

4 Irene Avenue
4 Irene Avenue
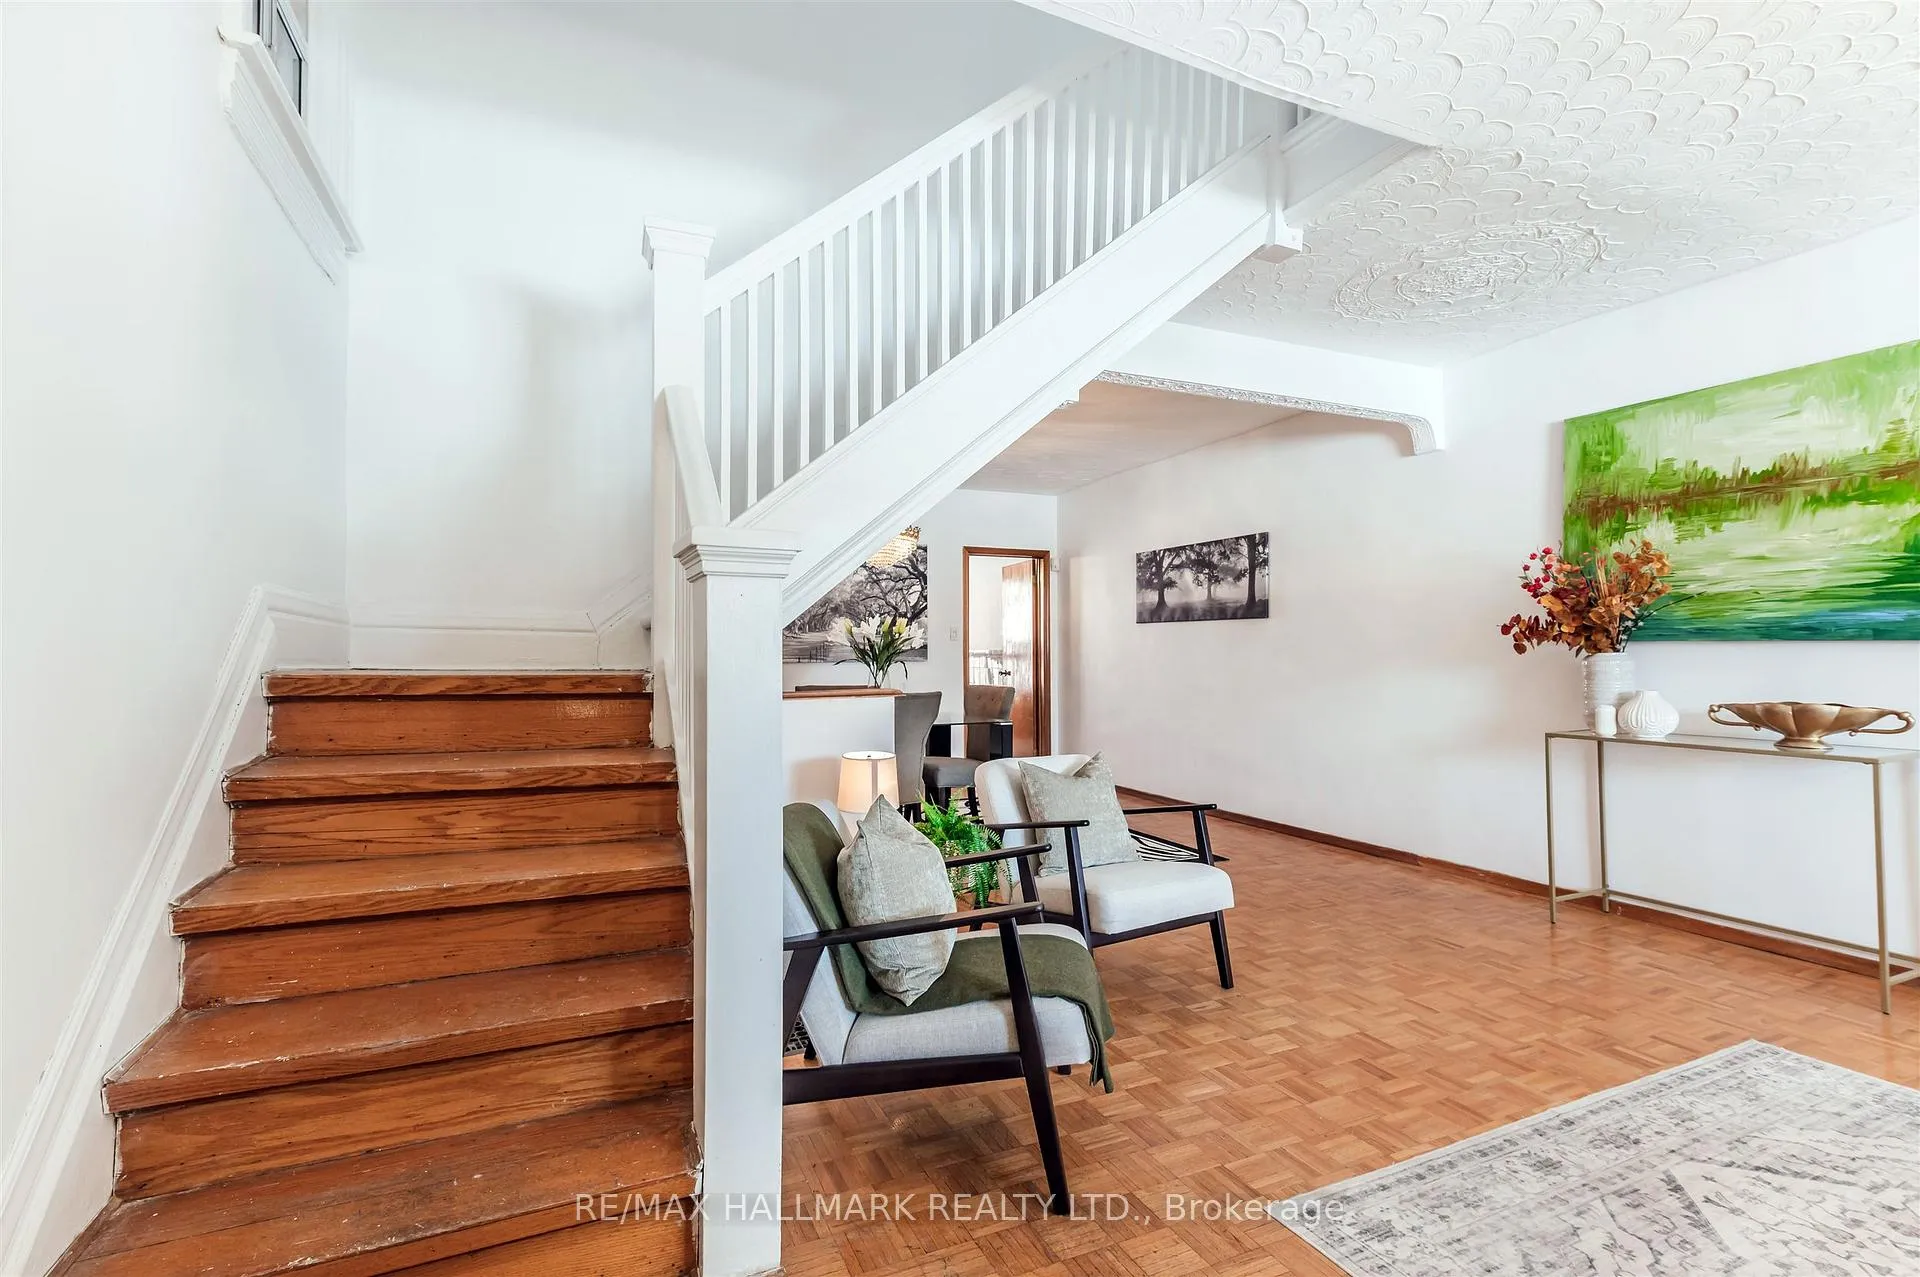 See all 41 photos
Property history
Facts and features
- BasementFull
- Water, sewerMunicipal
- HeatingForced air
- CoolingCentral air
- Separate entrance
- Hardwood floors
- Central air
The homeSemi-Detached, 2-storey, 1,100–1,500 sq ft
- Type: Semi-Detached
- Style: 2-storey
- Living space: 1,100–1,500 sq ft
- Basement: Full, separate entrance
InsideHardwood, Concrete, Carpet free, Rooms above ground 6
- Flooring: Hardwood, Concrete
- Features: Carpet free
- Rooms above ground: 6
- Rooms in the basement: 4
- Bedrooms: 3
- Bathrooms: 2
- Kitchens: 1
Outside and lotBrick, Asphalt shingle, asphalt rolled, Block
- Exterior: Brick
- Roof: Asphalt shingle, asphalt rolled
- Foundation: Block
- Size: 18.08 × 75 ft
Parking1 Garage, Detached
- Spaces: 1 Garage
- Garage: Detached
Heating, water and powerForced air, gas, Central air, Municipal water
- Heating: Forced air, gas
- Cooling: Central air
- Water: Municipal water
- Sewer: Municipal sewer
Costs and taxesTaxes $5,829 a year, HST No HST, Hot water tank -$30.93 per month
- Taxes, 2026: $5,829 a year
- HST: No HST
- Rental items: Hot water tank -$30.93 per month
Included in the saleThe detached garage is on a separate property located on carling ave. mpac legal details: 33 carling ave, pt lt 6 pl d1431 toronto as in ct288896; city of toronto. frontage 11 feet by 20 feet, pin 212680151 arn 190405122001300
- Included: The detached garage is on a separate property located on carling ave. mpac legal details: 33 carling ave, pt lt 6 pl d1431 toronto as in ct288896; city of toronto. frontage 11 feet by 20 feet, pin 212680151 arn 190405122001300
Listing detailsW12841124, Sold, Feb 26, 2026
- MLS® number: W12841124
- Status: Sold
- Listed on: Feb 26, 2026
- Days on market: 15
- Updated: Mar 13, 2026
- Possession: Flexible
- Occupied by: Vacant
- Listing brokerage: RE/MAX HALLMARK REALTY LTD.
About this home
4 Irene Avenue, Toronto (Dovercourt-Wallace Emerson-Junction), ON M6G 1M6
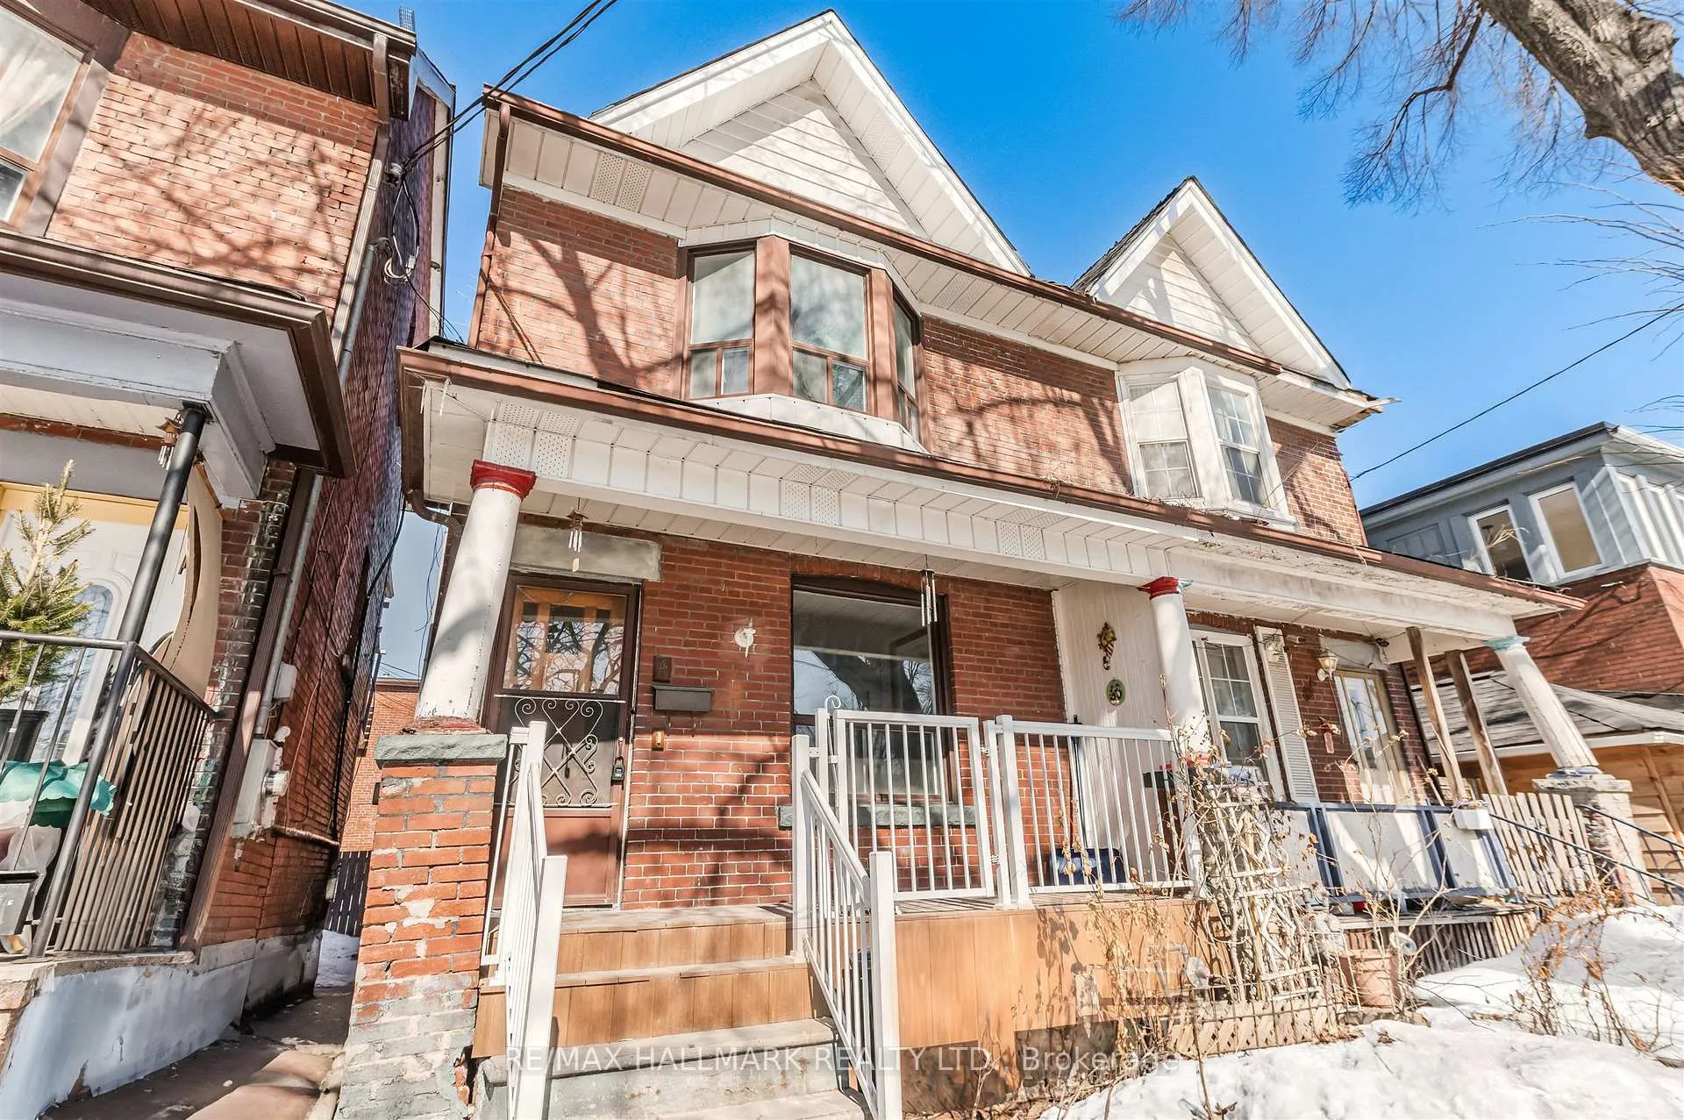
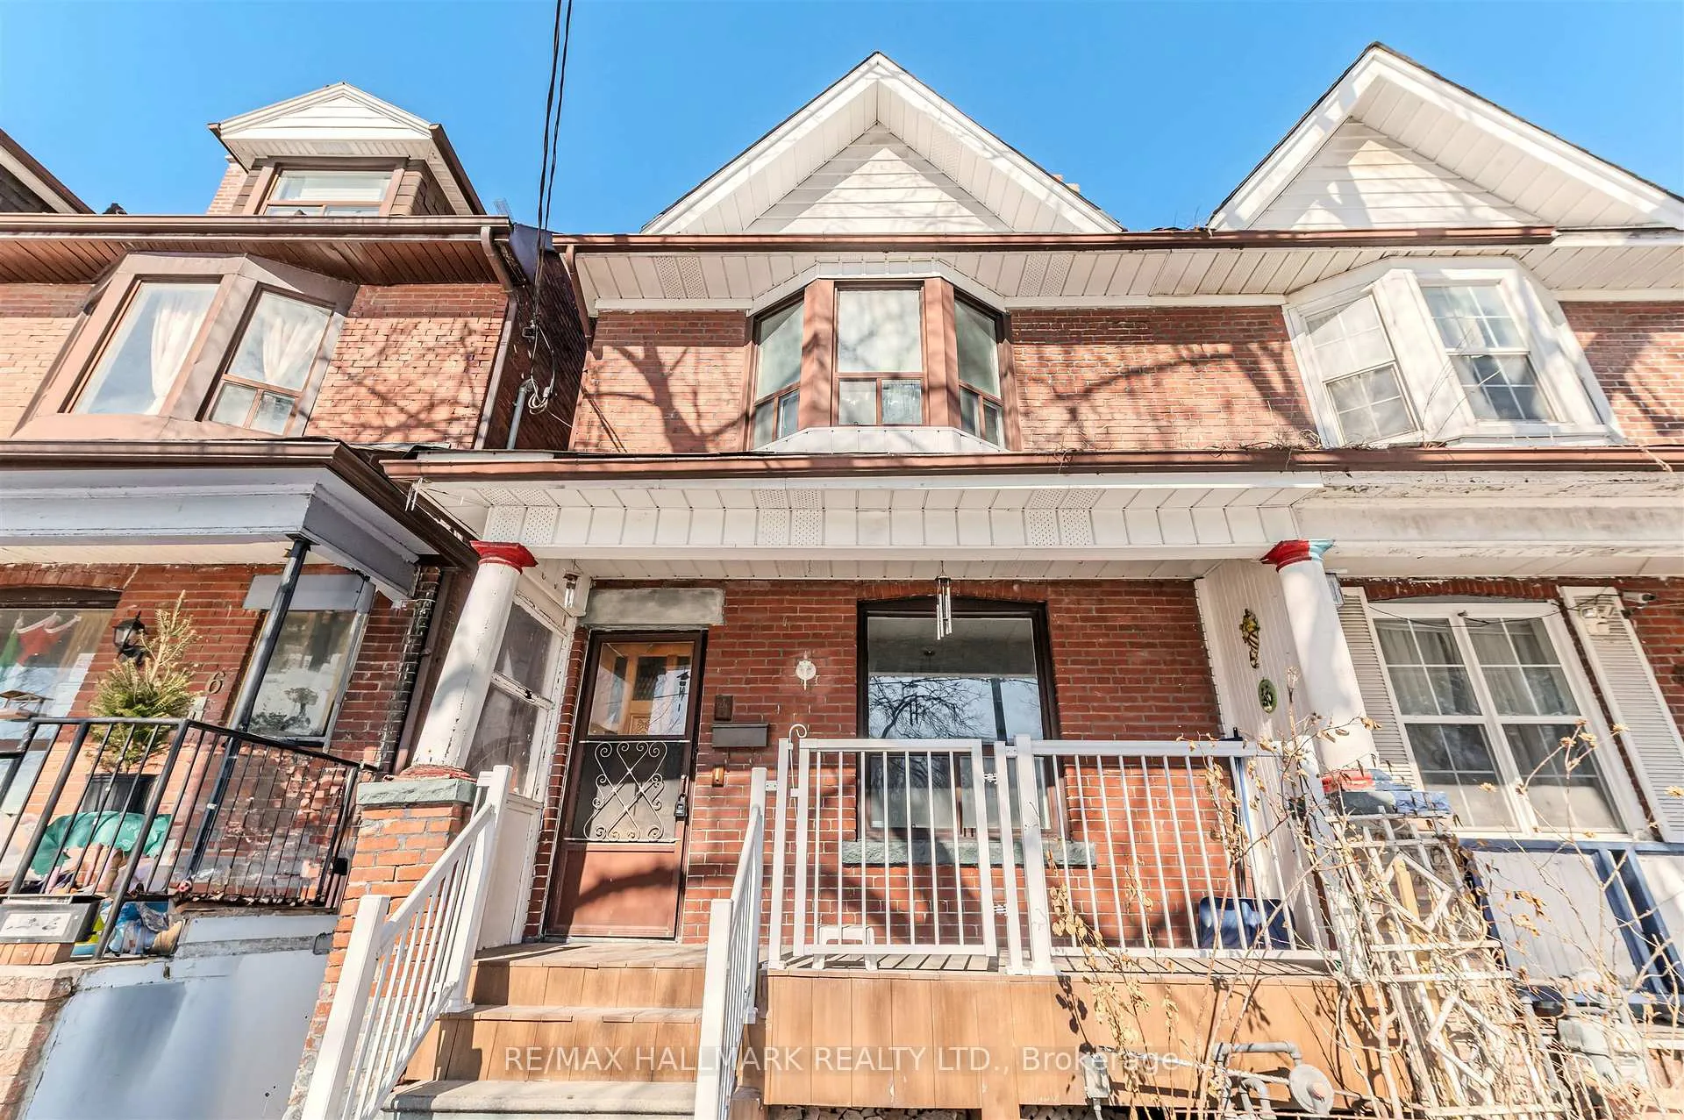
Great opportunity in sought-after Neighbourhood! Welcome to 4 Irene Ave, a charming and versatile semi-detached with 3 bedrooms, 2 bathrooms (freshly renovated), offering incredible potential for first-time buyers, investors, or those looking to customize their own dream home. Perfectly located, being directly across the street from the Irene Avenue Parkette and one block west of Christie Pits Park. Situated just north of Bloor, enjoy all the restaurants, cafes, local shops, great schools, and transit one could desire. Facing south, this light-filled home possess a functional layout, spacious living and dining rooms, a large primary bedroom, and a private backyard. The basement has its own private entrance and rough-ins for a kitchen, making added rental income possible or extended family living. NOTE, this property has a private detached garage located on Carling Ave identified by a for sign and legally described below.
Ask about this home
A HOMEH agent will answer your questions about this home.
Around this home
Daily convenience, out of 100, from the distances below
Schools nearby
School rating, out of 10.
Helpful calculators
Your HOMEH agent

"I would see it this week."