

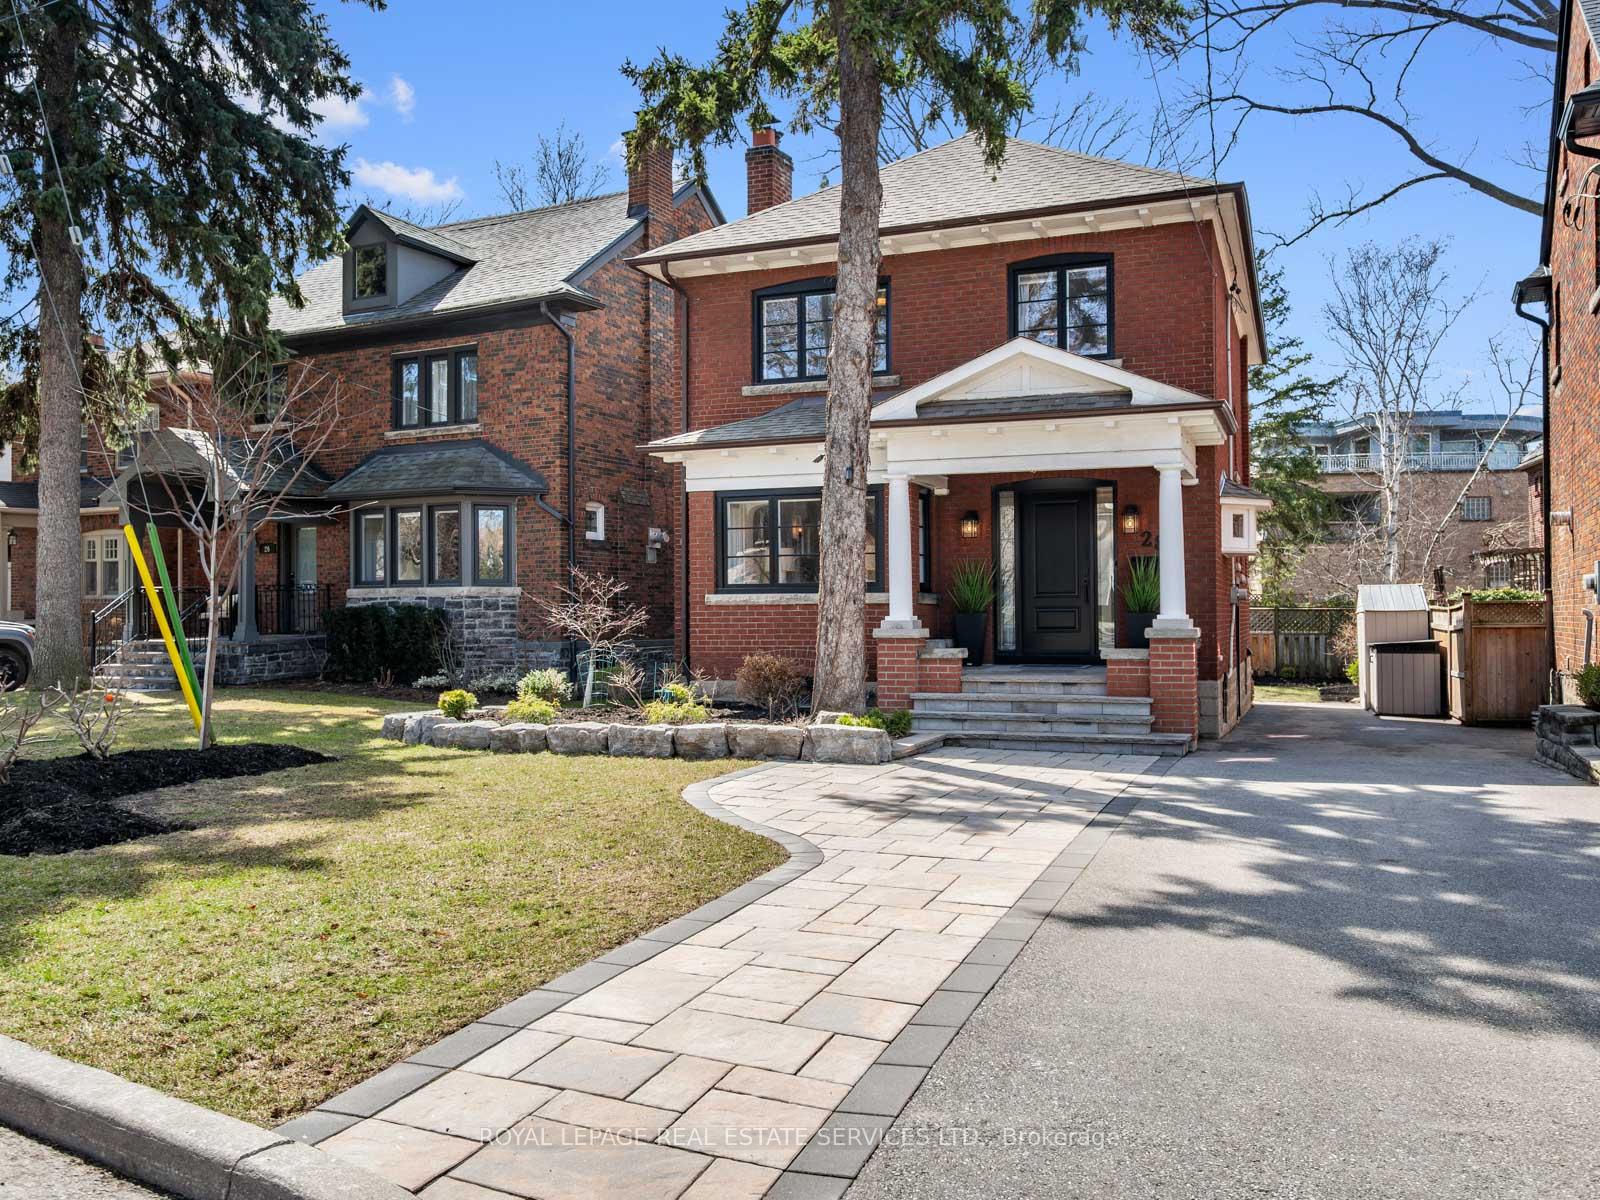
28 Traymore Crescent
28 Traymore Crescent
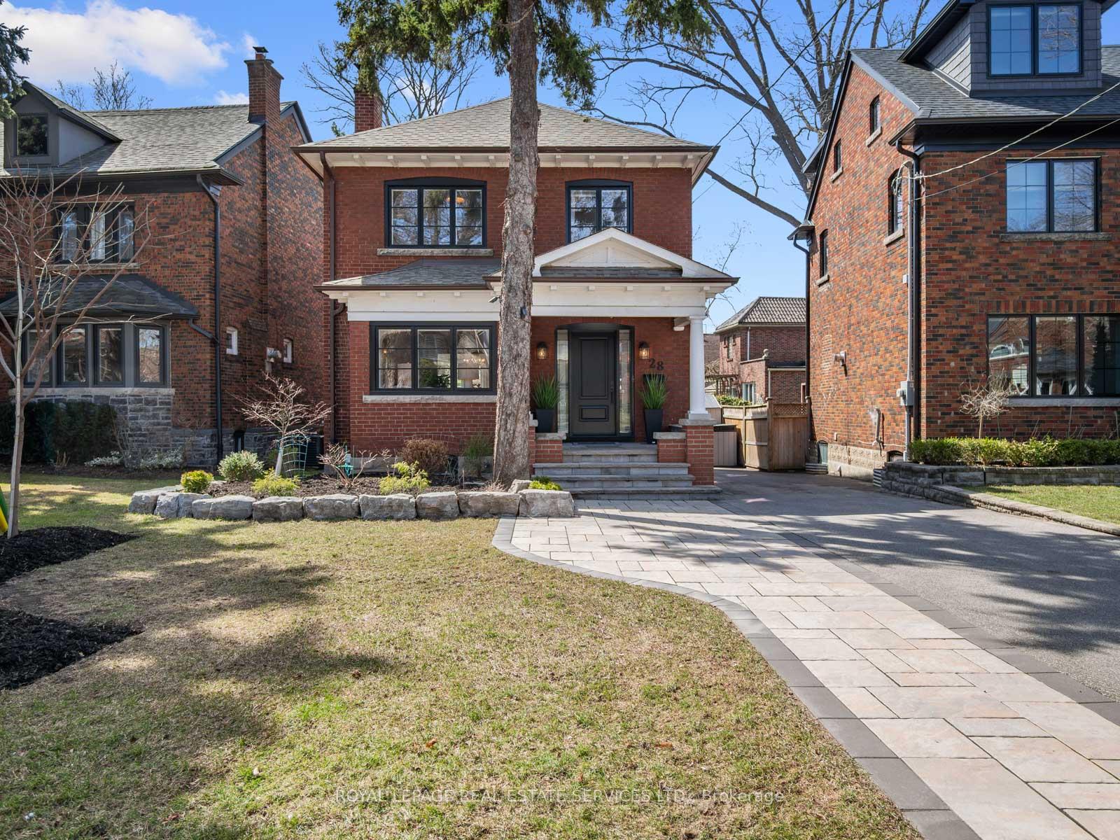
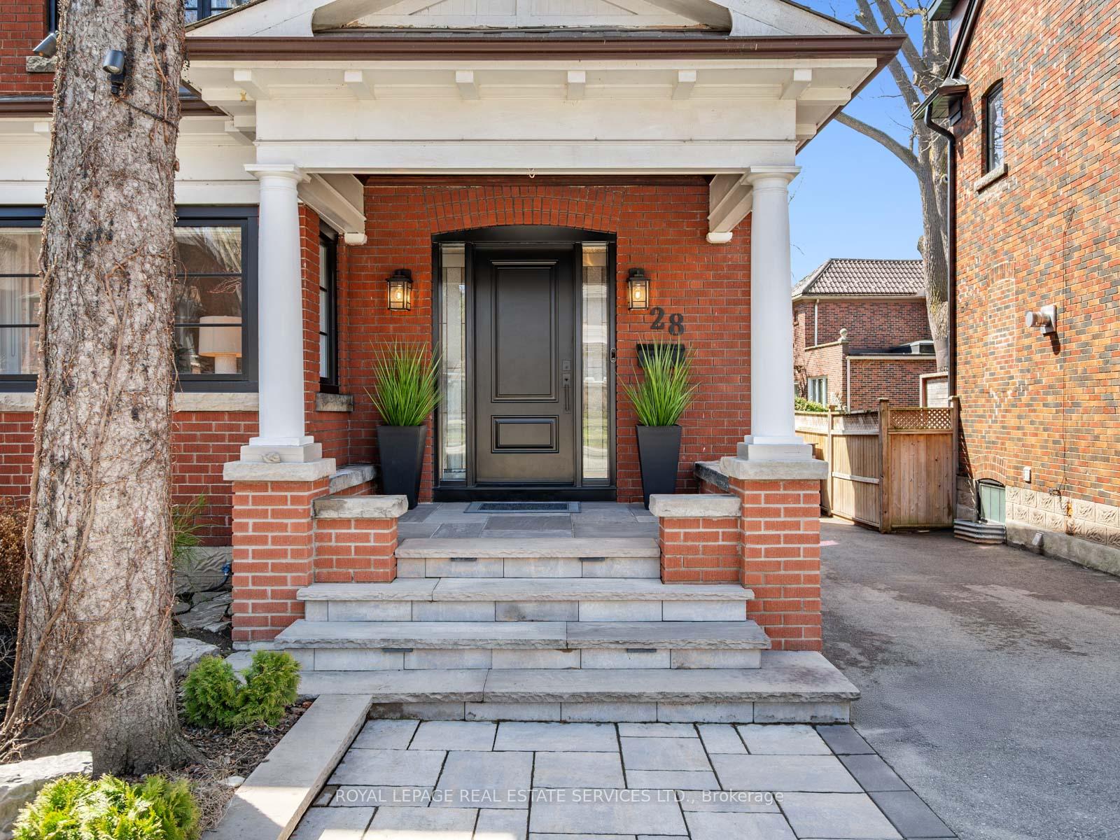
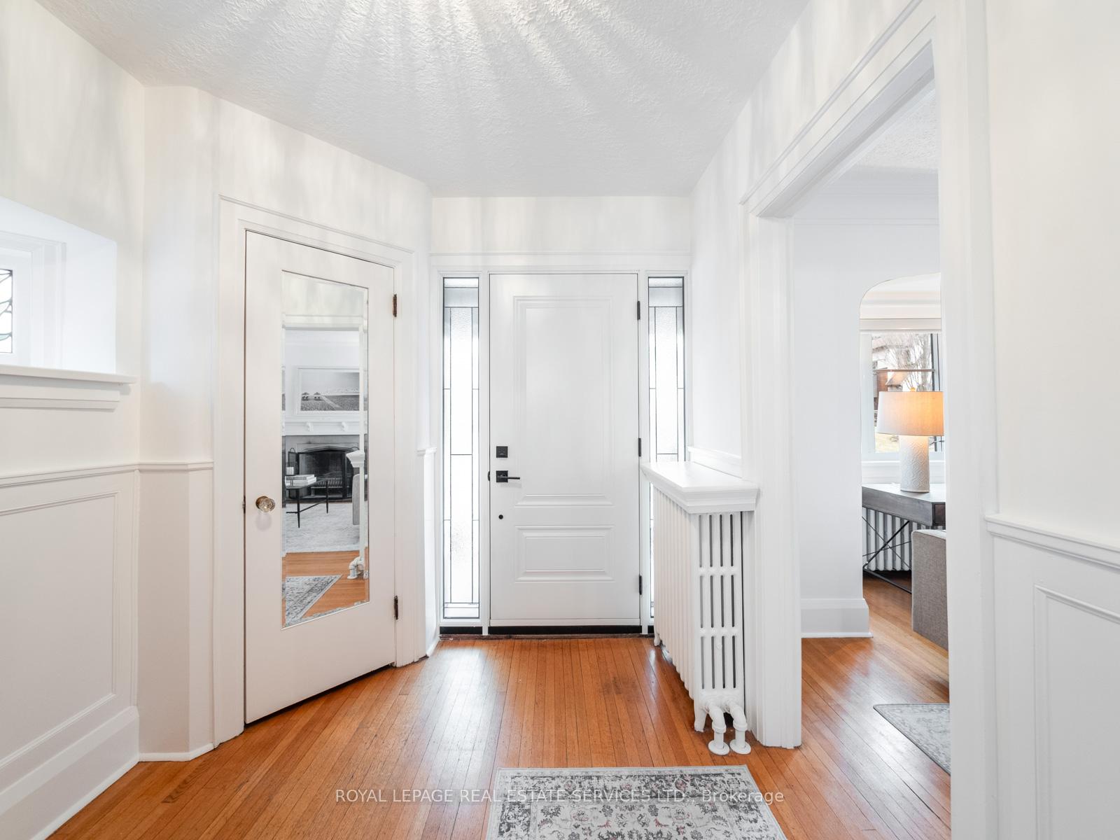
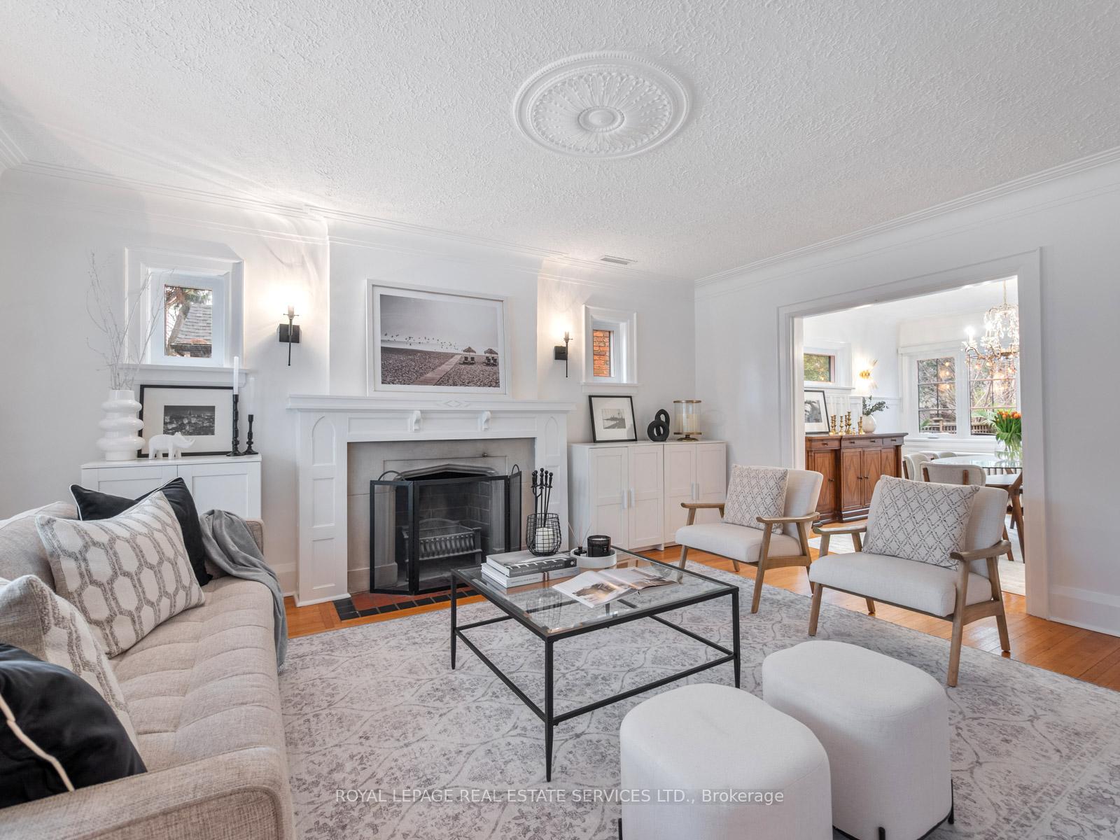 See all 49 photos
Property history
Facts and features
- BasementPart finished
- Age of home51–99 years
- Water, sewerMunicipal
- Lot shapeReverse pie
- Separate entrance
- Hardwood floors
- Fireplace
- Central air
The homeDetached, 2-storey, Age 51–99 years
- Type: Detached
- Style: 2-storey
- Age: 51–99 years
- Living space: 1,500–2,000 sq ft
- Basement: Partially finished, separate entrance
InsideFireplace Yes, wood, Hardwood, Broadloom, Lower level
- Fireplace: Yes, wood
- Flooring: Hardwood, Broadloom
- Laundry: Lower level
- Features: Floor drain, water heater owned, water meter, water softener, water purifier, on demand water heater
- Rooms above ground: 8
- Rooms in the basement: 2
- Bedrooms: 4
- Bathrooms: 2
- Kitchens: 1
Outside and lotBrick, Asphalt shingle, Other
- Exterior: Brick
- Roof: Asphalt shingle
- Foundation: Other
- Features: Lighting, patio, paved yard
- Size: 34.79 × 85 ft
- Shape: Reverse pie
Parking4 Parking, Private
- Spaces: 4 Parking
- Driveway: Private
Heating, water and powerWater, gas, Central air, Municipal water
- Heating: Water, gas
- Cooling: Central air
- Water: Municipal water
- Sewer: Municipal sewer
Costs and taxesTaxes $8,870 a year, HST included in the price
- Taxes, 2024: $8,870 a year
- HST: HST included in the price
Included in the saleAll electrical light fixtures: all appliances: main floor: lg fridge freezer, lg stove and vent hood, lg dishwasher. basement: lg washer & lg dryer. all custom blinds and curtain poles. exterior deck frame. (used for lighting)., All curtains. dining room chandelier. pink bedroom chandelier.
- Included: All electrical light fixtures: all appliances: main floor: lg fridge freezer, lg stove and vent hood, lg dishwasher. basement: lg washer & lg dryer. all custom blinds and curtain poles. exterior deck frame. (used for lighting).
- Not included: All curtains. dining room chandelier. pink bedroom chandelier.
NearbyPark, public transit, river/stream, school
- Close to: Park, public transit, river/stream, school
Listing detailsW12067042, Sold, Apr 7, 2025
- MLS® number: W12067042
- Status: Sold
- Listed on: Apr 7, 2025
- Days on market: 38
- Updated: May 15, 2025
- Possession: Flexible
- Occupied by: Owner
- Listing brokerage: ROYAL LEPAGE REAL ESTATE SERVICES LTD.
About this home
28 Traymore Crescent, Toronto (Lambton Baby Point), ON M6S 4K5
Welcome to 28 Traymore Crescent, nestled in the heart of Old Mill - Baby Point area, one of Toronto's most coveted west-end neighborhoods. This charming enclave blends heritage architecture, natural beauty, and a warm, community-focused atmosphere, all set against the scenic backdrop of the Humber River. What makes this location truly exceptional is its rare walkability and local connections. Step across the river into The Kingsway for upscale dining and boutique shopping, stroll north to the Baby Point loop and the exclusive Baby Point Club for tennis and family socials, or walk into Bloor West Village for everyday essentials, gourmet shopping, coffee shops, and restaurants. Nature lovers will appreciate the Humber River Trails just steps from the front door, offering a peaceful escape in every season. The street itself is known for its vibrant community spirit where neighbours host seasonal events, children play safely, and friendships last a lifetime. Despite its serene setting, Old Mill is exceptionally well connected, with Jane and Old Mill subway stations minutes away and quick access to major routes like Bloor Street West and the Gardiner Expressway. Set on a quiet, tree-lined crescent, this timeless 1929 home offers nearly 2,200 sq. ft. of elegantly updated living space. Classic features like crown molding, a wood-burning fireplace, and bay windows are paired with modern comforts, including a renovated kitchen with quartz counters and stainless steel appliances. A sun-filled den opens to a west-facing deck and private, pie-shaped backyard perfect for work, play, and entertaining. Upstairs are four bright bedrooms and a beautifully refreshed bathroom. The finished lower level adds nearly 900 sq. ft., including a spacious rec room, office nook, 3-piece bath, laundry, and flexible storage or workshop space. A long private drive for 4 cars completes this rare offering in one of Toronto's most picturesque and connected communities.
Ask about this home
A HOMEH agent will answer your questions about this home.
Around this home
Daily convenience, out of 100, from the distances below
Schools nearby
School rating, out of 10.
Helpful calculators
Your HOMEH agent

"I would see it this week."