

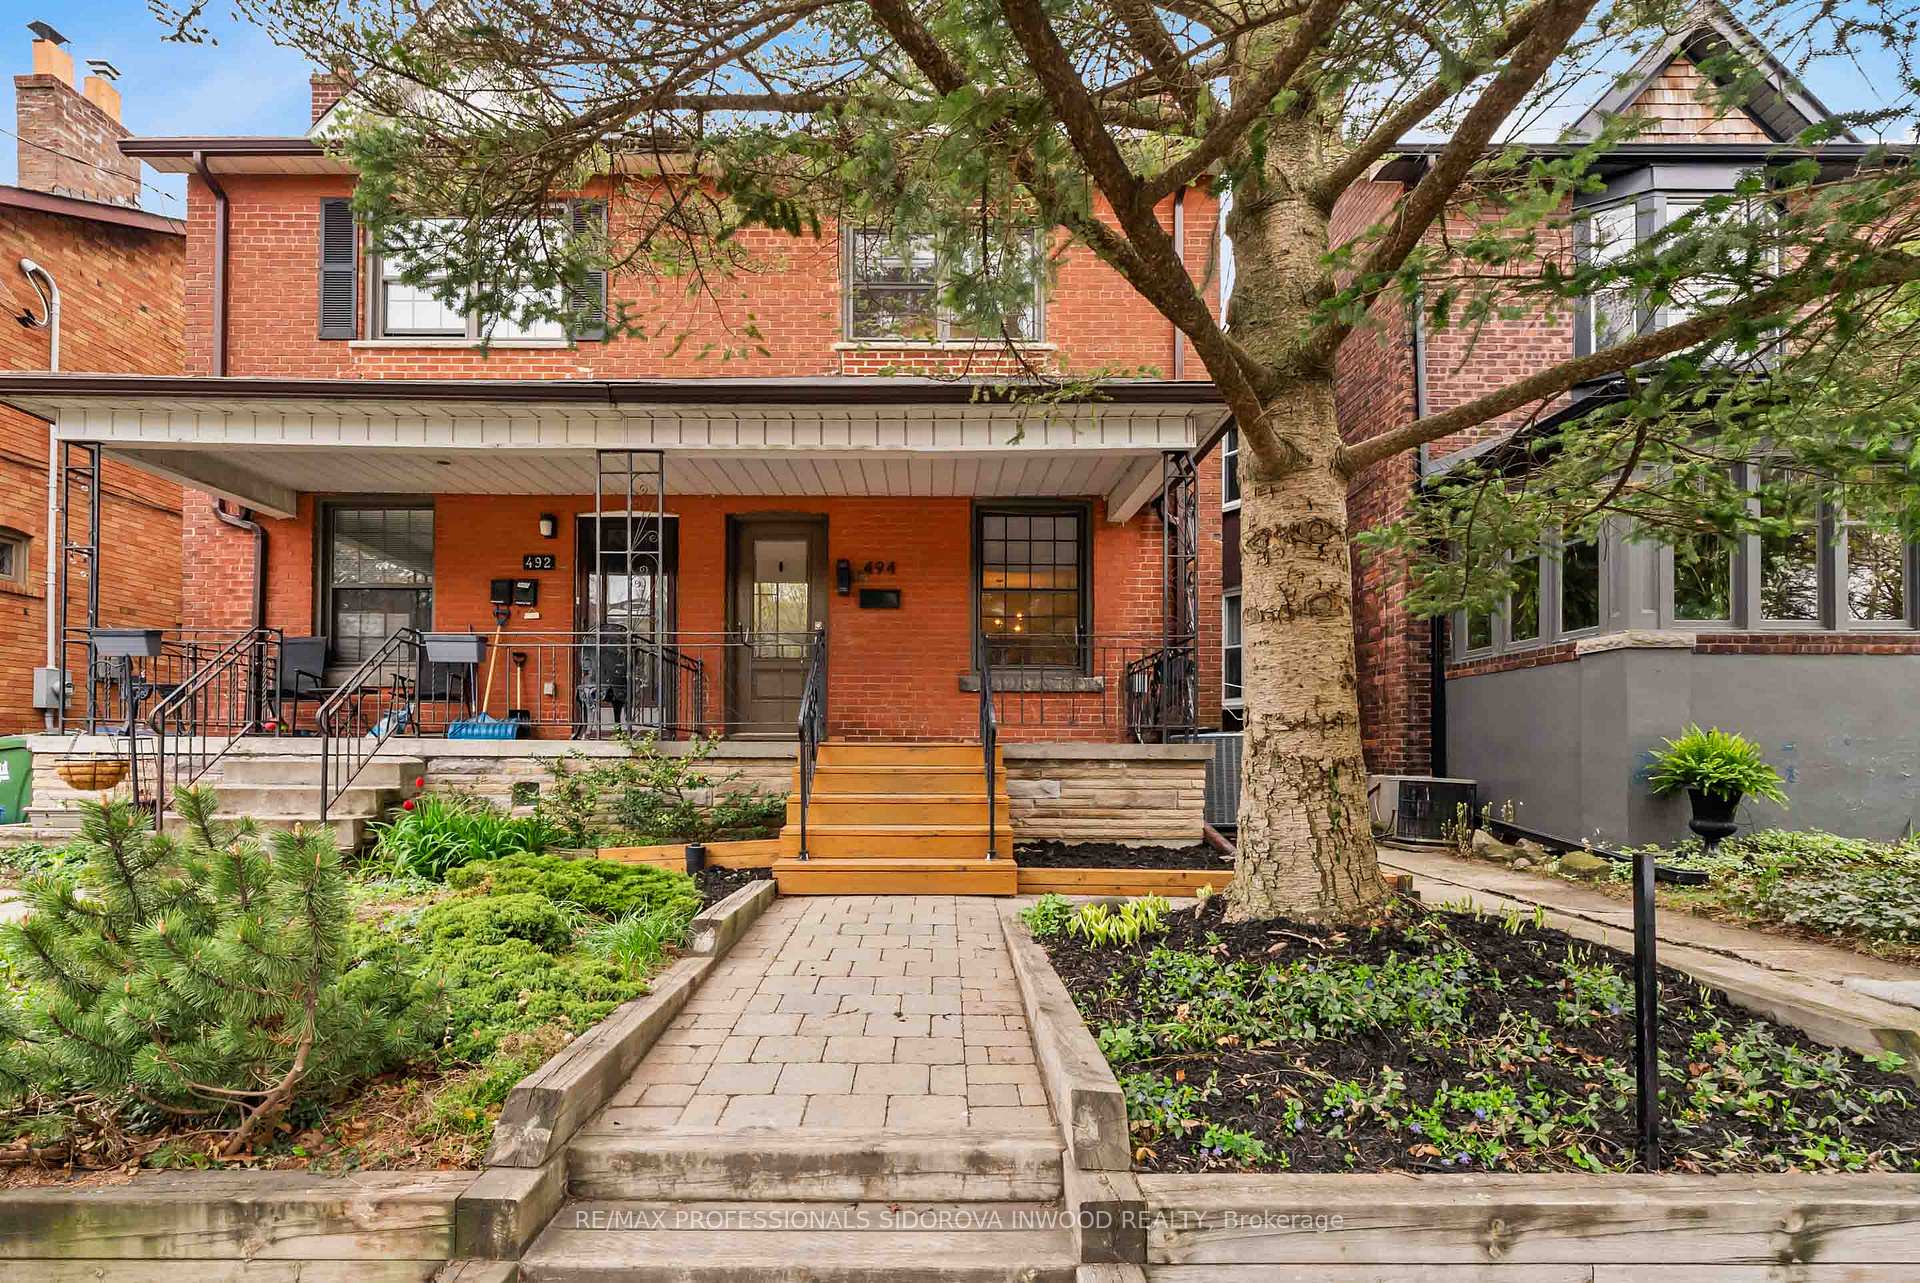
494 Willard Avenue
494 Willard Avenue
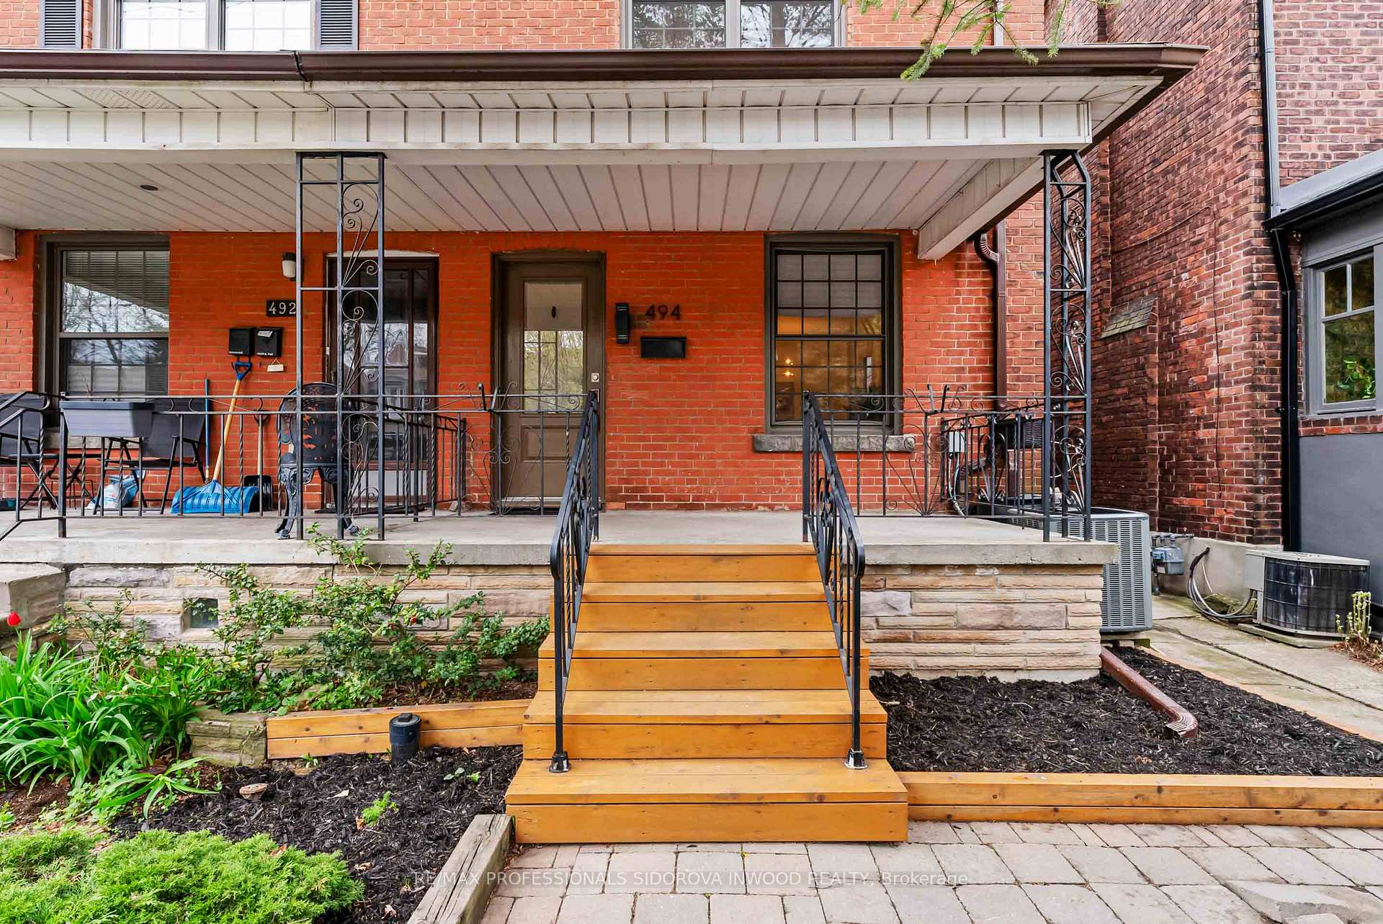
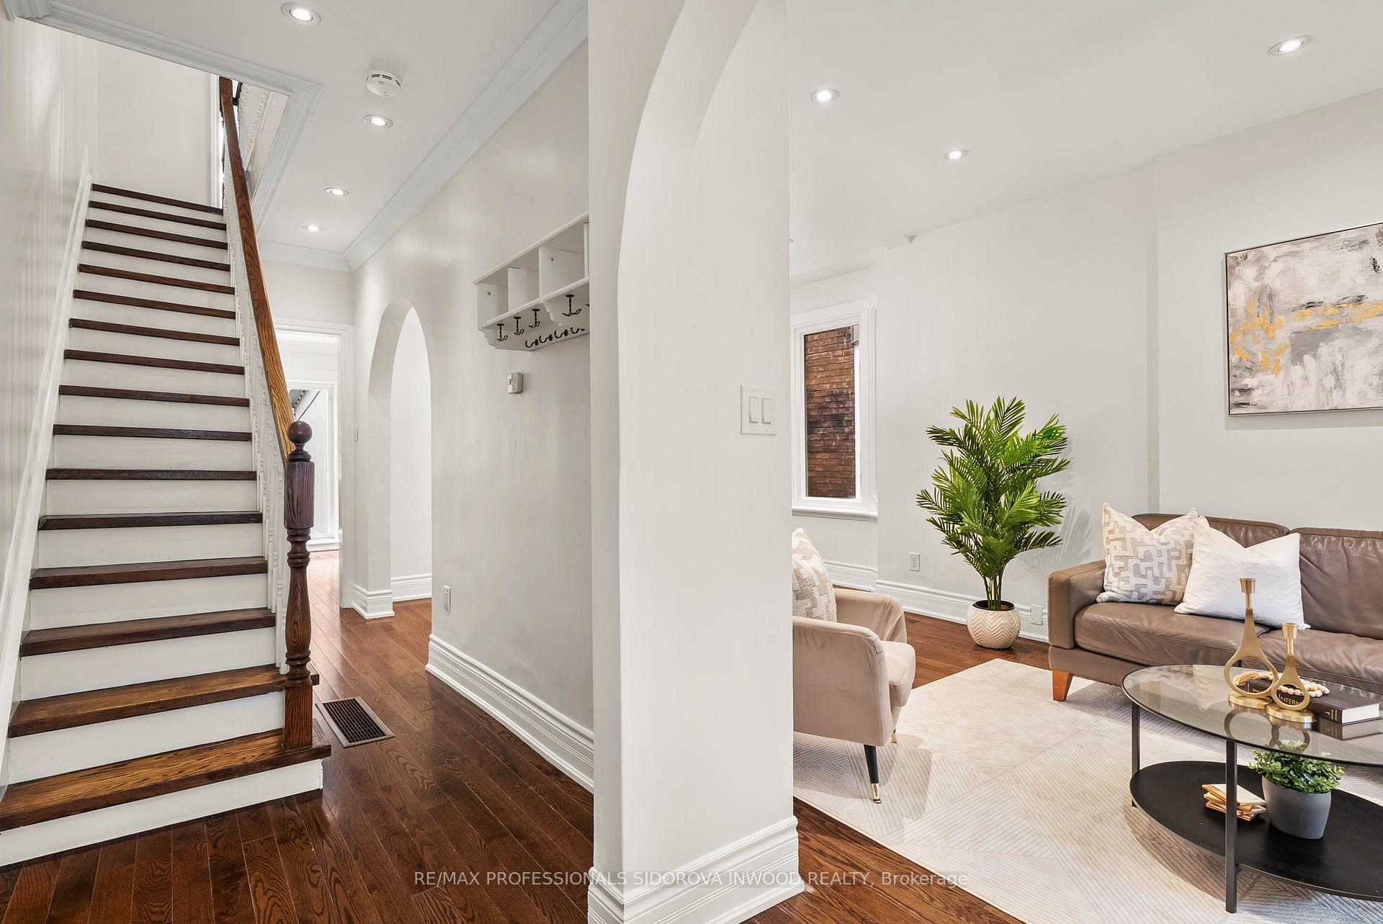
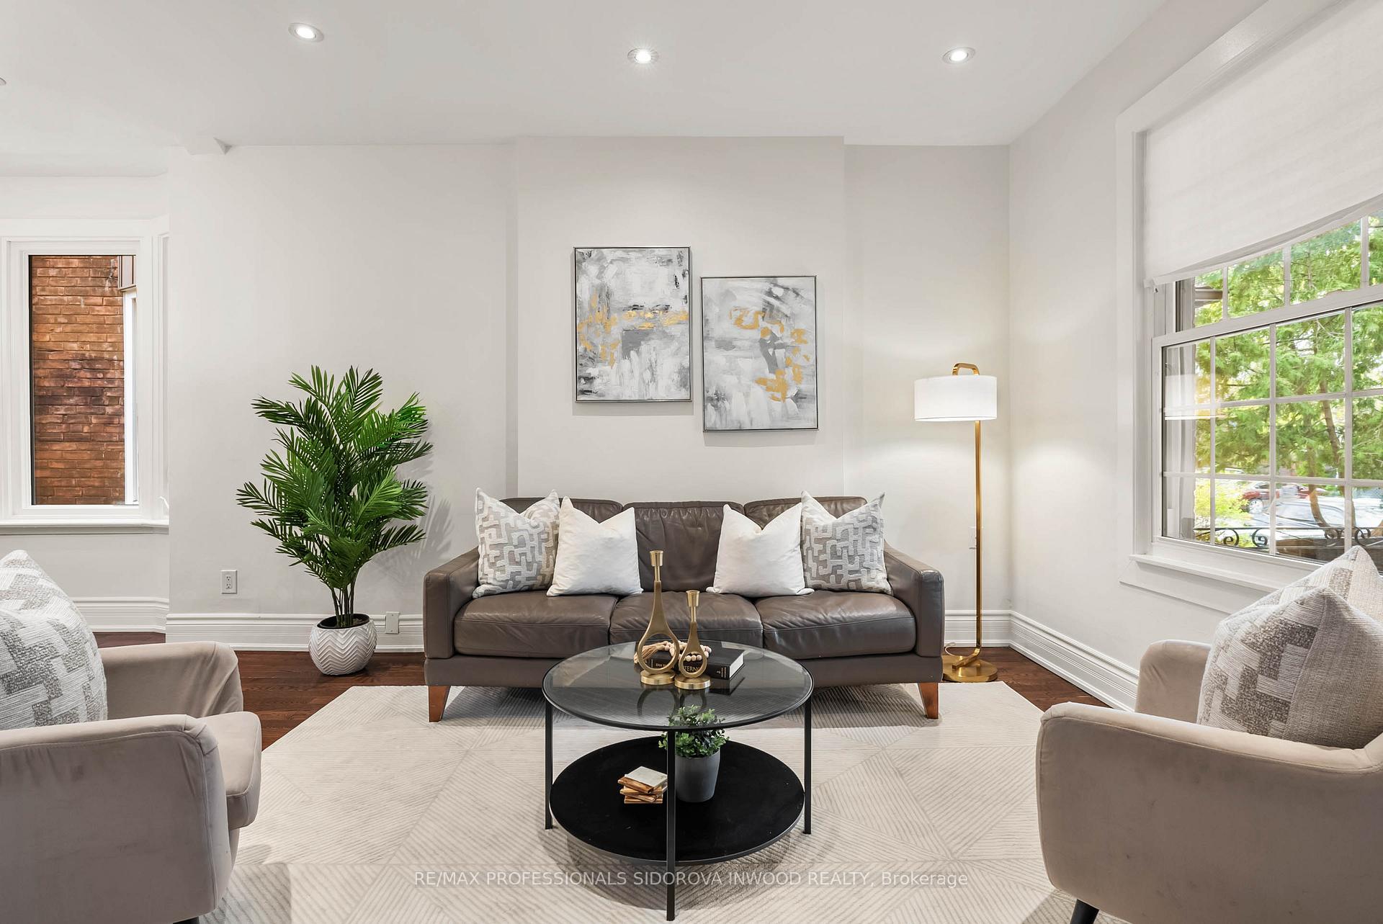
 See all 34 photos
Property history
Facts and features
- BasementFinished
- Age of home51–99 years
- Water, sewerMunicipal
- HeatingForced air
- Hardwood floors
- Central air
The homeSemi-Detached, 2-storey, Age 51–99 years
- Type: Semi-Detached
- Style: 2-storey
- Age: 51–99 years
- Living space: 1,100–1,500 sq ft
- Basement: Finished, full
InsideHardwood, Tile, Lower level, Rooms above ground 8
- Flooring: Hardwood, Tile
- Laundry: Lower level
- Rooms above ground: 8
- Rooms in the basement: 1
- Bedrooms: 3 + 1 in the basement
- Bathrooms: 2
- Kitchens: 1
Outside and lotBrick, Asphalt shingle, Concrete
- Exterior: Brick
- Roof: Asphalt shingle
- Foundation: Concrete
- Size: 19.5 × 109.17 ft
Parking2 Garage, Detached, Lane
- Spaces: 2 Garage
- Garage: Detached
- Driveway: Lane
Heating, water and powerForced air, gas, Central air, Municipal water
- Heating: Forced air, gas
- Cooling: Central air
- Water: Municipal water
- Sewer: Municipal sewer
Costs and taxesTaxes $6,359 a year, HST included in the price, N/a
- Taxes, 2024: $6,359 a year
- HST: HST included in the price
- Rental items: N/a
Included in the saleFridge, oven, dishwasher, microwave. washer/dryer. window coverings. electrical light fixtures. garage remote., N/a
- Included: Fridge, oven, dishwasher, microwave. washer/dryer. window coverings. electrical light fixtures. garage remote.
- Not included: N/a
NearbyFenced yard, library, park, place of worship, public transit, school
- Close to: Fenced yard, library, park, place of worship, public transit, school
Listing detailsW12127243, Sold, May 6, 2025
- MLS® number: W12127243
- Status: Sold
- Listed on: May 6, 2025
- Days on market: 8
- Updated: May 14, 2025
- Possession: 30-59 days
- Occupied by: Owner
- Listing brokerage: RE/MAX PROFESSIONALS SIDOROVA INWOOD REALTY
About this home
494 Willard Avenue, Toronto (Runnymede-Bloor West Village), ON M6S 3R6
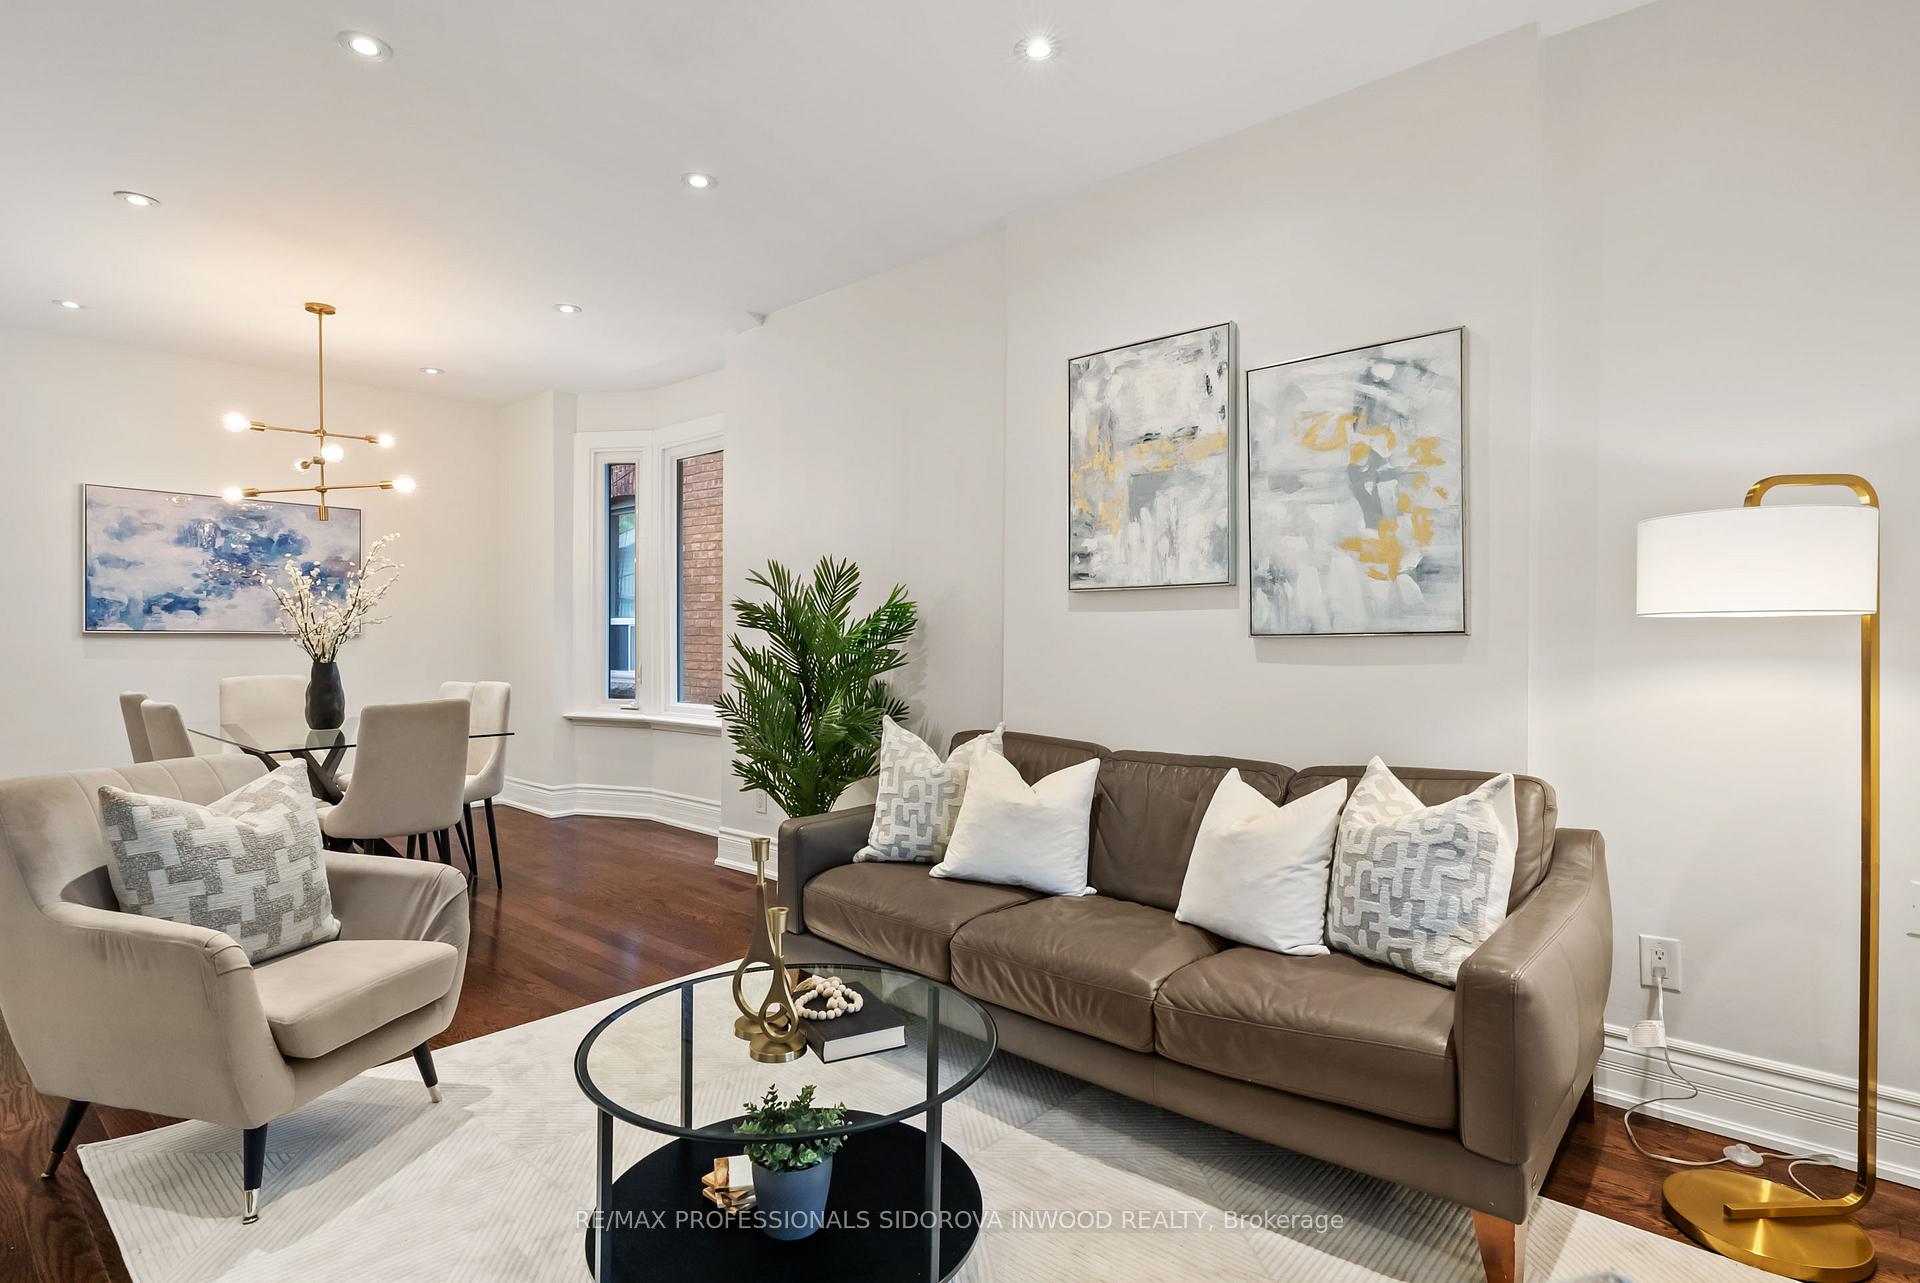
Welcome To 494 Willard Avenue! A Beautifully Updated, Semi-Detached Home In The Heart Of Bloor West Village. This 3-Bedroom, 2-Bathroom Home Blends Modern Touches With Classic Charm & Boasts A Spacious, Functional Layout. The Main Floor Offers A Bright, Open Concept Living & Dining Room W/ A Versatile Bonus Room, Perfect For A Home Office. The Spacious, Updated Kitchen Comes Equipped With Ample Storage Space, Caesar Stone Counter Tops & S/S Appliances. Sliding GlassDoors Open To A Private Backyard, Perfect For Summer BBQs & Family Gatherings. Convenient Garage Parking Via Laneway Access. Upstairs Features Three Spacious Bedrooms, All Equipped With Ample Closet Space. The Large Primary Bedroom Features Built-In Closets And Plenty Of Room For A King-Size Bed. An Updated 4pc Bathroom And Linen Closet Complete The Second Level. The Fully Renovated Basement Features A Large Rec.Room, 4pc Bathroom, Laundry Room, And Ample Storage Space. Steps To Runnymede P.S., Vibrant Bloor West Village, High Park & Transit At Your Doorstep.
Ask about this home
A HOMEH agent will answer your questions about this home.
Around this home
Daily convenience, out of 100, from the distances below
Schools nearby
School rating, out of 10.
Helpful calculators
Your HOMEH agent

"I would see it this week."