


Unit GPH29, 28 Widmer Street
Unit GPH29, 28 Widmer Street
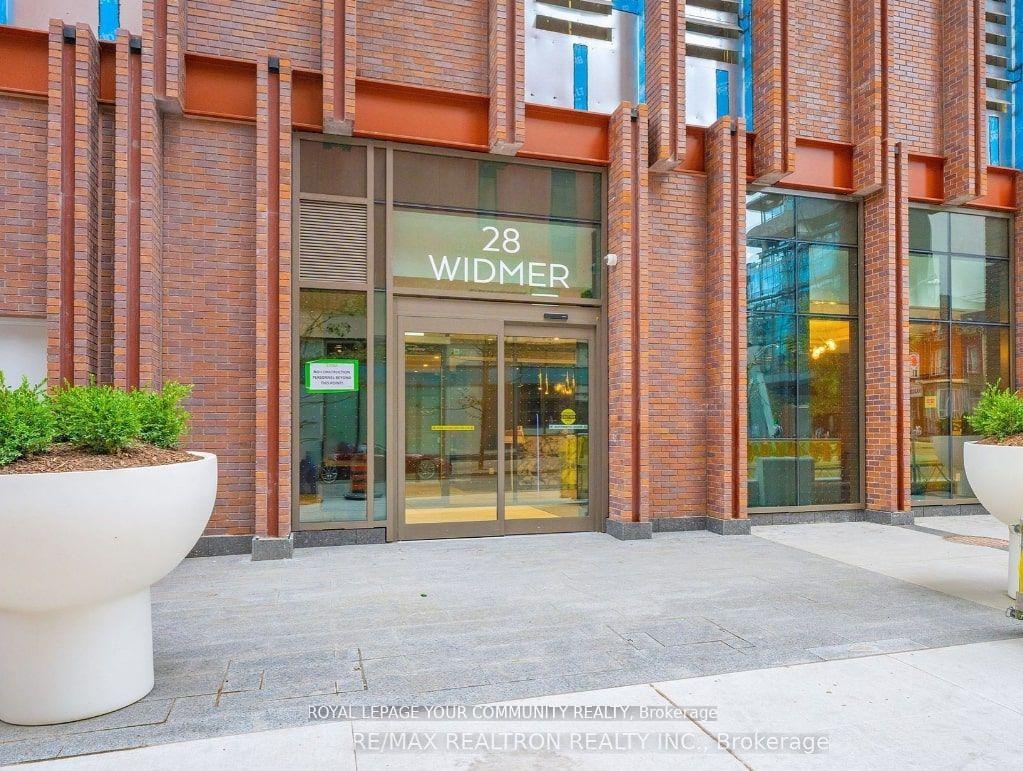
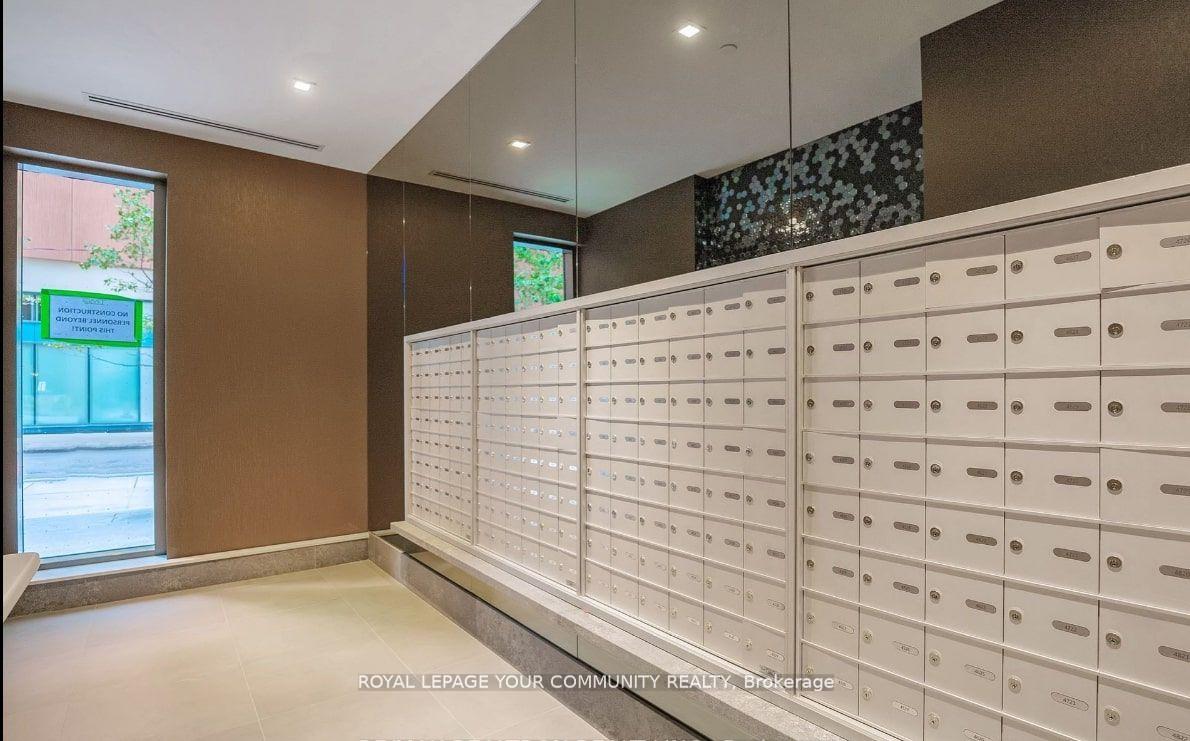
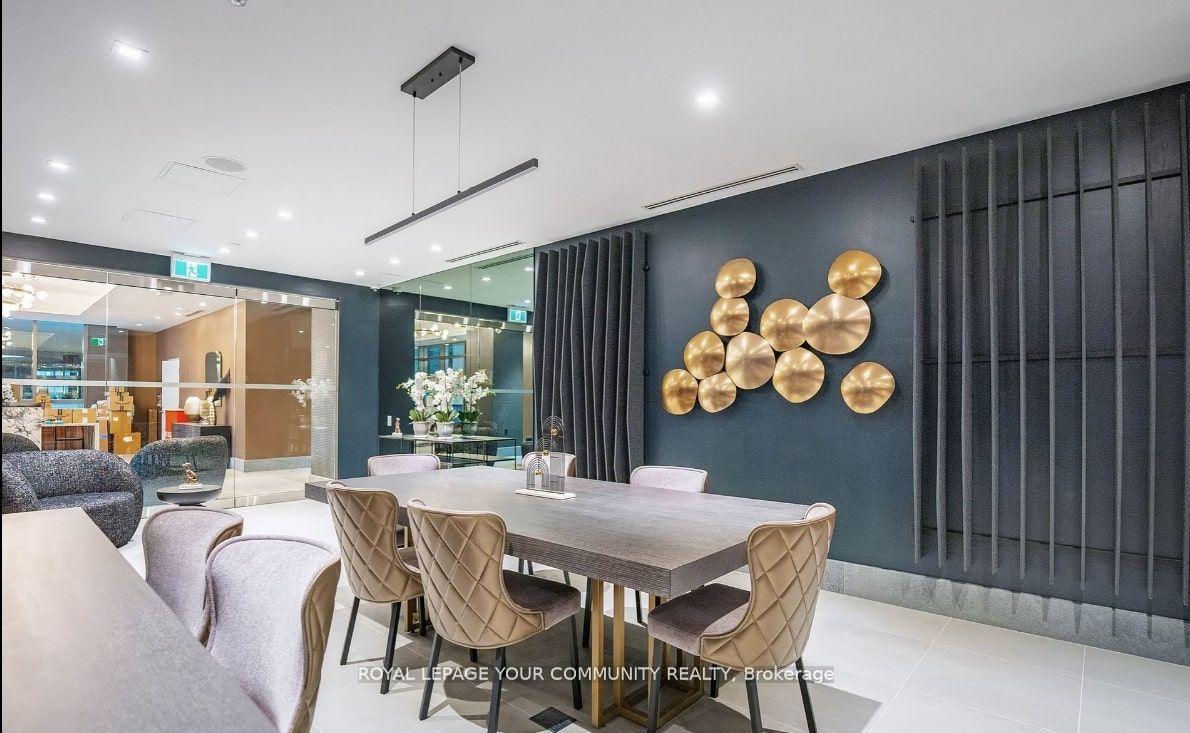
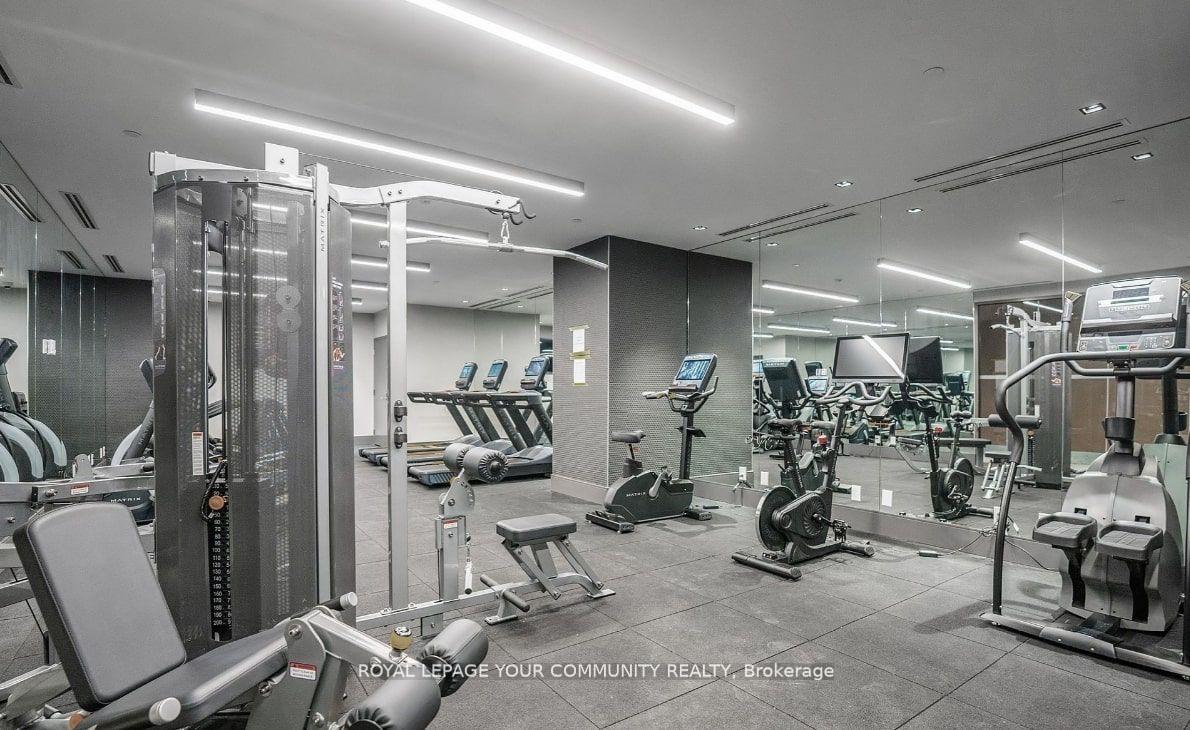 See all 21 photos
Property history
Facts and features
- ExposureSouth
- LaundryIn-suite
- LockerNone
- BalconyOpen
- Hardwood floors
- Central air
- Waterfront
- Concierge
- Outdoor pool
- Party room/meeting room
The homeCommon Element Condo, Apartment, New
- Type: Common Element Condo
- Style: Apartment
- Age: New
- Living space: 1,000–1,199 sq ft
- Basement: None
- Exposure: South
- View: Lake, skyline
- Waterfront: Waterfrontcommunity
InsideHardwood, In-suite laundry, Carpet free
- Flooring: Hardwood
- Laundry: In-suite laundry
- Features: Carpet free
- Elevator: Yes
- Rooms above ground: 6
- Bedrooms: 3
- Bathrooms: 2
- Kitchens: 1
OutsideConcrete block, Open
- Exterior: Concrete block
- Balcony: Open
Parking and locker1 Parking, Underground, Parking type Owned
- Spaces: 1 Parking
- Garage: Underground
- Parking type: Owned
- Driveway: Private
- Locker: None
BuildingEncore Theatre District Condos, Storeys 48, Units 210
- Name: Encore Theatre District Condos
- Storeys: 48
- Units: 210
- Registered: 2022
- Condo corporation: 3329
- Amenities: Concierge, game room, outdoor pool, party room/meeting room, sauna
- Pets: Allowed
Heating, water and powerForced air, electric, Central air
- Heating: Forced air, electric
- Cooling: Central air
Rent and termsRent $4,600 a month, Entire property, Unfurnished
- Rent: $4,600 a month
- Space for rent: Entire property
- Furnished: Unfurnished
- Lease: 12 months
- Paid: Monthly
- Rent includes: Common elements
- Deposit: Required
- Credit check: Required
- Employment letter: Required
- References: Required
IncludedMile appliances, all electrical fixtures and window coverings .
- Included: Mile appliances, all electrical fixtures and window coverings .
Listing detailsC12019040, Rented, Mar 14, 2025
- MLS® number: C12019040
- Status: Rented
- Listed on: Mar 14, 2025
- Days on market: 7
- Updated: Mar 21, 2025
- Possession: Immediate
- Occupied by: Vacant
- Listing brokerage: ROYAL LEPAGE YOUR COMMUNITY REALTY
About this home
Unit GPH29, 28 Widmer Street, Toronto (Waterfront Communities), ON M5V 2E7
Welcome to the Grand Penthouse at 28 Widmer! Experience unparalleled luxury and modern living in this brand-new penthouse, located in the heart of Toronto's vibrant Entertainment and Tech Hub Districts.This stunning, never-lived-in unit offers nearly 1,100 sq. ft. of open-concept elegance,featuring: spacious modern kitchen with stone counter tops, porcelain backsplash, floor-to ceiling tiled bathrooms. Integrated high-end Miele appliances, including a refrigerator, hood fan, dishwasher, electric cooktop, convection oven, stackable washer/dryer, and Panasonic microwave oven. Primary bedroom offers spa-like ensuite bathroom and a walk-in closet with built-in organizers. Heated, decked balcony perfect for enjoying breathtaking views and outdoor entertainment.The building boasts state-of-the-art amenities designed for modern living, including:Indoor/outdoor pool 100% Wi-Fi connectivity throughout the building,100% EV-compatible parking spaces, State-of the-art gym and fitness facilities, keyless building entry system, Work-from-home-inspired conference rooms and high-tech work spaces. Refrigerated parcel storage for secure online deliveries. With a perfect Walk Score of 100, this location offers direct access to St. Andrew Subway Station and is within walking distance of universities, top-rated restaurants, andvibrant nightlife.Be the first to call this exceptional penthouse home and embrace Torontosfinest lifestyle!
Ask about this home
A HOMEH agent will answer your questions about this home.
Know more about Encore Theatre District Condos
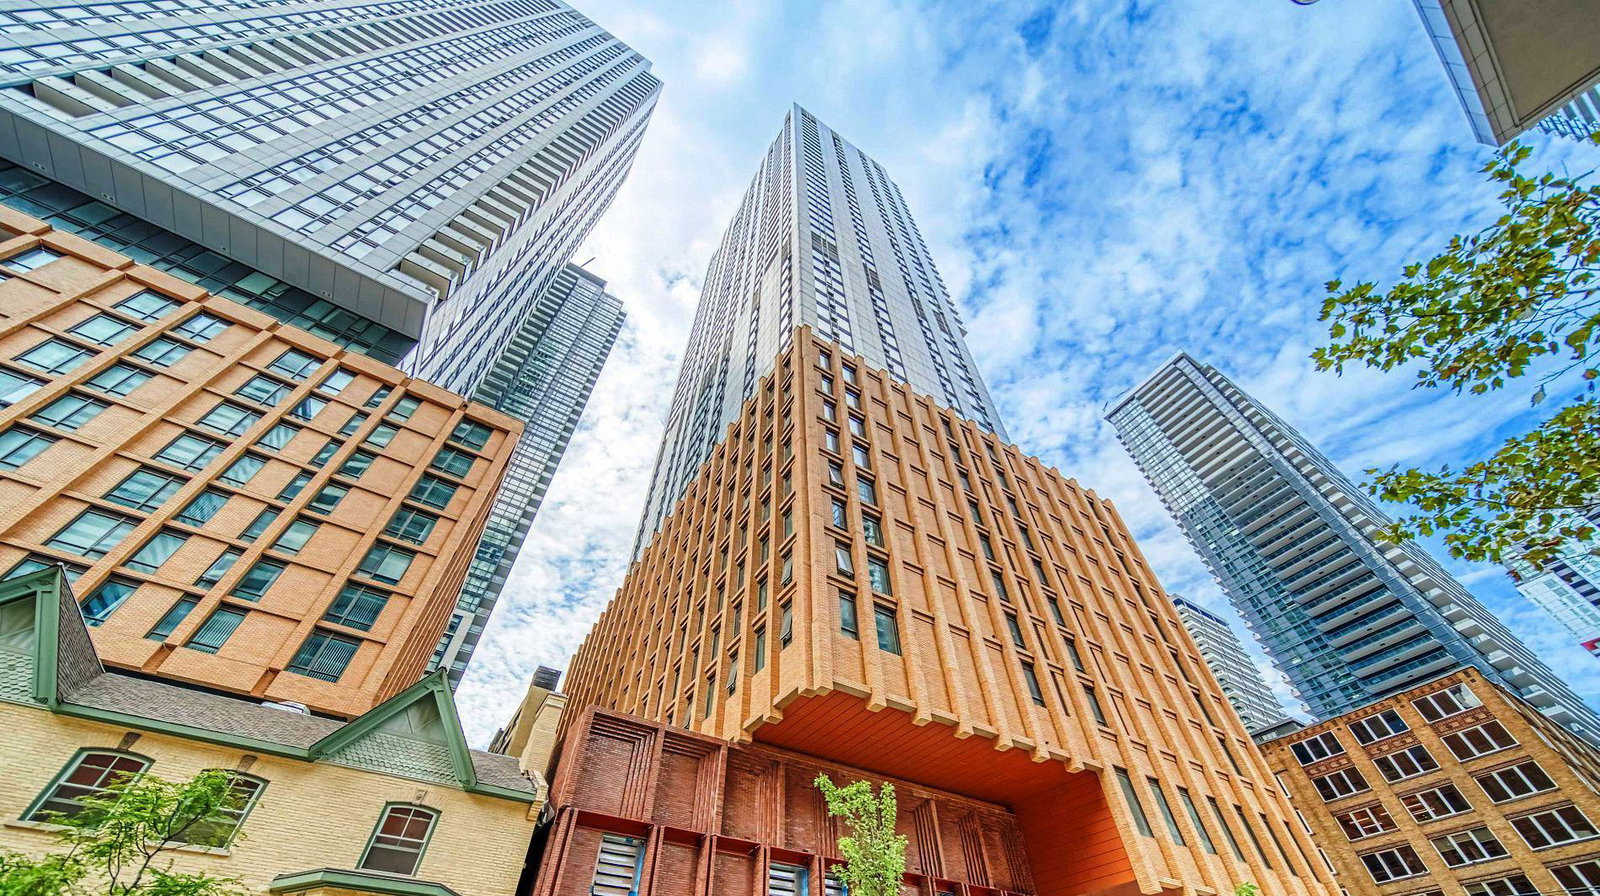
Condo building · 28 Widmer Street
Encore Theatre District Condos is a 48-storey condo with 210 suites, built in 2022 by Plaza. Right now 3 for sale and 6 for rent are on the market here.
- 48storeys
- 210suites
- 2022built
No similar units for rent in Encore Theatre District Condos right now.
Around this home
Daily convenience, out of 100, from the distances below
Schools nearby
School rating, out of 10.
Helpful calculators
Your HOMEH agent

"I would see it this week."