

Unit 110, 1030 King Street W
Unit 110, 1030 King Street W
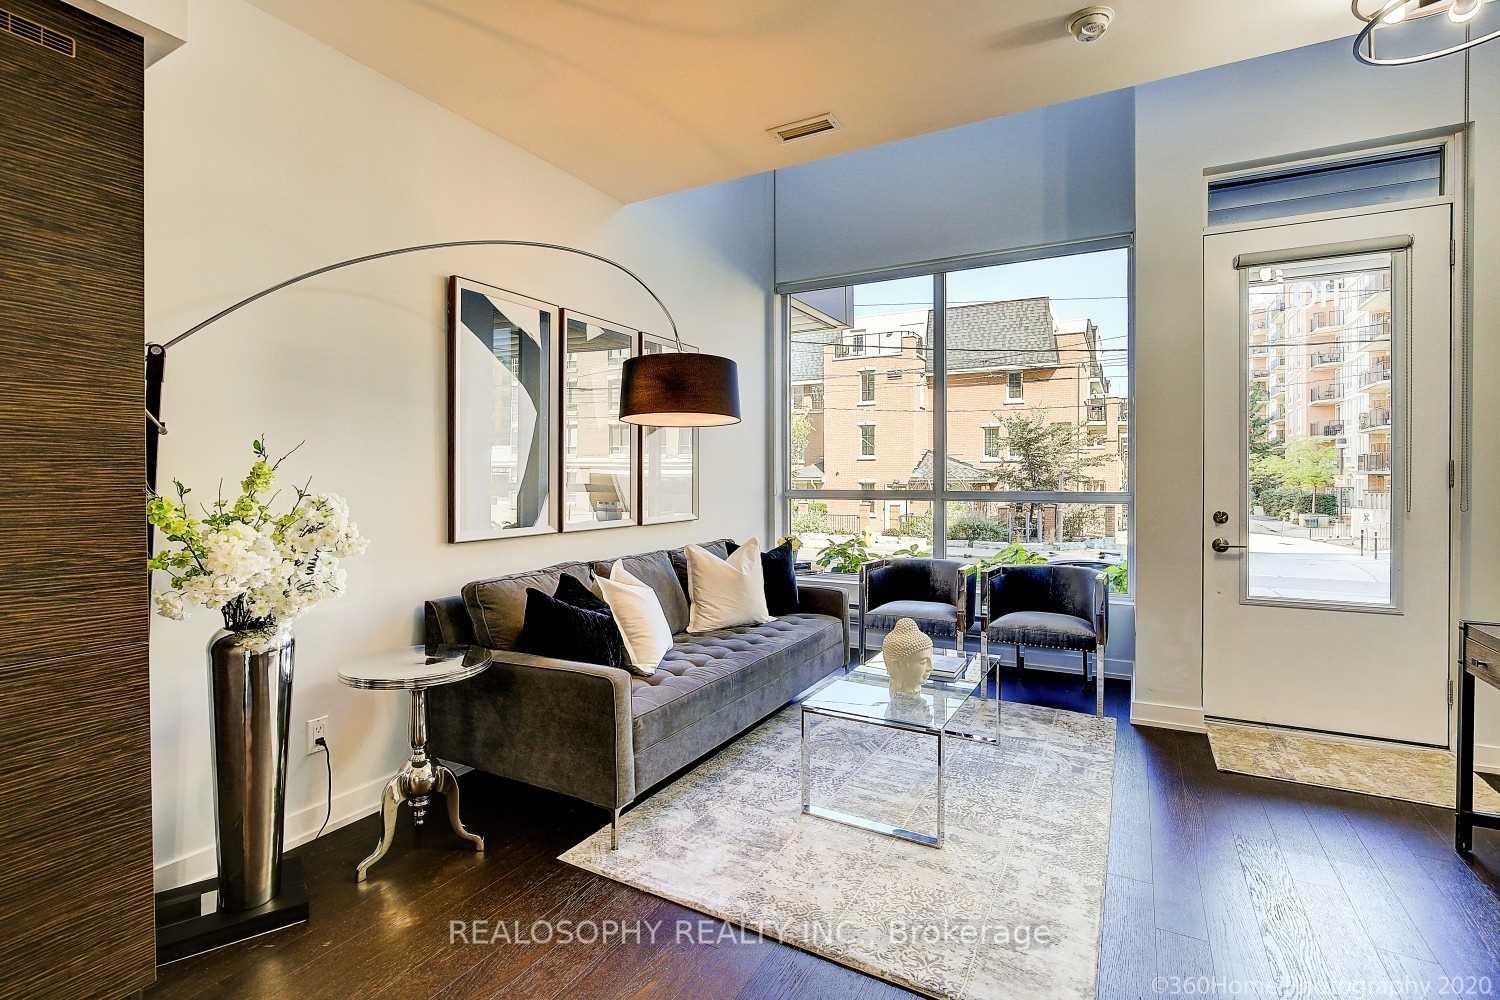 See all 20 photos
Property history
Facts and features
- ExposureEast
- LaundryEnsuite
- LockerNone
- BalconyNone
- Hardwood floors
- Central air
- Concierge
- Gym
- Rooftop deck/garden
The homeCondo Apartment, Loft, Age 11–15 years
- Type: Condo Apartment
- Style: Loft
- Age: 11–15 years
- Living space: 700–799 sq ft
- Basement: None
- Exposure: East
- View: City
InsideHardwood, Window floor to ceiling, Tile, Ensuite, main level, Carpet free, bar fridge, countertop range, built-in oven
- Flooring: Hardwood, Window floor to ceiling, Tile
- Laundry: Ensuite, main level
- Features: Carpet free, bar fridge, countertop range, built-in oven
- Rooms above ground: 5
- Bedrooms: 1 + 1 in the basement
- Bathrooms: 2
- Kitchens: 1
OutsideConcrete, Balcony None
- Exterior: Concrete
- Balcony: None
Parking and locker1 Parking, Underground, Parking type Owned
- Spaces: 1 Parking
- Garage: Underground
- Parking type: Owned
- Spot: 73
- Locker: None
BuildingDNA 3 Condos, Storeys 14, Units 602
- Name: DNA 3 Condos
- Storeys: 14
- Units: 602
- Registered: 2015
- Condo corporation: 2424
- Amenities: Concierge, game room, gym, media room, rooftop deck/garden, visitor parking
- Pets: Allowed
Heating, water and powerForced air, gas, Central air
- Heating: Forced air, gas
- Cooling: Central air
Rent and termsRent $2,975 a month, Entire property, Unfurnished
- Rent: $2,975 a month
- Space for rent: Entire property
- Furnished: Unfurnished
- Lease: 12 months
- Paid: Monthly
- Rent includes: Heat, water, common elements, grounds maintenance, parking
- Deposit: Required
- Credit check: Required
- Employment letter: Required
- Rental application: Required
- References: Required
IncludedHeat, water, all appliances, parking, blinds, light fixtures, building amenities... internet + hydro extra.
- Included: Heat, water, all appliances, parking, blinds, light fixtures, building amenities... internet + hydro extra.
NearbyPark, public transit, rec./commun.centre
- Close to: Park, public transit, rec./commun.centre
Listing detailsC12369344, Rented, Aug 28, 2025
- MLS® number: C12369344
- Status: Rented
- Listed on: Aug 28, 2025
- Days on market: 26
- Updated: Sep 23, 2025
- Possession: 2025-10-01 / Flexible
- Occupied by: Tenant
- Listing brokerage: REALOSOPHY REALTY INC.
About this home
Unit 110, 1030 King Street W, Toronto (Niagara), ON M6K 0B4
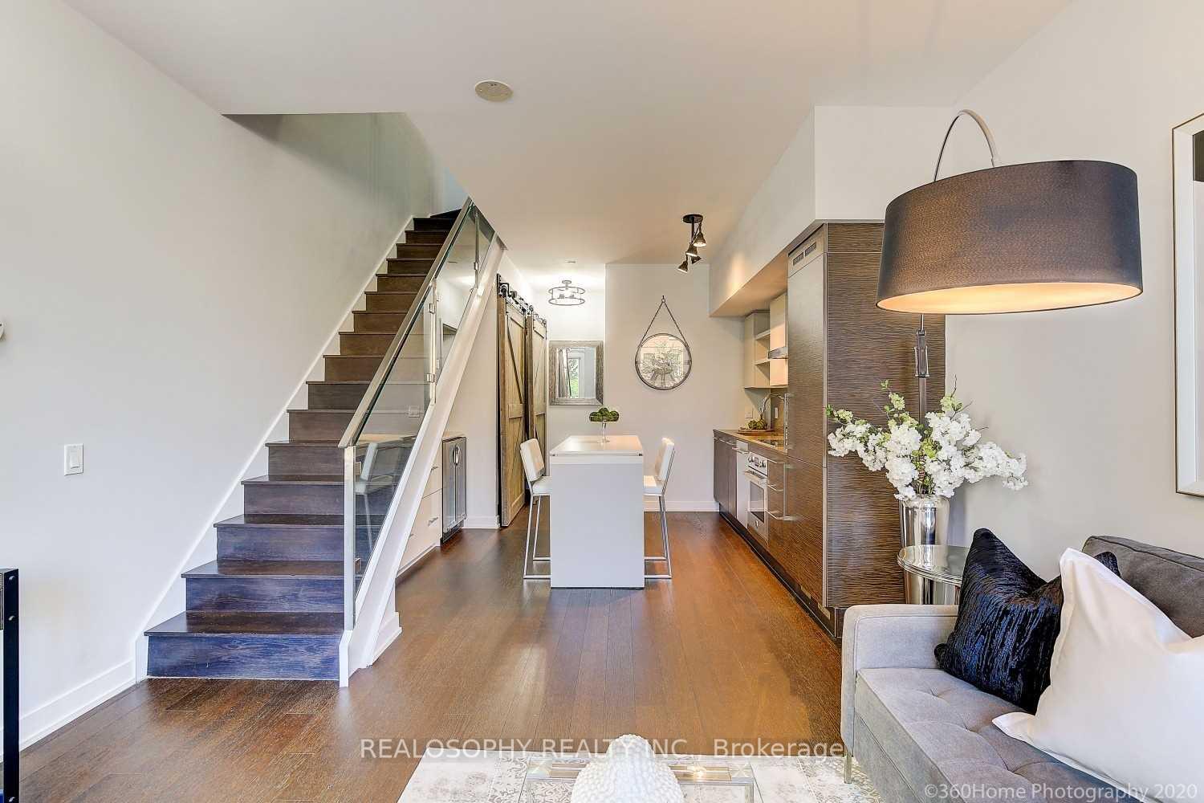
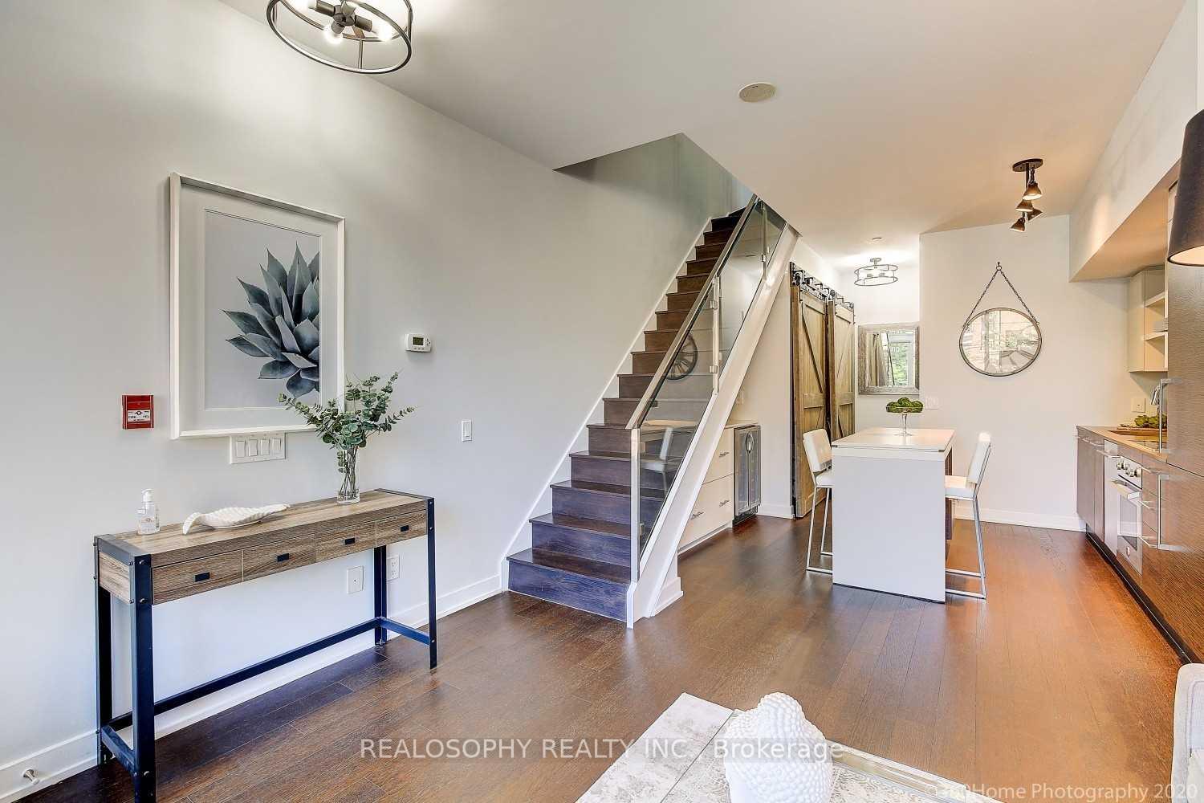
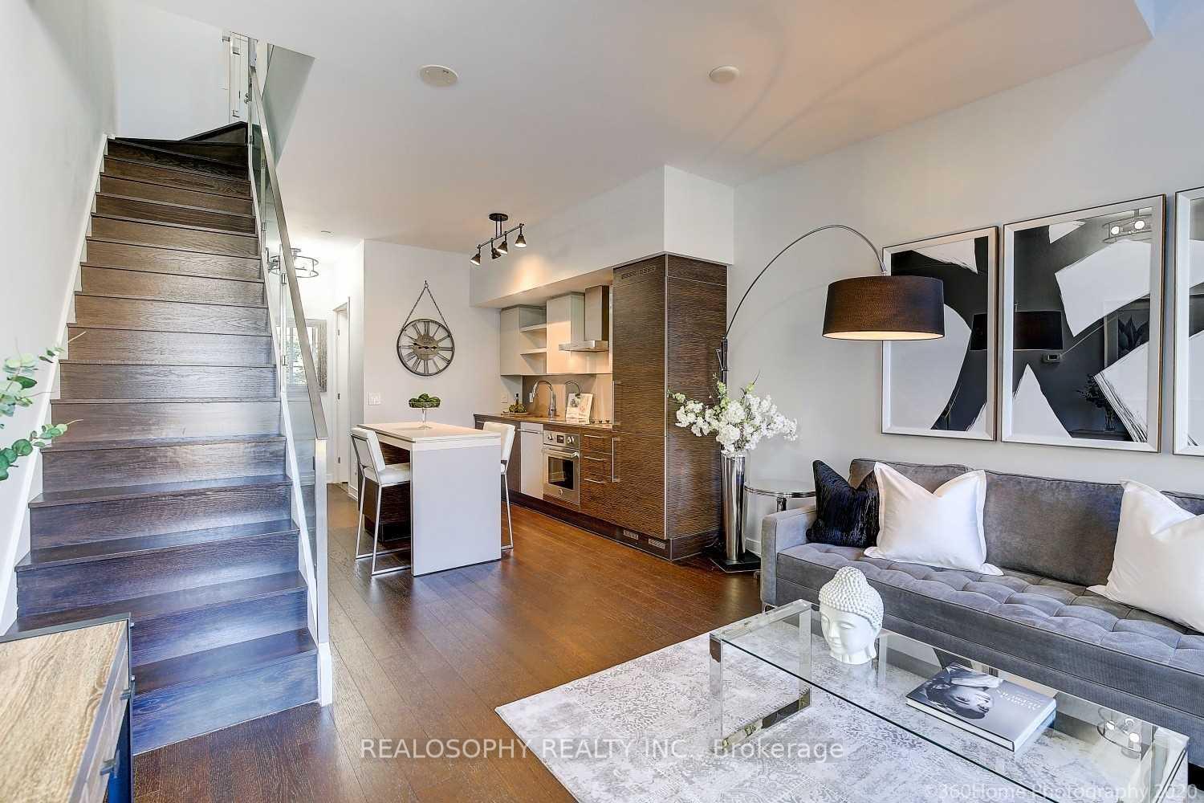
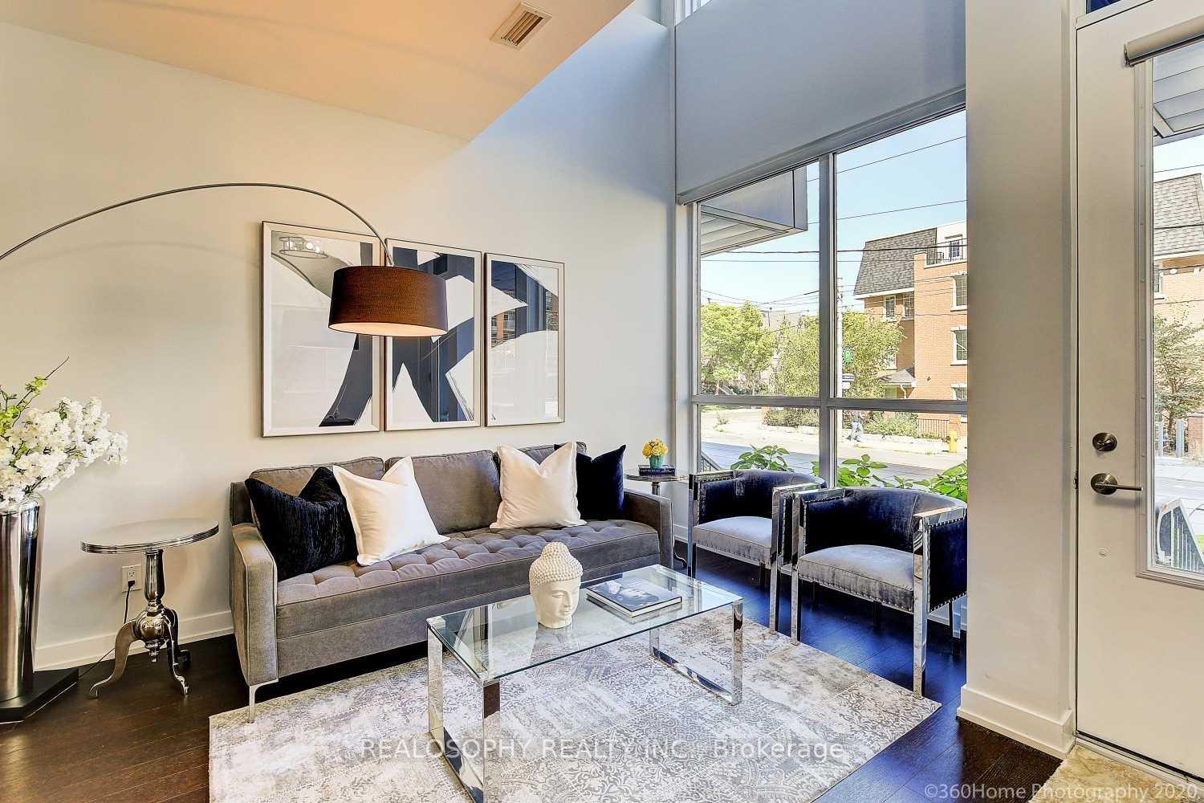
A Modern, 2-Storey Loft In King West. With The Option to Enter From Quiet Shaw St or Through The Building, This Unique One Bedroom + Den Offers a Bright and Airy Living Space That Opens to a Well Appointed Kitchen w/ Island, Integrated Appliances, Custom Fit + Built Coffee/Bar Featuring a Built-In Beverage Cooler, and Additional Kitchen Storage. Full Sized Laundry, Large Closet + Powder Room also on Main Level. On The 2nd Level You Will Find the 2nd Unit Entry w/ Foyer Closet, a Terrific Work From Home Space in the Den, and a Primary Bedroom w/ Triple Closet. A 4-Pc Bath w/ Built-In Storage Vanity Completes the 2nd Level. Underground Parking is Included. City Market by Loblaws In The Building, also a Tim Hortons. If You Prefer Starbucks, That Is Across The Street....and 5 Minutes to the Real Good Stuff at Woolshed or TonTon. Quick Walk to Trendy West Queen-West or King-Liberty Village Bridge. King Streetcar Just Steps Away. Building Amenities Include Rooftop BBQ Patio, Well-Equipped Gym, Party + Billiard Room, Concierge, and a Rather Unique 'Rain Room'. Great Unit + Local, Attentive Landlords ---- October 1st Possession Date Available
Ask about this home
A HOMEH agent will answer your questions about this home.
Know more about DNA 3 Condos
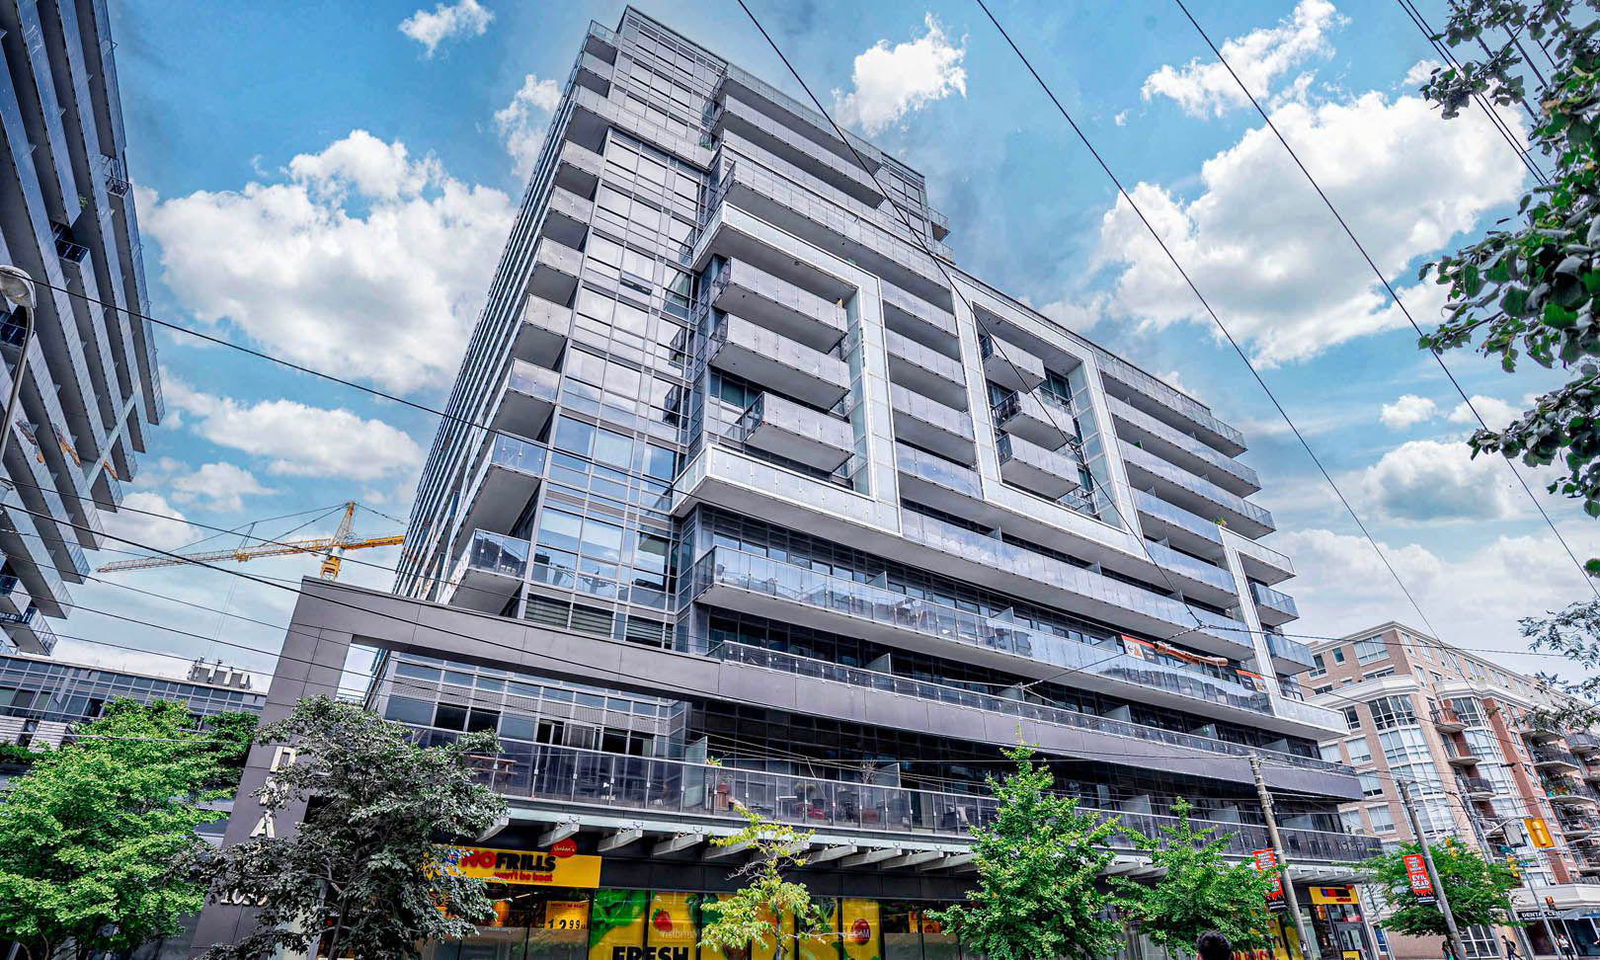
Condo building · 1030 King Street W
DNA 3 Condos is a 14-storey condo with 602 suites, built in 2015 by Canderel Stoneridge. Right now 6 for sale and 2 for rent are on the market here.
- 14storeys
- 602suites
- $927/sq ft
- 2015built
No similar units for rent in DNA 3 Condos right now.
Around this home
Daily convenience, out of 100, from the distances below
Schools nearby
School rating, out of 10.
Helpful calculators
Your HOMEH agent

"I would see it this week."