

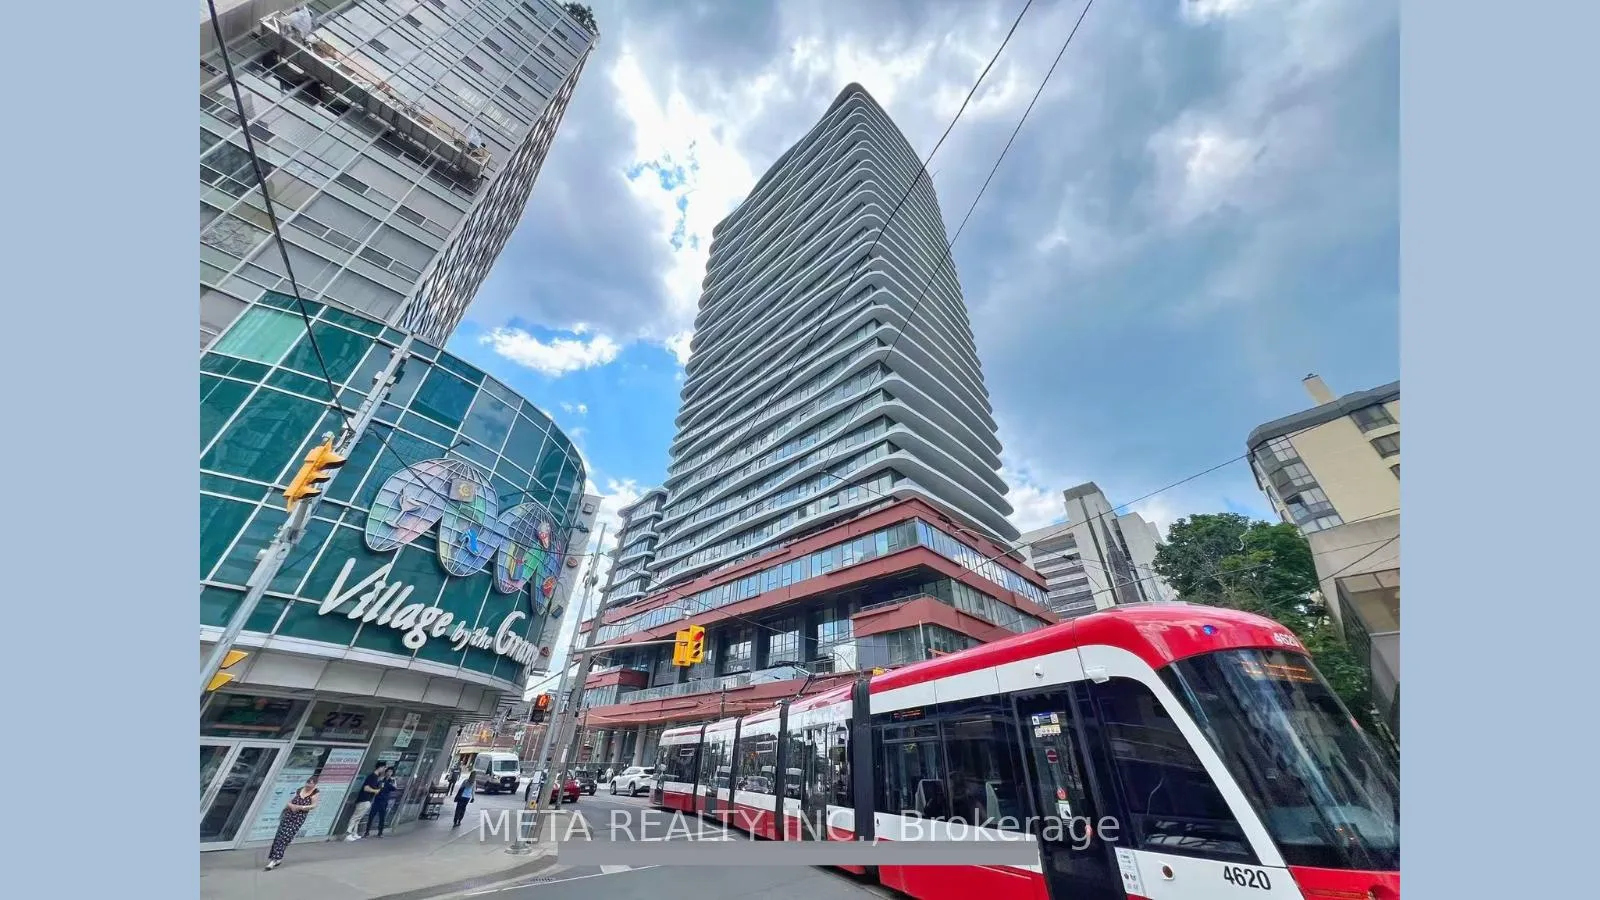
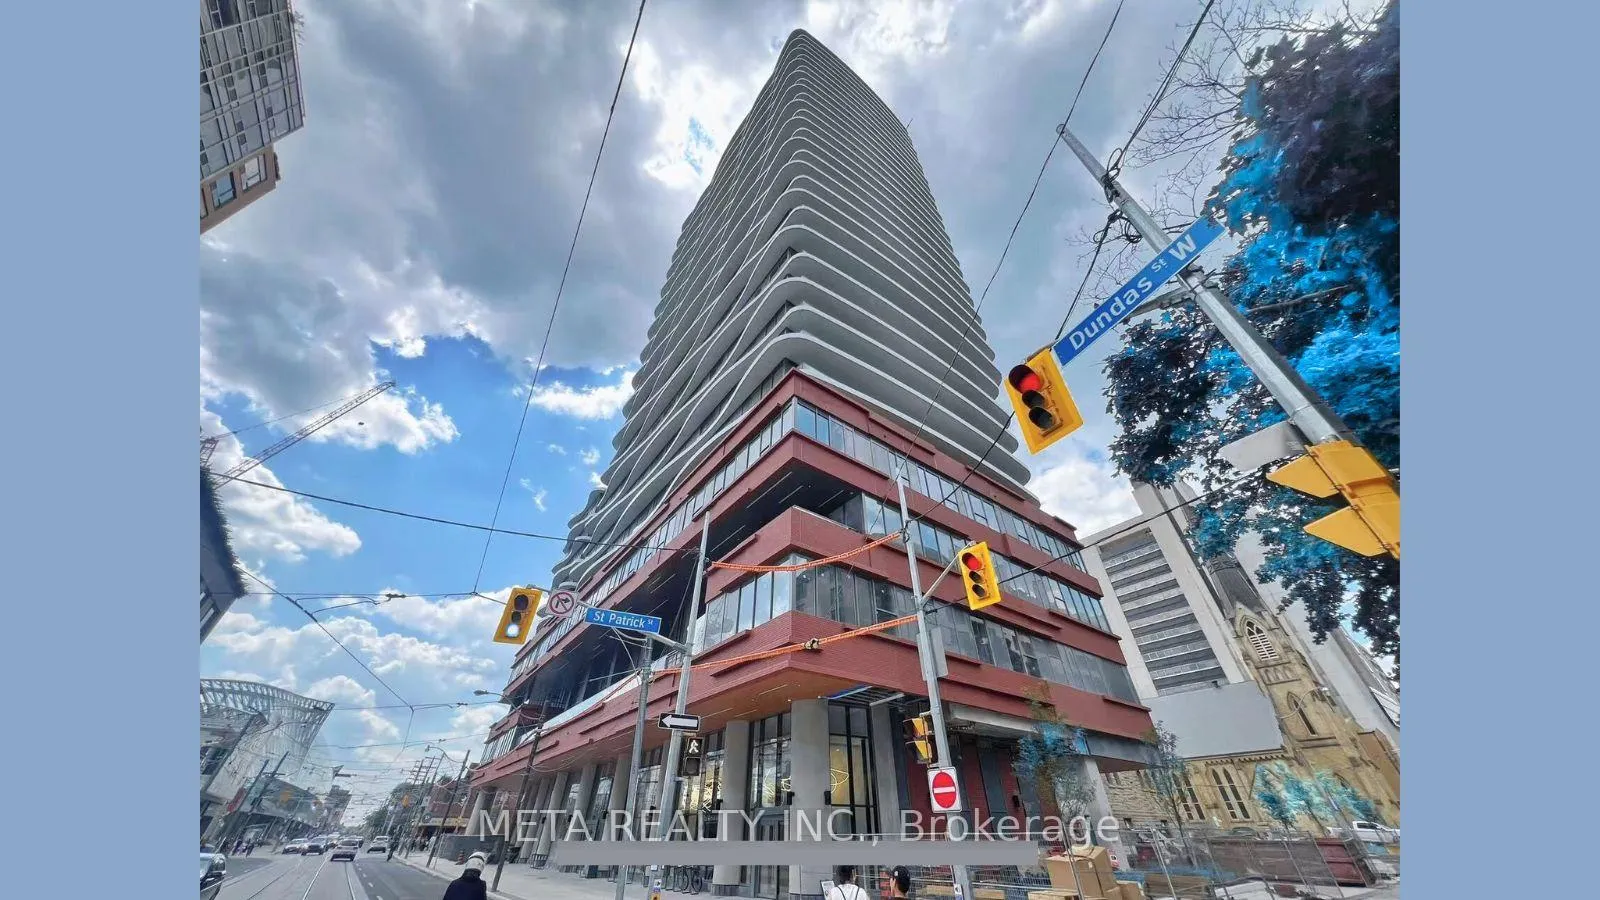
Unit 1508, 280 Dundas Street
Unit 1508, 280 Dundas Street
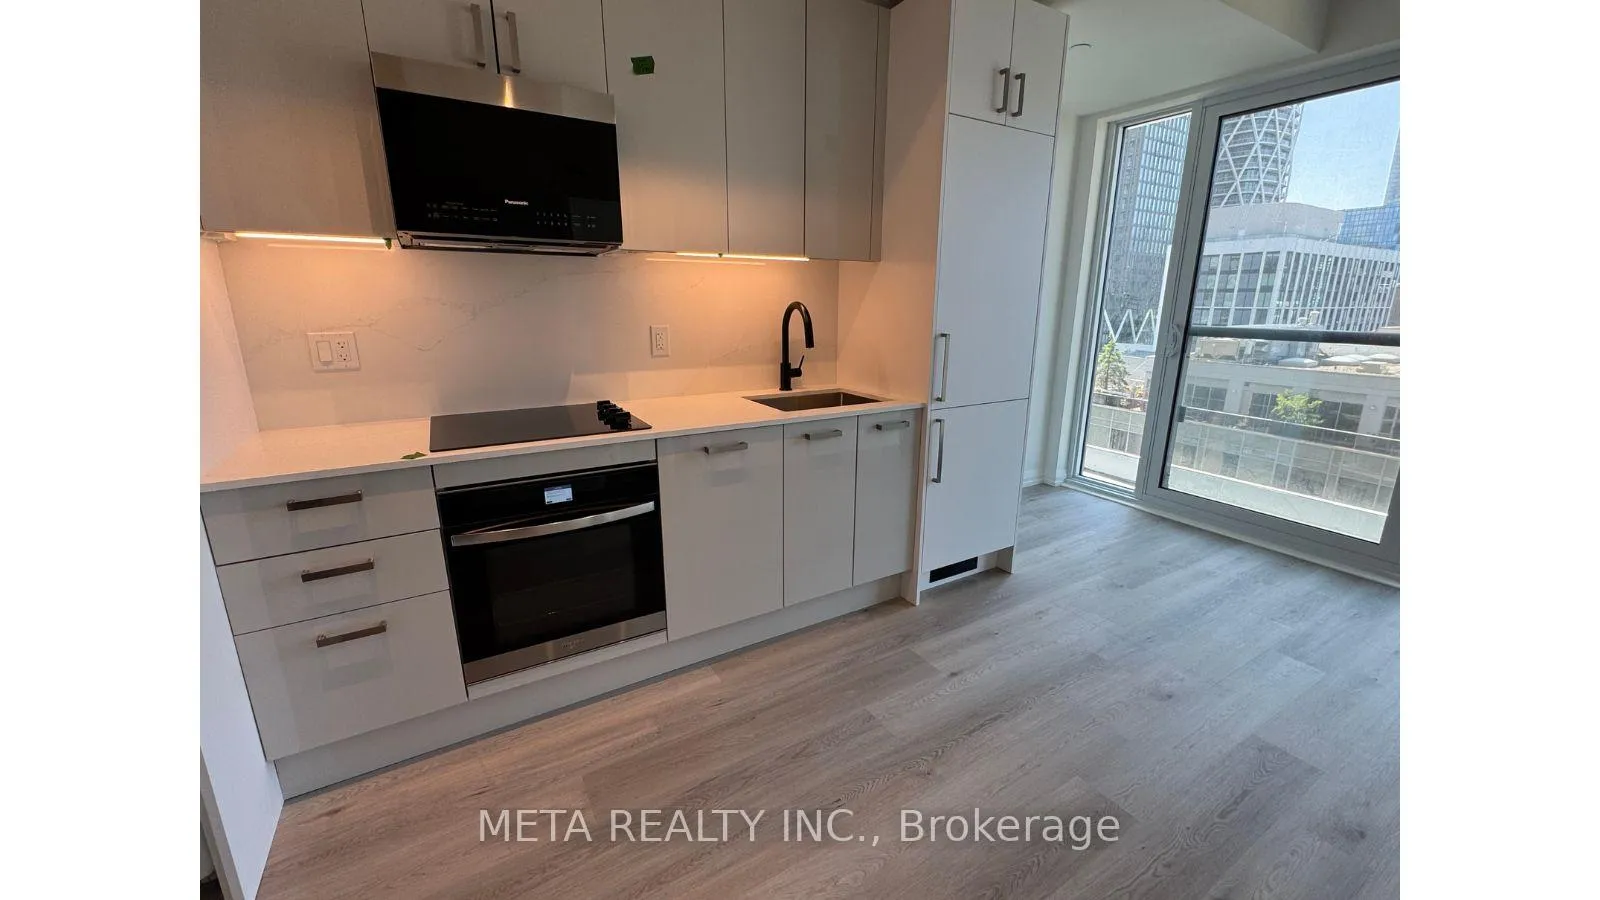 See all 13 photos
Property history
Facts and features
- ExposureSouth
- LaundryEnsuite
- LockerNone
- BalconyJuliette
- Central air
- Party room/meeting room
- Gym
- Concierge
The homeCondo Apartment, Apartment, New
- Type: Condo Apartment
- Style: Apartment
- Age: New
- Living space: 500–599 sq ft
- Basement: None
- Exposure: South
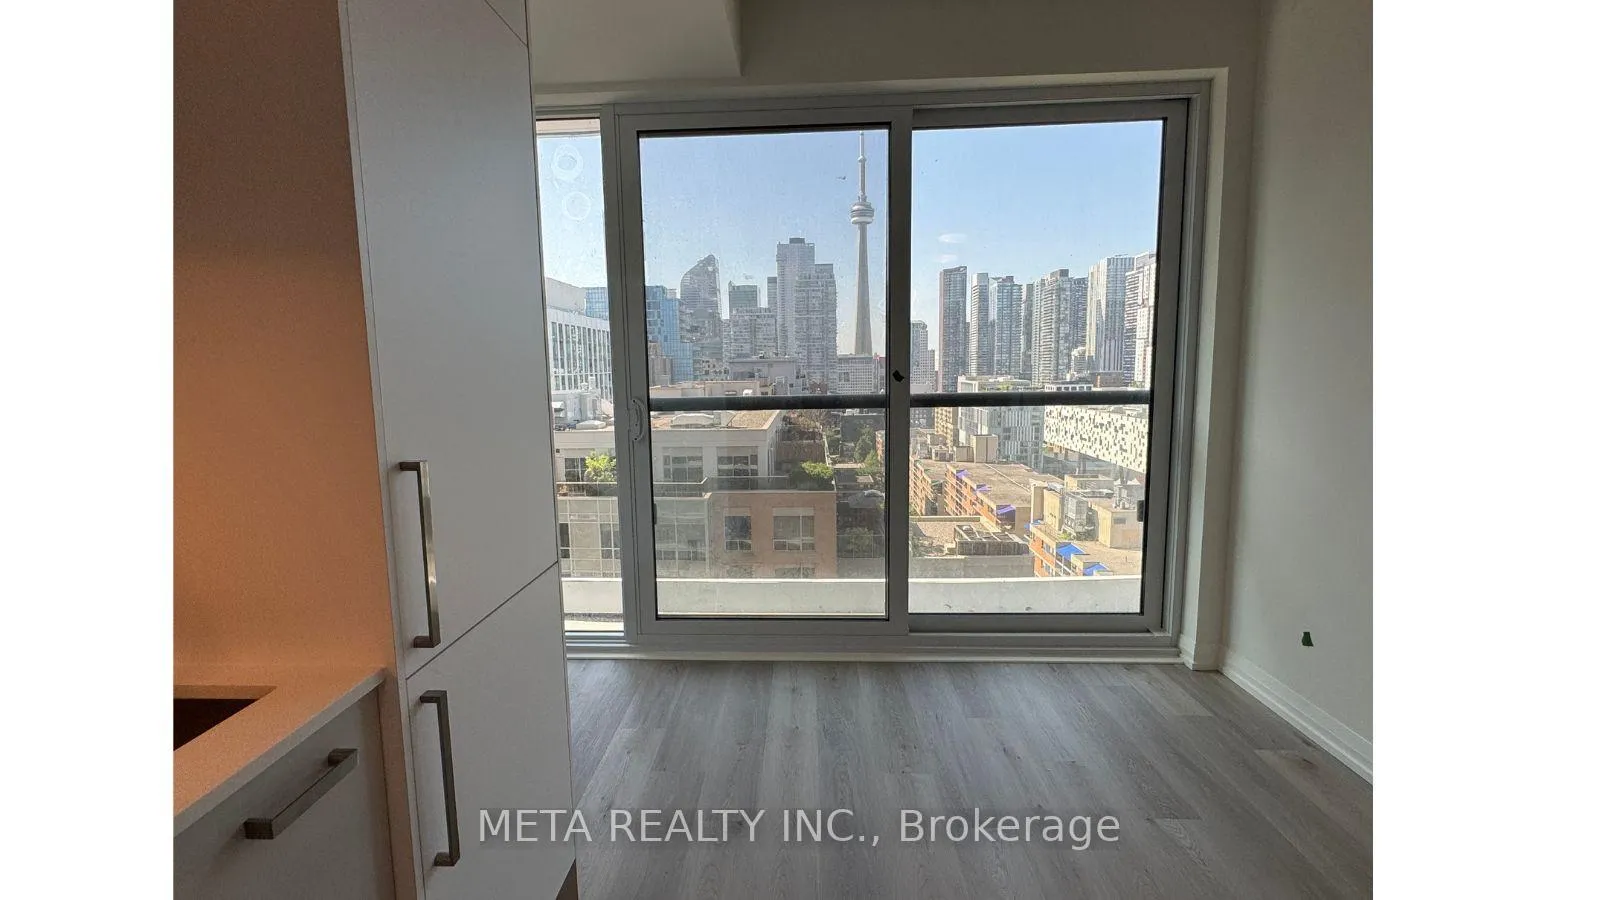
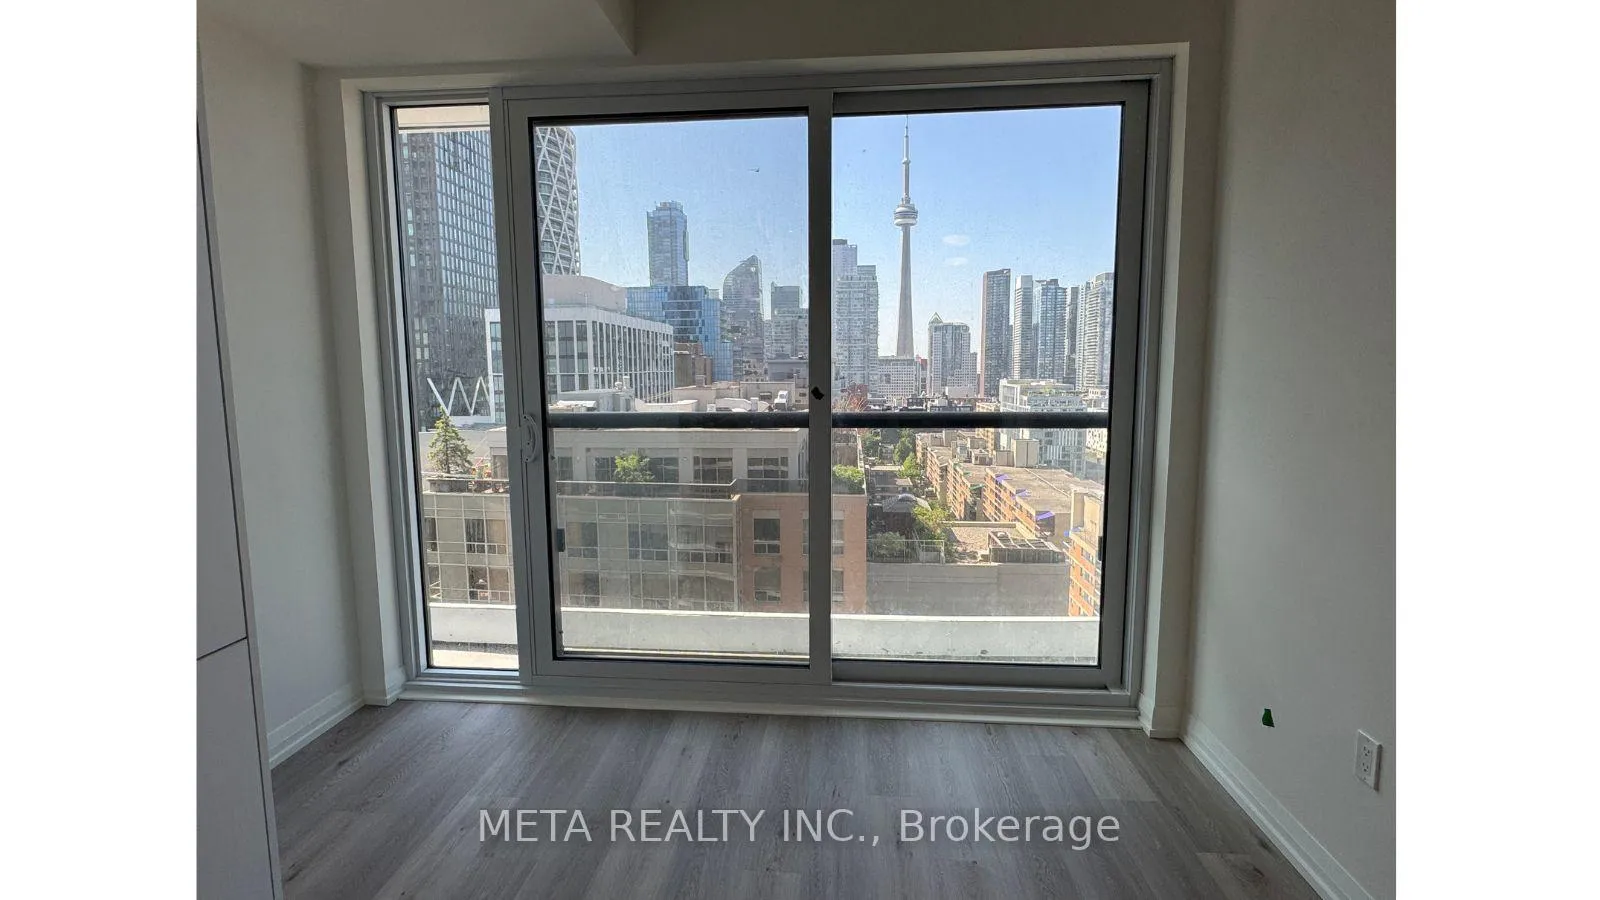
- View: City, downtown, clear
InsideEnsuite, Carpet free, built-in oven, Concierge/security, security system
- Laundry: Ensuite
- Features: Carpet free, built-in oven
- Security: Concierge/security, security system
- Rooms above ground: 6
- Bedrooms: 1 + 1 in the basement
- Bathrooms: 2
- Kitchens: 1
OutsideConcrete, Juliette
- Exterior: Concrete
- Balcony: Juliette
Parking and lockerUnderground, Parking type None, Locker None
- Garage: Underground
- Parking type: None
- Locker: None
BuildingTrend Living, Storeys 12, Units 251
- Name: Trend Living
- Storeys: 12
- Units: 251
- Registered: 2022
- Condo corporation: 0
- Amenities: Party room/meeting room, gym, concierge
- Pets: Allowed
Heating, water and powerForced air, gas, Central air
- Heating: Forced air, gas
- Cooling: Central air
Rent and termsRent $2,600 a month, Entire property, Unfurnished
- Rent: $2,600 a month
- Space for rent: Entire property
- Furnished: Unfurnished
- Lease: 12 months
- Rent includes: Building insurance, building maintenance
- Deposit: Required
- Credit check: Required
- Employment letter: Required
- Rental application: Required
- References: Required
IncludedAll existing appliances: fridge, b/i oven, cooktop, microwave, dishwasher. washer/dryer. all existing light fixtures and window coverings (will be installed)
- Included: All existing appliances: fridge, b/i oven, cooktop, microwave, dishwasher. washer/dryer. all existing light fixtures and window coverings (will be installed)
NearbySchool, rec./commun.centre, public transit, place of worship, hospital, arts centre
- Close to: School, rec./commun.centre, public transit, place of worship, hospital, arts centre
Listing detailsC12280122, Rented, Jul 11, 2025
- MLS® number: C12280122
- Status: Rented
- Listed on: Jul 11, 2025
- Days on market: 5
- Updated: Jul 16, 2025
- Possession: Immediate
- Occupied by: Vacant
- Listing brokerage: META REALTY INC.
About this home
Unit 1508, 280 Dundas Street, Toronto (Kensington-Chinatown), ON M5T 0E3
Welcome To Artistry Condos A Brand New Landmark By Tribute Communities In The Heart Of Downtown Toronto! This Bright, Sun-Drenching South-Facing 1 Bedroom Plus Den Unit Offers A Functional Open-Concept Layout With Floor-To-Ceiling Windows That Fill The Space With Natural Light All Day Long. Enjoy A Modern Kitchen With Built-In Appliances, Quartz Countertops, And Sleek Finishes Throughout. High tech keyless Community with absolute convenience. Ideally Located Just Steps To OCAD University, University Of Toronto Making It A Perfect Home For Students, Young Professionals, Or Healthcare Workers. Short Walk To St. Patrick Subway Station, Streetcars, And Multiple Major Hospitals Including SickKids, Mt. Sinai, Princess Margaret, And Toronto General. Surrounded By Trendy Cafes, Restaurants, Shopping, Cultural Hotspots, And All Downtown Conveniences. Residents Enjoy Premium Building Amenities Including A Fully Equipped Gym, Co-Working Lounge, Concierge Service, Party Room, And More. A Rare Opportunity To Live In A Brand New, Sun-Filled Unit In One Of Toronto's Most Vibrant Neighbourhoods.
Ask about this home
A HOMEH agent will answer your questions about this home.
Know more about Trend Living
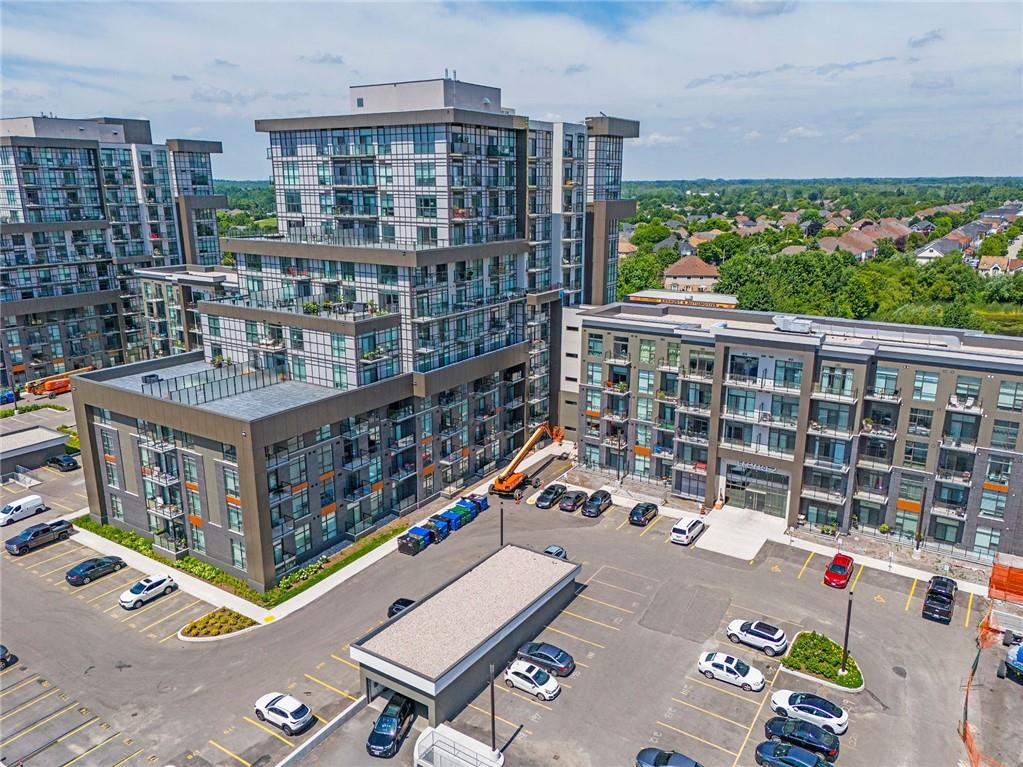
Condo building · 260-500 Dundas Street E
Trend Living is a 12-storey condo with 251 suites, built in 2022 by New Horizon Development Group. No units are on the market here right now.
- 12storeys
- 251suites
- $655/sq ft
- 2022built
No similar units for rent in Trend Living right now.
Around this home
Daily convenience, out of 100, from the distances below
Schools nearby
School rating, out of 10.
Helpful calculators
Your HOMEH agent

"I would see it this week."