

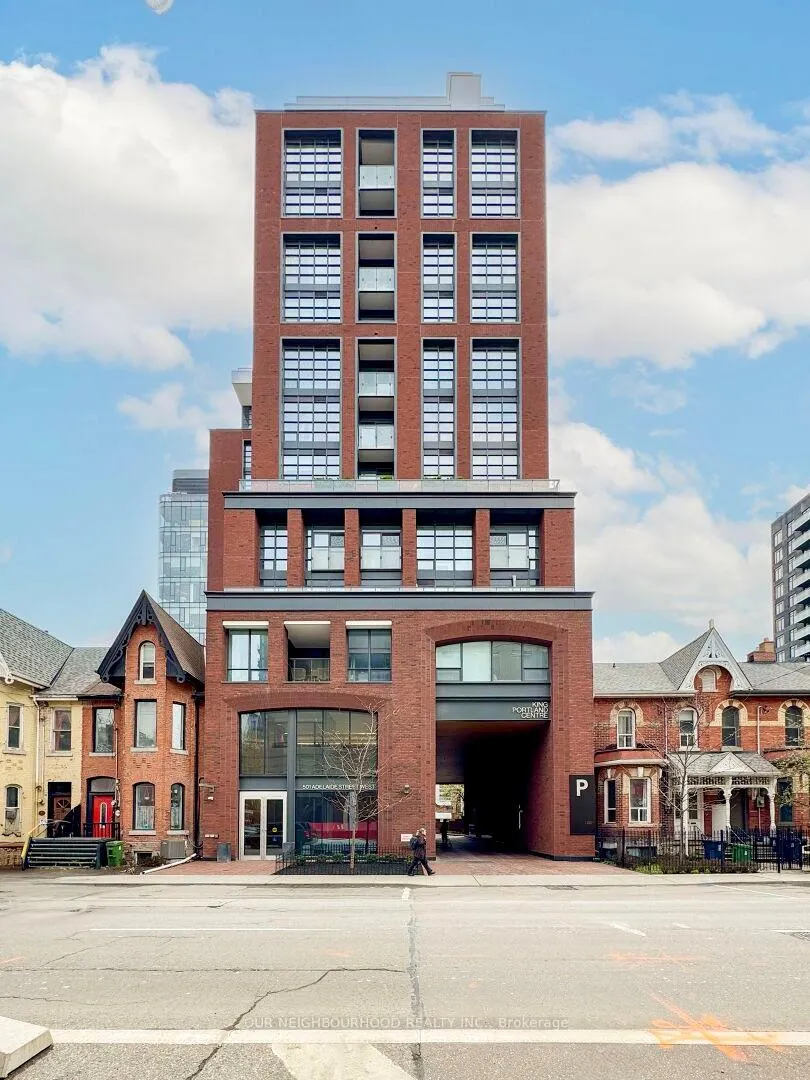
Unit 1403, 501 Adelaide Street W
Unit 1403, 501 Adelaide Street W
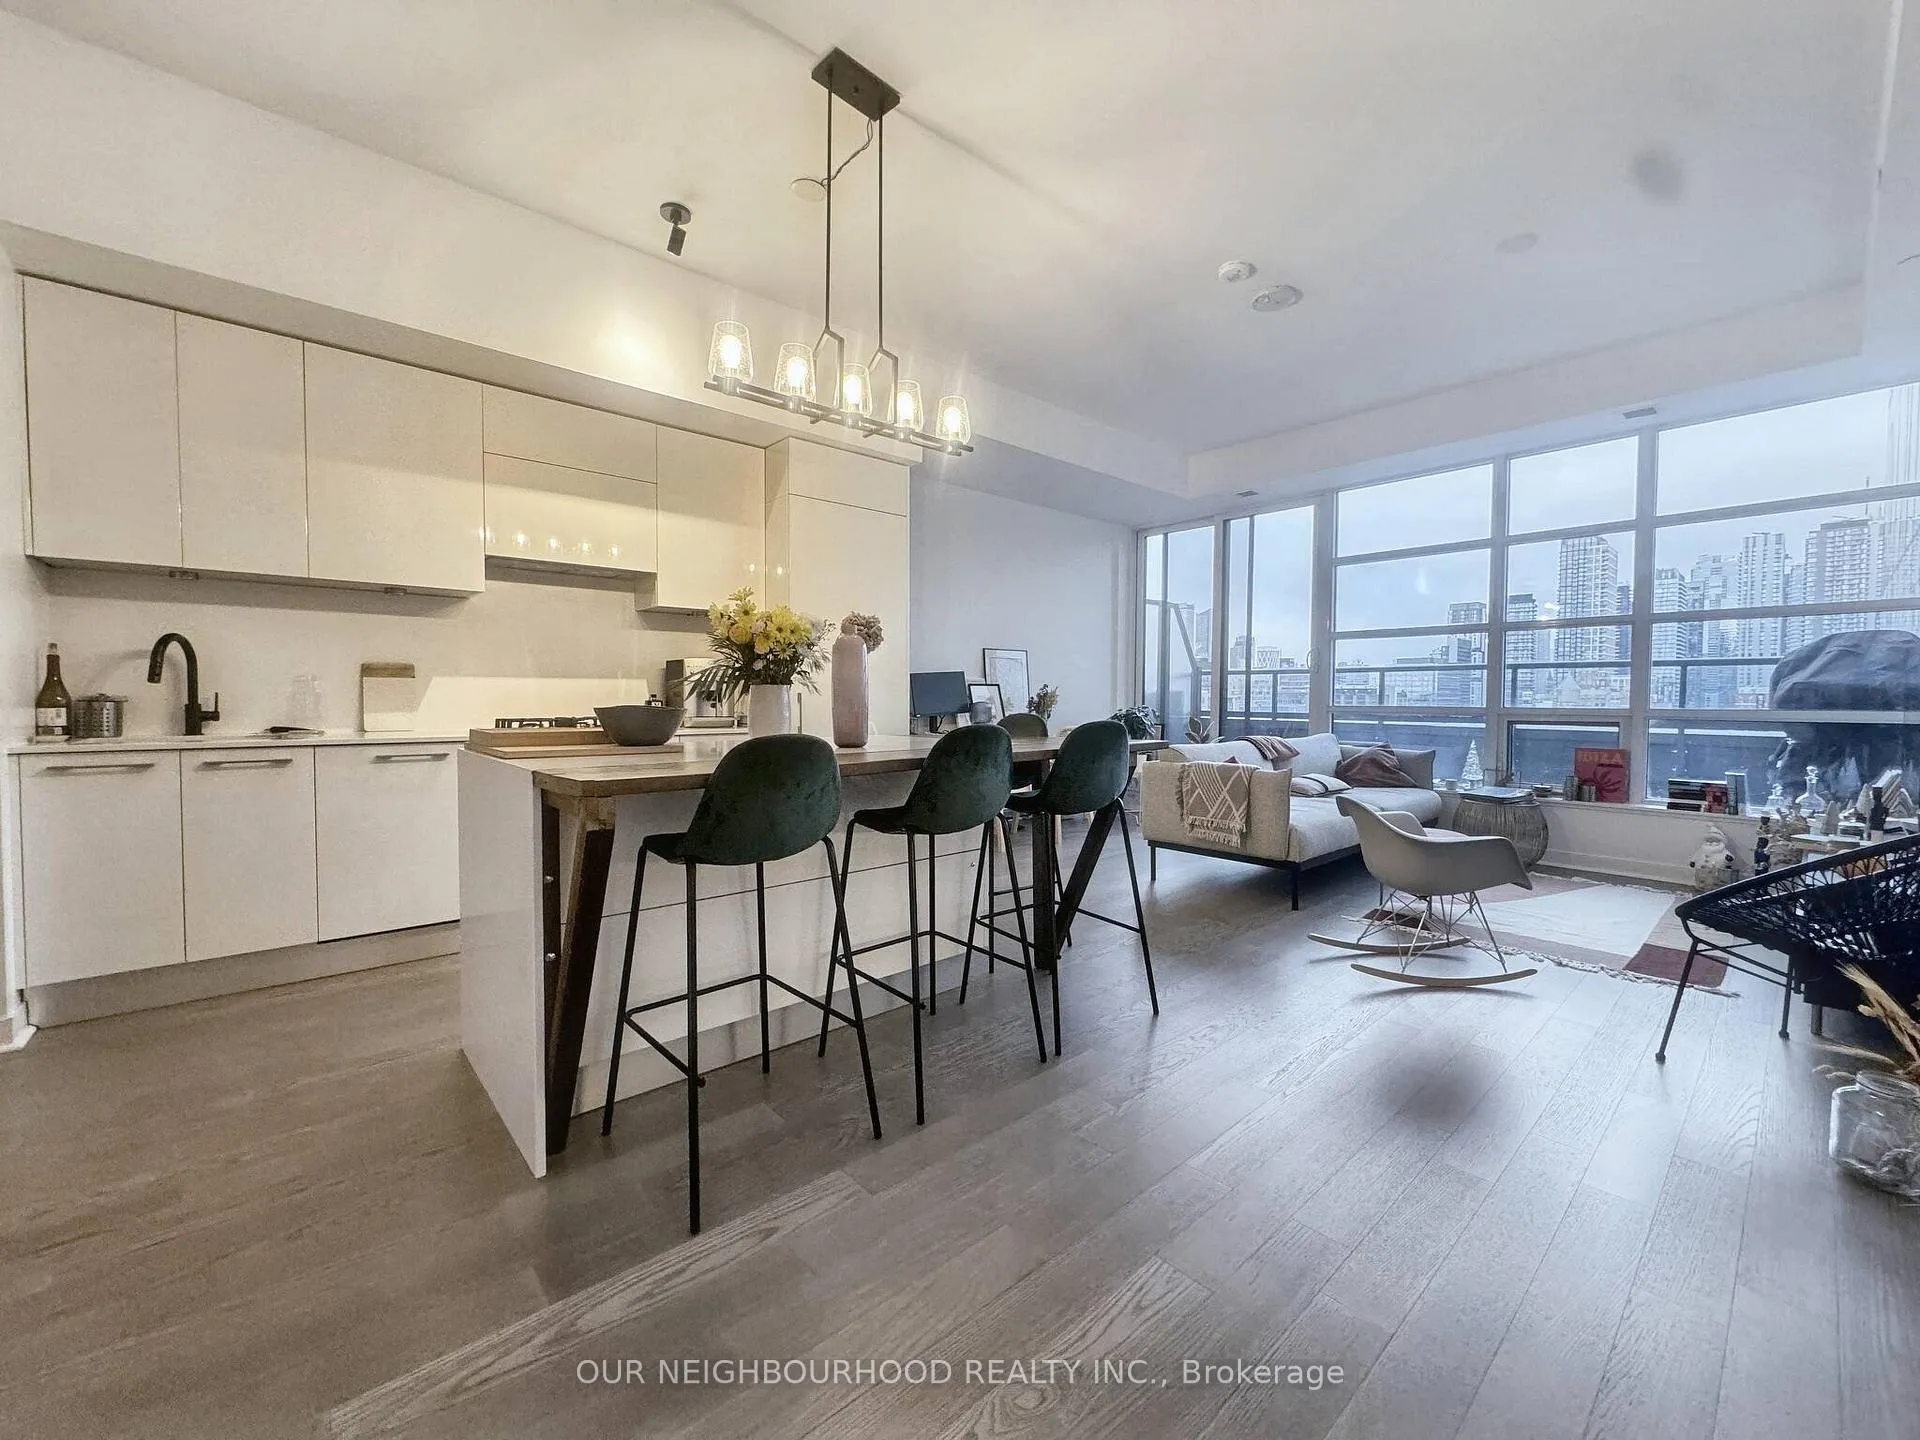 See all 22 photos
Property history
- —For SaleList: —
- $4,300TerminatedList: 2025-04-11|End: 2025-04-16|5 daysC12076909
Facts and features
- ExposureWest
- LaundryEnsuite
- LockerOwned
- BalconyEnclosed
- Central air
The homeCondo Apartment, Apartment, 1,000–1,199 sq ft
- Type: Condo Apartment
- Style: Apartment
- Living space: 1,000–1,199 sq ft
- Basement: None
- Exposure: West
InsideEnsuite, Rooms above ground 4, Bedrooms 2
- Laundry: Ensuite
- Rooms above ground: 4
- Bedrooms: 2
- Bathrooms: 2
- Kitchens: 1
OutsideBrick, Flat, Concrete
- Exterior: Brick
- Roof: Flat
- Foundation: Concrete
- Balcony: Enclosed
Parking and locker1 Parking, Underground, Parking type Owned
- Spaces: 1 Parking
- Garage: Underground
- Parking type: Owned
- Driveway: Underground
- Locker: Owned
- Locker number: P3
BuildingKingly Condos, Storeys 15, Units 132
- Name: Kingly Condos
- Storeys: 15
- Units: 132
- Registered: 2019
- Condo corporation: 2764
- Pets: Allowed
Heating, water and powerHeat pump, electric, Central air
- Heating: Heat pump, electric
- Cooling: Central air
Rent and termsRent $4,300 a month, Entire property, Unfurnished
- Rent: $4,300 a month
- Space for rent: Entire property
- Furnished: Unfurnished
- Lease: 12 months
- Rent includes: Parking
- Deposit: Required
- Credit check: Required
- Employment letter: Required
- Rental application: Required
- References: Required
Listing detailsC12076909, Terminated, Apr 11, 2025
- MLS® number: C12076909
- Status: Terminated
- Listed on: Apr 11, 2025
- Days on market: 5
- Updated: Apr 16, 2025
- Possession: Immediate
- Occupied by: Vacant
- Listing brokerage: OUR NEIGHBOURHOOD REALTY INC.
About this home
Unit 1403, 501 Adelaide Street W, Toronto (Waterfront Communities), ON M5V 0R3
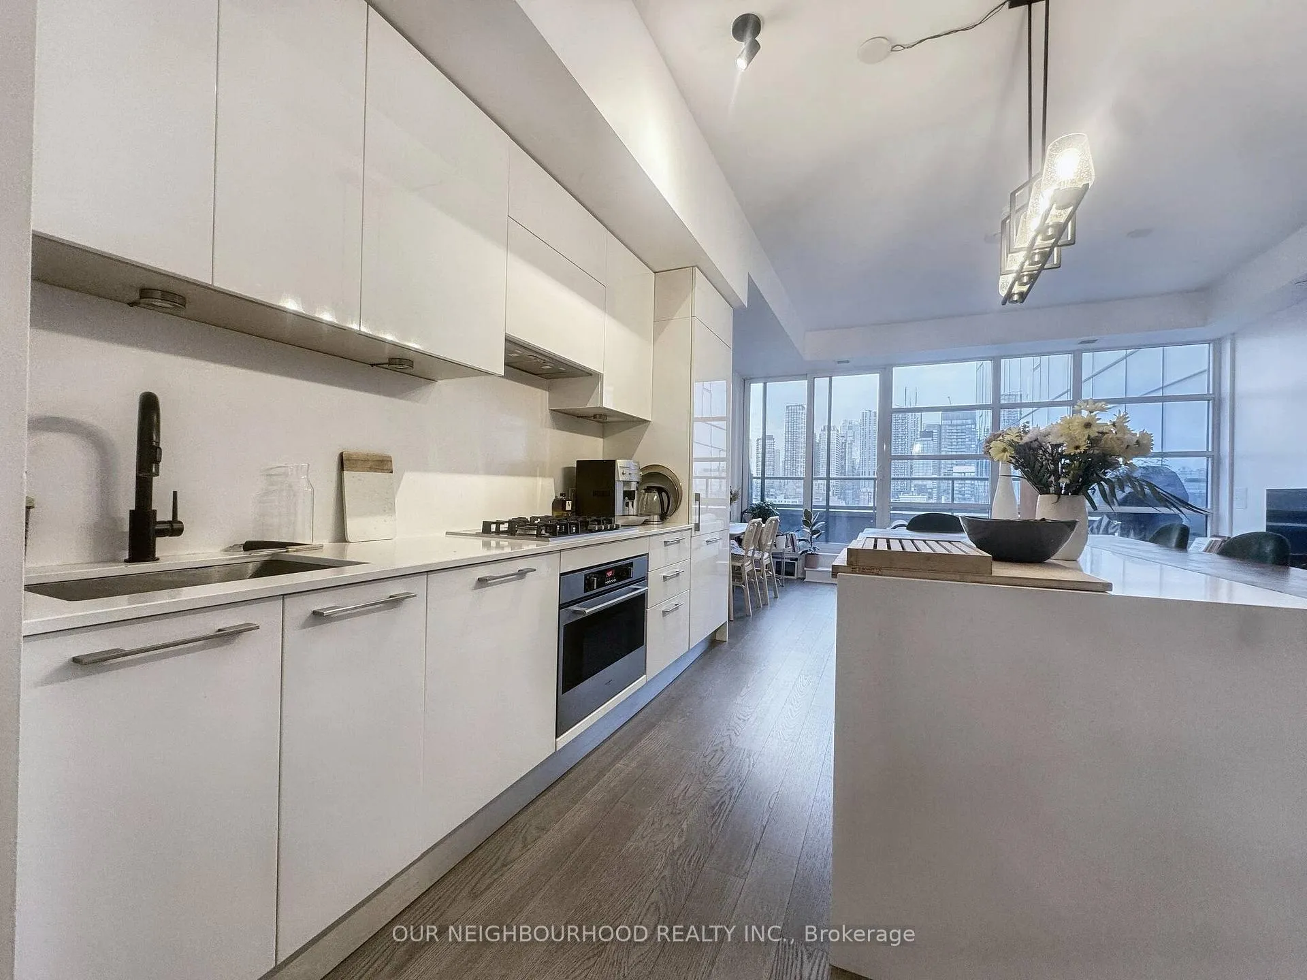
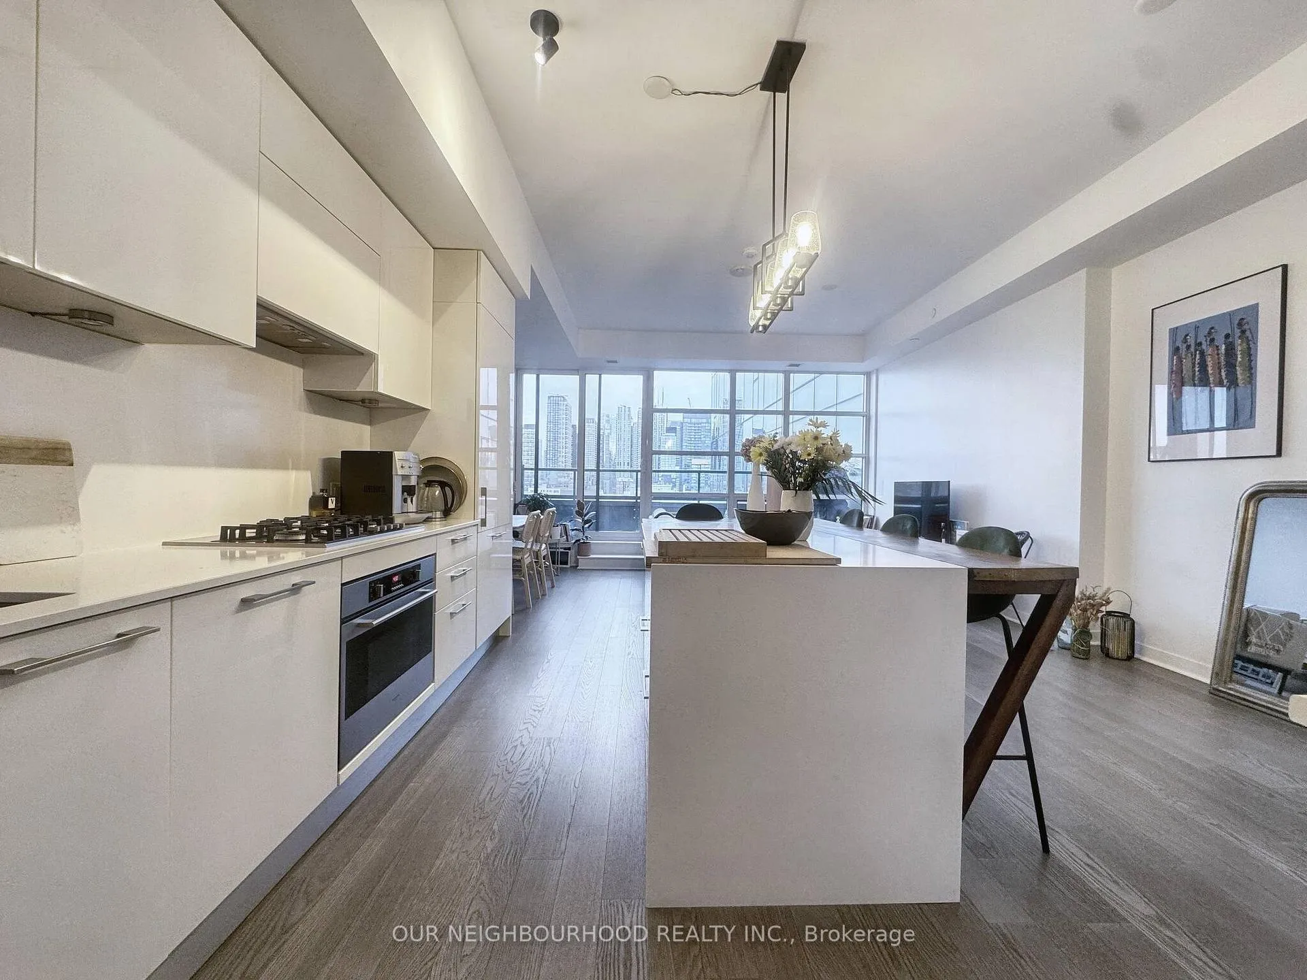
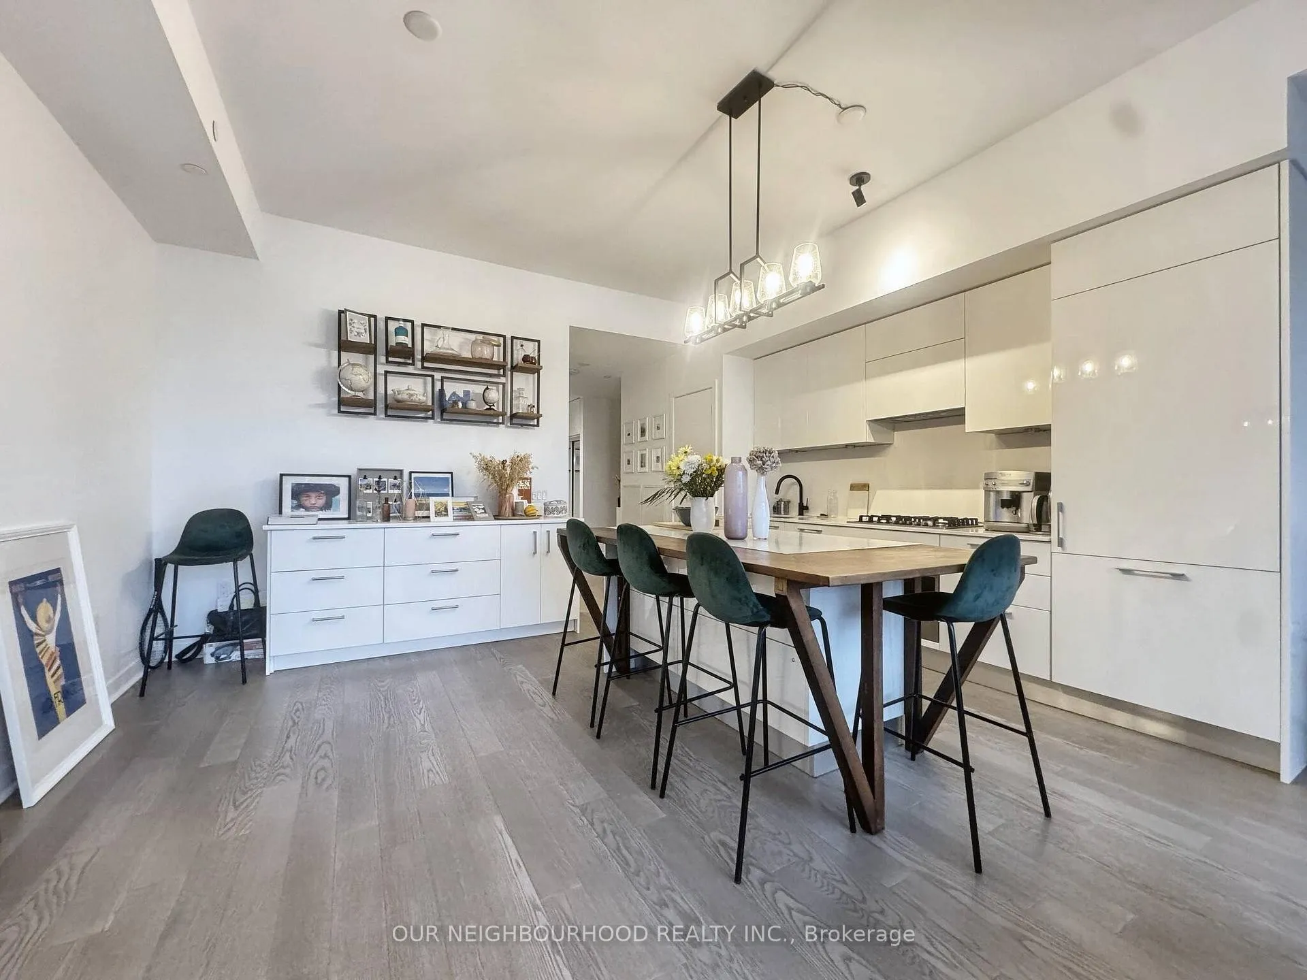
Stylish 2 Bedroom, 2 Bathroom Condo in the Heat of King West! Welcome to The Kingly, a boutique building that embodies all the excitement and energy of King West. This mid-rise condo, located off Adelaide W between Bathurst and Portland, offers a vibrant lifestyle with numerous restaurants, bars, and cafes at your doorstep. Just a 5-minute walk to the King Streetcar at Bathurst, you'll be conveniently close to both the financial and entertainment districts. Key Features:1. Spacious Layout: This 1000 sqft lower penthouse unit offers a highly functional layout, perfect for those who love to entertain or desire their own personal happy space at home. Laminate flooring throughout and 10 ft ceilings add to the modern appeal. 2. Gorgeous Kitchen: The kitchen features a large island, a gas stove that will inspire your inner chef and a full-size fridge with built-in appliances. Its a focal point of the condo and ideal for both cooking and socializing. 3. Primary Bedroom Retreat: The primary bedroom includes a large wardrobe, a walkout balcony, and a luxurious 3-piece ensuite bathroom, providing the perfect retreat after a long day. 4. Second Bedroom and Bathroom: The second bedroom offers access to the 4-piece bathroom, providing comfort and privacy for your guests. 5. Two Private Balconies: Enjoy the outdoors from two private balconies, offering a peaceful space to unwind and take in the views. Other key info:- 1 garage parking space included.- Ensuite laundry.- Looking for long-term tenants (one year plus lease)- Tenant to pay utilities.If you're considering making King West your home, this is a fantastic opportunity to experience the area.
Ask about this home
A HOMEH agent will answer your questions about this home.
Know more about Kingly Condos
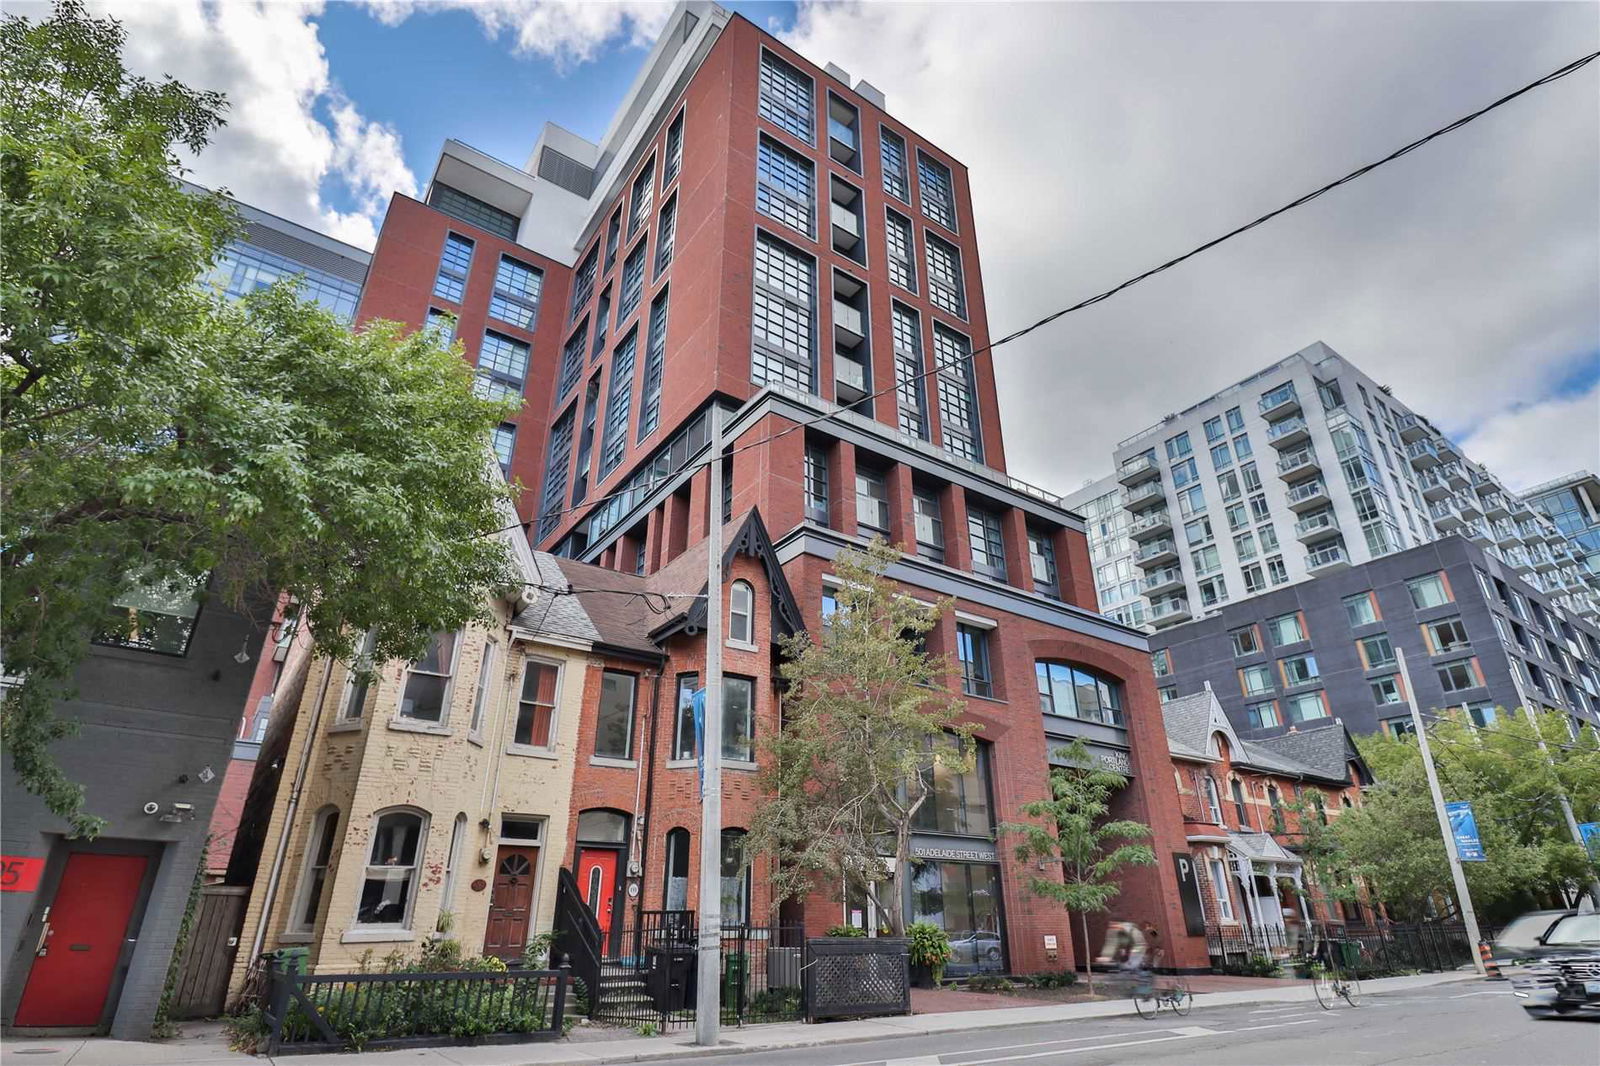
Condo building · 620 King Street W
Kingly Condos is a 15-storey condo with 132 suites, built in 2019 by Allied Properties. Right now 1 for rent is on the market here.
- 15storeys
- 132suites
- $874/sq ft
- 2019built
No similar units for rent in Kingly Condos right now.
Around this home
Daily convenience, out of 100, from the distances below
Schools nearby
School rating, out of 10.
Helpful calculators
Your HOMEH agent

"I would see it this week."