

Unit 1506, 280 Dundas Street W
Unit 1506, 280 Dundas Street W

 See all 12 photos
Property history
Facts and features
- ExposureSouth
- LaundryEnsuite, closet
- LockerNone
- BalconyJuliette
- Central air
- Exercise room
- Rooftop deck/garden
The homeCondo Apartment, Apartment, New
- Type: Condo Apartment
- Style: Apartment
- Age: New
- Living space: 0–499 sq ft
- Basement: None
- Exposure: South
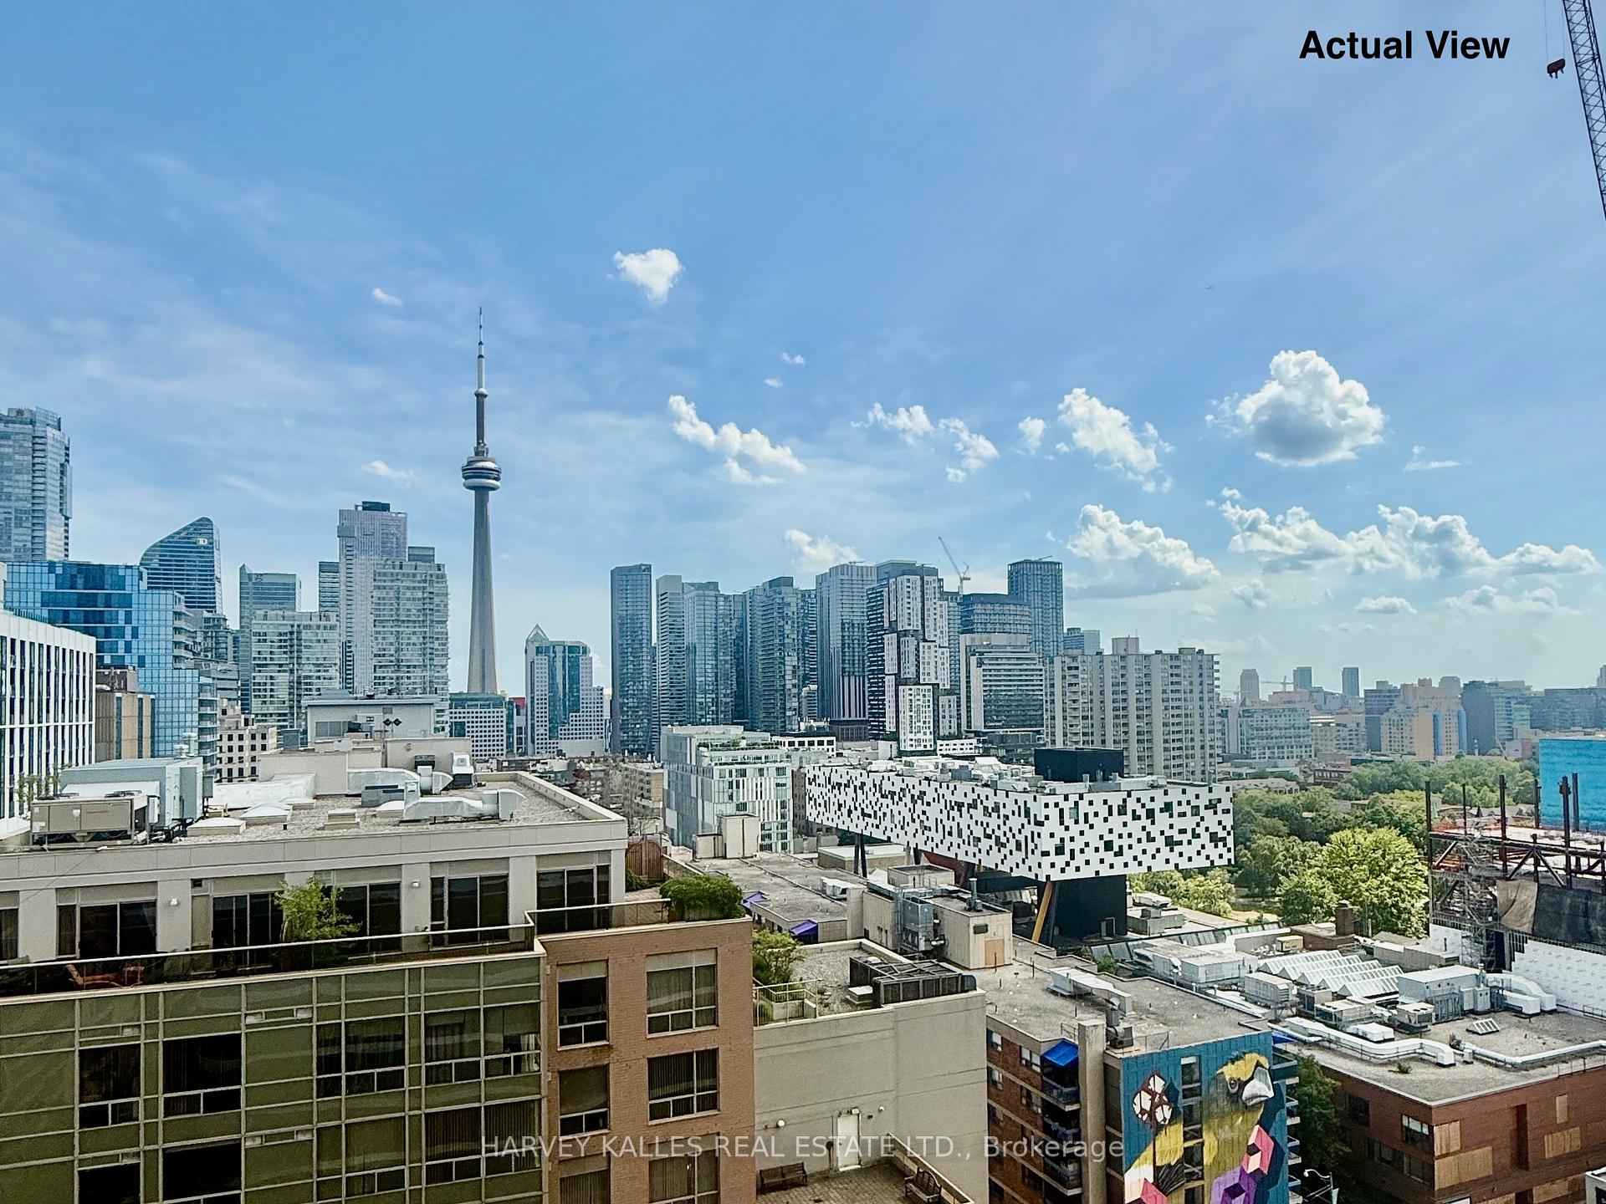
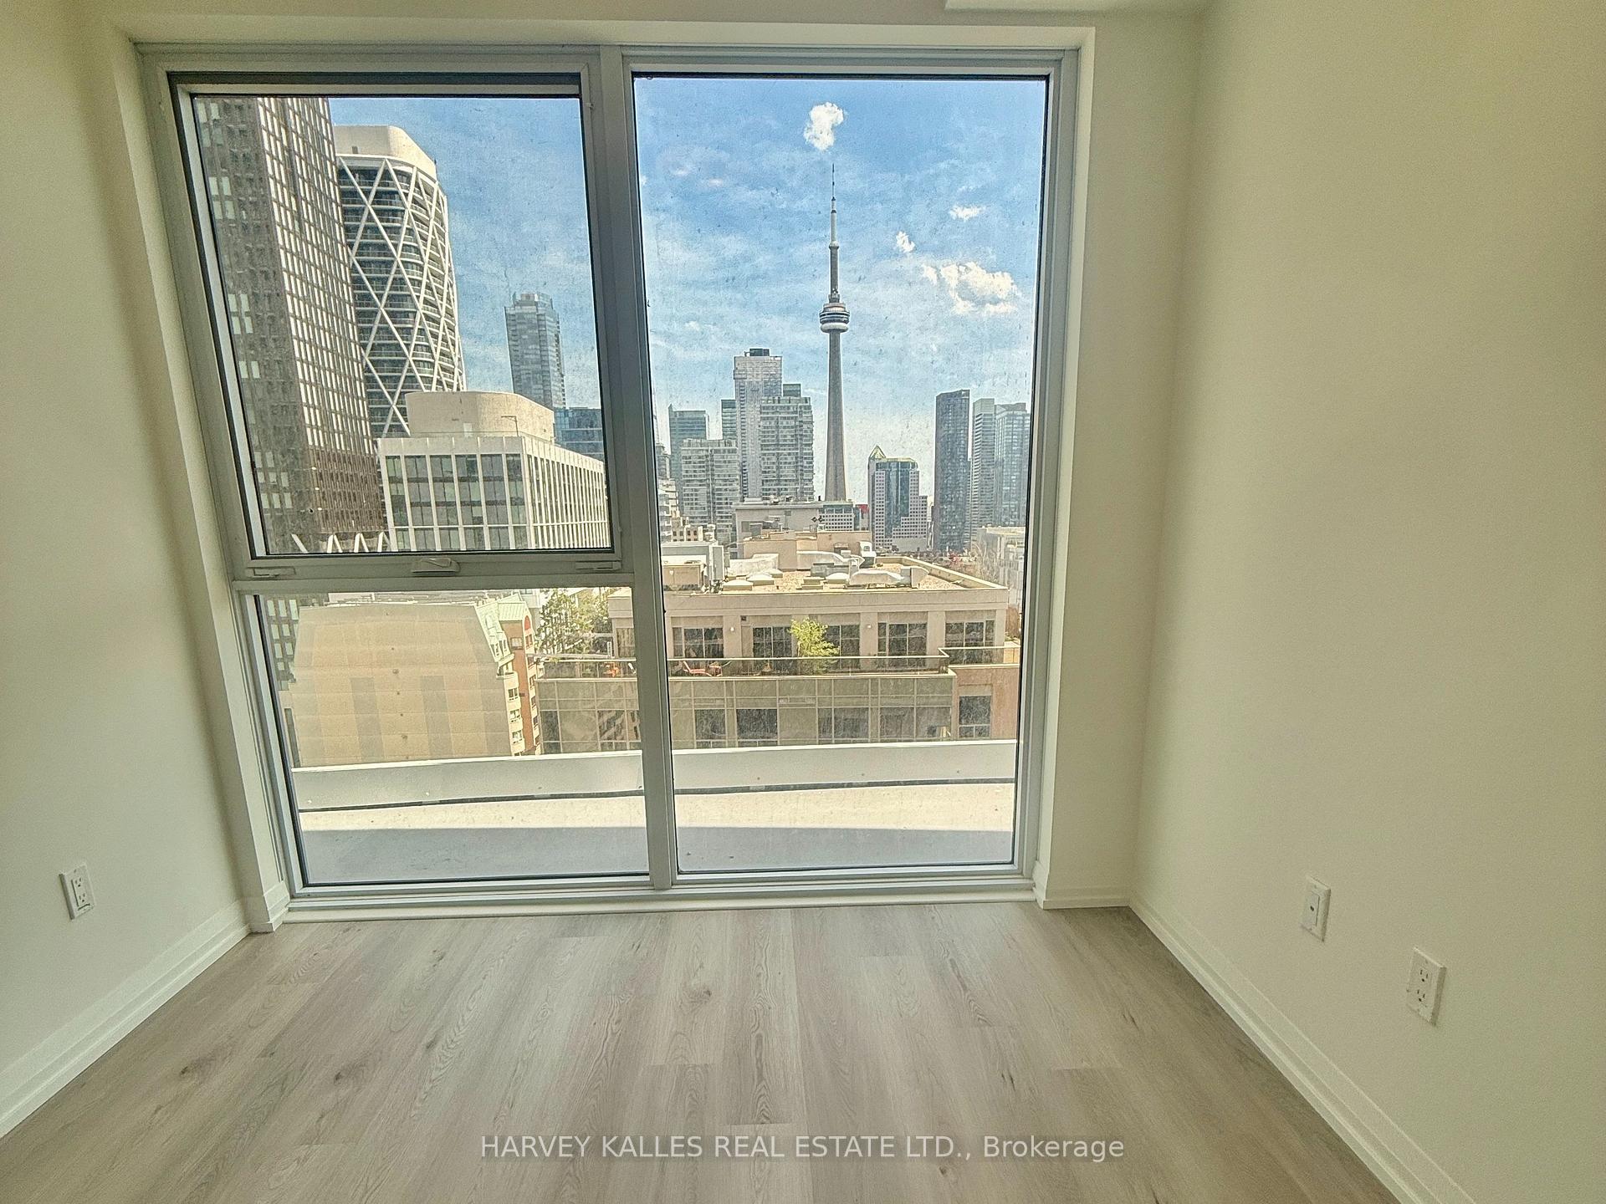
- View: City, skyline
InsideWindow floor to ceiling, Carpet free, Ensuite, laundry closet, Carpet free, erv/hrv
- Flooring: Window floor to ceiling, Carpet free
- Laundry: Ensuite, laundry closet
- Features: Carpet free, erv/hrv
- Security: Concierge/security
- Rooms above ground: 2
- Bedrooms: 1
- Bathrooms: 1
- Kitchens: 1
OutsideAluminum siding, concrete, Juliette
- Exterior: Aluminum siding, concrete
- Balcony: Juliette
Parking and lockerUnderground, Parking type None, Locker None
- Garage: Underground
- Parking type: None
- Locker: None
BuildingArtistry condos, Condo corporation 0, Community bbq, day care, elevator, exercise room, media room, rooftop deck/garden
- Name: Artistry condos
- Condo corporation: 0
- Amenities: Community bbq, day care, elevator, exercise room, media room, rooftop deck/garden
- Pets: Allowed
Heating, water and powerForced air, gas, Central air
- Heating: Forced air, gas
- Cooling: Central air
Rent and termsRent $2,150 a month, Entire property, Unfurnished
- Rent: $2,150 a month
- Space for rent: Entire property
- Furnished: Unfurnished
- Lease: 12 months
- Paid: Monthly
- Rent includes: Building insurance, building maintenance, central air conditioning, common elements, exterior maintenance, heat, water
- Deposit: Required
- Credit check: Required
- Employment letter: Required
- Rental application: Required
- References: Required
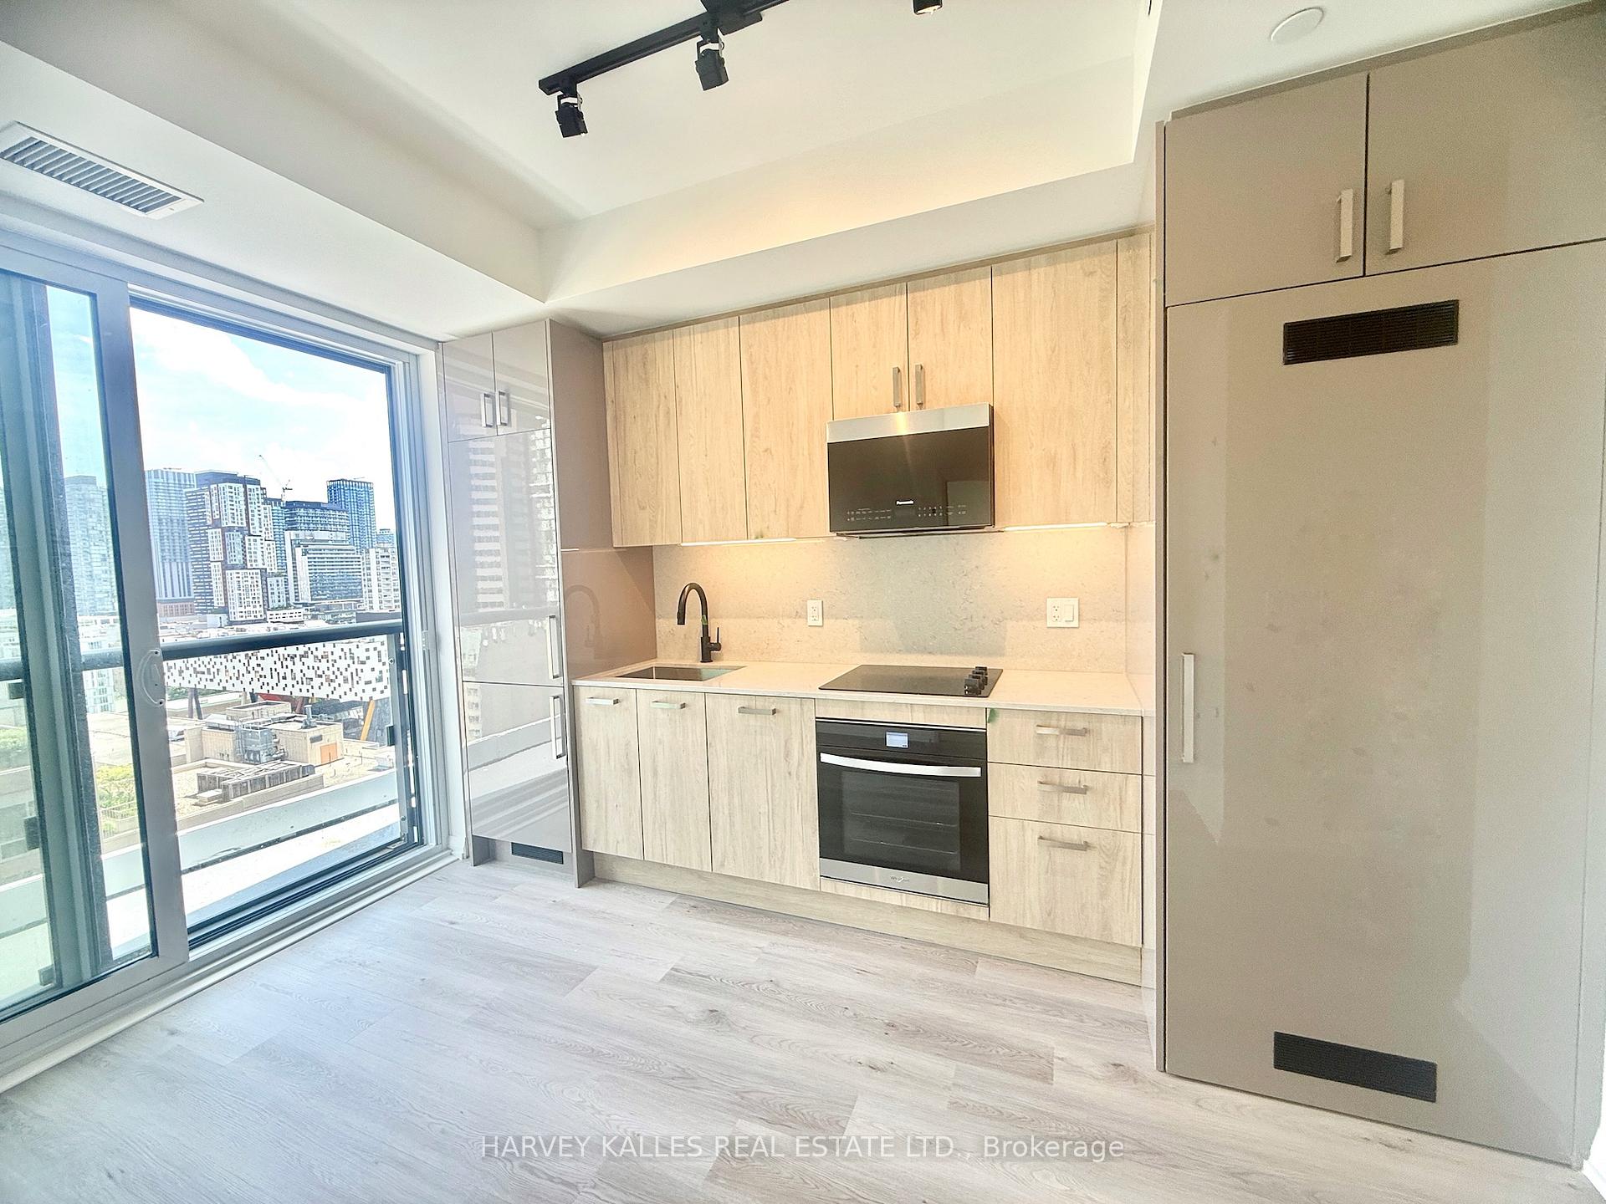
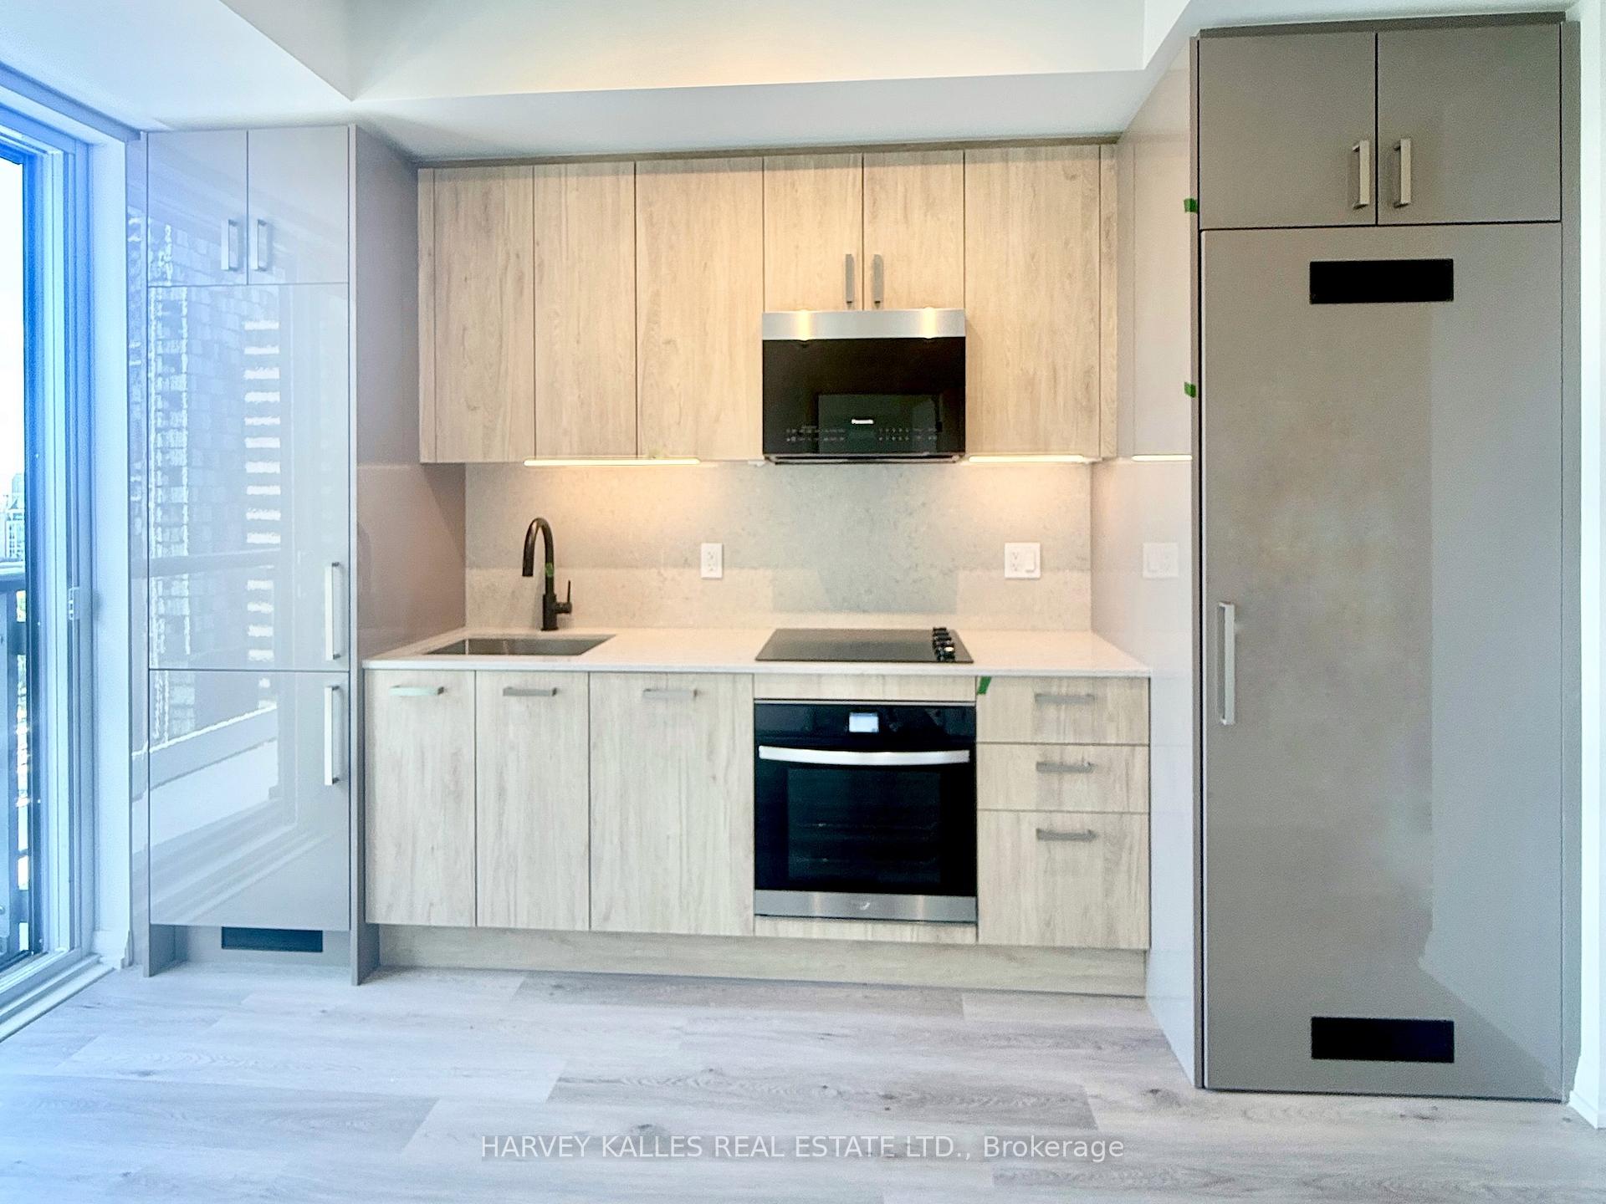
IncludedWasher/dryer, microwave exhaust fan, electric range w/oven, b/i fridge and freezer, dishwasher, under cabinet lighting, ecobee thermostat, erv system, smart unit lock, blackout curtains in bedroom.
- Included: Washer/dryer, microwave exhaust fan, electric range w/oven, b/i fridge and freezer, dishwasher, under cabinet lighting, ecobee thermostat, erv system, smart unit lock, blackout curtains in bedroom.
NearbyArts centre, hospital, park, place of worship, public transit
- Close to: Arts centre, hospital, park, place of worship, public transit
Listing detailsC12251039, Rented, Jun 27, 2025
- MLS® number: C12251039
- Status: Rented
- Listed on: Jun 27, 2025
- Days on market: 7
- Updated: Jul 4, 2025
- Possession: 2025-07-15 / 1-29 days
- Occupied by: Vacant
- Listing brokerage: HARVEY KALLES REAL ESTATE LTD.
About this home
Unit 1506, 280 Dundas Street W, Toronto (Kensington-Chinatown), ON M5T 0E3
Welcome to Artistry Condos, a striking new residence inspired by Creativity and Design. This Bright and Airy South-facing, never lived in 1-bedroom unit offers Modern Urban Living with a Functional Layout, 9" ceilings, generous storage, Full-size stacked washer/dryer, sleek Contemporary Kitchen, and a Juliette balcony that brings in natural light and city views of the iconic CN Tower. Unbeatable location at Dundas & University/McCaul - Heart of downtown. Near perfect walking score, you are steps to St. Patrick subway station, Hospital Row, AGO, OCAD, U of T, TMU, Eaton Centre, trendy Queen West, Chinatown, City Hall, and the charming restaurants of Baldwin Street. Enjoy thoughtfully curated amenities (estimated completion is Aug as per builder): 24 hr concierge, outdoor terrace, art studio, guest suite, yoga/gym, party/meeting rooms, day-care and co-working lounges. Experience the convenience of downtown living in a brand-new suite that blends style, function, and location. Furnished options available, please inquire. Flexible terms, attentive Landlord, available mid July.
Ask about this home
A HOMEH agent will answer your questions about this home.
Know more about Artistry Condos
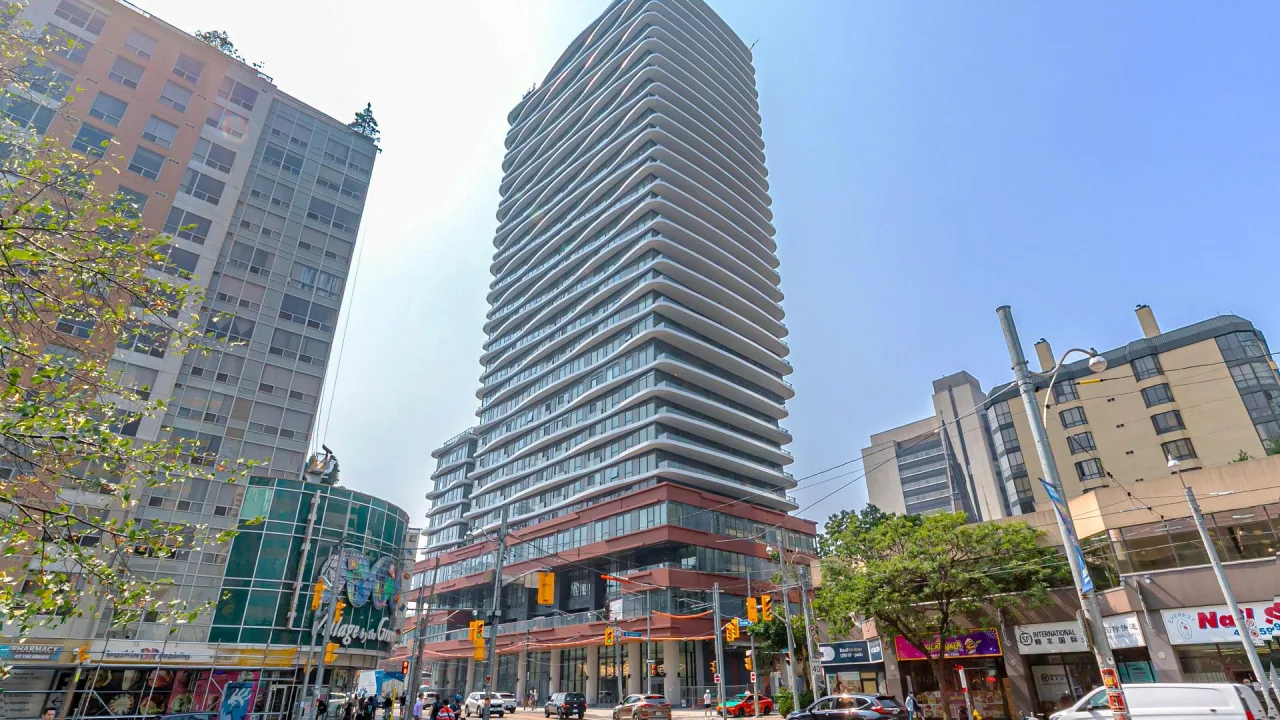
Condo building · 280 Dundas Street W
Artistry Condos is a condo. Right now 2 for sale and 19 for rent are on the market here.
No similar units for rent in Artistry Condos right now.
Around this home
Daily convenience, out of 100, from the distances below
Schools nearby
School rating, out of 10.
Helpful calculators
Your HOMEH agent

"I would see it this week."