

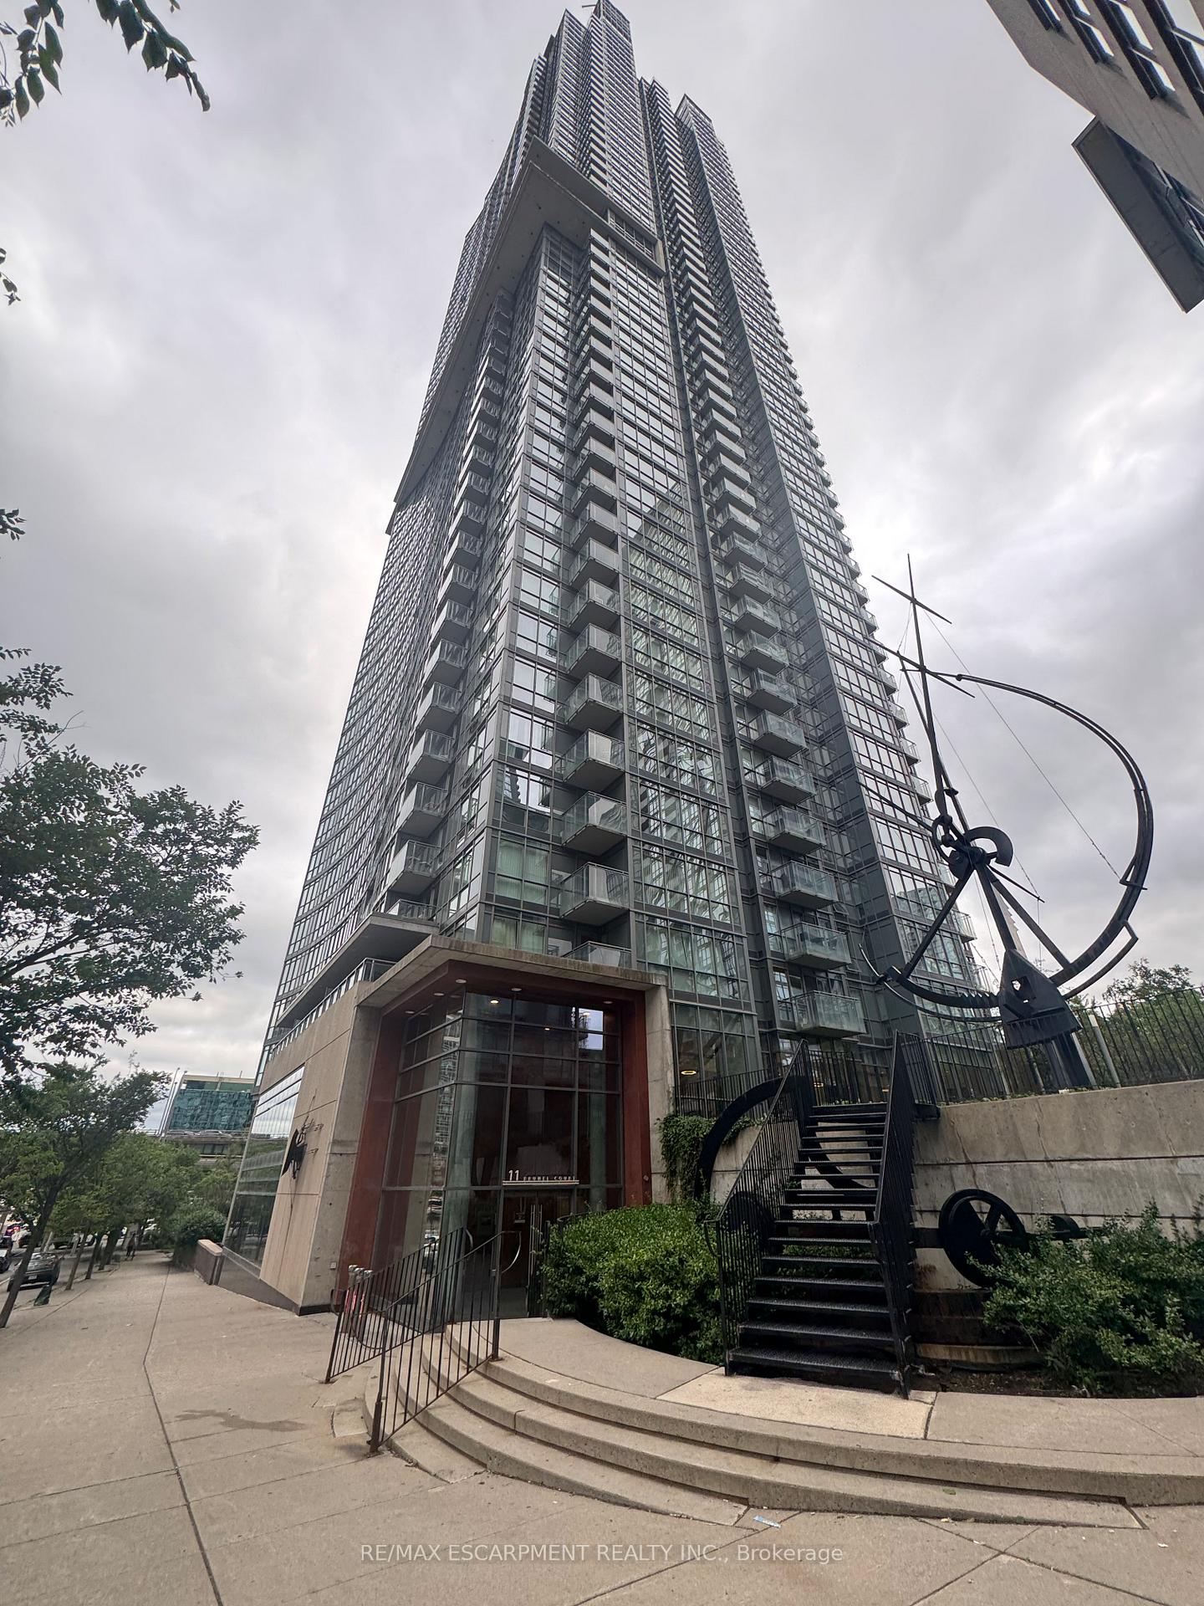
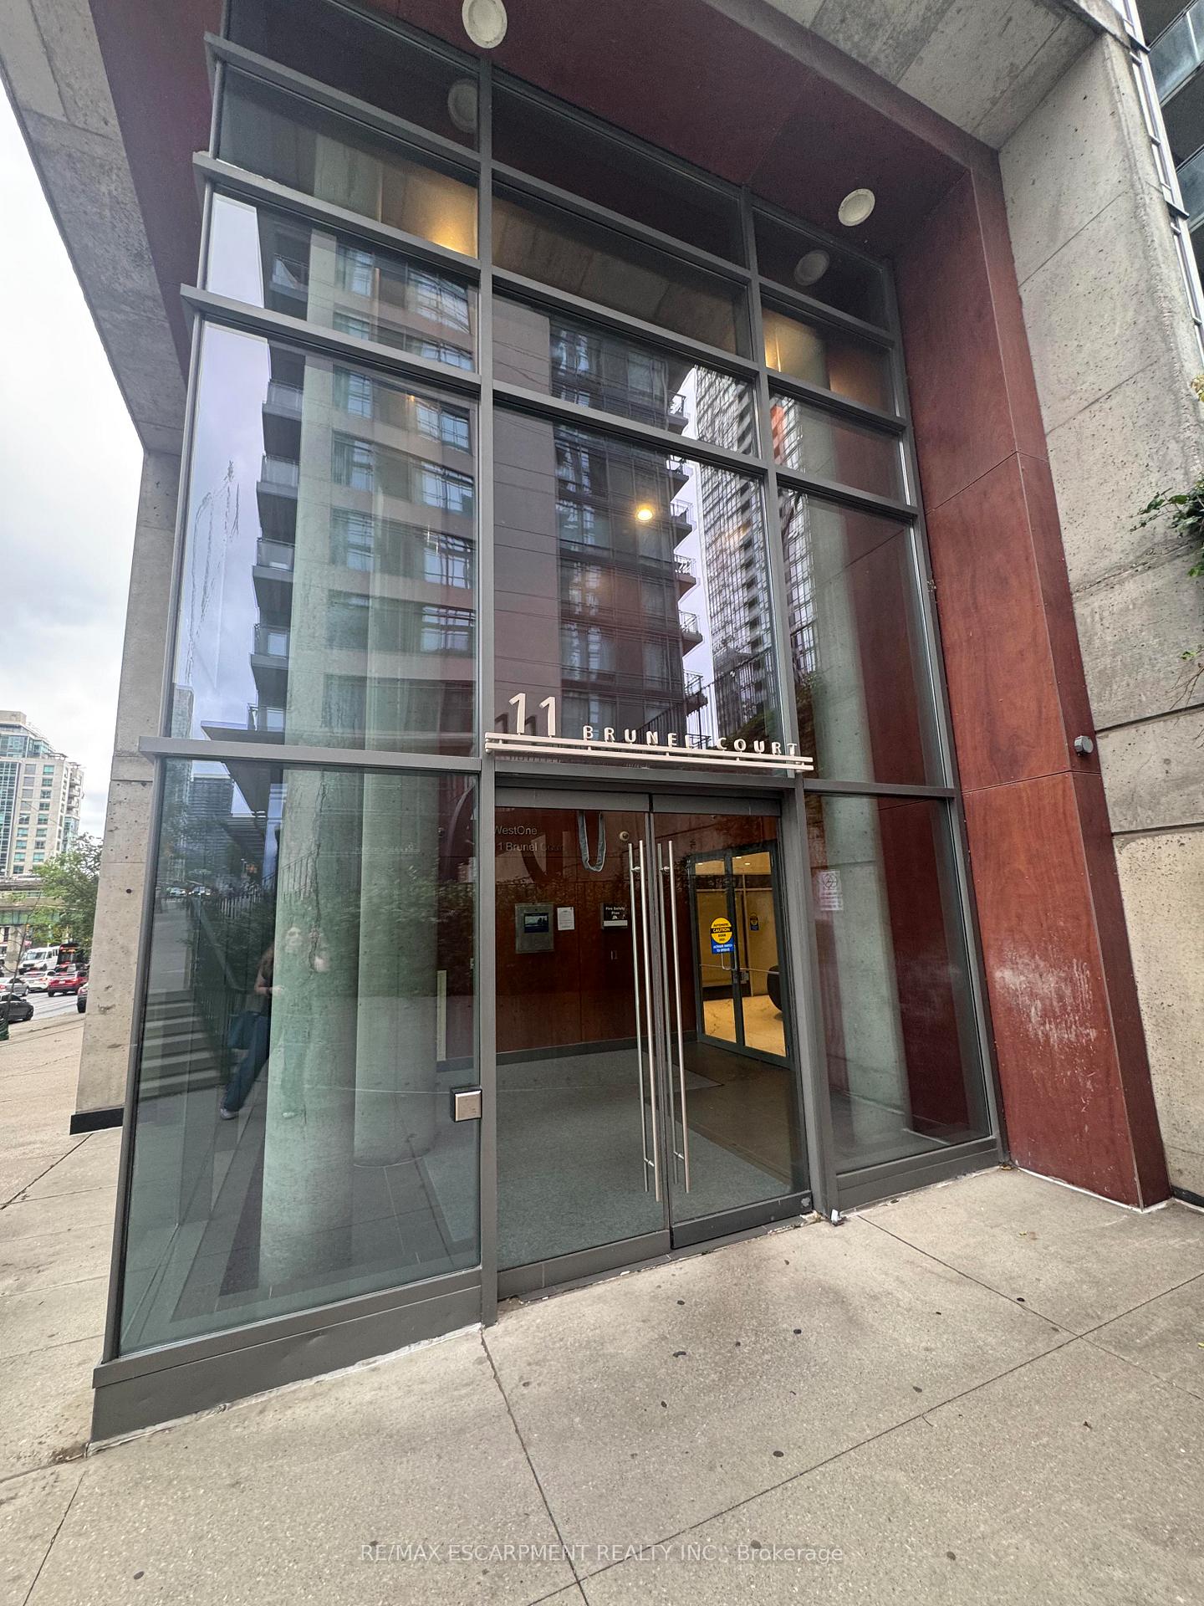
Unit 5101, 11 Brunel Court
Unit 5101, 11 Brunel Court
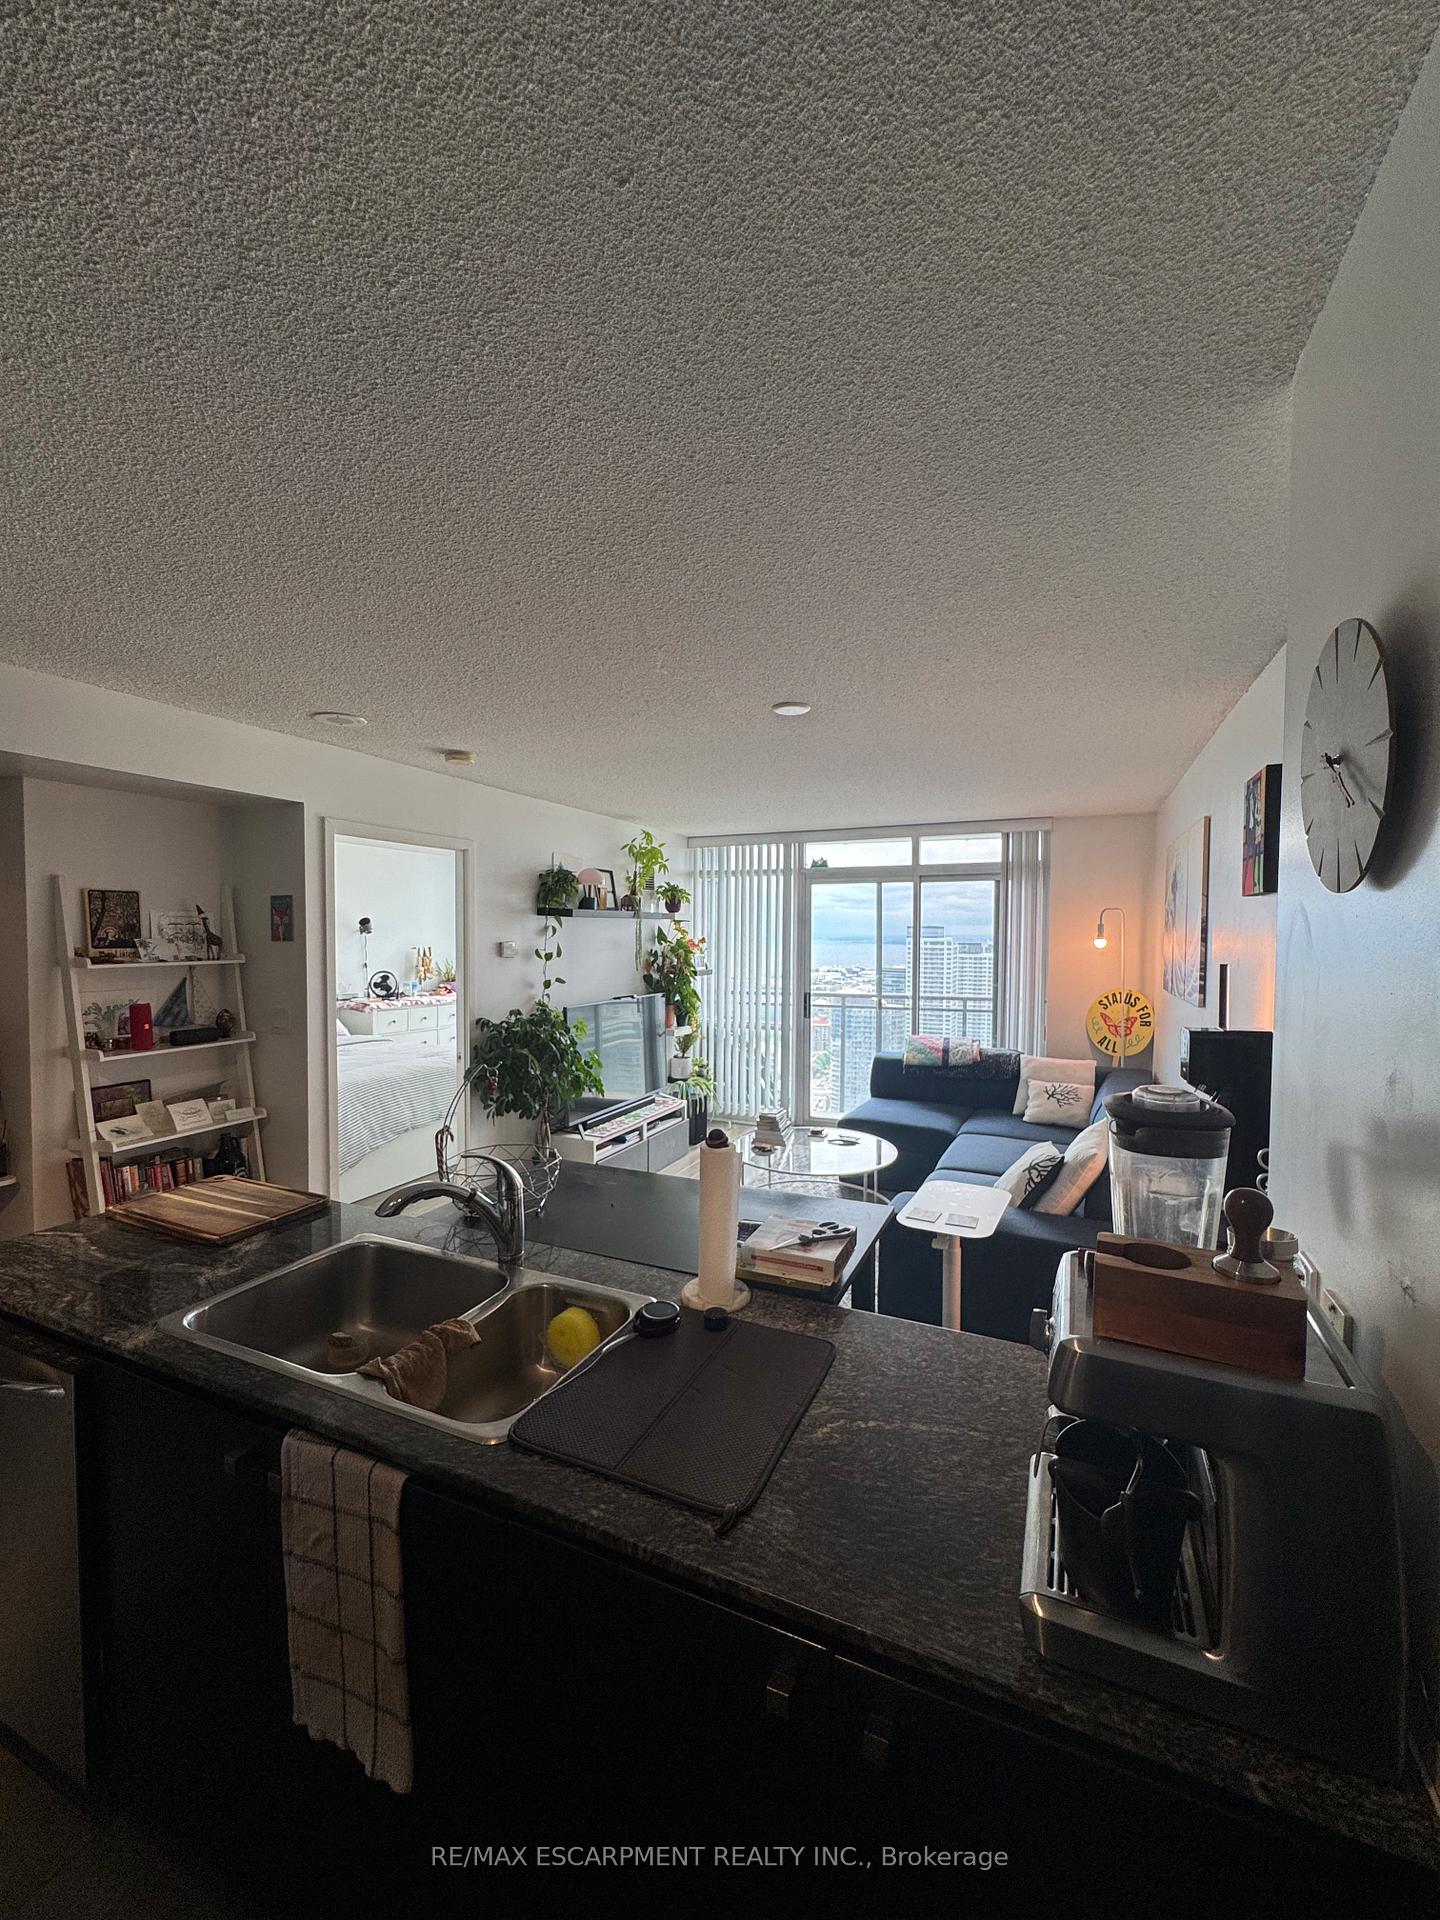 See all 35 photos
Property history
Facts and features
- ExposureSouth west
- LaundryEnsuite
- LockerOwned
- BalconyOpen
- Hardwood floors
- Central air
- Concierge
- Exercise room
- Gym
- Indoor pool
The homeCondo Apartment, Apartment, Age 16–30 years
- Type: Condo Apartment
- Style: Apartment
- Age: 16–30 years
- Living space: 600–699 sq ft
- Basement: None
- Exposure: South West
- View: Lake
InsideHardwood, Ceramic, Ensuite, Carpet free
- Flooring: Hardwood, Ceramic
- Laundry: Ensuite
- Features: Carpet free
- Security: Concierge/security
- Elevator: Yes
- Rooms above ground: 4
- Rooms in the basement: 1
- Bedrooms: 1 + 1 in the basement
- Bathrooms: 1
- Kitchens: 1
OutsideConcrete, other, Open
- Exterior: Concrete, other
- Balcony: Open
Parking and locker1 Parking, Underground, Parking type Owned
- Spaces: 1 Parking
- Garage: Underground
- Parking type: Owned
- Driveway: Private
- Spot: 173s
- Locker: Owned
- Locker unit: 271-294
- Locker number: 271
- Locker level: P2
BuildingWest one, Storeys 49, Units 612
- Name: West one
- Storeys: 49
- Units: 612
- Registered: 2008
- Condo corporation: 1949
- Amenities: Community bbq, concierge, exercise room, guest suites, gym, indoor pool
- Pets: Allowed
Heating, water and powerForced air, gas, Central air
- Heating: Forced air, gas
- Cooling: Central air
Rent and termsRent $2,750 a month, Entire property, Unfurnished
- Rent: $2,750 a month
- Space for rent: Entire property
- Furnished: Unfurnished
- Lease: 12 months
- Paid: Monthly
- Rent includes: Building insurance, common elements, heat, parking, water
- Deposit: Required
- Credit check: Required
- Employment letter: Required
- Rental application: Required
- References: Required
IncludedFridge, stove, built-in dishwasher, microwave/exhaust fan, stacked washer/dryer, existing light fixtures & blinds, one parking & one locker
- Included: Fridge, stove, built-in dishwasher, microwave/exhaust fan, stacked washer/dryer, existing light fixtures & blinds, one parking & one locker
NearbyClear view, library, park, public transit, school
- Close to: Clear view, library, park, public transit, school
Listing detailsC12250743, Rented, Jun 27, 2025
- MLS® number: C12250743
- Status: Rented
- Listed on: Jun 27, 2025
- Days on market: 7
- Updated: Jul 4, 2025
- Possession: 2025-09-01 / 30-59 days
- Occupied by: Tenant
- Listing brokerage: RE/MAX ESCARPMENT REALTY INC.
About this home
Unit 5101, 11 Brunel Court, Toronto (Waterfront Communities), ON L5V 3Y3
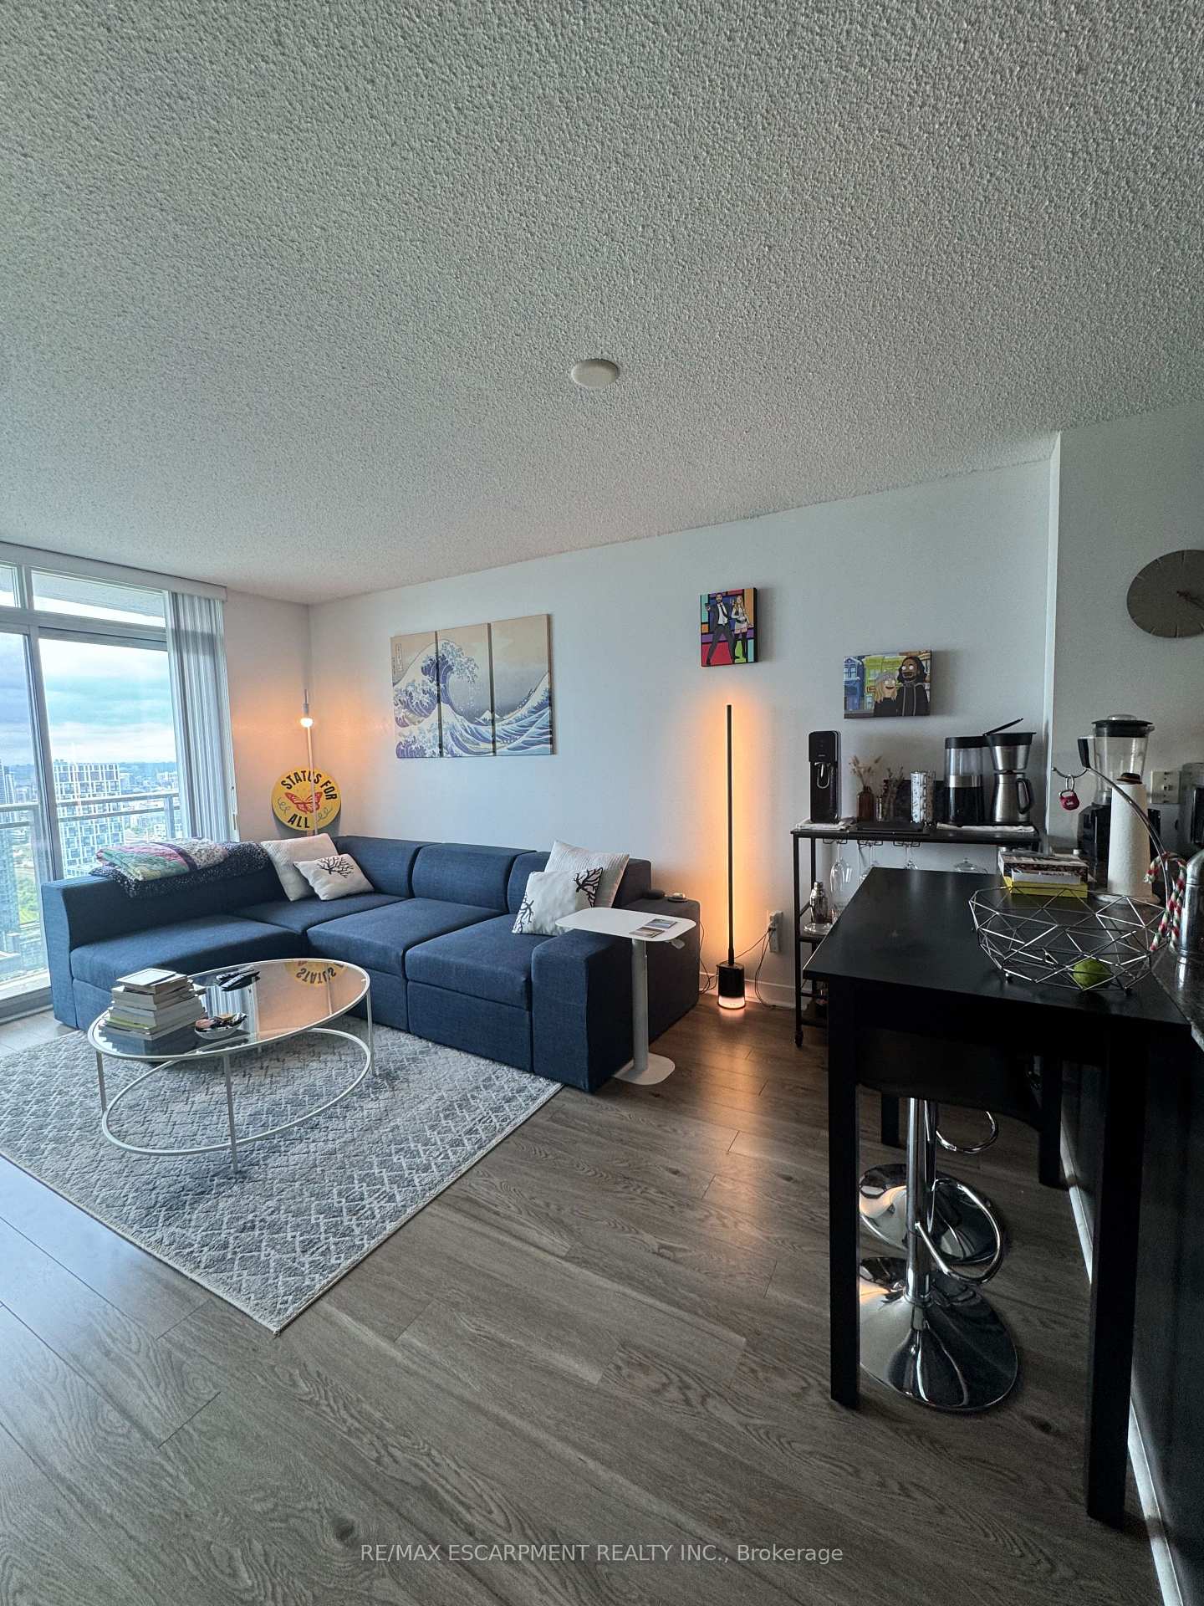
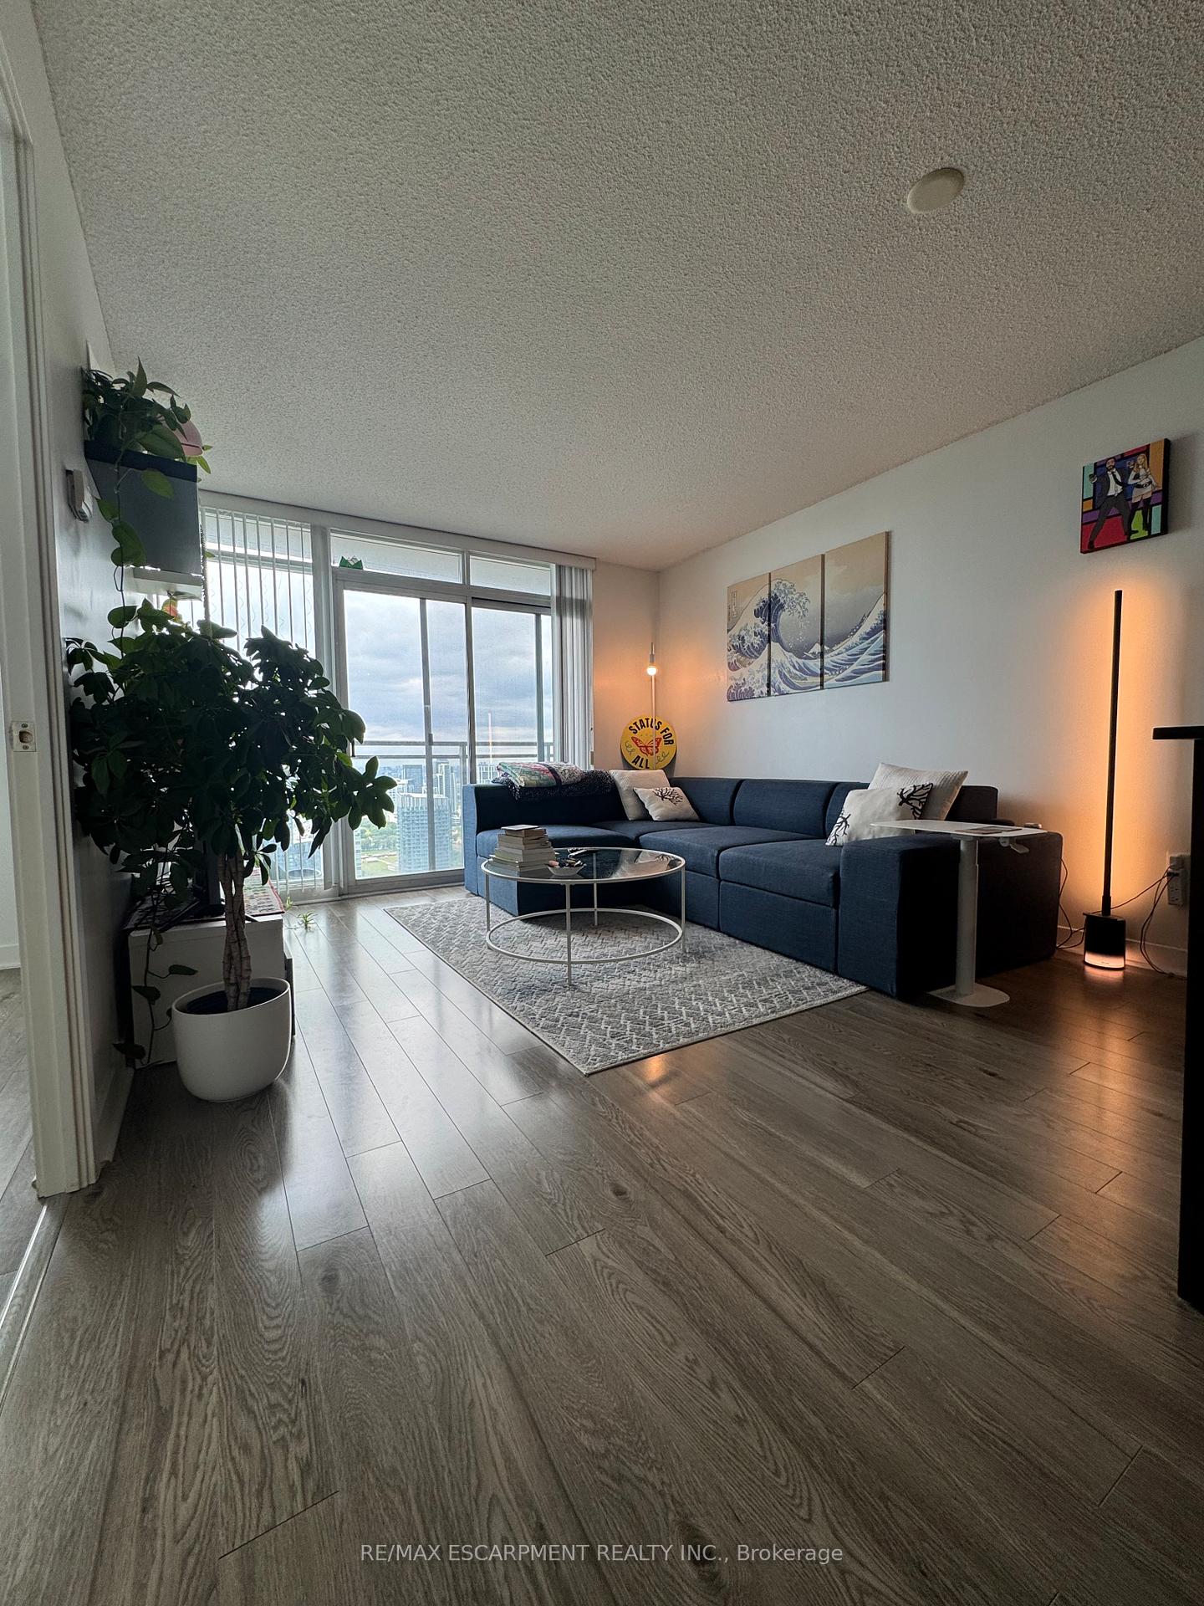
This bright, well-maintained 1 Bedroom + Den condo offers approx. 680 sq ft of thoughtfully designed living space, plus a balcony with stunning, unobstructed west-facing views of the lake and city skyline. The open-concept layout features floor-to-ceiling windows that flood the space with natural light, stylish laminate flooring, a modern kitchen with granite countertops, and stainless steel appliances. The spacious den is perfect for a home office or guest area. Enjoy the convenience of a wide range of premium building amenities: 24-hour concierge, indoor pool, hot tub, gym, theatre room, games lounge, BBQ terrace, and the impressive 27th-floor Sky Garden with party room and lake views. Ideally located steps from the waterfront, TTC, Rogers Centre, CN Tower, Financial and Entertainment Districts, and surrounded by shops, parks, and dining. Easy access to Union Station, Lake Shore Blvd, and the Gardiner Expressway.
Ask about this home
A HOMEH agent will answer your questions about this home.
Know more about West One
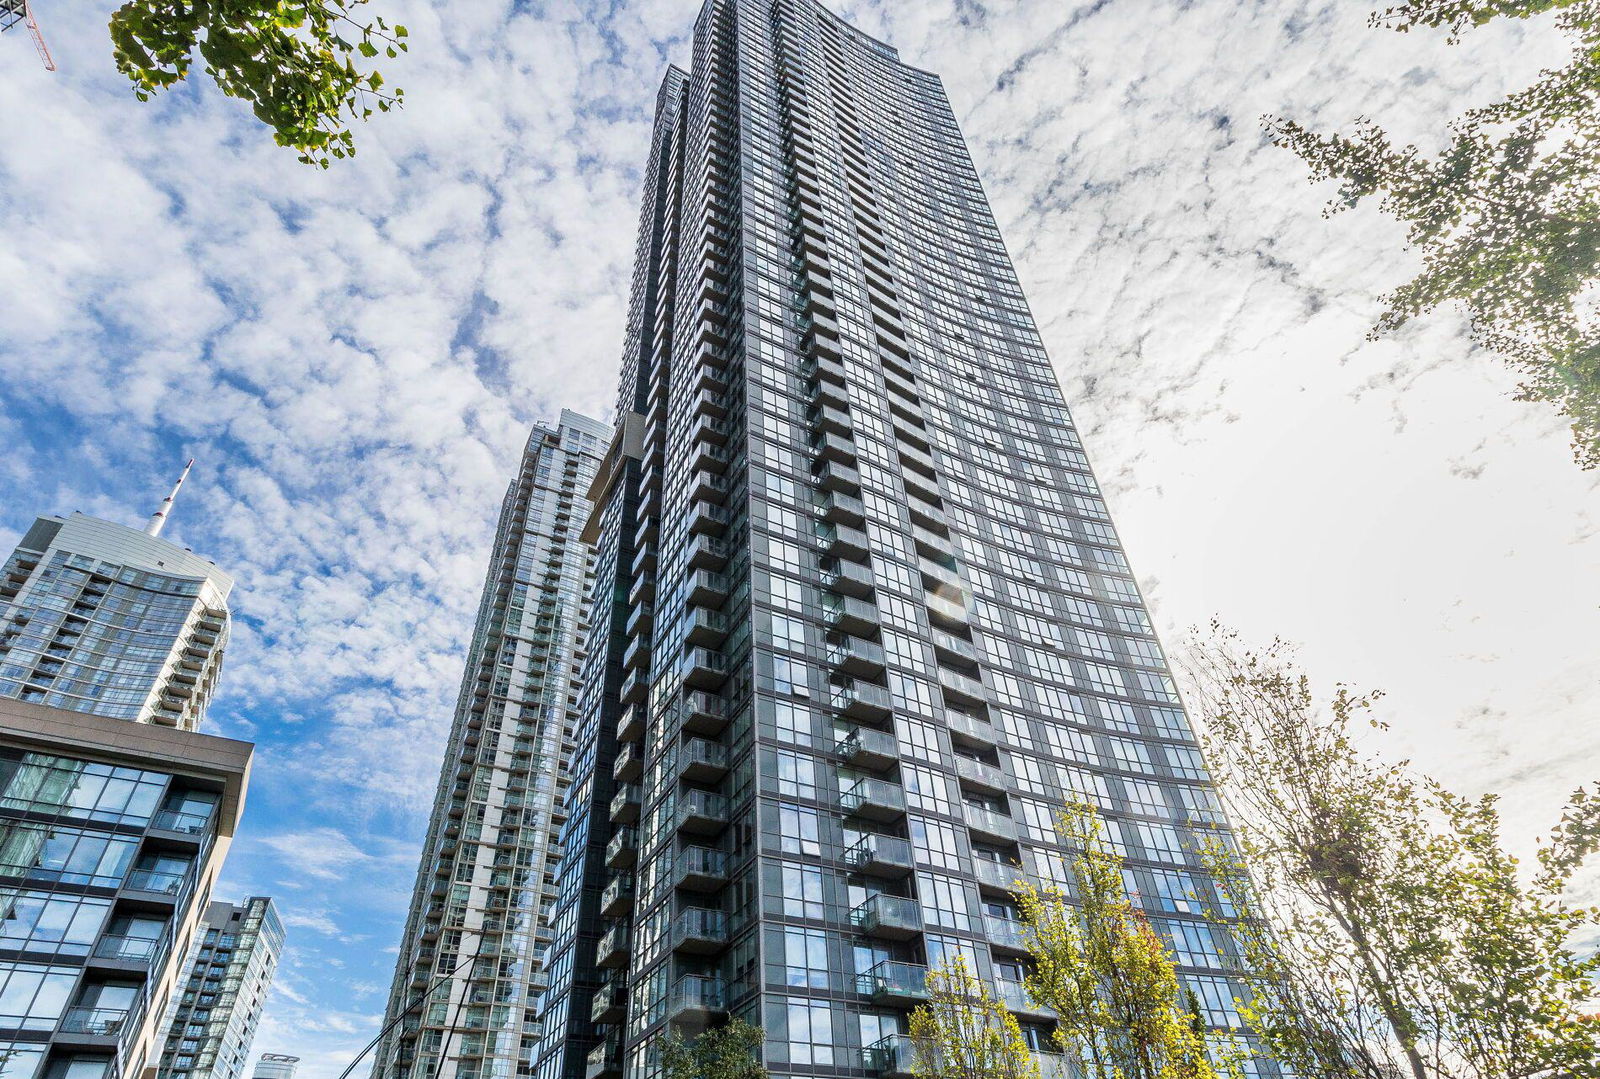
Condo building · 11 Brunel Court
West One is a 49-storey condo with 612 suites, built in 2008 by Concord Adex. Right now 6 for sale and 6 for rent are on the market here.
- 49storeys
- 612suites
- $959/sq ft
- 2008built
No similar units for rent in West One right now.
Around this home
Daily convenience, out of 100, from the distances below
Schools nearby
School rating, out of 10.
Helpful calculators
Your HOMEH agent

"I would see it this week."