

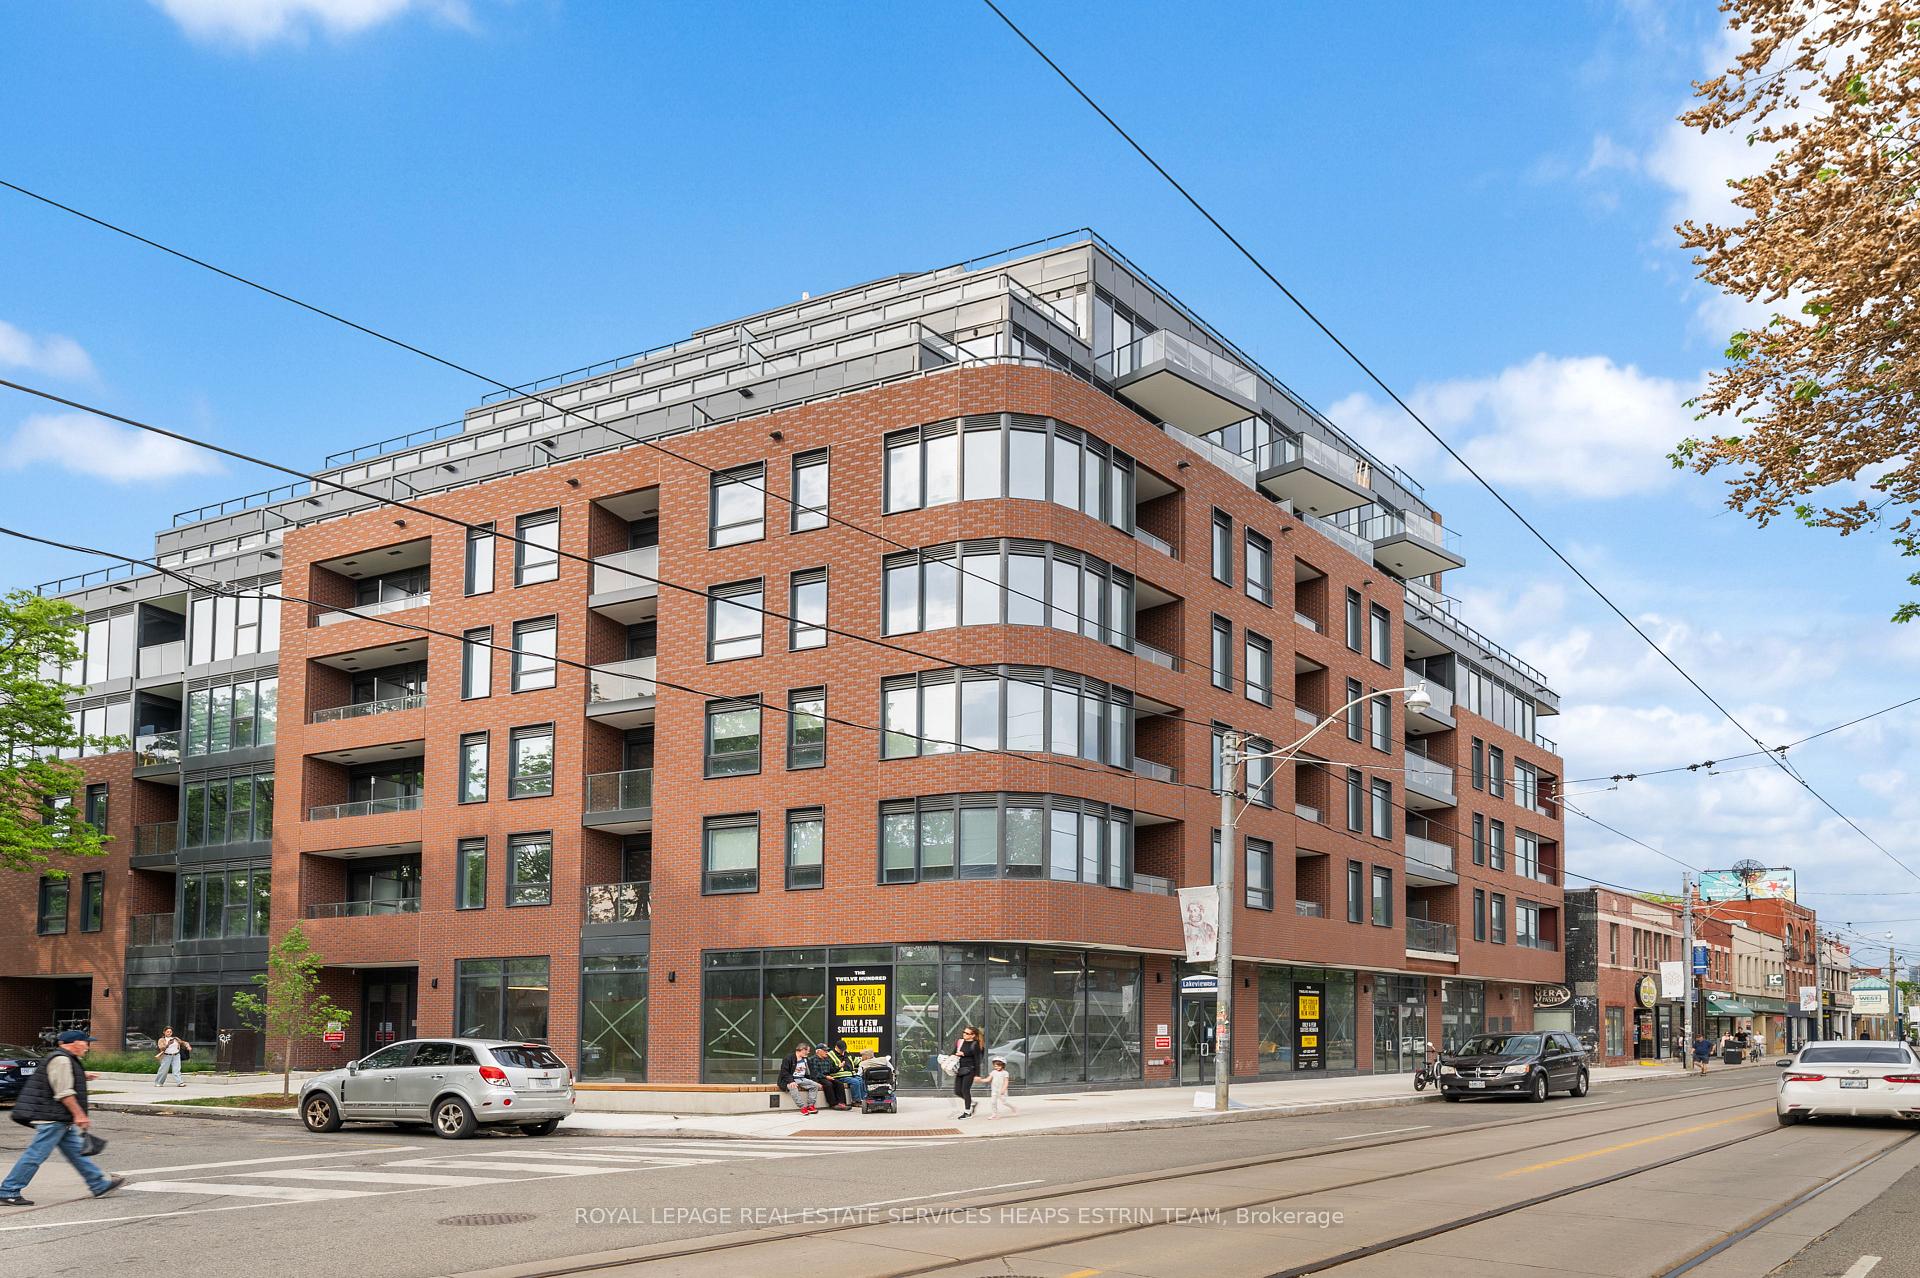
Unit 315, 5 Lakeview Avenue
Unit 315, 5 Lakeview Avenue
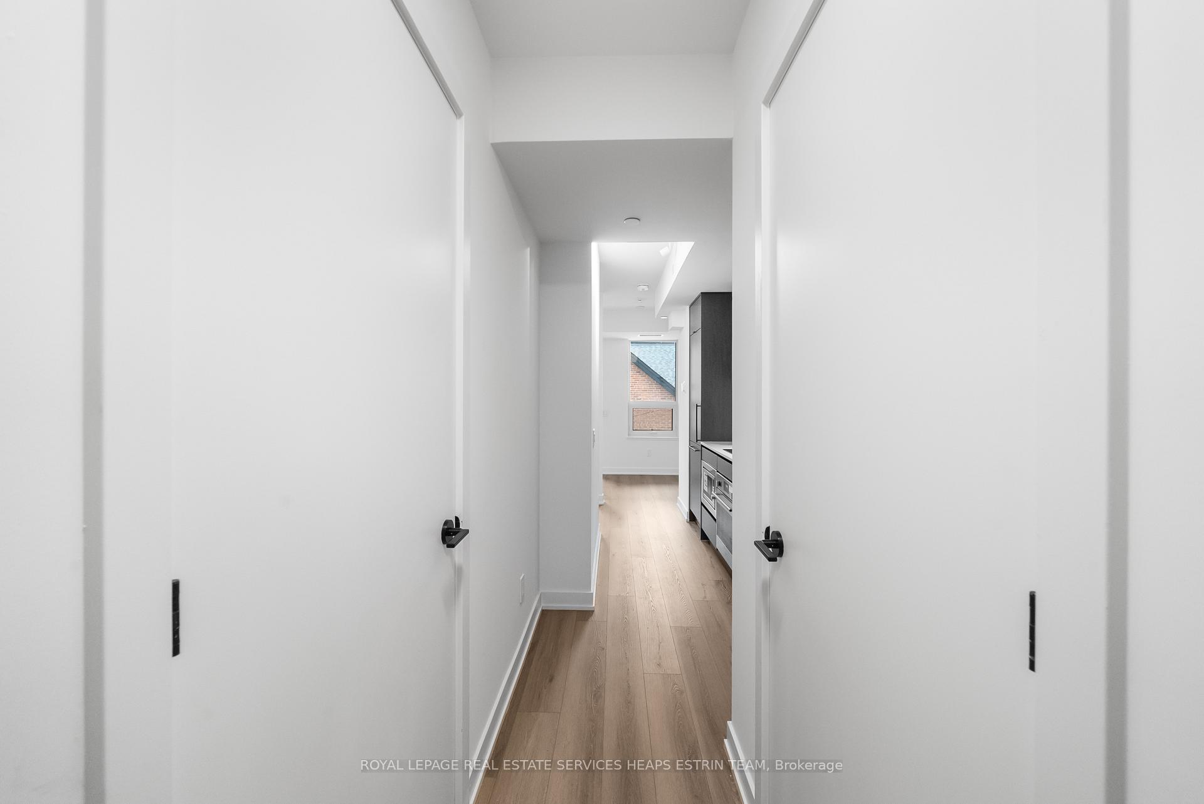
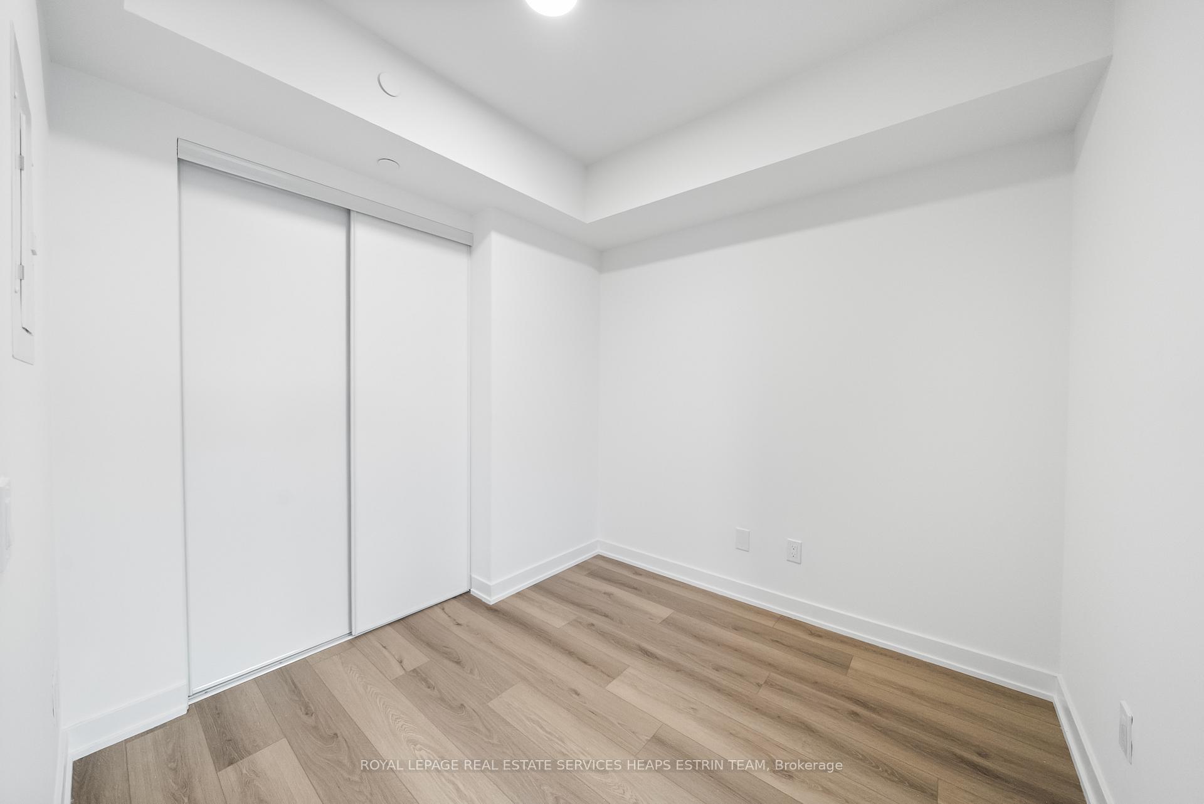
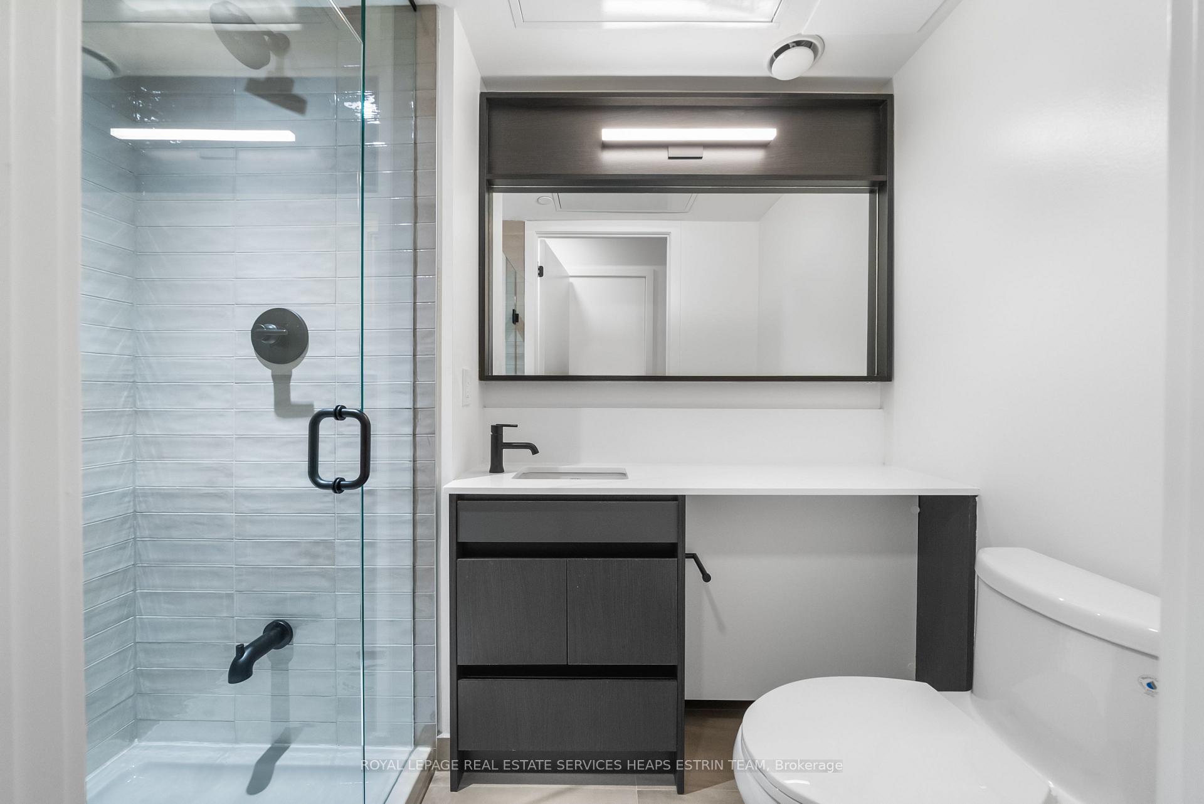
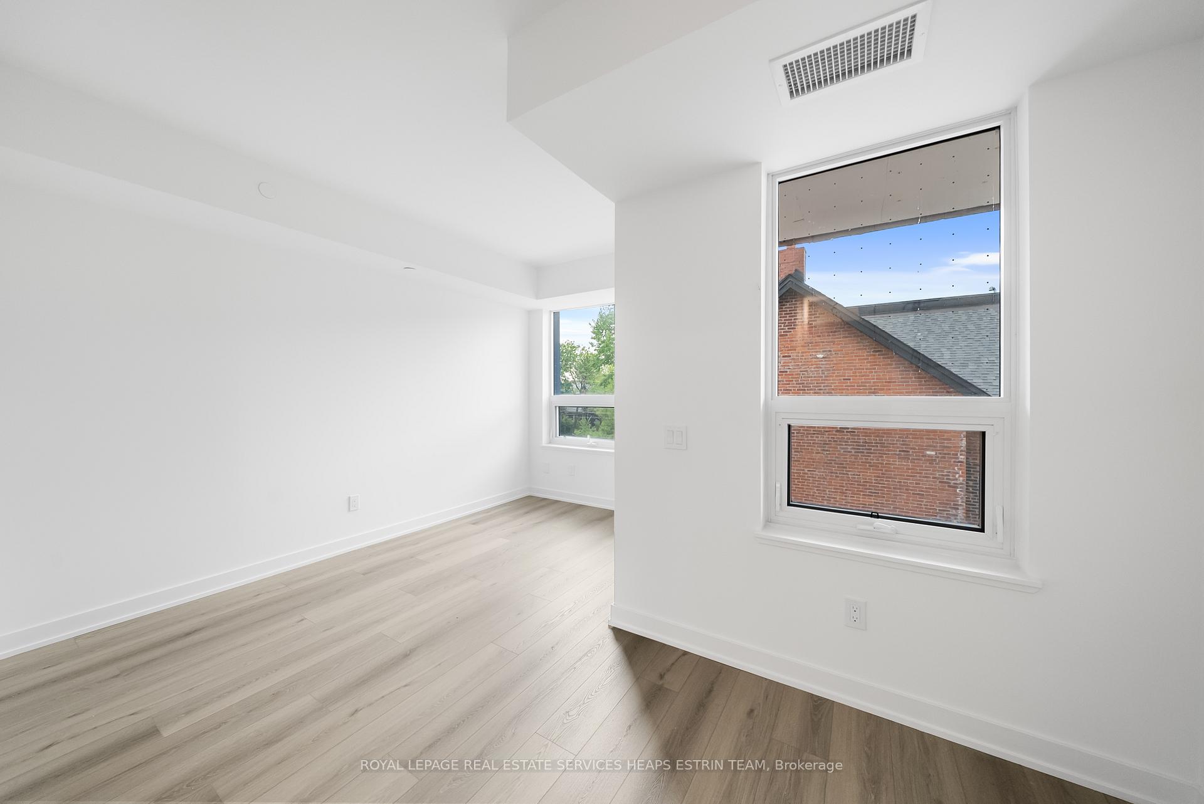 See all 18 photos
Property history
Facts and features
- ExposureSouth west
- LaundryIn-suite
- LockerNone
- BalconyNone
- Central air
The homeCondo Apartment, Apartment, 0–499 sq ft
- Type: Condo Apartment
- Style: Apartment
- Living space: 0–499 sq ft
- Basement: None
- Exposure: South West
InsideIn-suite laundry, Built-in oven, Rooms above ground 4
- Laundry: In-suite laundry
- Features: Built-in oven
- Rooms above ground: 4
- Bedrooms: 1
- Bathrooms: 1
- Kitchens: 1
OutsideBrick, Balcony None
- Exterior: Brick
- Balcony: None
Parking and lockerParking type None, Locker None
- Parking type: None
- Locker: None
BuildingThe twelve hundred, Storeys 8, Units 115
- Name: The twelve hundred
- Storeys: 8
- Units: 115
- Registered: 2025
- Condo corporation: 0
- Pets: Allowed
Heating, water and powerForced air, gas, Central air
- Heating: Forced air, gas
- Cooling: Central air
Rent and termsRent $1,995 a month, Entire property, Unfurnished
- Rent: $1,995 a month
- Space for rent: Entire property
- Furnished: Unfurnished
- Lease: 12 months
- Paid: Monthly
- Rent includes: Common elements, building insurance
- Deposit: Required
- Credit check: Required
- Employment letter: Required
- Rental application: Required
- References: Required
- Rental items: None
IncludedAll existing appliances including: refrigerator with bottom freezer, cooktop and oven, dishwasher, microwave, hood-fan, stacked washer and ventless dryer, all existing light fixtures, Not included None
- Included: All existing appliances including: refrigerator with bottom freezer, cooktop and oven, dishwasher, microwave, hood-fan, stacked washer and ventless dryer, all existing light fixtures
- Not included: None
Listing detailsC12189161, Rented, Jun 2, 2025
- MLS® number: C12189161
- Status: Rented
- Listed on: Jun 2, 2025
- Days on market: 3
- Updated: Jun 5, 2025
- Possession: 2025-07-01 / Immediate
- Occupied by: Vacant
- Listing brokerage: ROYAL LEPAGE REAL ESTATE SERVICES HEAPS ESTRIN TEAM
About this home
Unit 315, 5 Lakeview Avenue, Toronto (Trinity-Bellwoods), ON M6J 0H3
Welcome to The Twelve Hundred Residences, a newly constructed boutique development that redefines modern urban living. This bright and efficient one-bedroom suite is your perfect city retreat crafted with smart design and stylish functionality in mind. The seamless layout offers purposeful living spaces complemented by elevated finishes throughout.The open-concept kitchen is a true highlight, featuring integrated stainless-steel appliances, quartz countertops, and streamlined cabinetry that blends elegance with everyday function. A full three-piece bathroom and in-suite laundry provide the convenience and comfort expected in a thoughtfully designed home, while 8.5-foot smooth ceilings and wide-plank flooring deliver a clean, contemporary aesthetic.Set within an architecturally distinct mid-rise building, residents enjoy a curated selection of amenities designed to support both work and lifestyle. These include a fully equipped fitness centre, secure parcel lockers, bike storage, and a virtual concierge. The rooftop expands your living space with co-working rooms, a cozy indoor lounge, and a beautifully landscaped terrace ideal for relaxing or entertaining, complete with lounge seating and BBQ stations.Located just steps from transit, green spaces, shops, and neighbourhood cafes, this suite offers a connected, convenient lifestyle in the heart of a dynamic community.
Ask about this home
A HOMEH agent will answer your questions about this home.
Know more about The Twelve Hundred
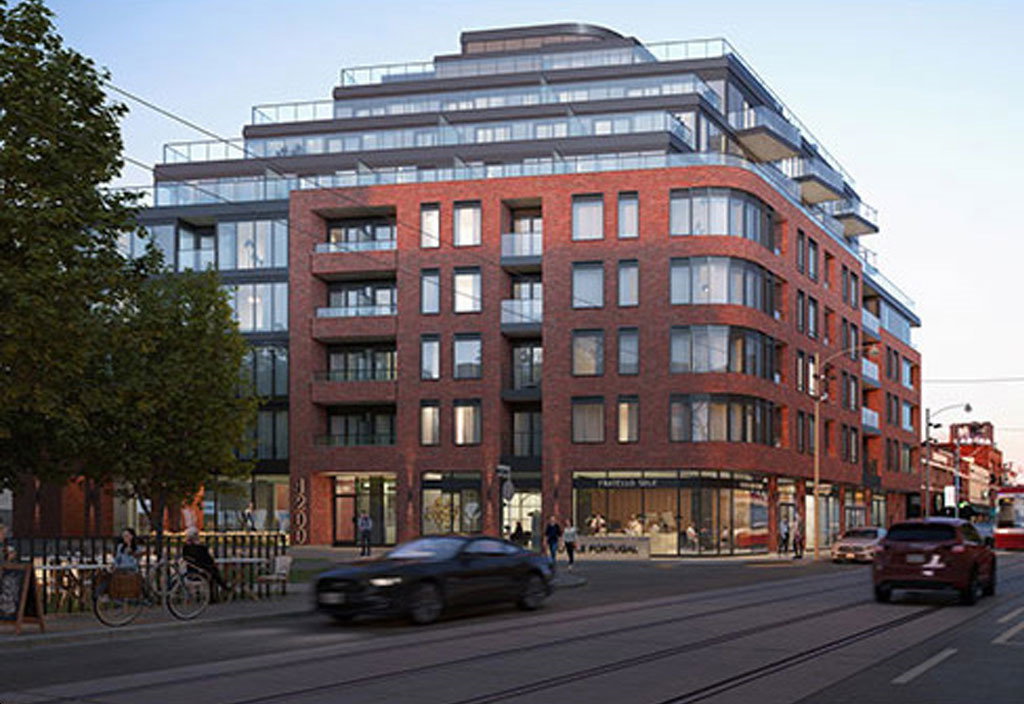
Condo building · 1200 Dundas Street West
The Twelve Hundred is an 8-storey condo with 115 suites, built in 2025 by Fieldgate Development. Right now 4 for sale and 1 for rent are on the market here.
- 8storeys
- 115suites
- 2025built
No similar units for rent in The Twelve Hundred right now.
Around this home
Daily convenience, out of 100, from the distances below
Schools nearby
School rating, out of 10.
Helpful calculators
Your HOMEH agent

"I would see it this week."