

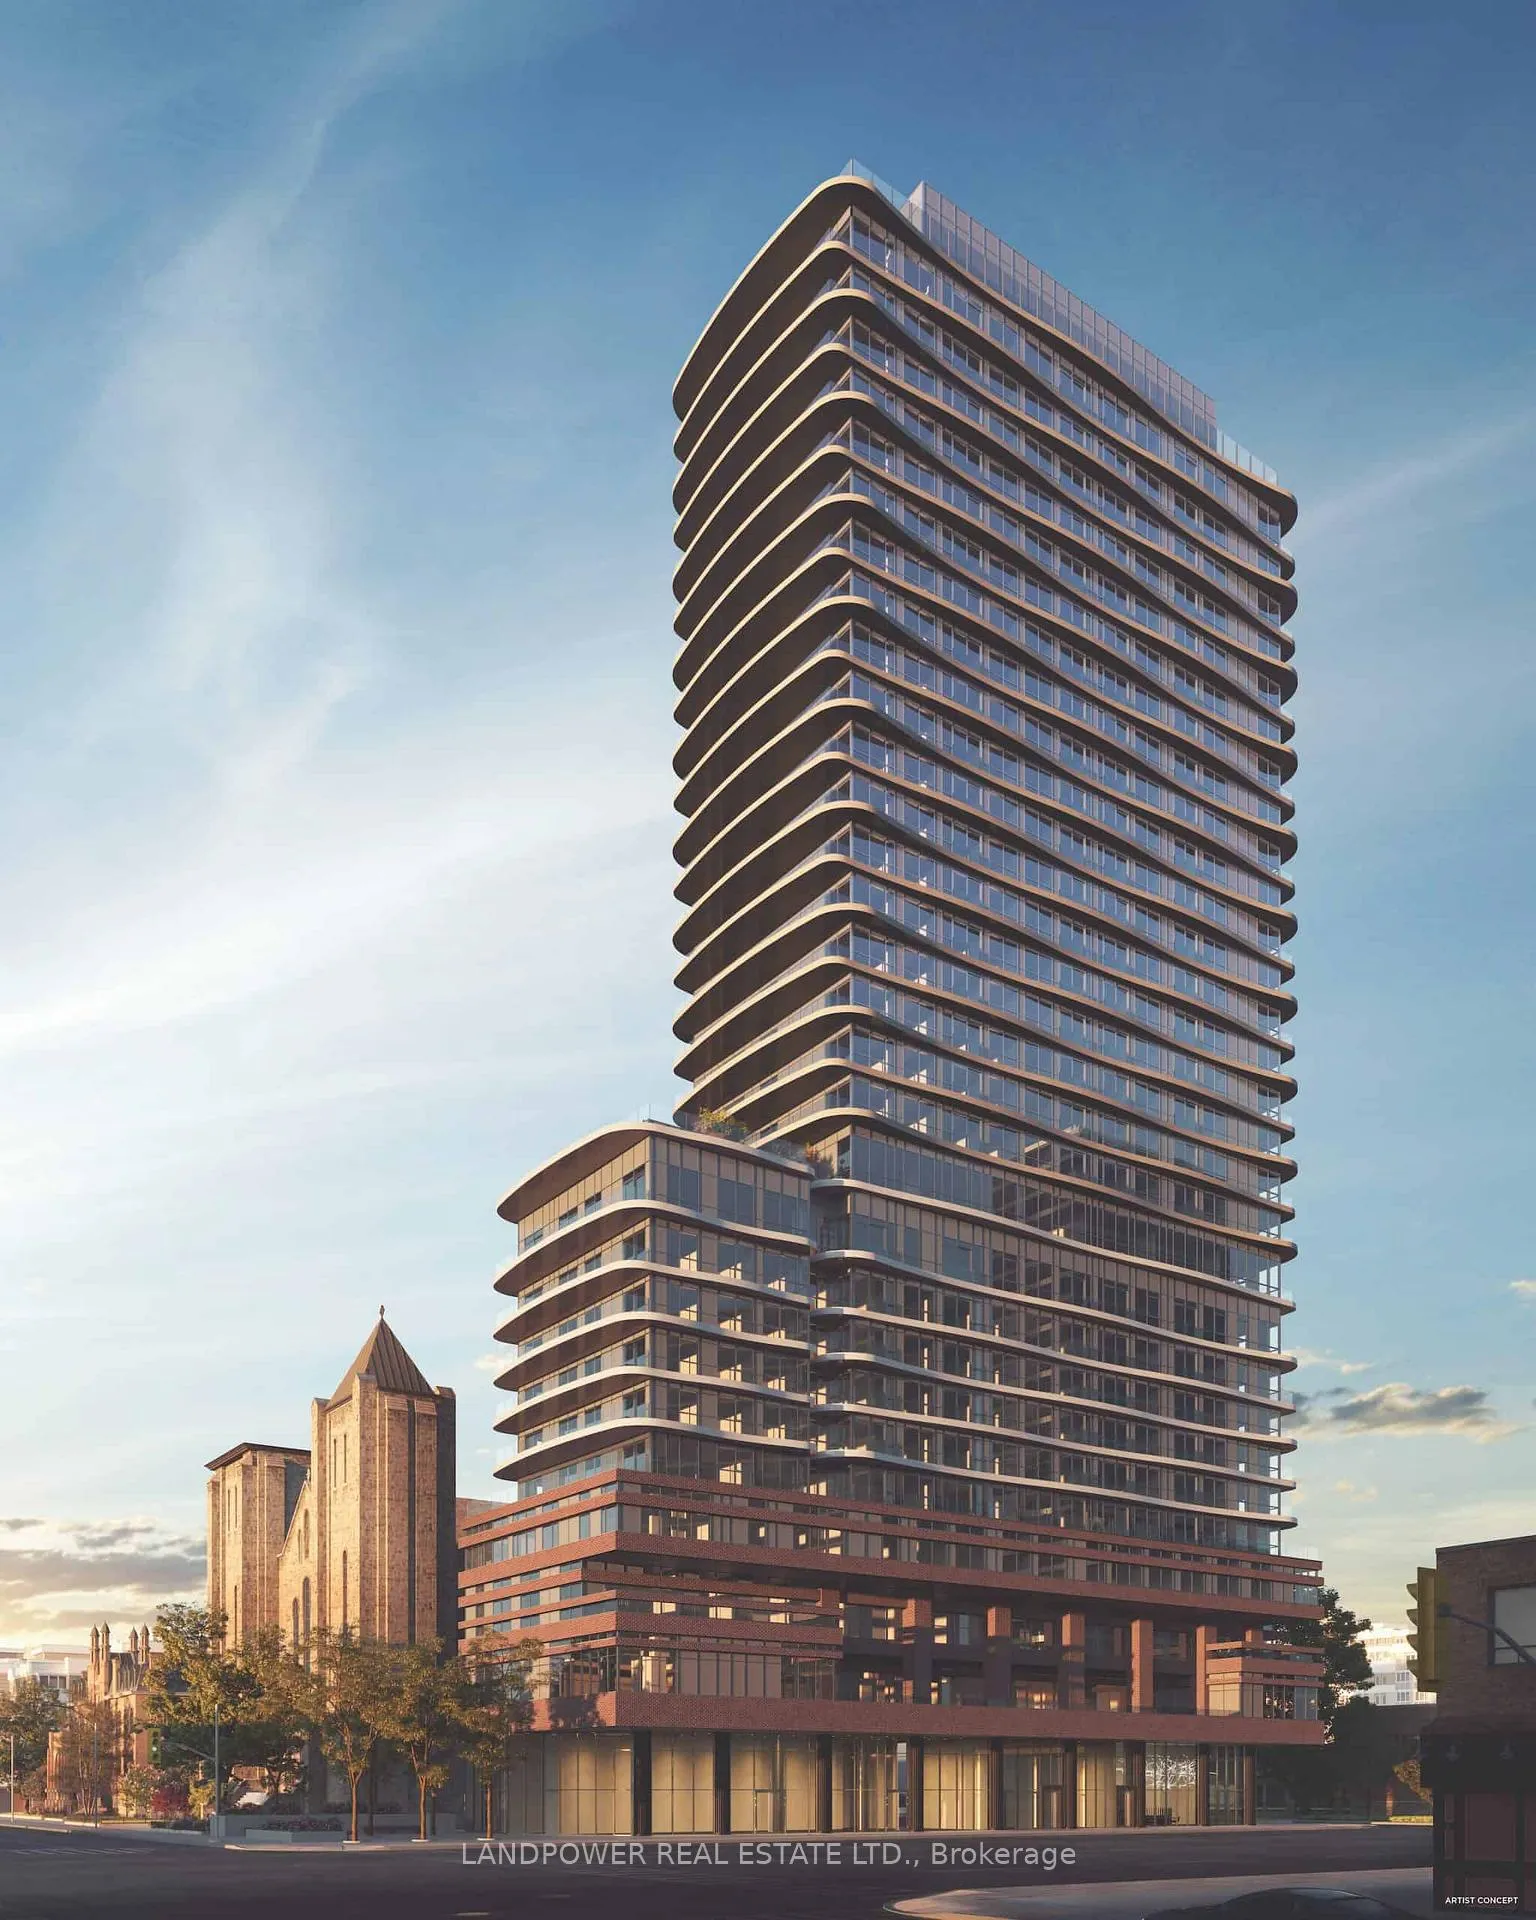
Unit 2312, 280 Dundas Street W
Unit 2312, 280 Dundas Street W
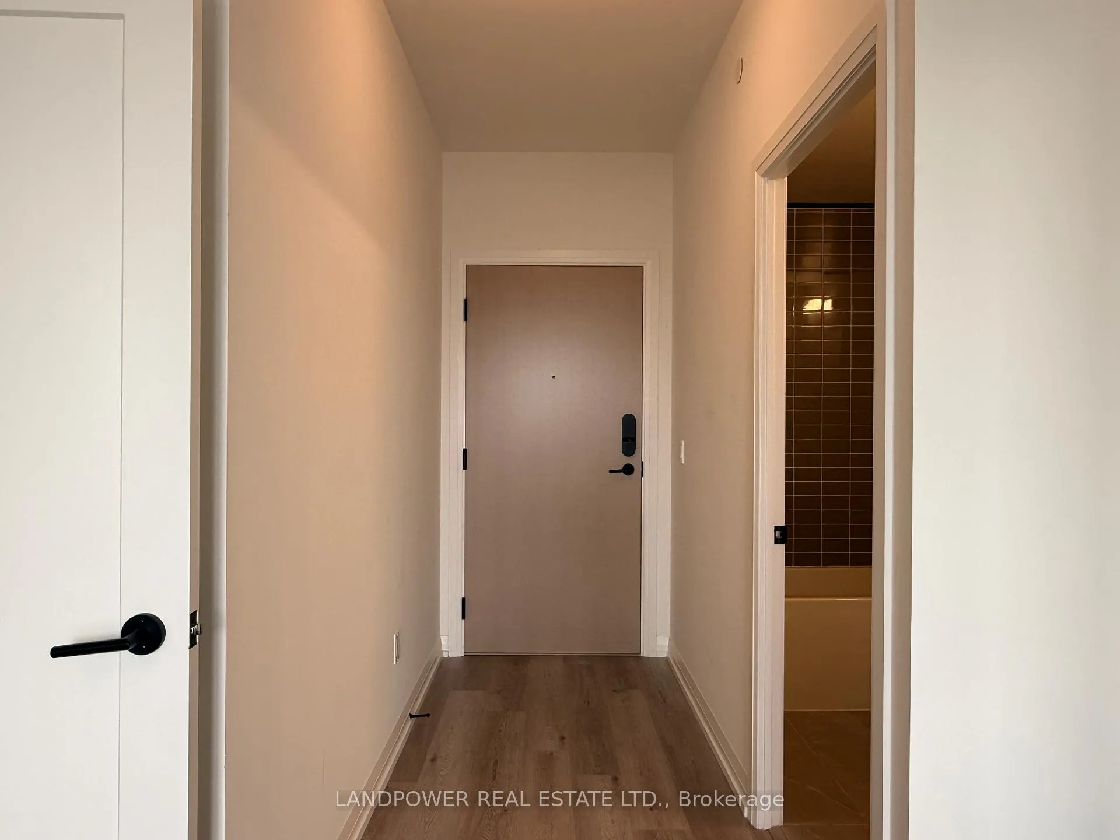
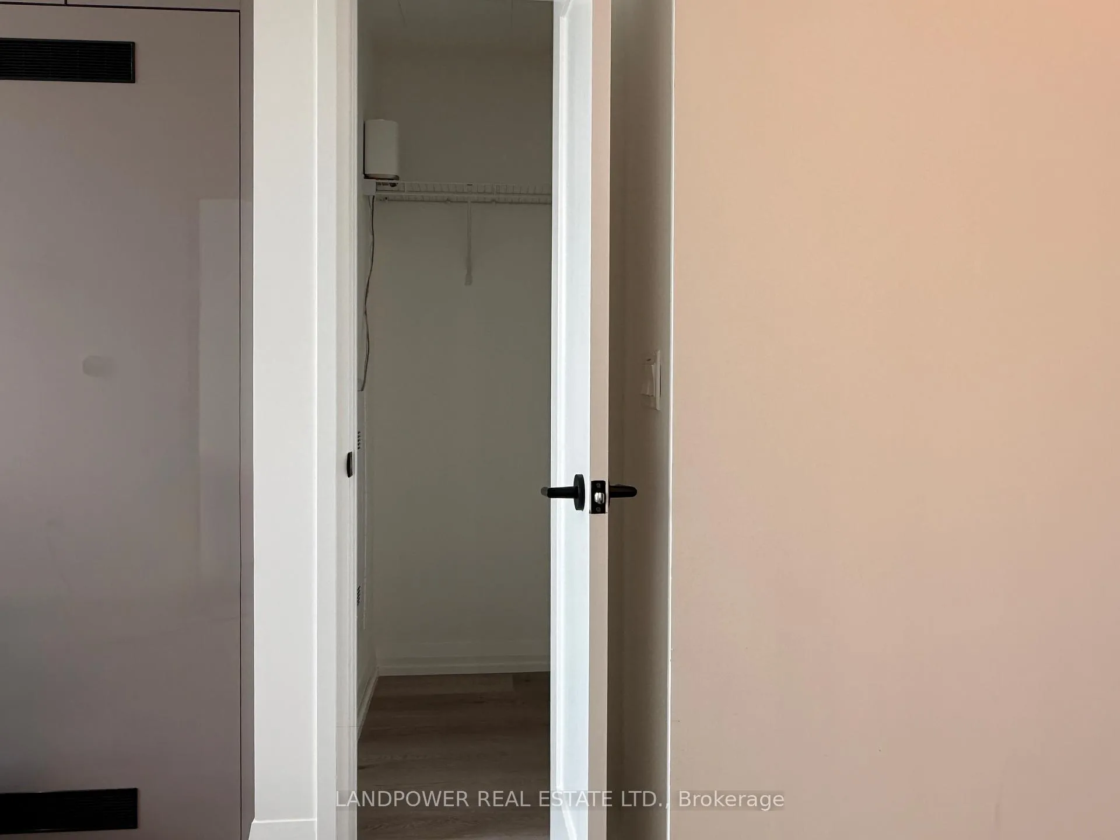
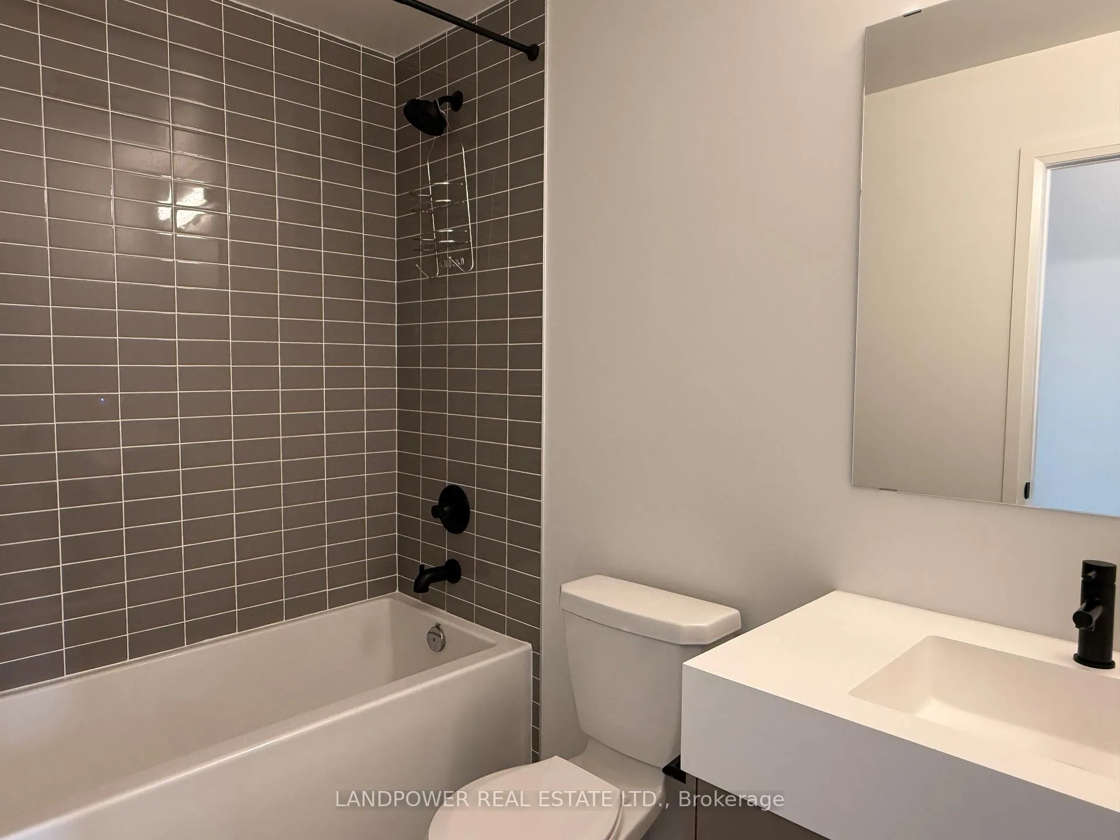
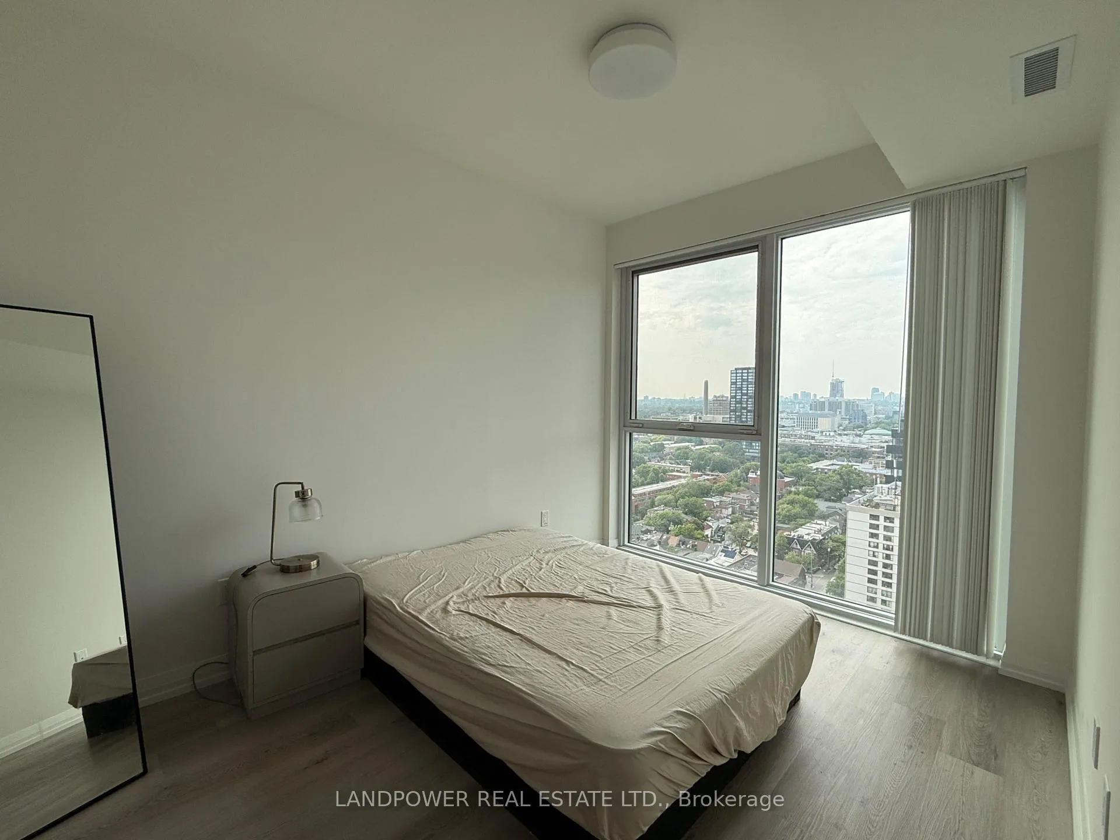 See all 19 photos
Property history
Facts and features
- ExposureNorth
- LaundryEnsuite
- LockerOwned
- BalconyJuliette
- Central air
- Concierge
- Gym
- Rooftop deck/garden
- Party room/meeting room
The homeCondo Apartment, Apartment, Age 0–5 years
- Type: Condo Apartment
- Style: Apartment
- Age: 0–5 years
- Living space: 0–499 sq ft
- Basement: None
- Exposure: North
- View: Downtown, clear
InsideEnsuite, Built-in oven, Concierge/security, smoke detector
- Laundry: Ensuite
- Features: Built-in oven
- Security: Concierge/security, smoke detector
- Rooms above ground: 4
- Bedrooms: 1
- Bathrooms: 1
- Kitchens: 1
OutsideConcrete, Juliette
- Exterior: Concrete
- Balcony: Juliette
Parking and lockerParking type None, Locker Owned
- Parking type: None
- Locker: Owned
BuildingArtistry condos, Condo corporation 3149, Bbqs allowed, concierge, gym, rooftop deck/garden, party room/meeting room, media room
- Name: Artistry condos
- Condo corporation: 3149
- Amenities: Bbqs allowed, concierge, gym, rooftop deck/garden, party room/meeting room, media room
- Pets: Allowed
Heating, water and powerForced air, gas, Central air
- Heating: Forced air, gas
- Cooling: Central air
Rent and termsRent $2,300 a month, Entire property, Partially
- Rent: $2,300 a month
- Space for rent: Entire property
- Furnished: Partially
- Lease: 12 months
- Paid: Monthly
- Rent includes: Common elements, central air conditioning
- Deposit: Required
- Credit check: Required
- Employment letter: Required
- Rental application: Required
- References: Required
IncludedExisting appliances (fridge, stove, dishwasher, range hood vent, washer, dryer), all window coverings, all elfs, one locker
- Included: Existing appliances (fridge, stove, dishwasher, range hood vent, washer, dryer), all window coverings, all elfs, one locker
NearbyPlace of worship, public transit, school, hospital, park, clear view
- Close to: Place of worship, public transit, school, hospital, park, clear view
Listing detailsC13426522, Rented, Jun 10, 2026
- MLS® number: C13426522
- Status: Rented
- Listed on: Jun 10, 2026
- Days on market: 7
- Updated: Jun 17, 2026
- Possession: Immediate
- Occupied by: Vacant
- Listing brokerage: LANDPOWER REAL ESTATE LTD.
About this home
Unit 2312, 280 Dundas Street W, Toronto (Kensington-Chinatown), ON M5T 0E3
Welcome to Artistry Condos by Tribute Communities, where luxury meets unbeatable downtown convenience. This NEW 1-bedroom, 1-bathroom suite offers 452 sq. ft. of thoughtfully designed living space with breathtaking, unobstructed views. Featuring soaring ceilings, floor-to-ceiling windows, and a bright open-concept layout, the suite is filled with natural light throughout the day. The modern kitchen is beautifully equipped with premium built-in appliances, sleek cabinetry, and contemporary finishes, creating a seamless blend of style and functionality. Step out onto your Juliette balcony and take in the spectacular city skyline from the comfort of your own home. Located in one of Toronto's most sought-after neighbourhoods, this address truly doesn't get better than this. Steps to OCAD University, the University of Toronto, St. Patrick Station, the Financial District, Entertainment District, Queen West, Kensington Market, and Toronto's world-class hospital network including SickKids, Mount Sinai, Toronto General, and Princess Margaret Hospital. Residents enjoy exceptional building amenities including 24-hour concierge service, state-of-the-art fitness facilities, co-working spaces, party and entertainment lounges, and beautifully designed social areas. Whether you're a student, young professional, healthcare worker, or anyone looking to experience the very best of downtown living, this is a rare opportunity to live in one of Toronto's newest and most exciting luxury communities.
Ask about this home
A HOMEH agent will answer your questions about this home.
Know more about Artistry Condos
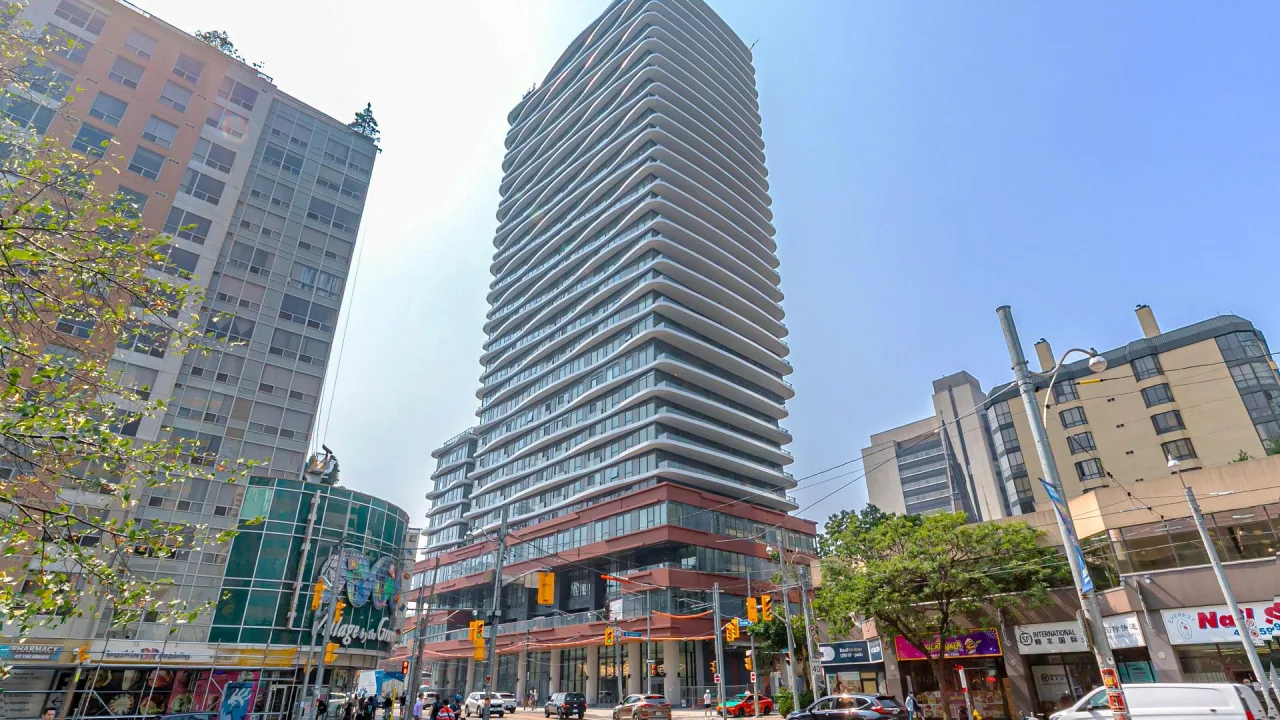
Condo building · 280 Dundas Street
Artistry Condos is a condo. Right now 2 for sale and 20 for rent are on the market here.
No similar units for rent in Artistry Condos right now.
Around this home
Daily convenience, out of 100, from the distances below
Schools nearby
School rating, out of 10.
Helpful calculators
Your HOMEH agent

"I would see it this week."