

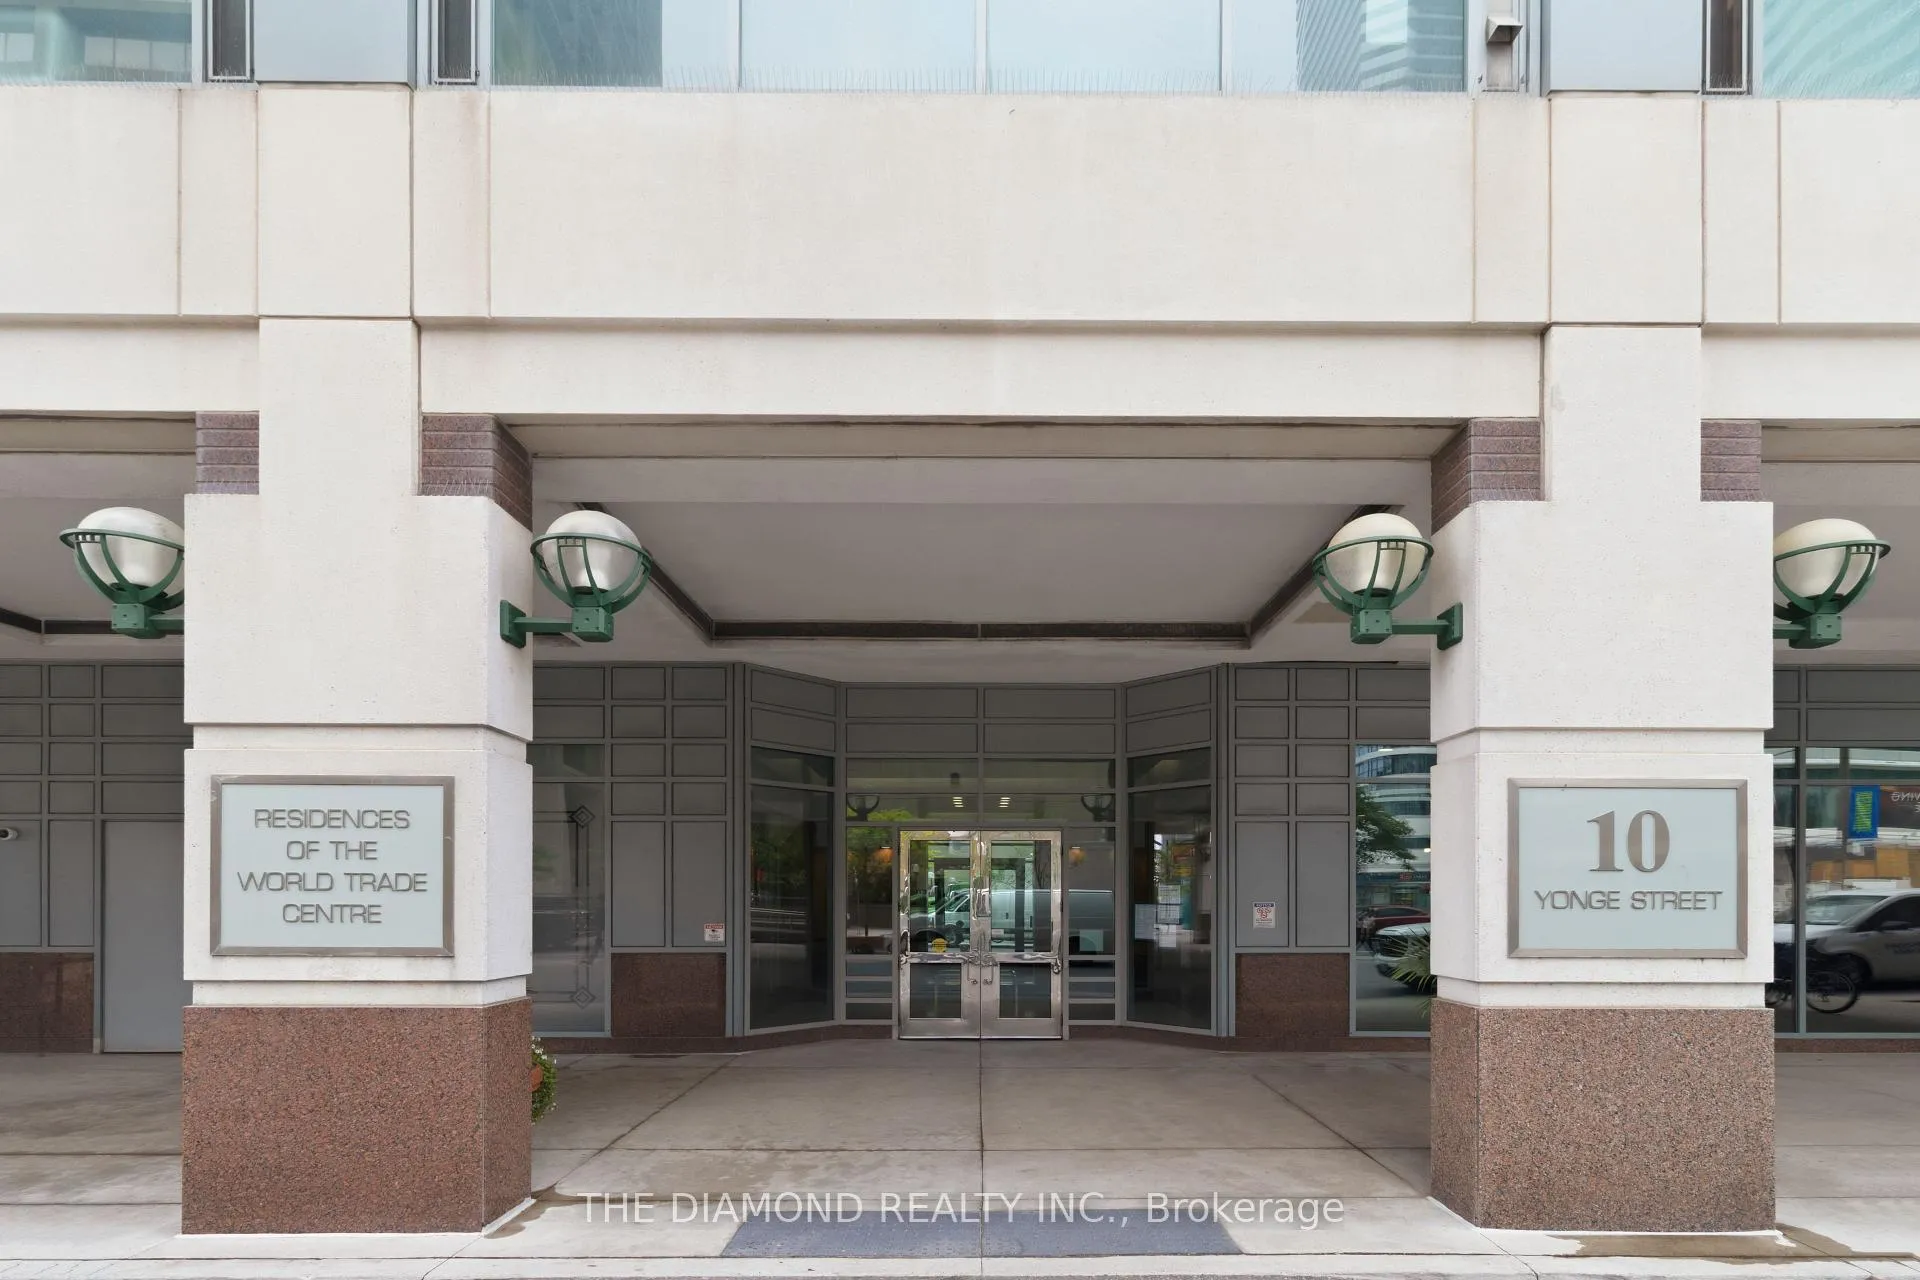
Unit 1708, 10 Yonge Street
Unit 1708, 10 Yonge Street
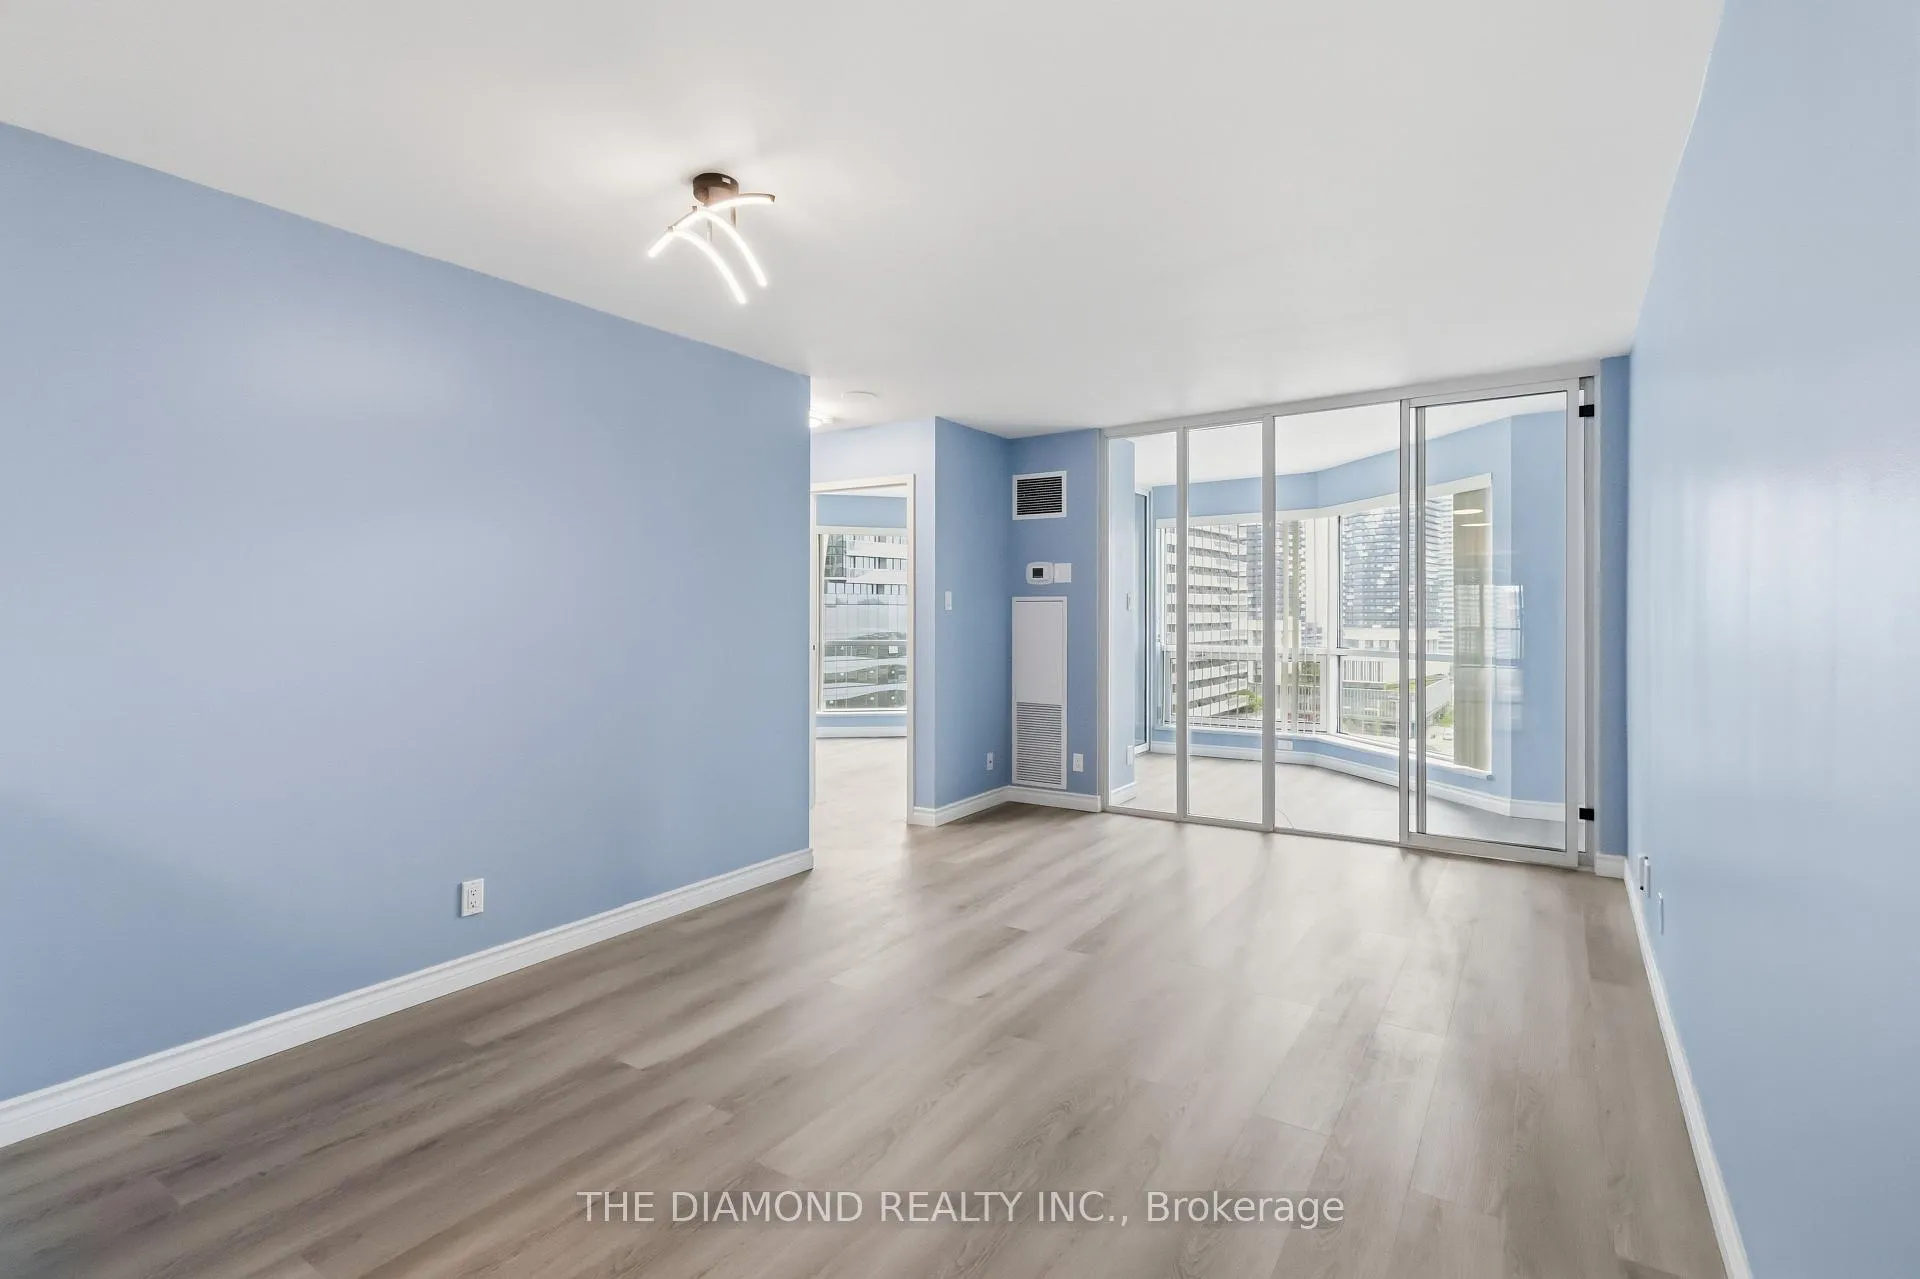 See all 30 photos
Property history
Facts and features
- ExposureSouth east
- LaundryEnsuite
- LockerNone
- BalconyNone
- Hardwood floors
- Central air
- Concierge
- Exercise room
- Indoor pool
- Outdoor pool
The homeCondo Apartment, Apartment, Age 11–15 years
- Type: Condo Apartment
- Style: Apartment
- Age: 11–15 years
- Living space: 700–799 sq ft
- Basement: None
- Exposure: South East
InsideSlate flooring, Hardwood, Ensuite, main level, Elevator Yes
- Flooring: Slate flooring, Hardwood
- Laundry: Ensuite, main level
- Elevator: Yes
- Rooms above ground: 4
- Bedrooms: 1 + 1 in the basement
- Bathrooms: 1
- Kitchens: 1
OutsideConcrete, Balcony None
- Exterior: Concrete
- Balcony: None
Parking and lockerParking type None, Locker None
- Parking type: None
- Locker: None
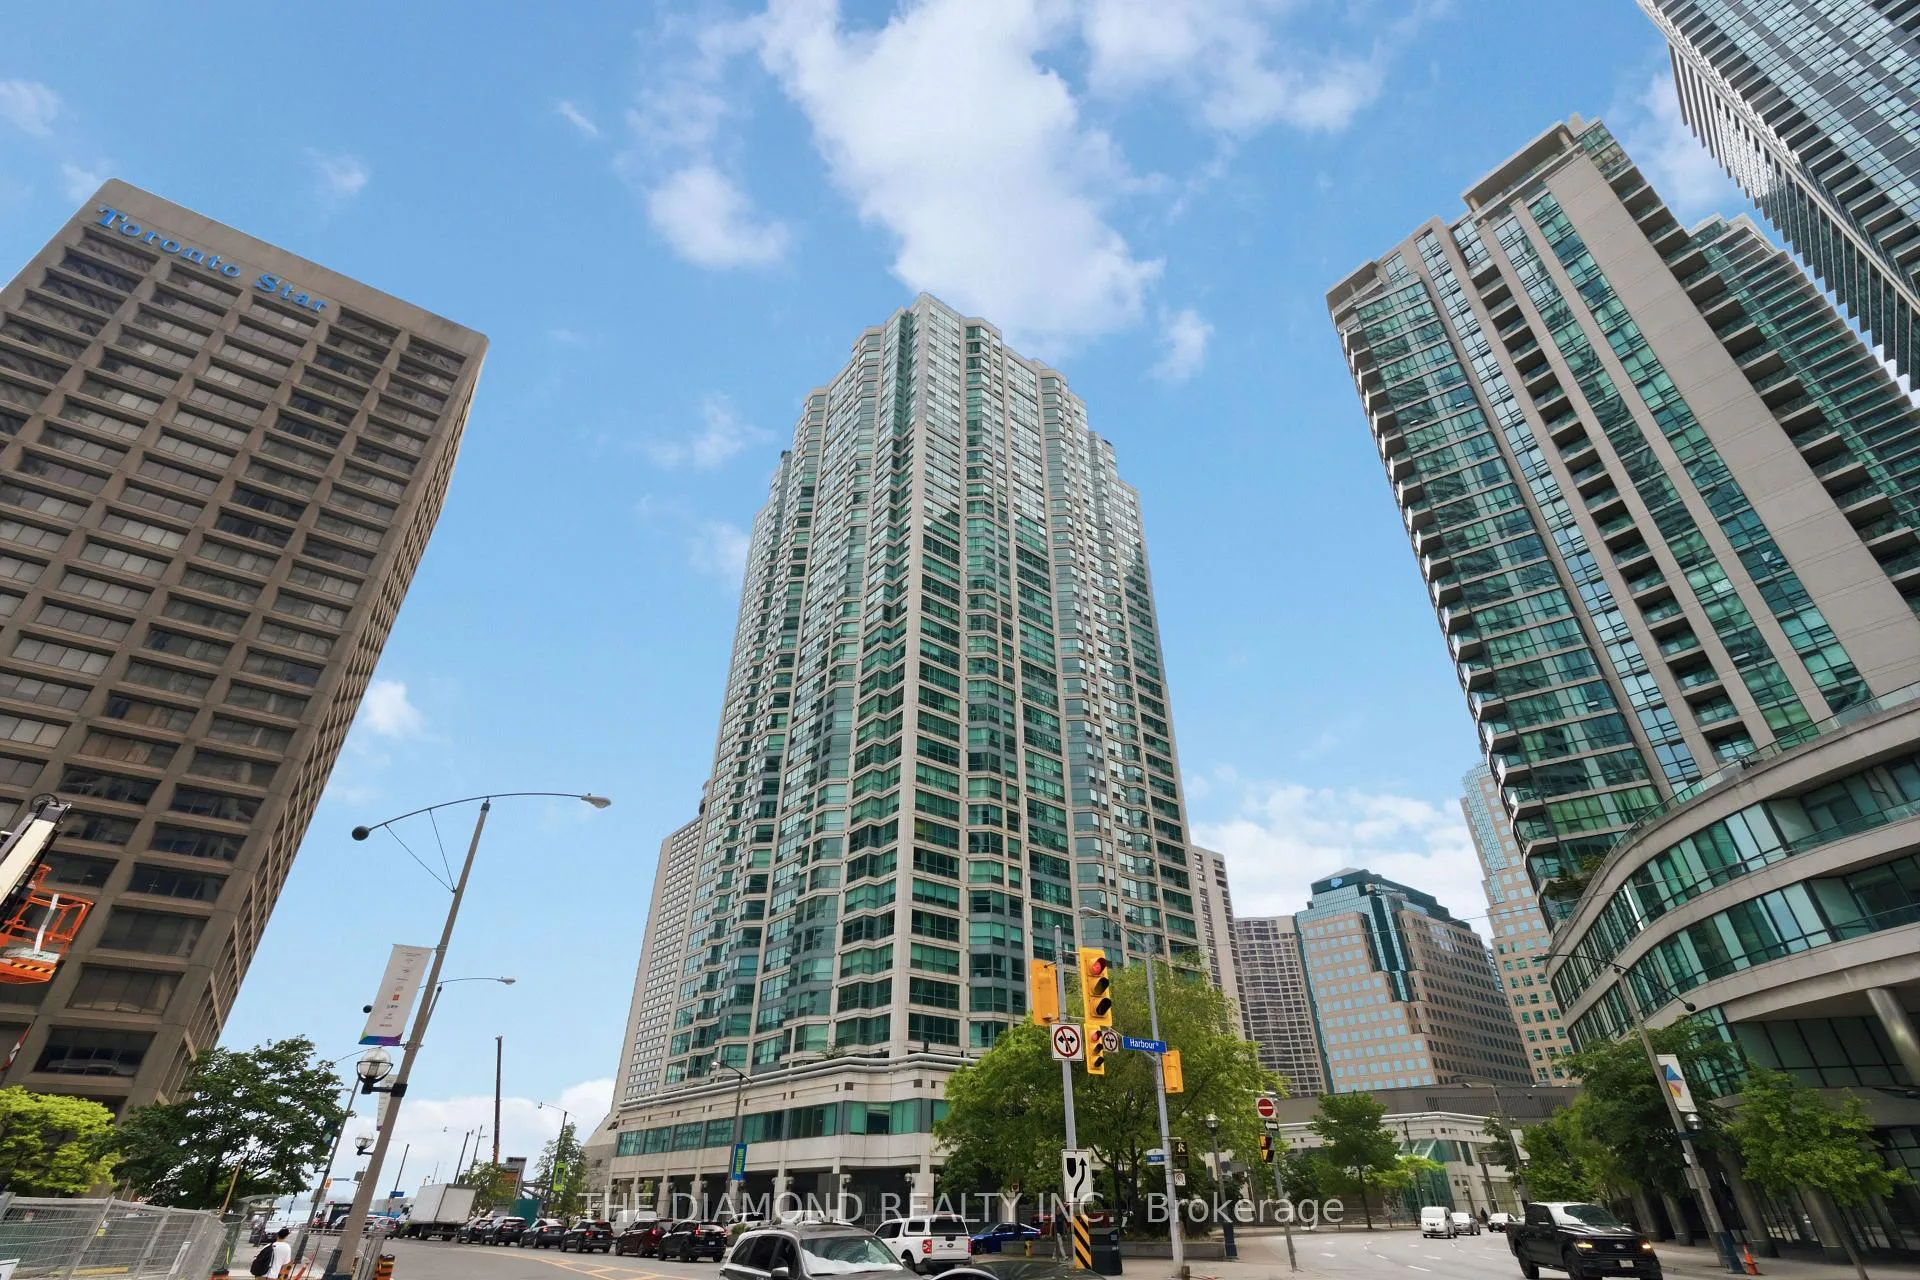
BuildingResidences of the World Trade Centre, Storeys 36, Units 407
- Name: Residences of the World Trade Centre
- Storeys: 36
- Units: 407
- Registered: 1991
- Condo corporation: 979
- Amenities: Concierge, exercise room, guest suites, indoor pool, outdoor pool, party room/meeting room
- Pets: Allowed
Heating, water and powerForced air, gas, Central air
- Heating: Forced air, gas
- Cooling: Central air
Rent and termsRent $2,500 a month, Entire property, Unfurnished
- Rent: $2,500 a month
- Space for rent: Entire property
- Furnished: Unfurnished
- Lease: 12 months
- Paid: Monthly
- Rent includes: Common elements, building insurance, cable tv, heat, central air conditioning, hydro, water
- Deposit: Required
- Credit check: Required
- Employment letter: Required
- Rental application: Required
- References: Required
IncludedFridge, stove, dishwasher, washer, dryer, elfs, all window coverings. parking can be included for an additional $150/m & locker can be included for an additional $50/m.
- Included: Fridge, stove, dishwasher, washer, dryer, elfs, all window coverings. parking can be included for an additional $150/m & locker can be included for an additional $50/m.
NearbyWaterfront
- Close to: Waterfront
Listing detailsC13427006, Rented, Jun 10, 2026
- MLS® number: C13427006
- Status: Rented
- Listed on: Jun 10, 2026
- Days on market: 5
- Updated: Jun 15, 2026
- Possession: Immediate
- Occupied by: Vacant
- Listing brokerage: THE DIAMOND REALTY INC.
About this home
Unit 1708, 10 Yonge Street, Toronto (Waterfront Communities), ON M5E 1R4
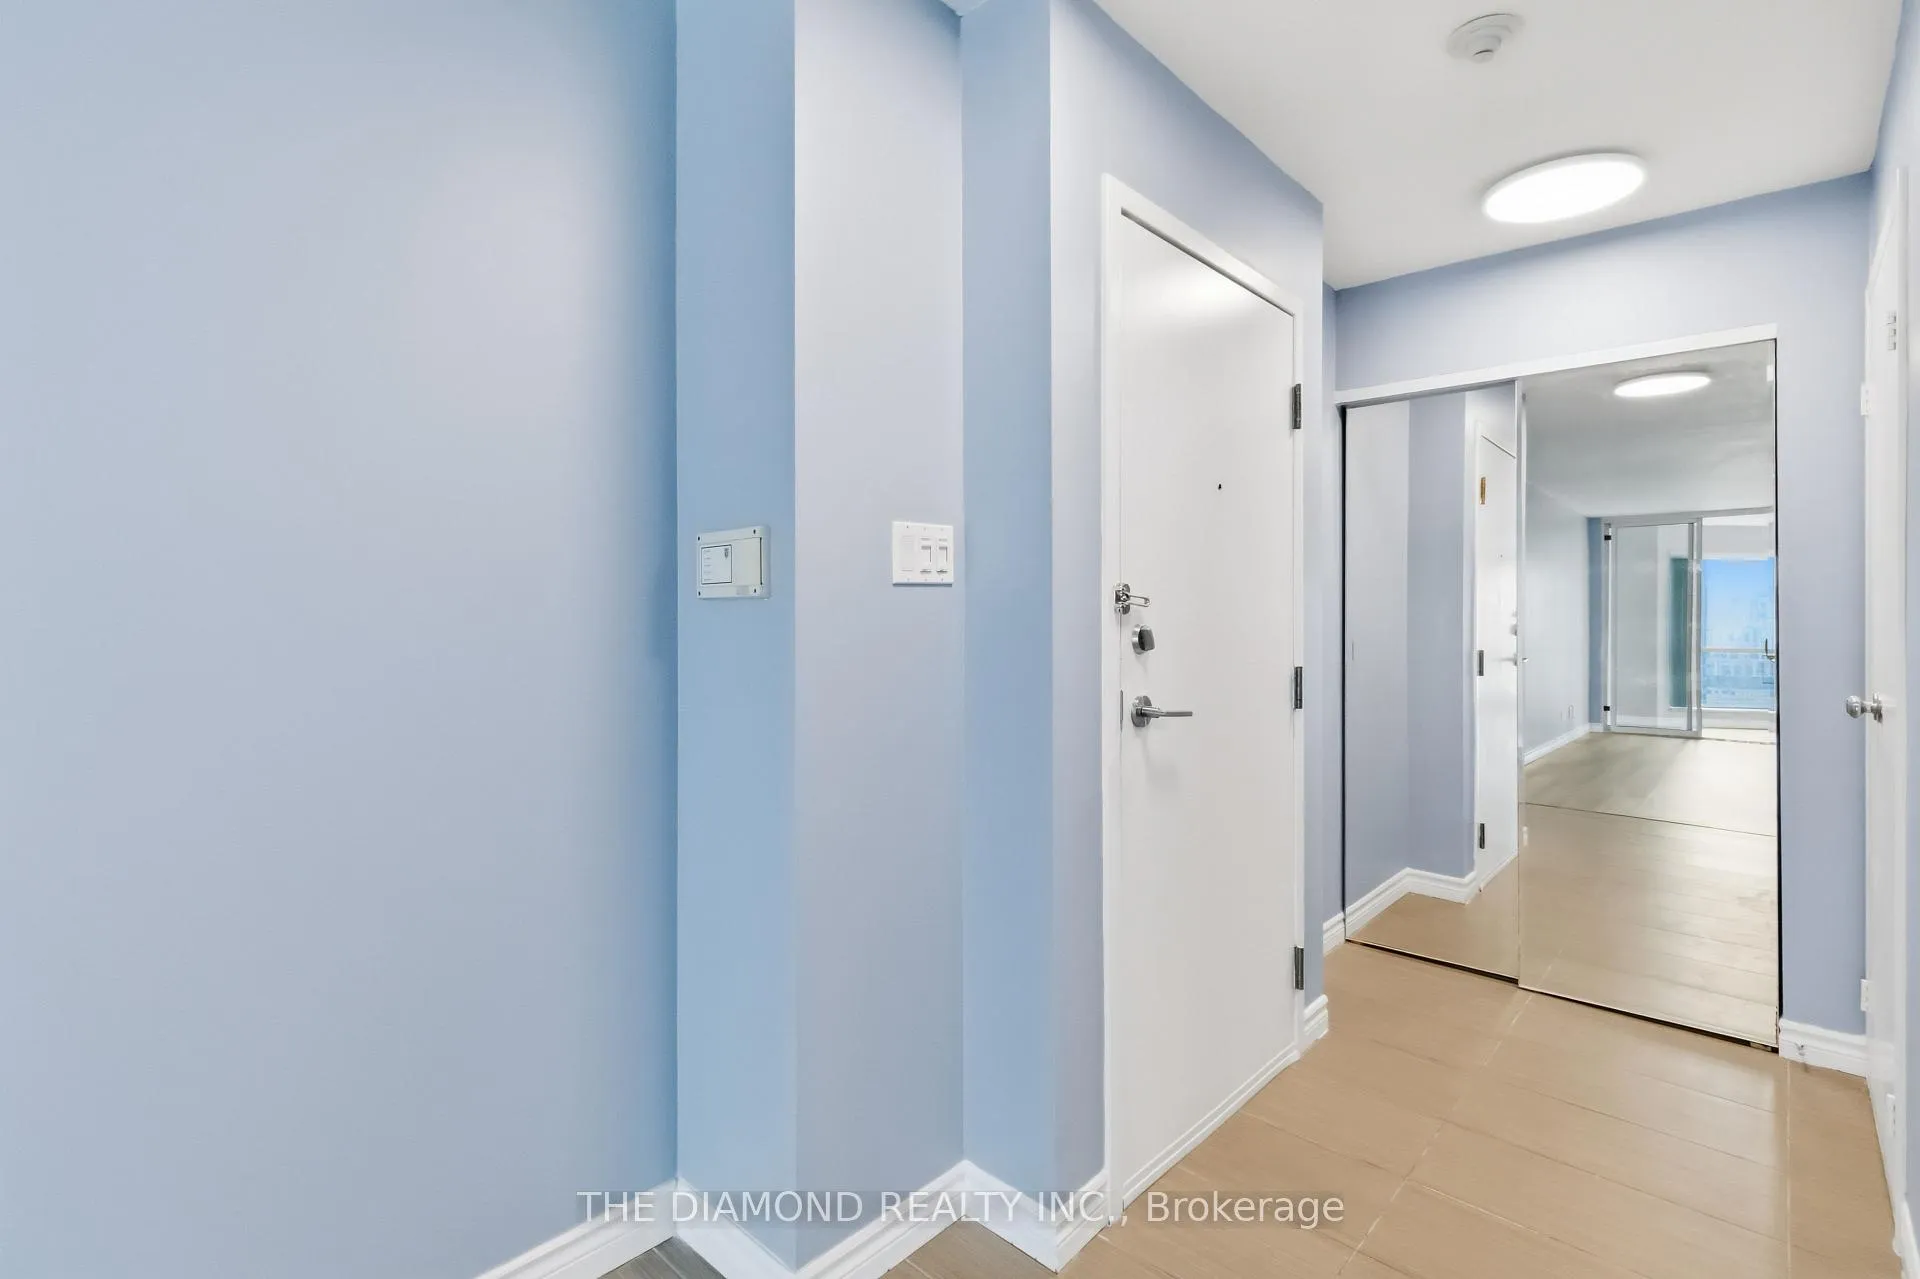
Urban style, smart layout, and unbeatable convenience come together in this stylish 1+1 bedroom, 1 bathroom condo in the heart of Toronto. Offering over 700 sq ft of interior living space, this freshly painted suite feels bright, modern, and move-in ready. The open-concept living and dining area provides plenty of room to relax, work, and entertain. Large windows invite natural light, while the newly renovated finishes give the space a clean, contemporary feel. The well-appointed kitchen offers ample storage and counter space, ideal for busy weekday routines or hosting friends on the weekend. The spacious primary bedroom easily fits a large bed and additional furniture, while the versatile den functions perfectly as a home office, guest space, or study area. A modern, updated bathroom completes the interior, ensuring both comfort and style. Located in a secure, well-maintained building, this condo puts you steps from everything: the downtown core, Financial District, top universities, shopping, restaurants, and everyday amenities. Whether you are commuting to the office, heading to campus, or meeting friends for dinner, this address keeps you connected to Toronto's best. Perfect for professionals, first-time buyers, or investors seeking a desirable turnkey property in a prime urban location. Move in and enjoy the city lifestyle without compromise! Parking can be included for an additional $150/M & Locker can be included for an additional $50/M.
Ask about this home
A HOMEH agent will answer your questions about this home.
Know more about Residences of the World Trade Centre

Condo building · 10 Yonge Street
Residences of the World Trade Centre is a 36-storey condo with 407 suites, built in 1991 by Camrost-Felcorp. Right now 8 for sale and 1 for rent are on the market here.
- 36storeys
- 407suites
- $694/sq ft
- 1991built
No similar units for rent in Residences of the World Trade Centre right now.
Around this home
Daily convenience, out of 100, from the distances below
Schools nearby
School rating, out of 10.
Helpful calculators
Your HOMEH agent

"I would see it this week."