

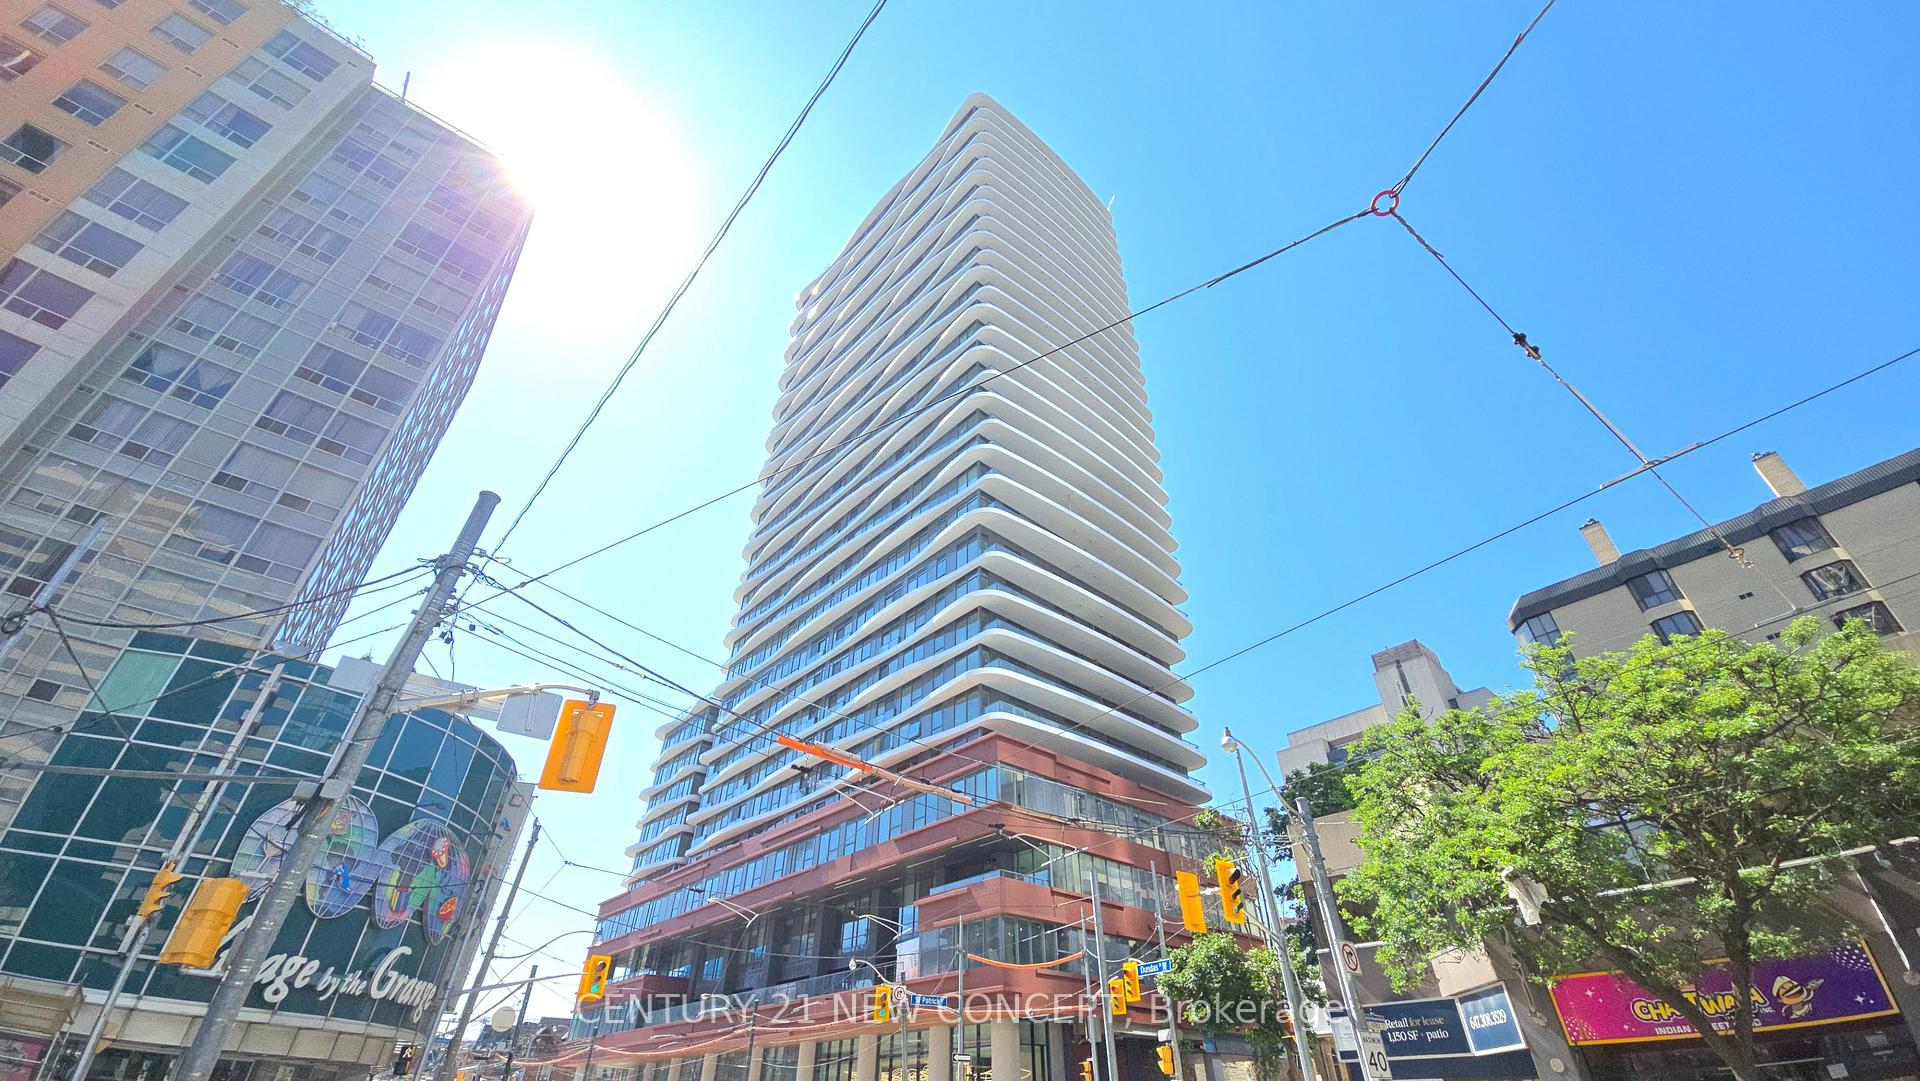
Unit 2502, 280 Dundas Street W
Unit 2502, 280 Dundas Street W
 See all 21 photos
Property history
Facts and features
- ExposureNorth west
- LaundryEnsuite
- LockerNone
- BalconyOpen
- Central air
- Concierge
- Exercise room
- Party room/meeting room
- Rooftop deck/garden
The homeCondo Apartment, Apartment, New
- TypeCondo Apartment
- StyleApartment
- AgeNew
- Living space500–599 sq ft
- BasementNone
- ExposureNorth West
InsideEnsuite, Other, Security guard, concierge/security
- LaundryEnsuite
- FeaturesOther
- SecuritySecurity guard, concierge/security
- Rooms above ground4
- Rooms in the basement1
- Bedrooms1 + 1 in the basement
- Bathrooms1
- Kitchens1
OutsideConcrete, Open
- ExteriorConcrete
- BalconyOpen
Parking and lockerUnderground, Parking type None, Locker None
- GarageUnderground
- Parking typeNone
- LockerNone
BuildingArtistry Condos, Storeys 29, Units 344
- NameArtistry Condos
- Storeys29
- Units344
- Registered2025
- Condo corporation0
- AmenitiesBbqs allowed, concierge, exercise room, game room, party room/meeting room, rooftop deck/garden
- PetsAllowed
Heating, water and powerForced air, gas, Central air
- HeatingForced air, gas
- CoolingCentral air
Rent and termsRent $2,500 a month, Entire property, Unfurnished
- Rent$2,500 a month
- Space for rentEntire property
- FurnishedUnfurnished
- Lease12 months
- PaidMonthly
- Rent includesBuilding insurance
- DepositRequired
- Credit checkRequired
- Employment letterRequired
- Rental applicationRequired
IncludedB/i dishwasher, oven, cooktop, over-the-range microwave, fridge, washer and dryer
- IncludedB/i dishwasher, oven, cooktop, over-the-range microwave, fridge, washer and dryer
NearbyHospital, public transit, school
- Close toHospital, public transit, school
Listing detailsC12349183, Rented, Aug 17, 2025
- MLS® numberC12349183
- StatusRented
- Listed onAug 17, 2025
- Days on market8
- UpdatedAug 25, 2025
- Possession2025-09-01 / Immediate
- Occupied byVacant
- Listing brokerageCENTURY 21 NEW CONCEPT
About this home
Unit 2502, 280 Dundas Street W, Toronto (Kensington-Chinatown), ON M5T 0E3
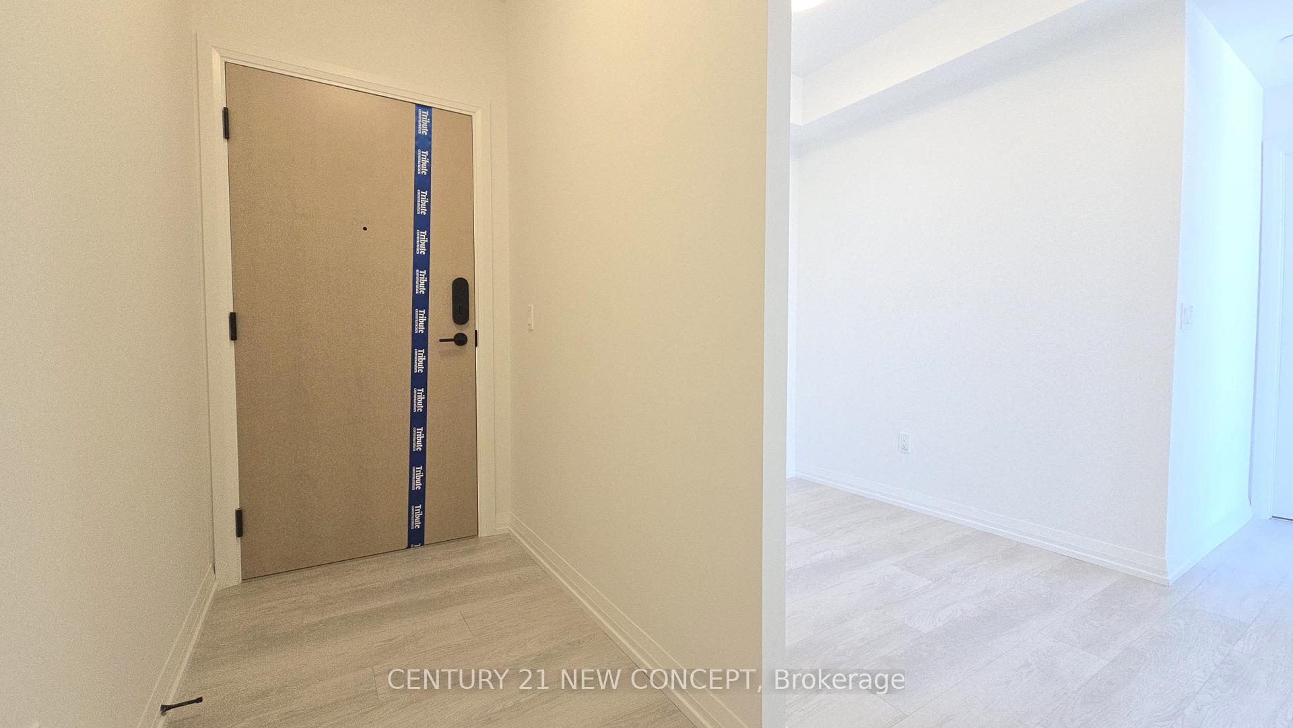
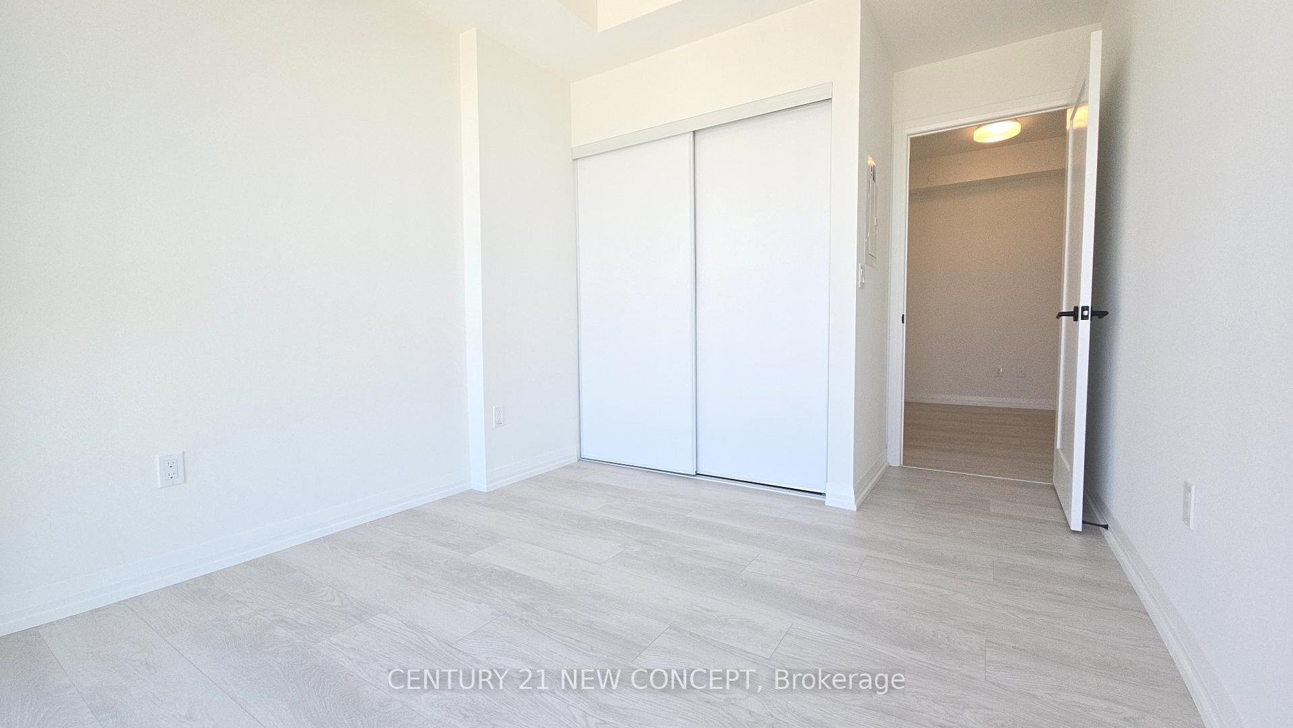
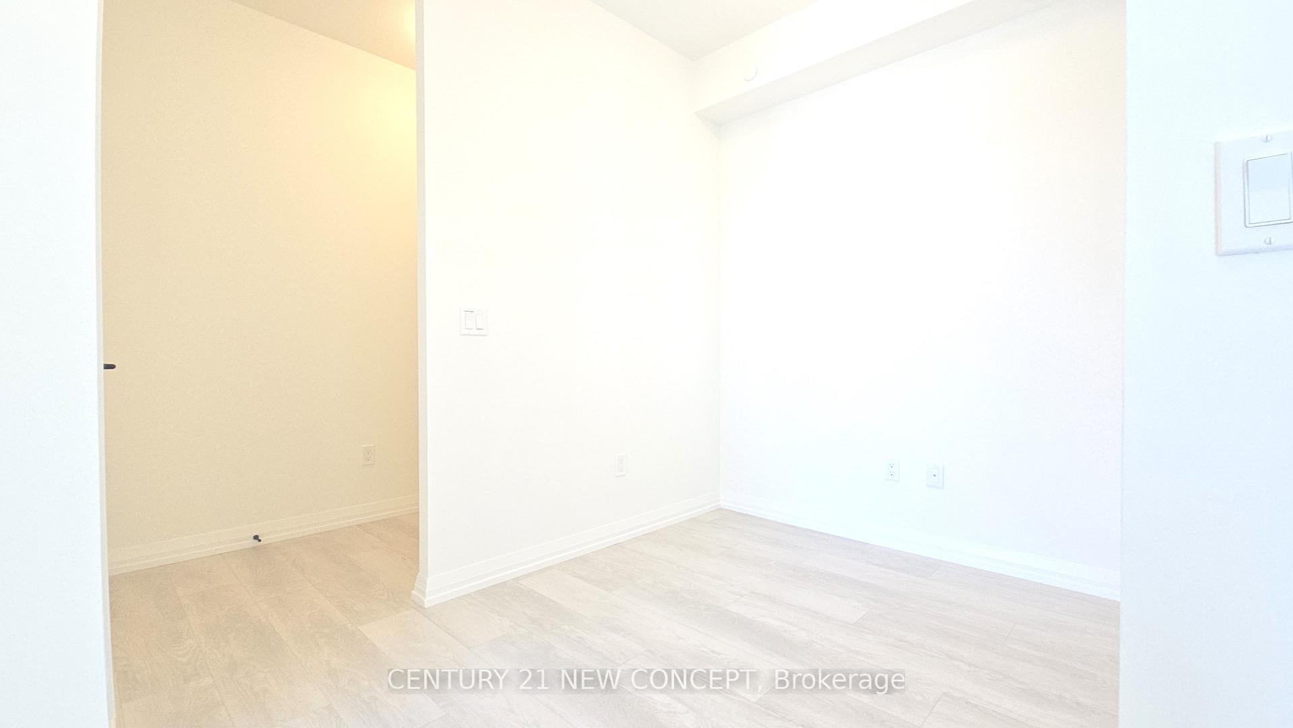
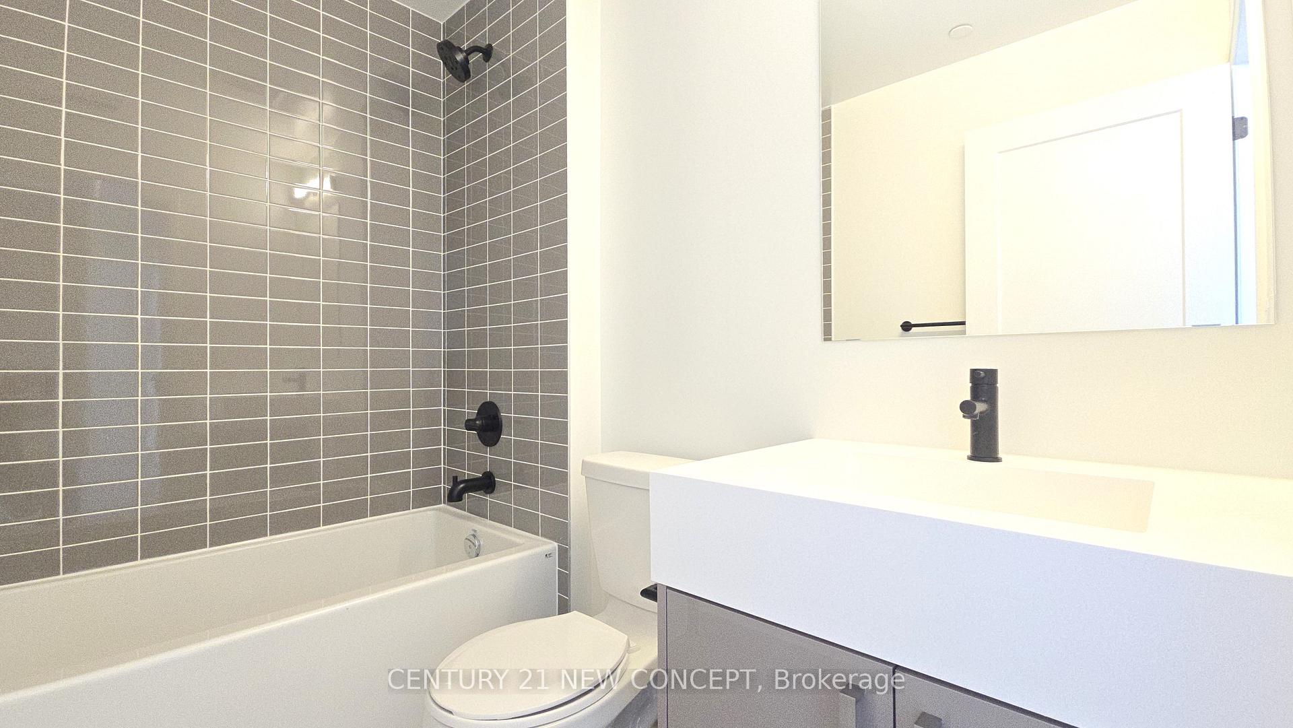
Welcome to Artistry Condos by Tribute Where Sophistication Meets Urban Living This stunning north-west facing one-bedroom plus den suite offers the perfect combination of luxury, comfort, and convenience in the heart of downtown Toronto. Tucked away in a quiet pocket surrounded by charming residential streets and historic churches, the residence features nine-foot ceilings, floor-to-ceiling windows, and a sleek open-concept layout that fills the space with natural light while showcasing captivating city views. The modern kitchen is beautifully finished with built-in stainless steel appliances, elegant countertops, and contemporary cabinetry, while the smart door lock system provides both security and ease of access. A designer bathroom, upscale finishes throughout, and a functional den make this home an ideal choice for young professionals, students, or investors seeking a stylish urban retreat. Artistry Condos offers an elevated lifestyle with impressive amenities, including a roof top terrace with barbecue and lounge areas, elegant party spaces, and a fully equipped fitness and yoga studio. Perfectly situated in the downtown core, the building is just steps away from cultural landmarks such as TIFF Bell Lightbox, the Art Gallery of Ontario, and OCAD University, while also being within close reach of the University of Toronto, major hospitals, and Toronto's vibrant dining, shopping, and entertainment scene. With a walk score of 100, transit score of 100, and bike score of 98, every convenience is truly at your doorstep.
Ask about this home
A HOMEH agent will answer your questions about this home.
Know more about Artistry Condos

Condo building · 280-292 Dundas St W
Artistry Condos is a 29-storey condo with 344 suites, built in 2025 by Tribute Communities. No units are on the market here right now.
- 29storeys
- 344suites
- 2025built
No similar units for rent in Artistry Condos right now.
Around this home
Daily convenience, out of 100, from the distances below
Schools nearby
School rating, out of 10.
Helpful calculators
Your HOMEH agent

"I would see it this week."