

2410 280 Dundas Street W
2410 280 Dundas Street W
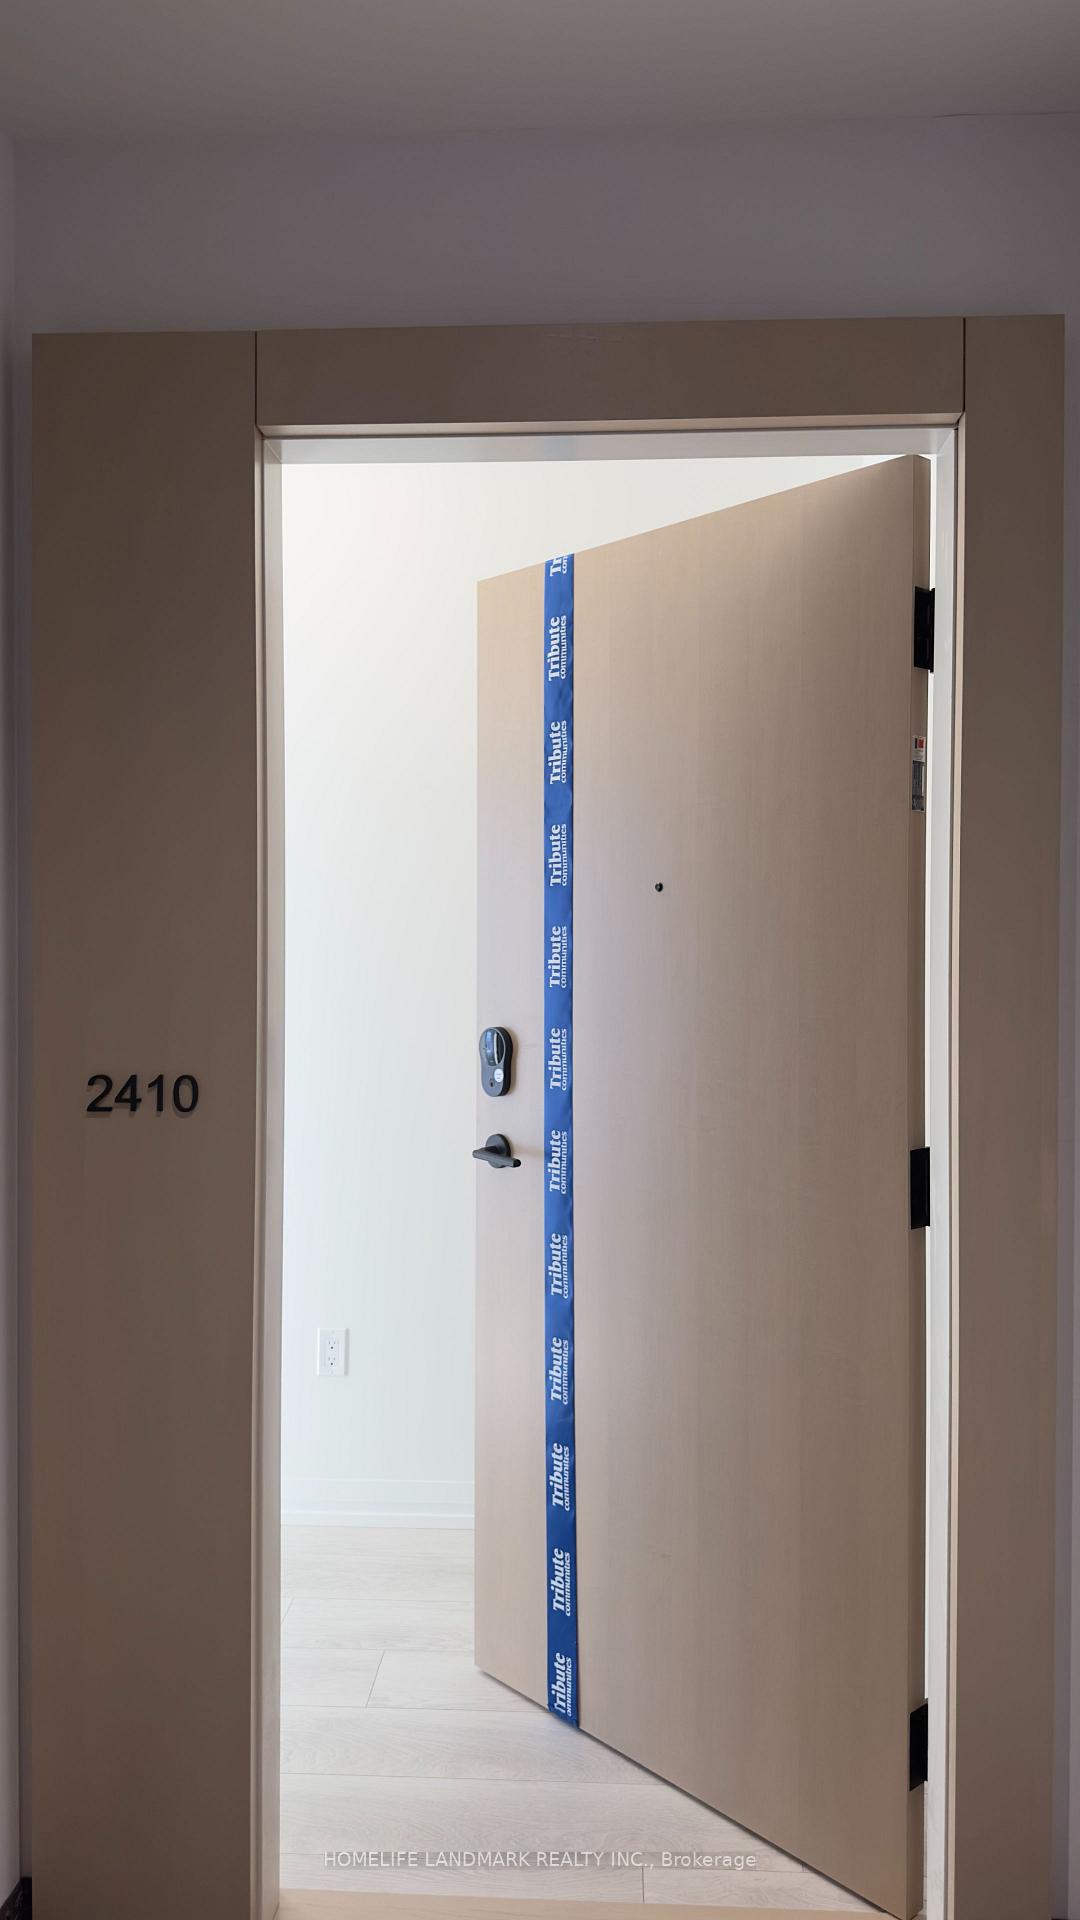 See all 41 photos
Property history
Facts and features
- ExposureSouth
- LaundryIn-suite
- LockerNone
- BalconyOpen
- Hardwood floors
- Central air
- Concierge
- Gym
- Party room/meeting room
- Rooftop deck/garden
The homeCondo Apartment, Apartment, 600–699 sq ft
- Type: Condo Apartment
- Style: Apartment
- Living space: 600–699 sq ft
- Basement: None
- Exposure: South
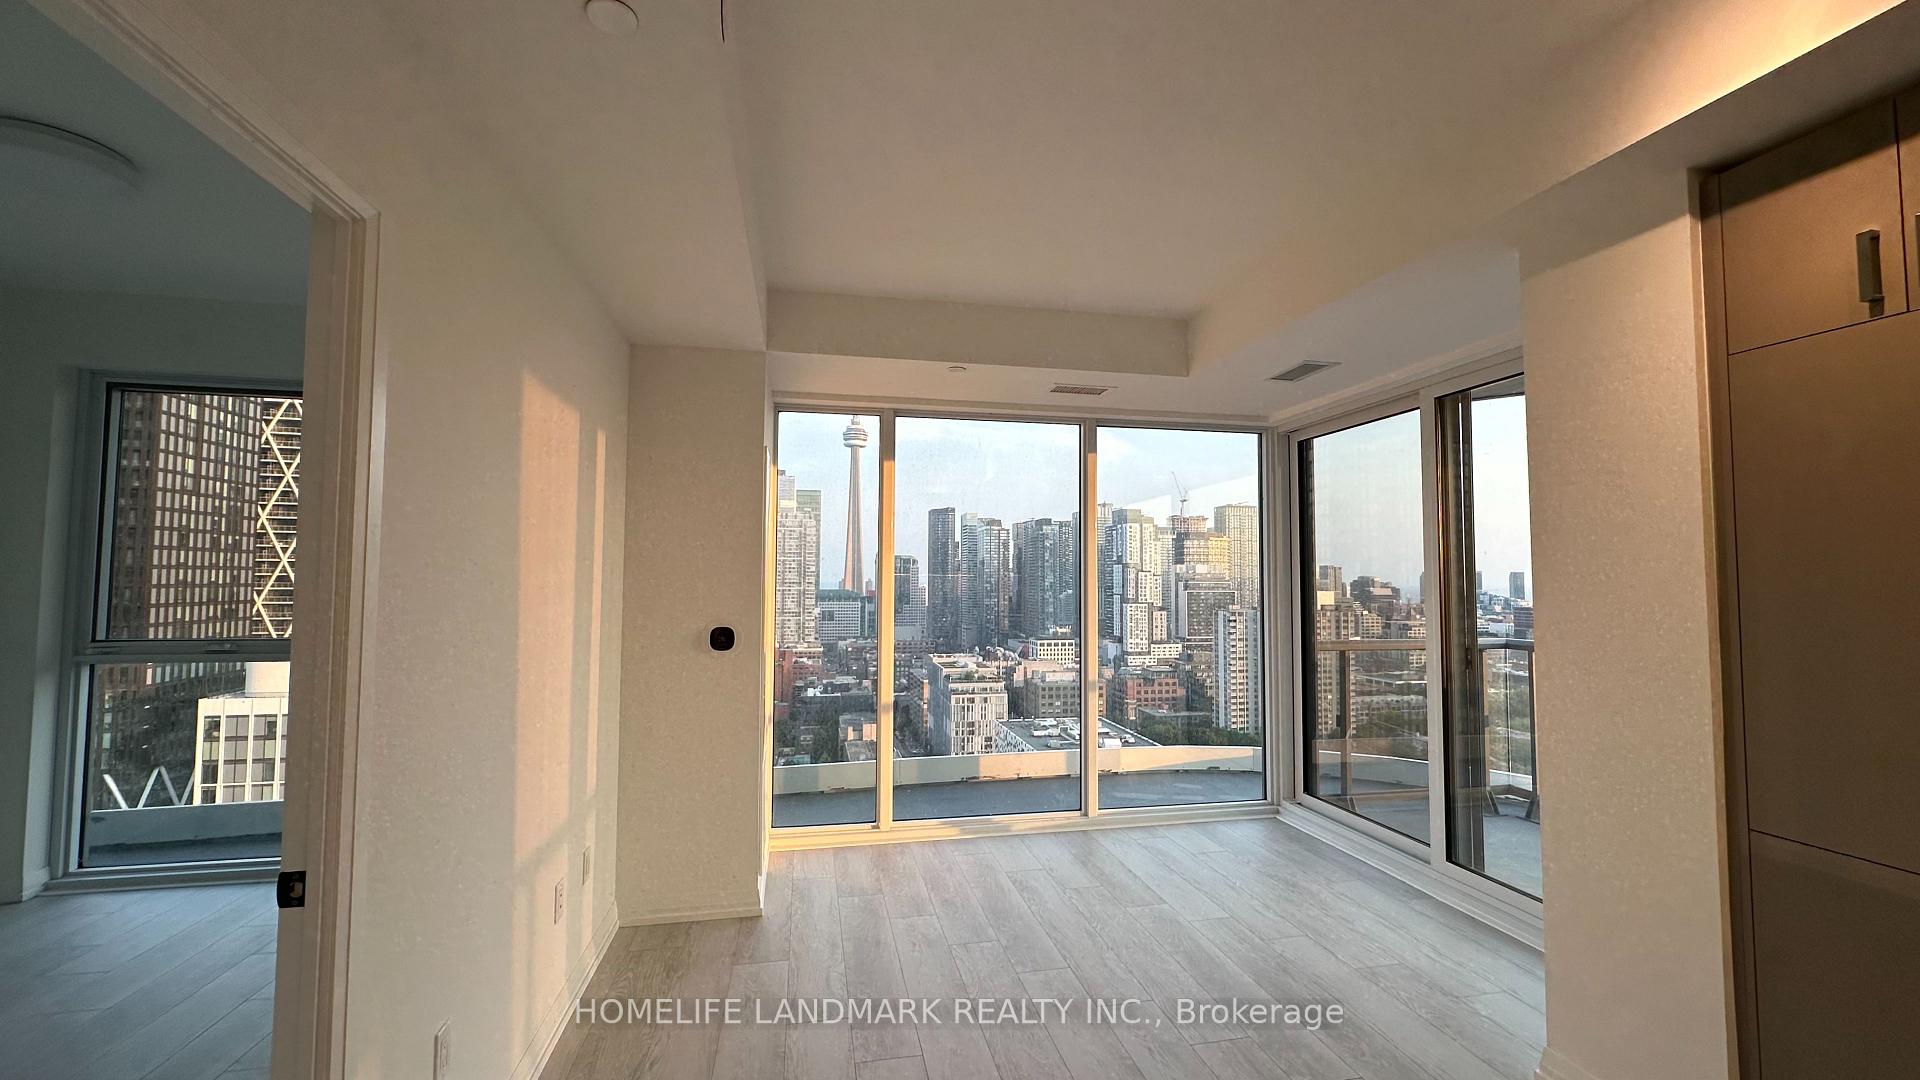
- View: Lake, city, park/greenbelt, skyline, trees/woods, downtown
InsideHardwood, Window floor to ceiling, In-suite laundry, Built-in oven, carpet free, countertop range
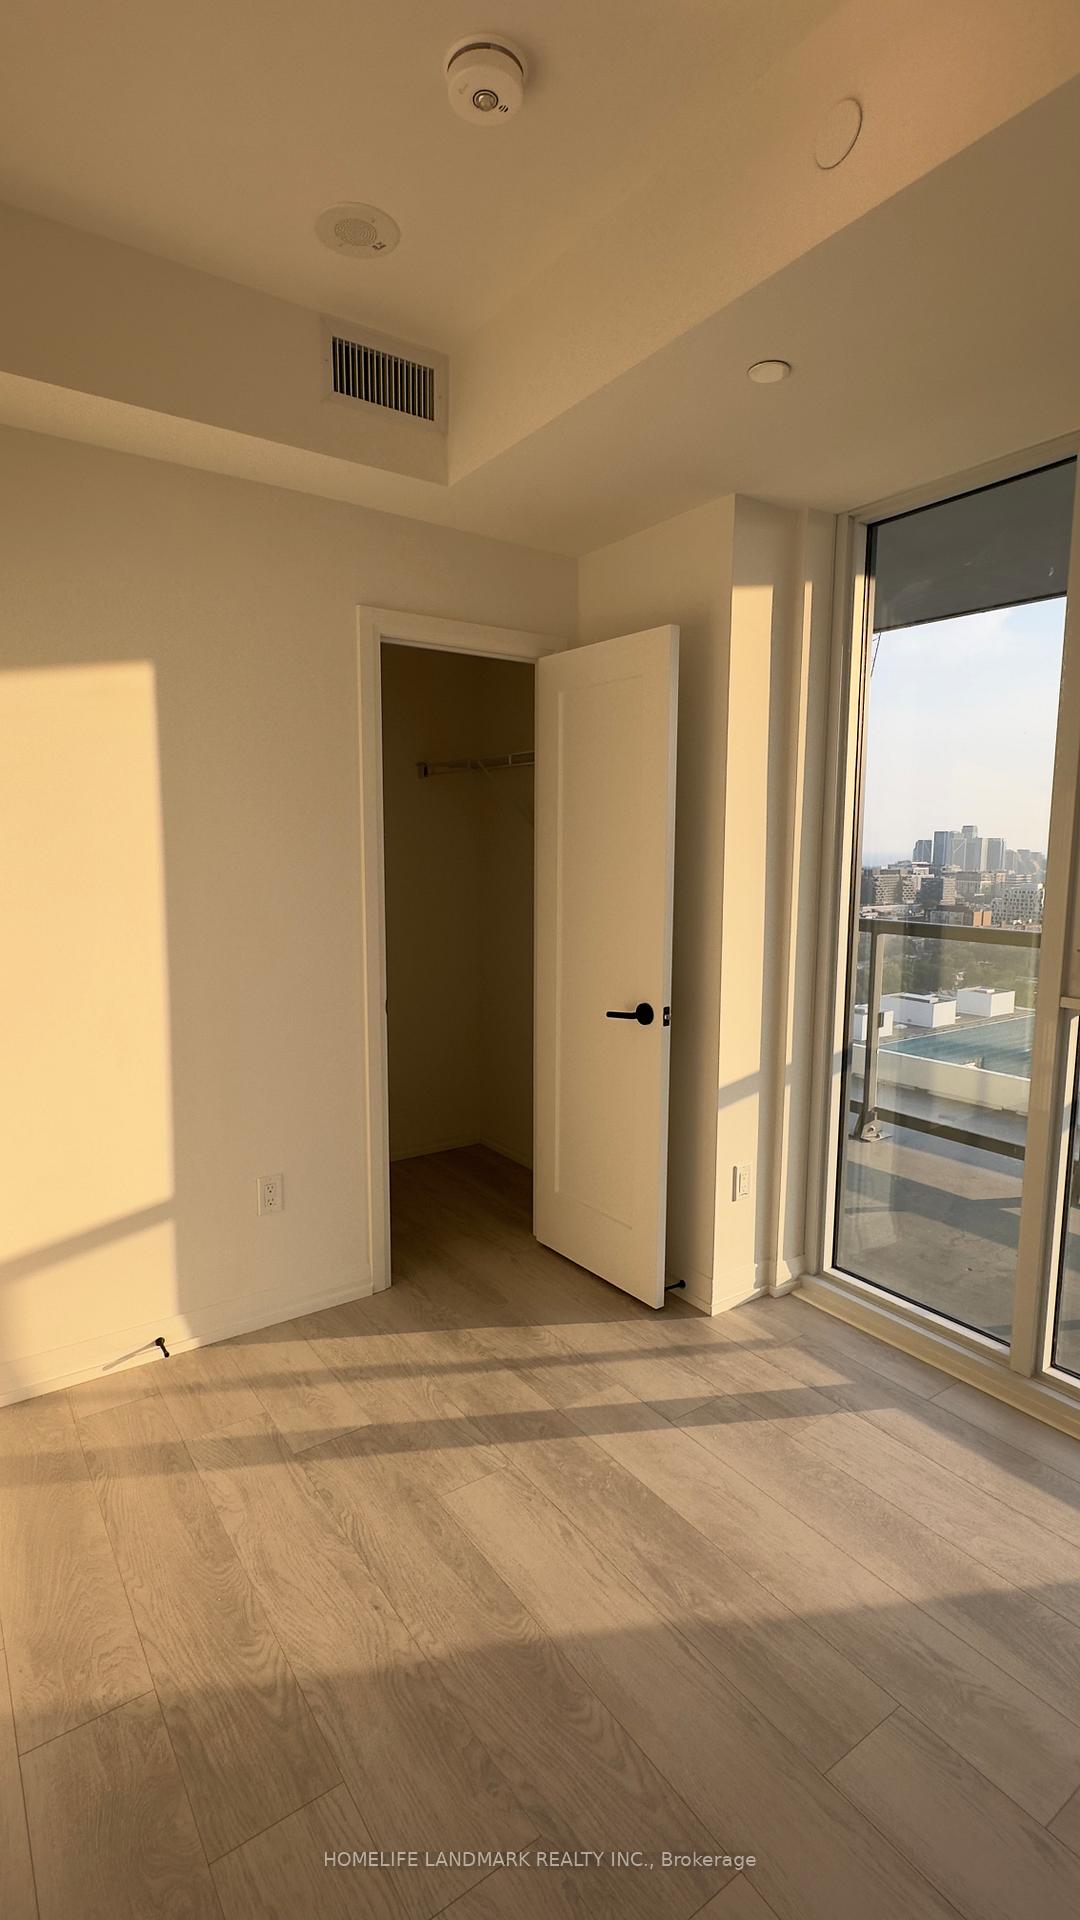
- Flooring: Hardwood, Window floor to ceiling
- Laundry: In-suite laundry
- Features: Built-in oven, carpet free, countertop range
- Elevator: Yes
- Rooms above ground: 5
- Bedrooms: 2
- Bathrooms: 2
- Kitchens: 1
- Family room: Yes
OutsideConcrete, Open
- Exterior: Concrete
- Balcony: Open
Parking and lockerUnderground, Parking type None, Locker None
- Garage: Underground
- Parking type: None
- Locker: None
BuildingArtistry Condos, Storeys 29, Units 344
- Name: Artistry Condos
- Storeys: 29
- Units: 344
- Registered: 2025
- Condo corporation: 1
- Amenities: Concierge, elevator, gym, party room/meeting room, rooftop deck/garden, exercise room
- Pets: Not allowed
Heating, water and powerForced air, gas, Central air
- Heating: Forced air, gas
- Cooling: Central air
Rent and termsRent $3,300 a month, Entire property, Unfurnished
- Rent: $3,300 a month
- Space for rent: Entire property
- Furnished: Unfurnished
- Lease: 12 months
- Rent includes: Building insurance, common elements
- Deposit: Required
- Credit check: Required
- Employment letter: Required
- Rental application: Required
- References: Required
IncludedFridge, cooktop, oven, microwave, full-size washer & dryer. soon to be completed amenities: 24mandatory.hr concierge, 11th floor gym, yoga studio, 2 x party rooms, outdoor terrace, work stations x3, 1 x guest suite, pet spa on 33rd floor w/ walk/run for pets.
- Included: Fridge, cooktop, oven, microwave, full-size washer & dryer. soon to be completed amenities: 24mandatory.hr concierge, 11th floor gym, yoga studio, 2 x party rooms, outdoor terrace, work stations x3, 1 x guest suite, pet spa on 33rd floor w/ walk/run for pets.
Listing detailsC12349549, Rented, Aug 18, 2025
- MLS® number: C12349549
- Status: Rented
- Listed on: Aug 18, 2025
- Days on market: 4
- Updated: Aug 22, 2025
- Possession: 2025-08-20 / Immediate
- Occupied by: Vacant
- Listing brokerage: HOMELIFE LANDMARK REALTY INC.
About this home
2410 280 Dundas Street W, Toronto (Kensington-Chinatown), ON M5T 0E3
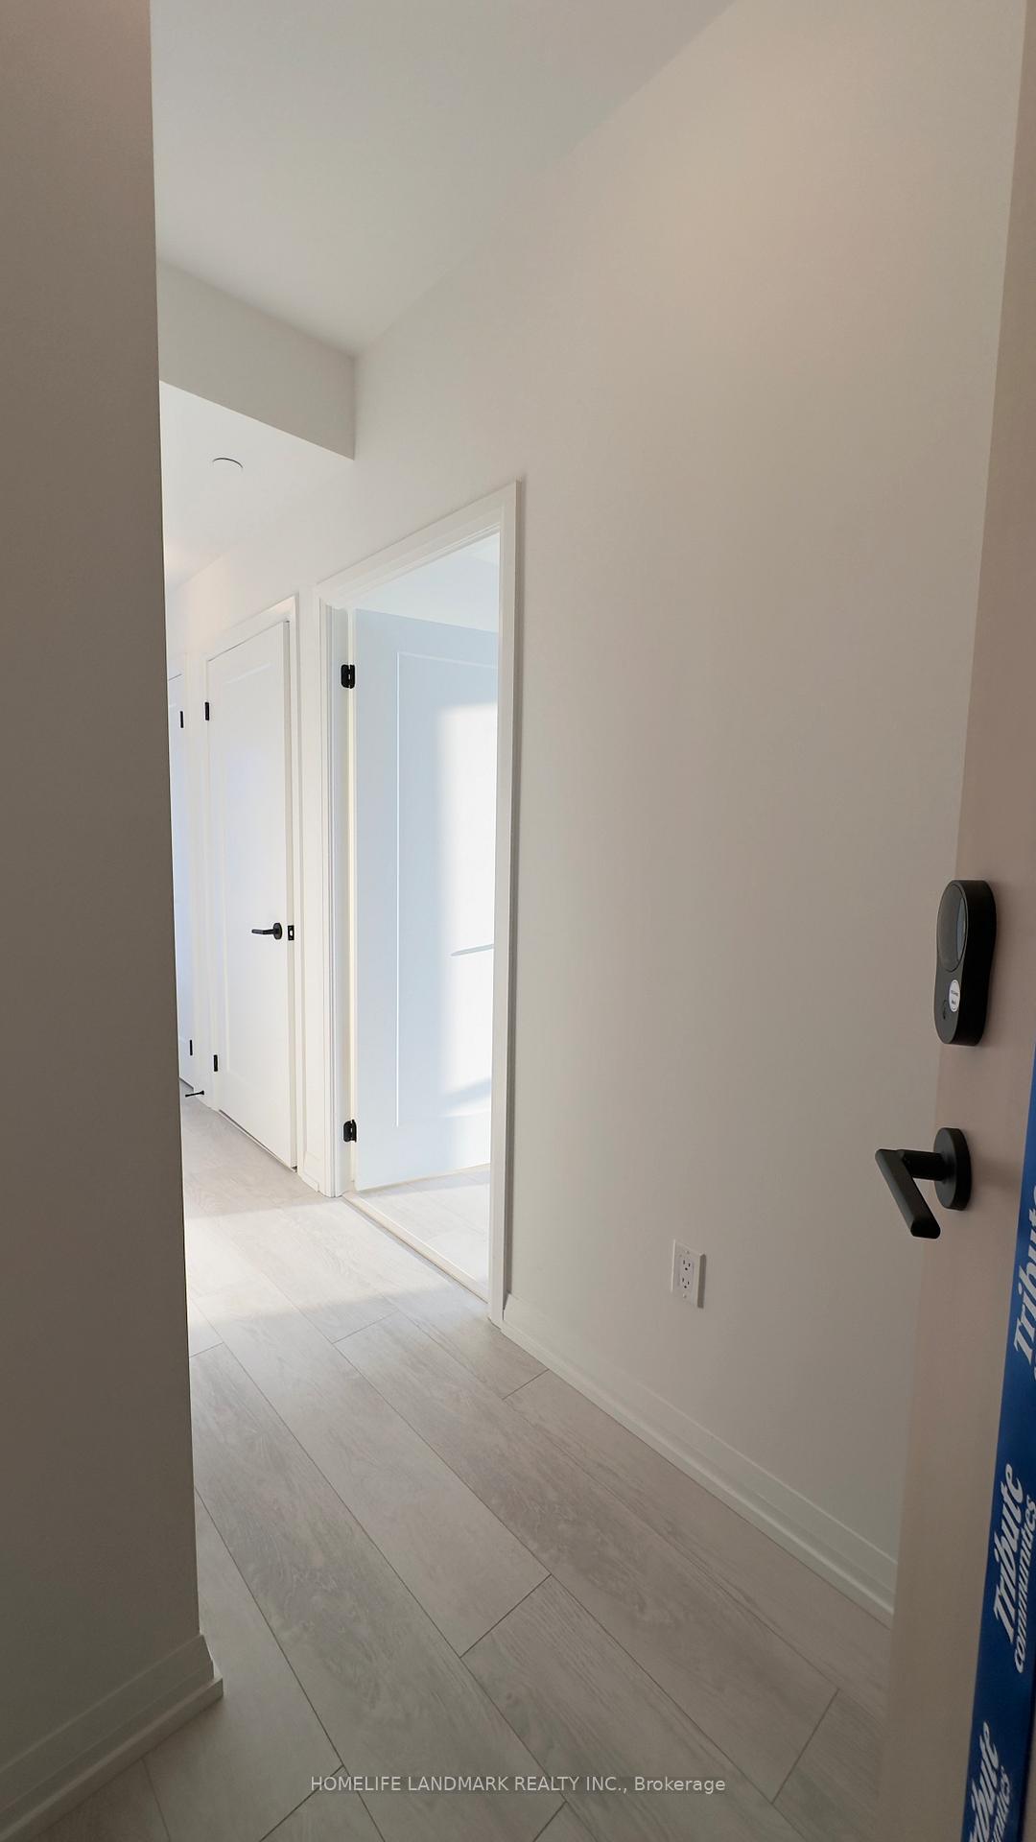
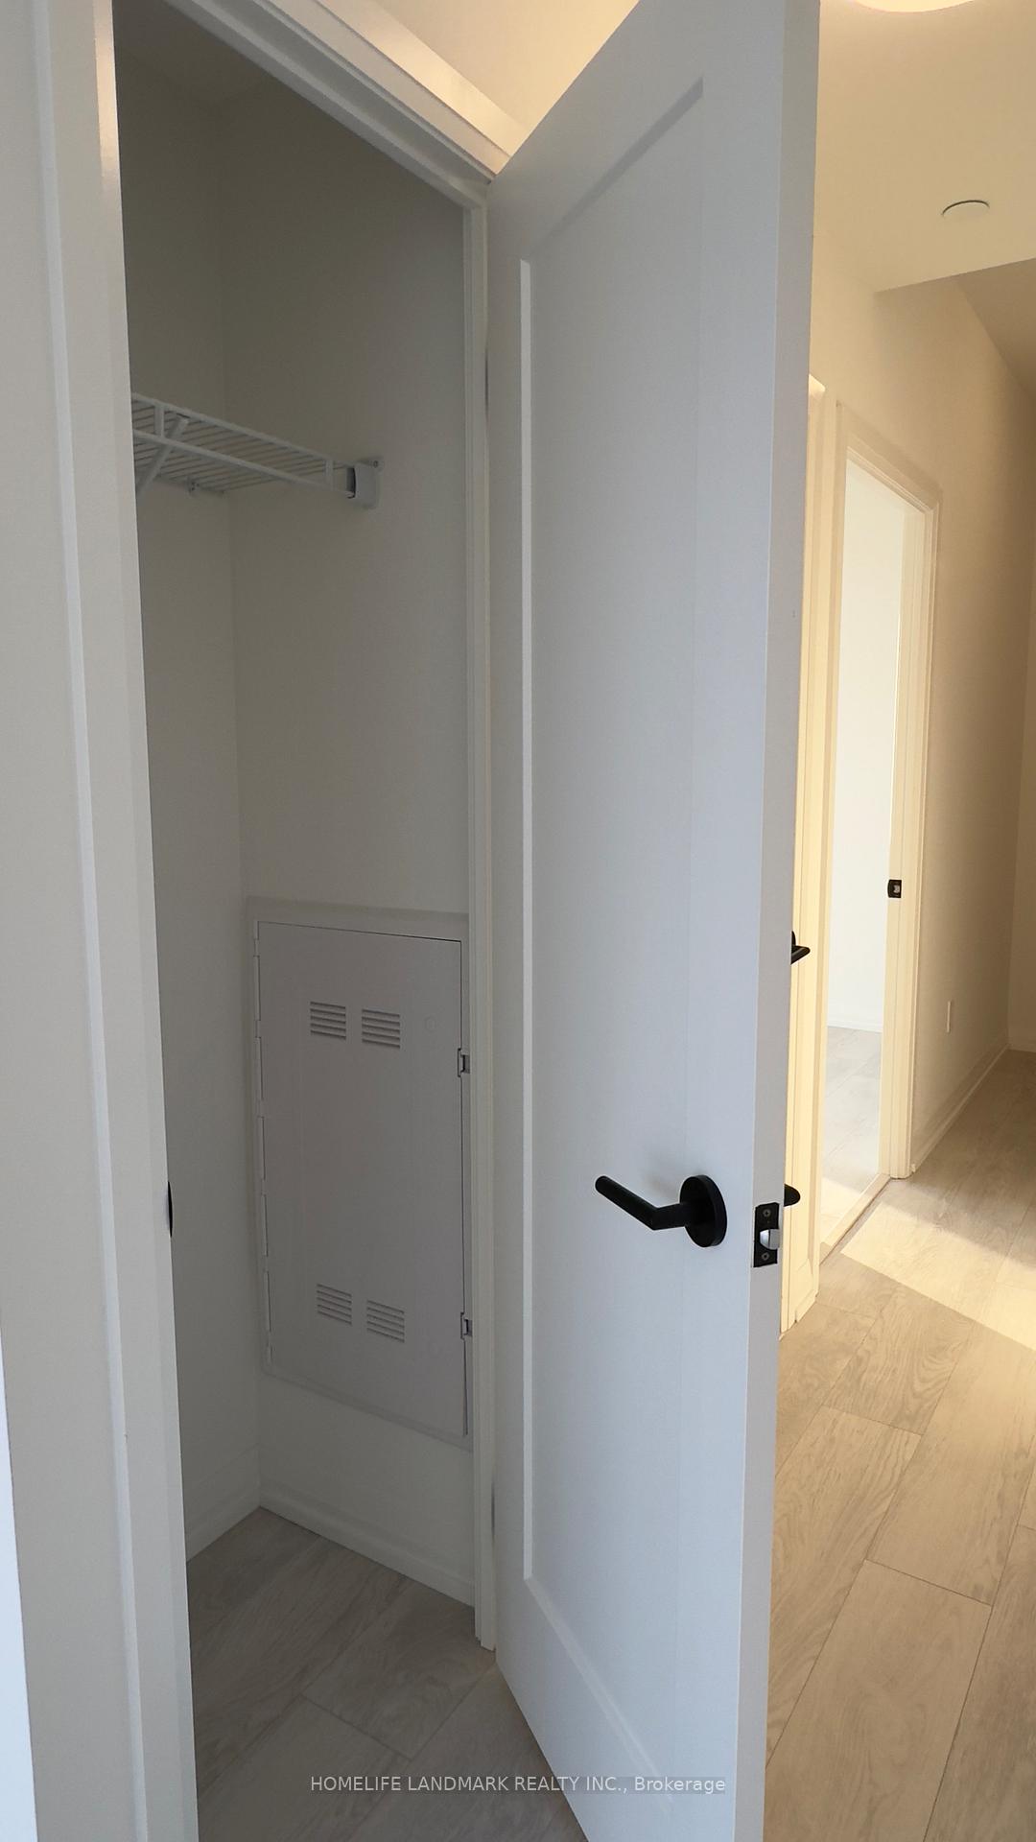
Move-in ready, a brand new 2b2b corner suite at Artistry Condos, where modern design meets spectacular Skyline &Lake Views. Top 6 Reasons to Love It---- 2410 Artistry Condos, Downtown Toronto 1. High-Floor, Unobstructed Views Enjoy panoramic sights of the CN Tower, U of T campus, and Lake Ontario. 2. Expansive Balcony: A super-sized balcony wraps the suite, offering panoramic views of downtown Toronto, the CN Tower, U of T campus, and Lake Ontario in the distance. Perfect for relaxing or entertaining against the city skyline. 3.Sun-Filled Bedrooms: Both bedrooms feature floor-to-ceiling windows with stunning views, seamlessly connecting to the outdoors. The balcony extends your living space, blending indoor comfort with outdoor freedom. 4. Bright & Functional Layout: With 9-foot ceilings, open-concept design, and a sleek kitchen featuring built-in appliances, elegant countertops, and contemporary cabinetry. A smart door lock system ensures convenience and peace of mind. 5. World-Class Amenities: Rooftop terrace, gym & yoga studio, 24/7 concierge. 6.Prime location: Located steps from St. Patrick Subway, OCAD, U of T, hospitals, Chinatown, shops, and restaurants.
Ask about this home
A HOMEH agent will answer your questions about this home.
Know more about Artistry Condos
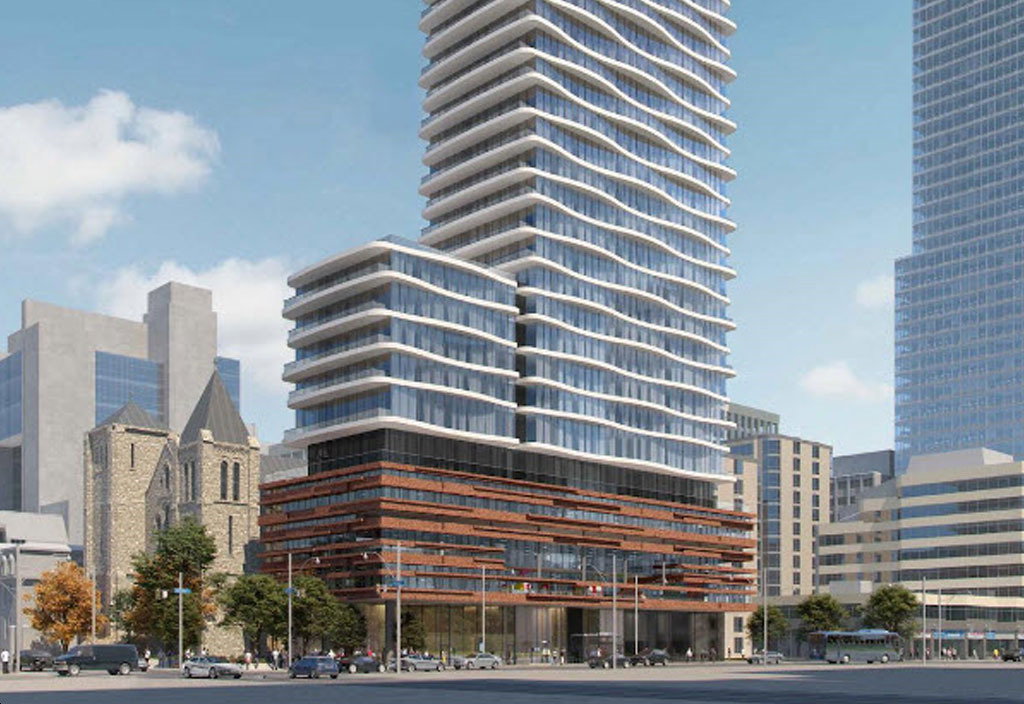
Condo building · 280-292 Dundas St W
Artistry Condos is a 29-storey condo with 344 suites, built in 2025 by Tribute Communities. No units are on the market here right now.
- 29storeys
- 344suites
- 2025built
No similar units for rent in Artistry Condos right now.
Around this home
Daily convenience, out of 100, from the distances below
Schools nearby
School rating, out of 10.
Helpful calculators
Your HOMEH agent

"I would see it this week."