

461 Grace Street
461 Grace Street
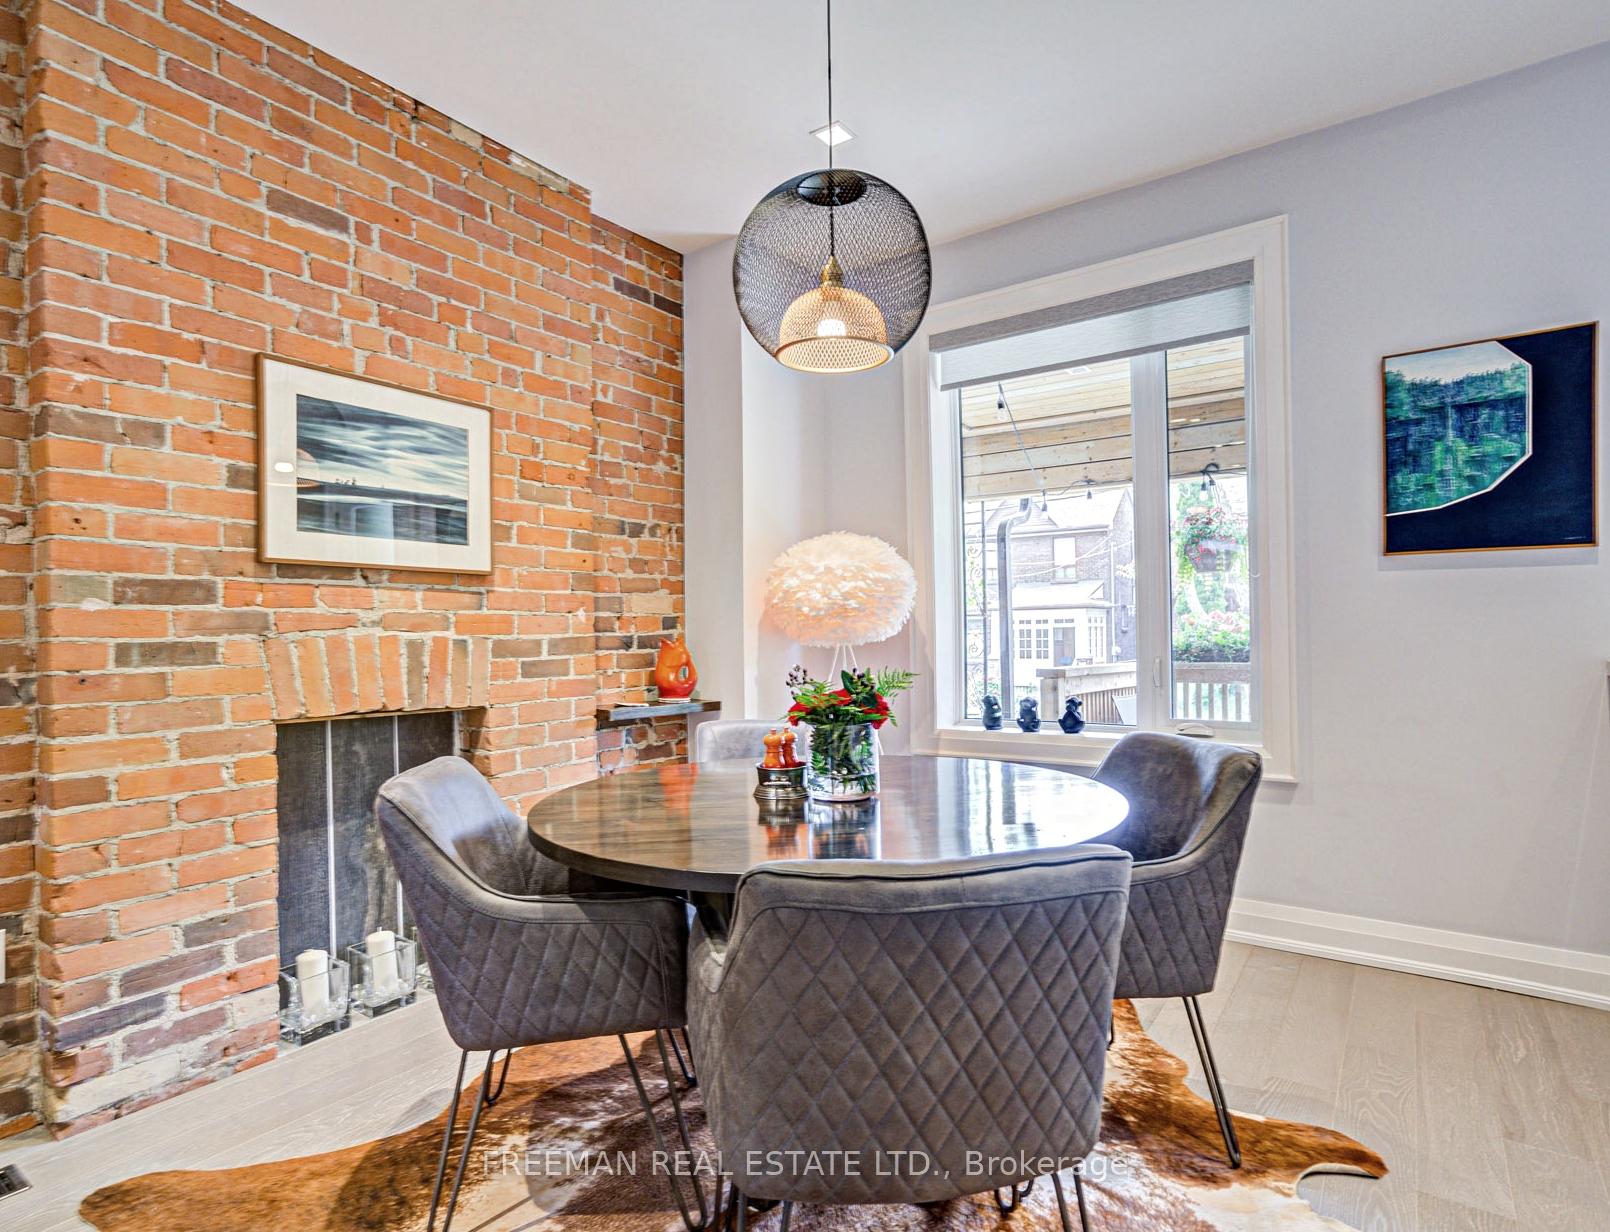 See all 34 photos
Property history
Facts and features
- BasementWalk-out
- Water, sewerMunicipal
- HeatingForced air
- CoolingCentral air
- Hardwood floors
- Central air
The homeFreehold Townhouse, 2-storey, 1,100–1,500 sq ft
- TypeFreehold Townhouse
- Style2-storey
- Living space1,100–1,500 sq ft
- BasementFinished with walk-out
InsideHardwood, Broadloom, Tile, Rooms above ground 7, Rooms in the basement 3
- FlooringHardwood, Broadloom, Tile
- Rooms above ground7
- Rooms in the basement3
- Bedrooms3 + 1 in the basement
- Bathrooms4
- Kitchens1
Outside and lotBrick, Unknown, Unknown
- ExteriorBrick
- RoofUnknown
- FoundationUnknown
- Size15.17 × 105 ft
Parking1 Garage, Detached, Lane
- Spaces1 Garage
- GarageDetached
- DrivewayLane
Heating, water and powerForced air, gas, Central air, Municipal water
- HeatingForced air, gas
- CoolingCentral air
- WaterMunicipal water
- SewerMunicipal sewer
Costs and taxesTaxes $7,489 a year, HST included in the price, Hot water tank
- Taxes, 2024$7,489 a year
- HSTHST included in the price
- Rental itemsHot water tank
- Under contractHot water heater
Included in the saleAll electric light fixtures, all window coverings, front hall coat hooks, nest thermostat, tv console in living room, fridge, built-in wall oven, built-in wall-mounted microwave, gas cooktop, hood fan, dishwasher, magnifying mirror in 2nd floor hallway washroom, washer & dryer, mudroom coat hooks, basement tv and sound system, all bathroom mirrors, basement mudroom storage cabinets x2., Living room tv, tv wall mount, bookshelf in living room attached to brick wall. hot water tank (rental).
- IncludedAll electric light fixtures, all window coverings, front hall coat hooks, nest thermostat, tv console in living room, fridge, built-in wall oven, built-in wall-mounted microwave, gas cooktop, hood fan, dishwasher, magnifying mirror in 2nd floor hallway washroom, washer & dryer, mudroom coat hooks, basement tv and sound system, all bathroom mirrors, basement mudroom storage cabinets x2.
- Not includedLiving room tv, tv wall mount, bookshelf in living room attached to brick wall. hot water tank (rental).
NearbyLibrary, park, public transit, rec./commun.centre, school
- Close toLibrary, park, public transit, rec./commun.centre, school
Listing detailsC12179702, Sold, May 28, 2025
- MLS® numberC12179702
- StatusSold
- Listed onMay 28, 2025
- Days on market3
- UpdatedMay 31, 2025
- PossessionFlexible
- Occupied byOwner
- Listing brokerageFREEMAN REAL ESTATE LTD.
About this home
461 Grace Street, Toronto (Palmerston-Little Italy), ON M6G 3A8
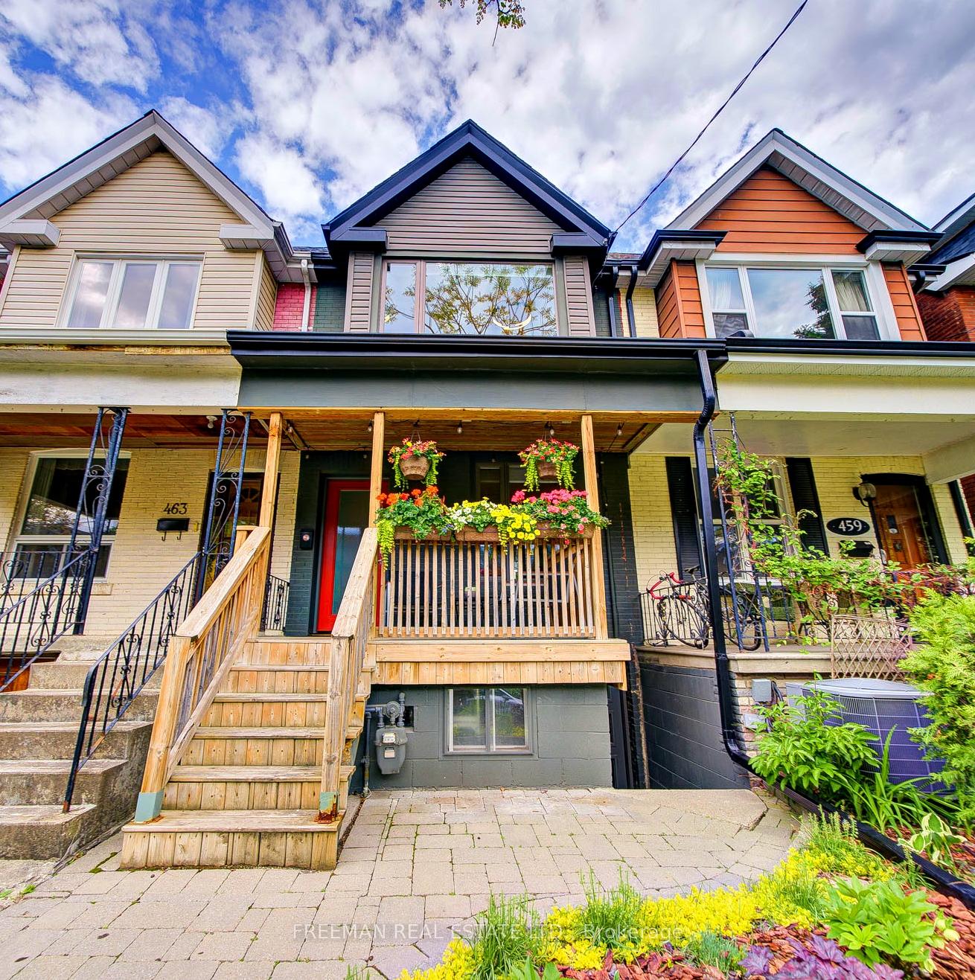
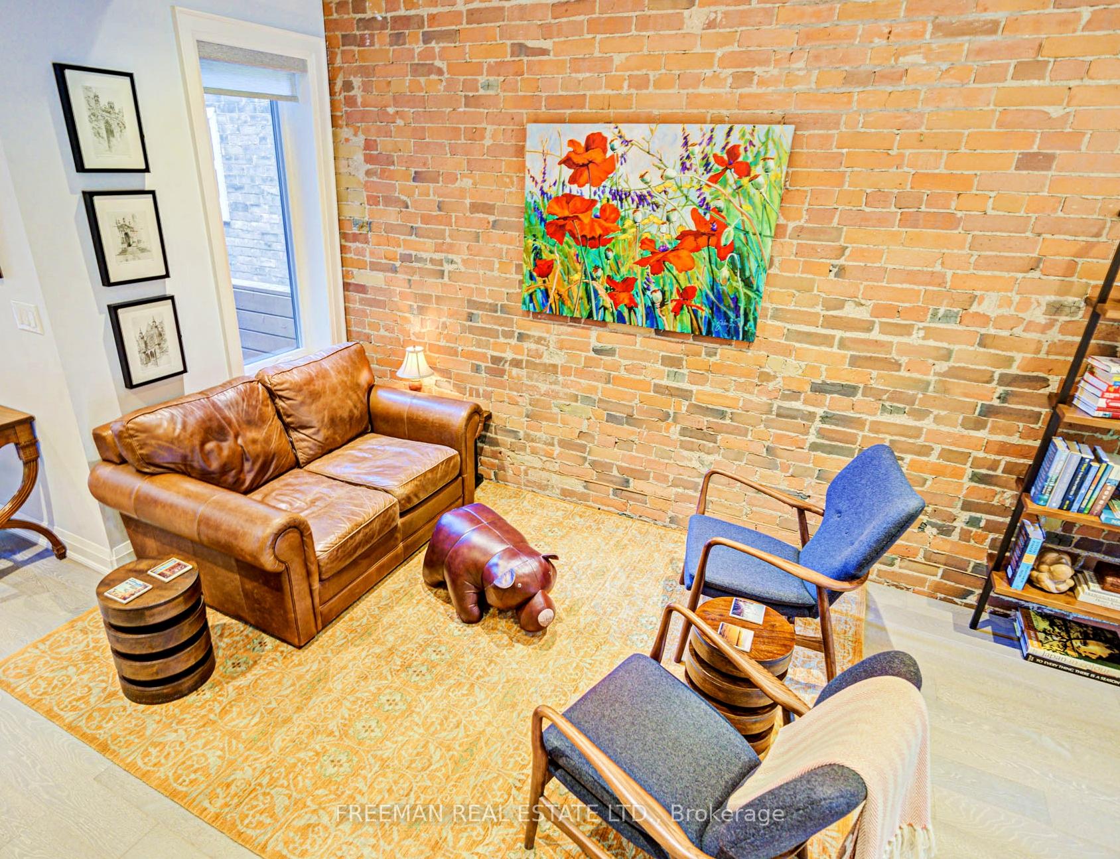
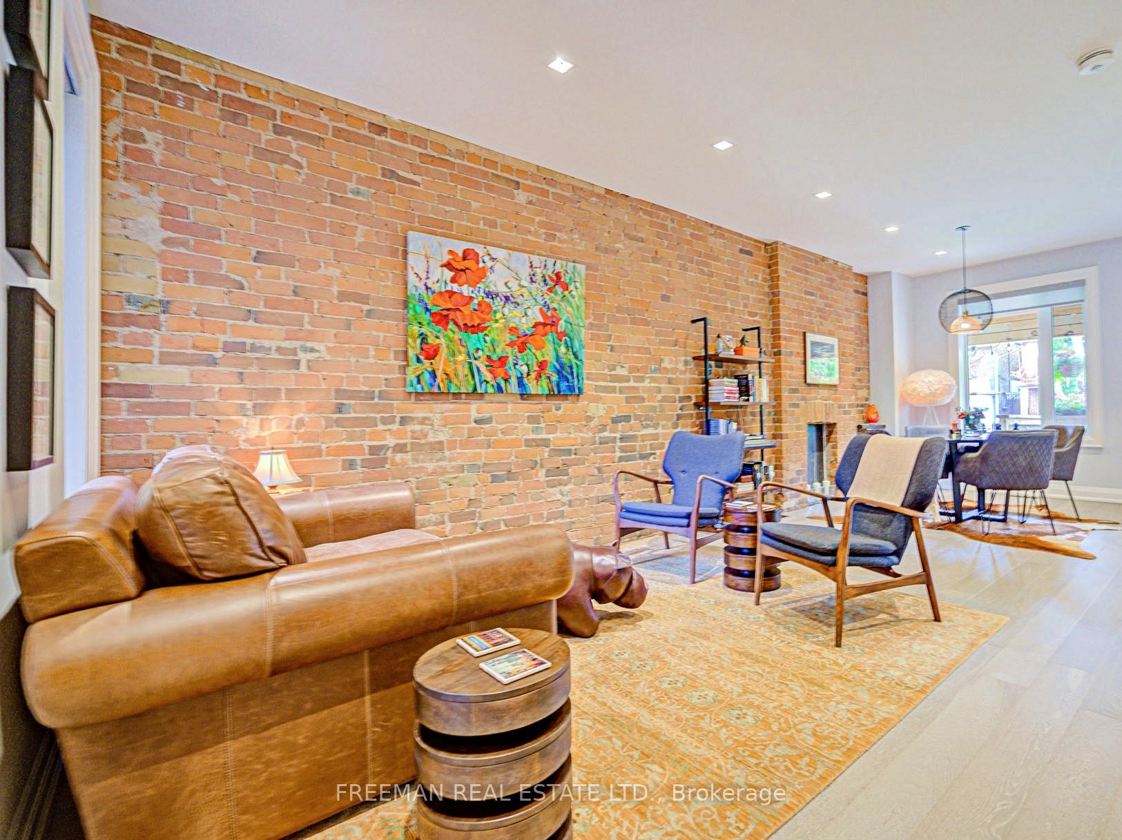
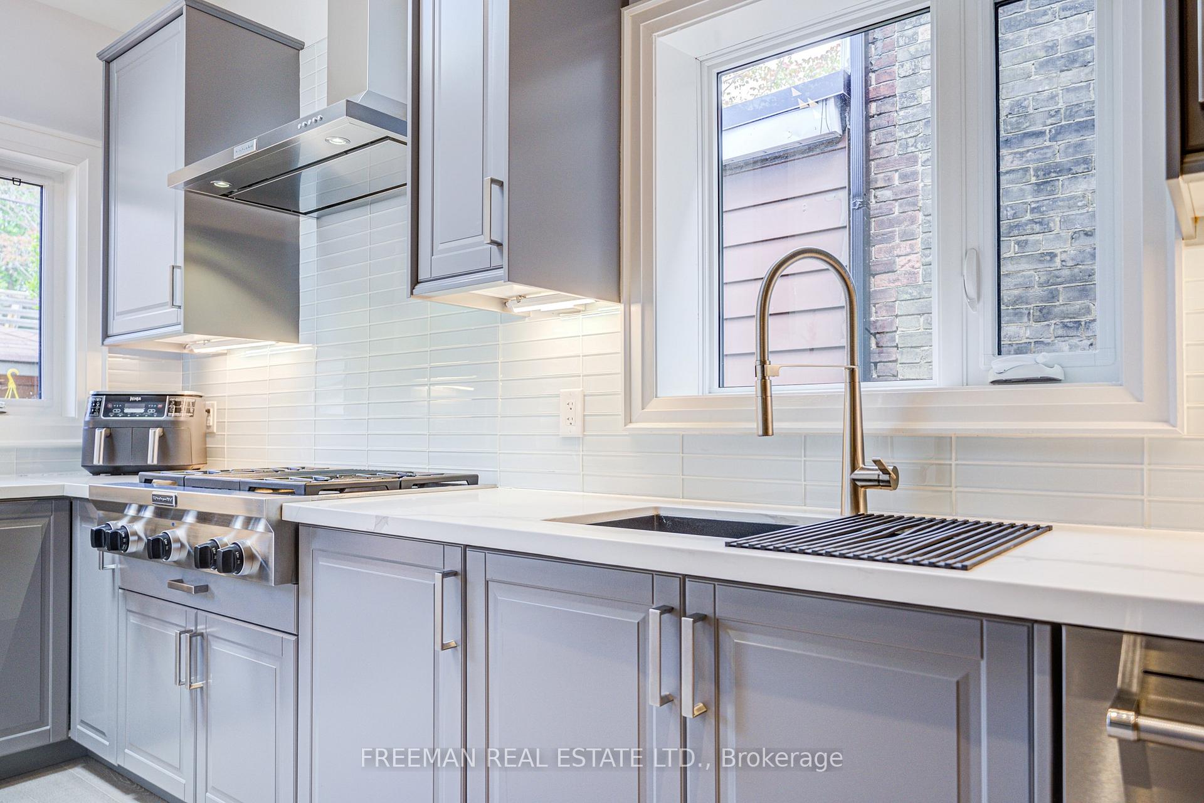
**OPEN HOUSE SATURDAY/SUNDAY 2-4PM ** This isnt just a home, its a statement. A masterclass in urban living where every line, finish, and fixture was chosen with intent. With 3+1 bedrooms and 4 bathrooms, this graceful residence does more than check boxes, it raises standards. Step inside and you'll feel it instantly: presence. Exposed brick warms the walls. Wide-plank floors guide your stride. And the kitchen? It's not just upgraded, it's unapologetically elevated, for chefs, families and entertainers, with quartz, custom millwork, and full-sized appliances that mean business. This is a home that has solved the perfect urban living equation. Even the stylish powder room is discreetly tucked away. Upstairs, the primary suite makes quiet drama of its soaring ceiling lines and softened light. The ensuite is an architectural whisper, sleek, seamless, and refreshing. Two additional bedrooms, exposed brick and another well- designed bathroom make the second floor both practical and peaceful. Even the laundrys in the right place. No compromises. The lower level is finished with purpose: great ceiling height, private mudroom entrance, complete bathroom, and a kitchen rough-in, a great chill zone, or additional space for guests or income. Outside, there's a low-maintenance yard that doesn't beg for your weekend, a roomy garage that fits your car with room to spare, and smart outdoor storage that feels like a hidden bonus. And the location? Grace Street is one of those rare blocks where neighbours meet, turnover is rare, and everything, from espresso to the greenest urban parks to subway are just a short walk away. Tour it once. You'll get it. Offers accepted anytime.
Ask about this home
A HOMEH agent will answer your questions about this home.
Around this home
Daily convenience, out of 100, from the distances below
Schools nearby
School rating, out of 10.
Helpful calculators
Your HOMEH agent

"I would see it this week."