

Unit 503, 280 Dundas Street W
Unit 503, 280 Dundas Street W
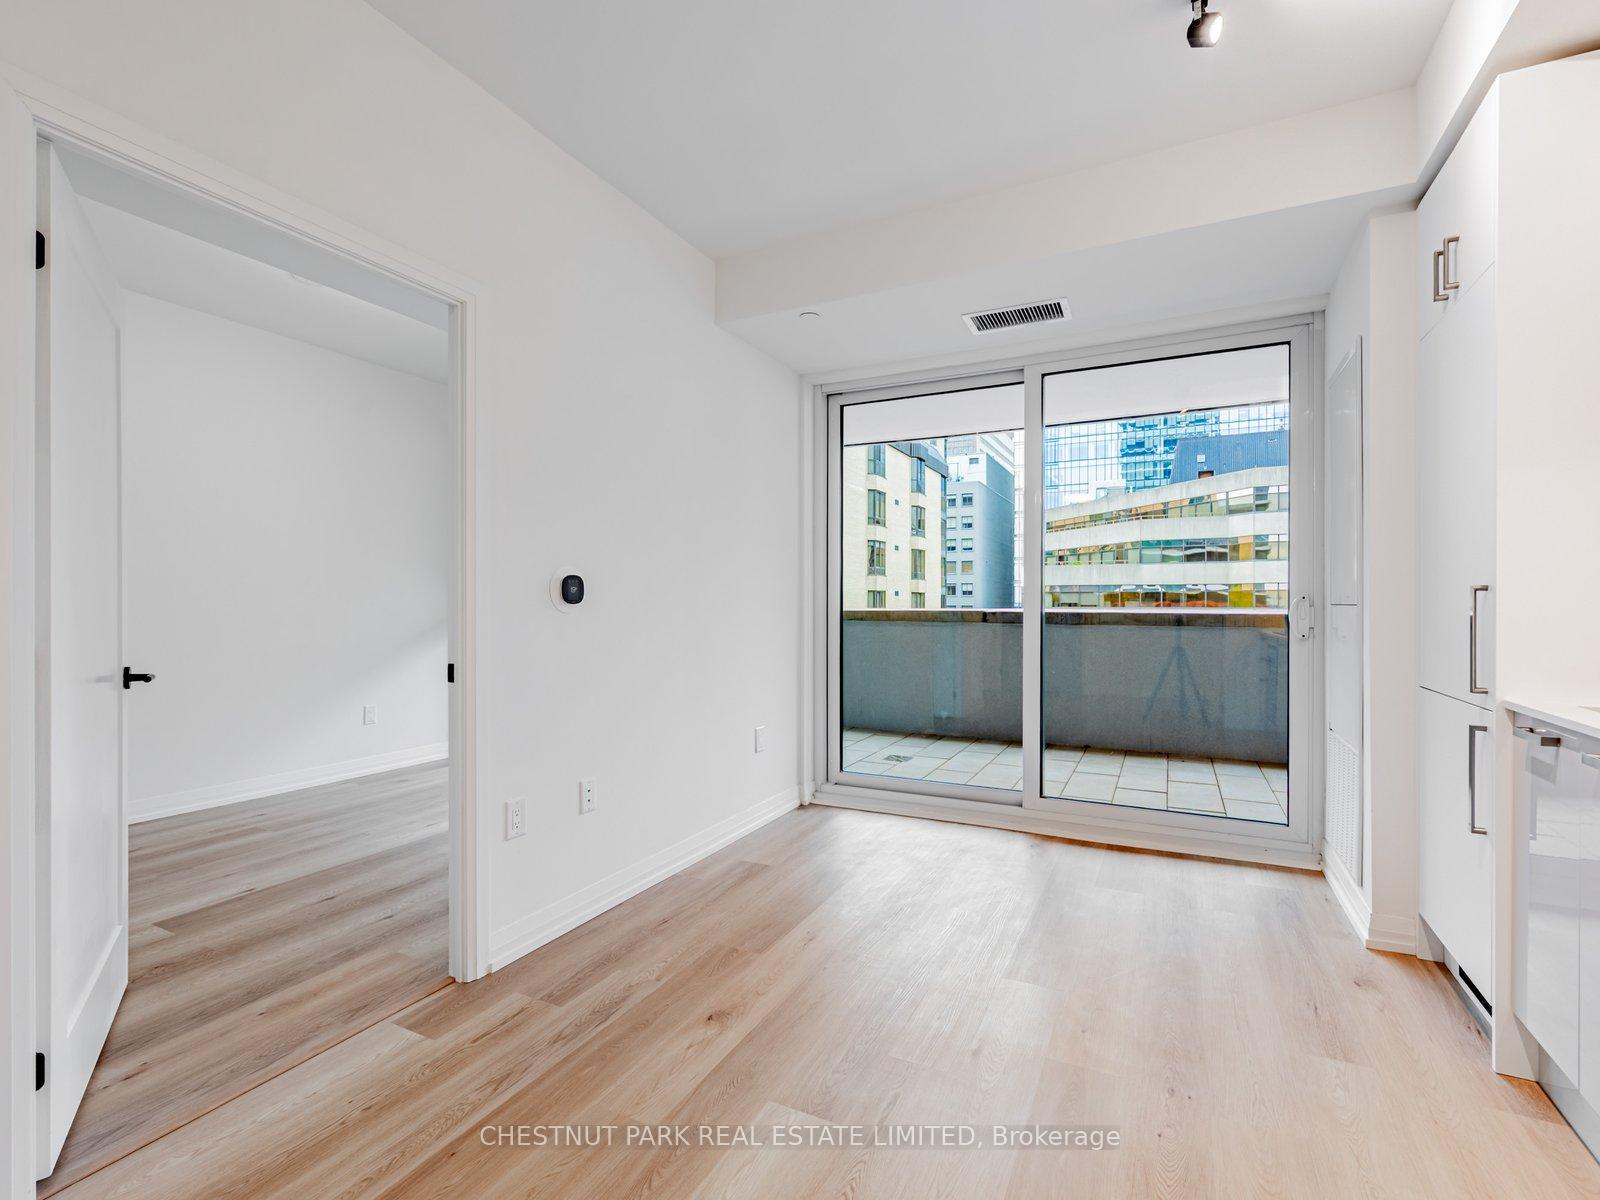 See all 27 photos
Property history
Facts and features
- ExposureEast
- LaundryEnsuite
- LockerNone
- BalconyTerrace
- Central air
- Concierge
- Exercise room
- Party room/meeting room
- Rooftop deck/garden
The homeCondo Apartment, Apartment, New
- Type: Condo Apartment
- Style: Apartment
- Age: New
- Living space: 0–499 sq ft
- Basement: None
- Exposure: East
- View: City
InsideEnsuite, Carpet free, Concierge/security
- Laundry: Ensuite
- Features: Carpet free
- Security: Concierge/security
- Rooms above ground: 4
- Bedrooms: 1
- Bathrooms: 1
- Kitchens: 1
OutsideConcrete, Terrace
- Exterior: Concrete
- Balcony: Terrace
Parking and lockerUnderground, Parking type None, Locker None
- Garage: Underground
- Parking type: None
- Locker: None
BuildingArtistry Condos, Storeys 29, Units 344
- Name: Artistry Condos
- Storeys: 29
- Units: 344
- Registered: 2025
- Condo corporation: 0
- Amenities: Community bbq, concierge, exercise room, guest suites, party room/meeting room, rooftop deck/garden
- Pets: Allowed
Heating, water and powerForced air, other, Central air
- Heating: Forced air, other
- Cooling: Central air
Rent and termsRent $2,200 a month, Entire property, Unfurnished
- Rent: $2,200 a month
- Space for rent: Entire property
- Furnished: Unfurnished
- Lease: 12 months
- Rent includes: Building insurance, building maintenance, common elements
- Deposit: Required
- Credit check: Required
- Employment letter: Required
- Rental application: Required
- References: Required
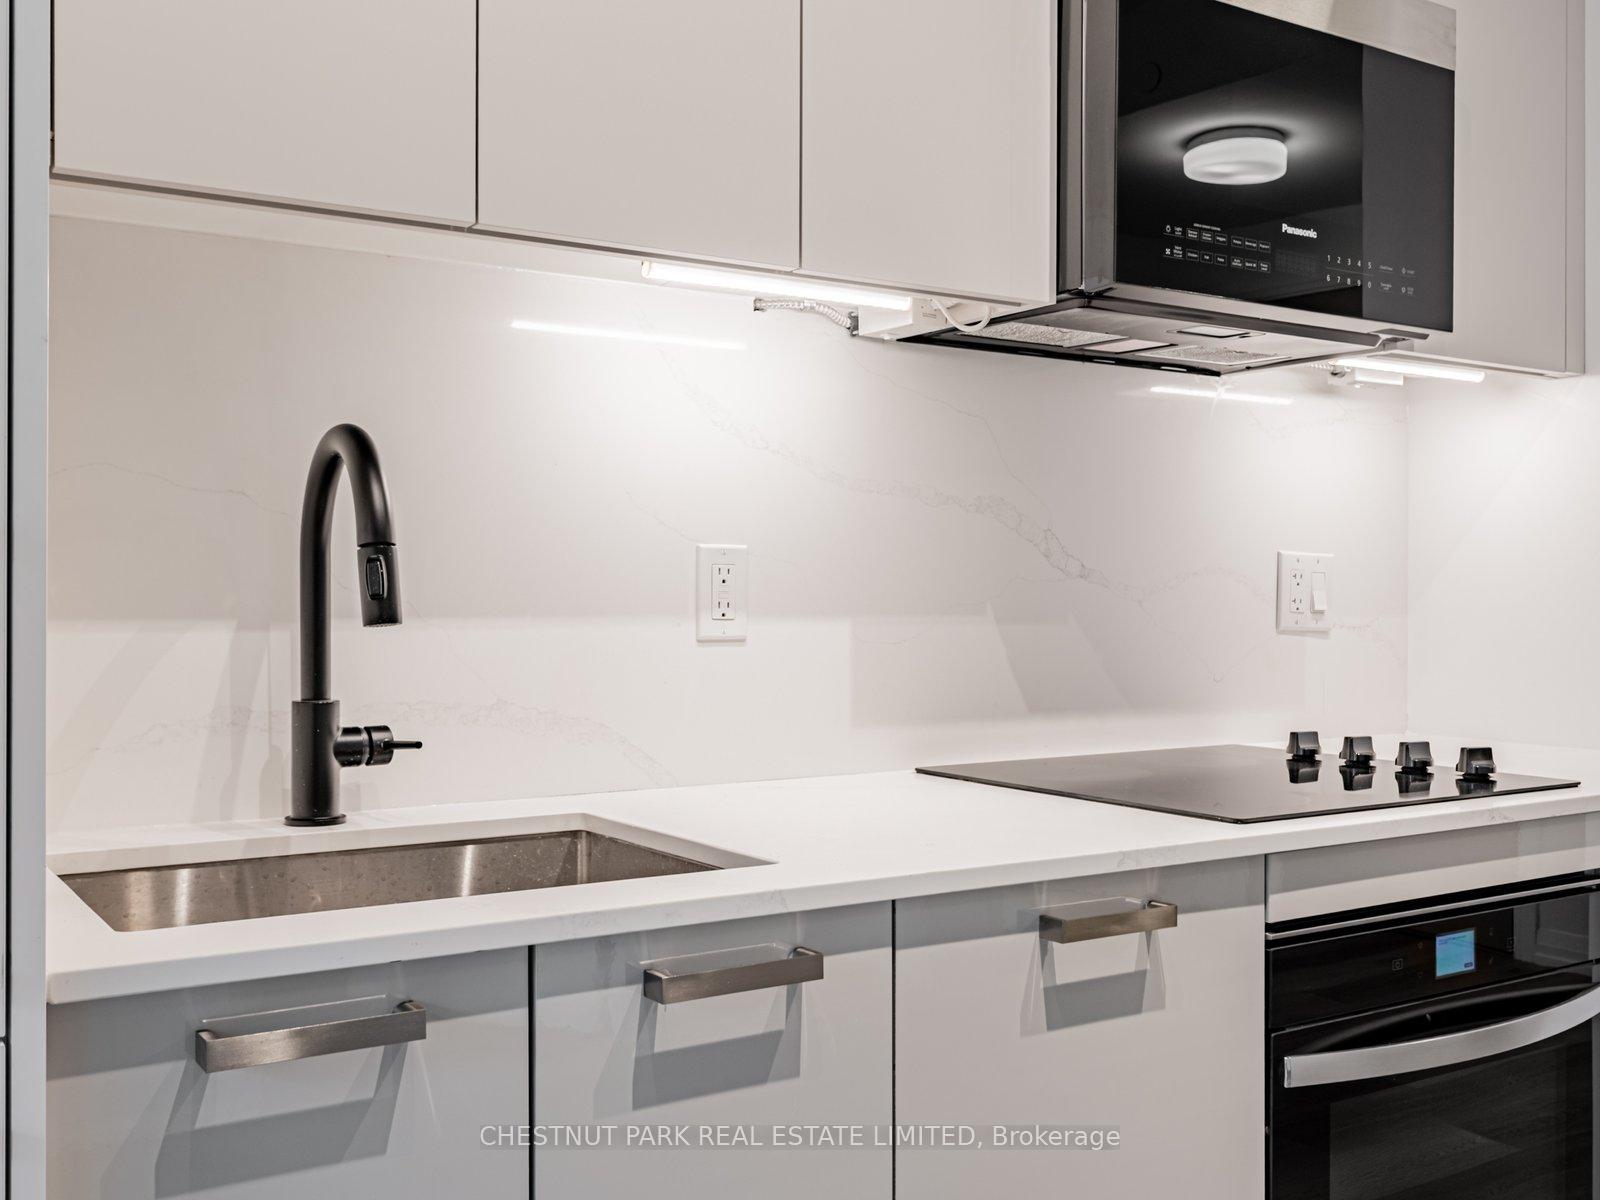
IncludedExisting appliances: whirlpool cooktop and built in oven, panasonic microwave, kitchen aid fridge/freezer,.whirlpool stacked front load washer and dryer. ecobee thermostat. all existing electrical light fixtures. existing window coverings
- Included: Existing appliances: whirlpool cooktop and built in oven, panasonic microwave, kitchen aid fridge/freezer,.whirlpool stacked front load washer and dryer. ecobee thermostat. all existing electrical light fixtures. existing window coverings
NearbyArts centre, public transit, hospital
- Close to: Arts centre, public transit, hospital
Listing detailsC12470033, Rented, Oct 18, 2025
- MLS® number: C12470033
- Status: Rented
- Listed on: Oct 18, 2025
- Days on market: 30
- Updated: Nov 17, 2025
- Possession: 2025-10-24 / Immediate
- Occupied by: Vacant
- Listing brokerage: CHESTNUT PARK REAL ESTATE LIMITED
About this home
Unit 503, 280 Dundas Street W, Toronto (Kensington-Chinatown), ON M5T 0E3
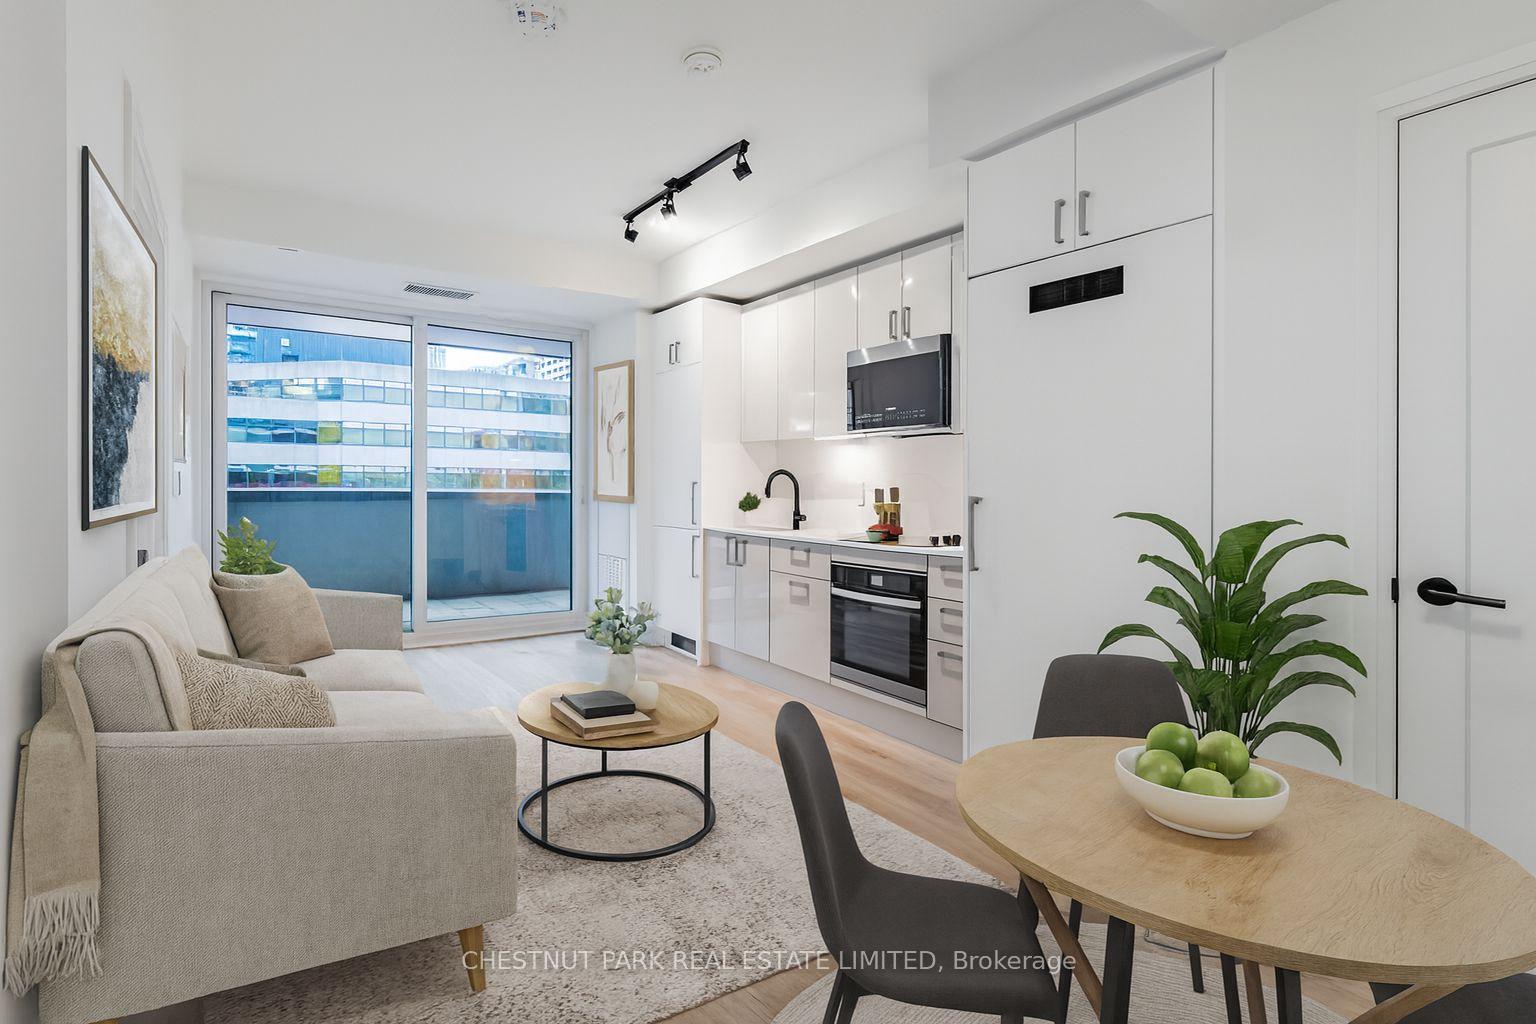
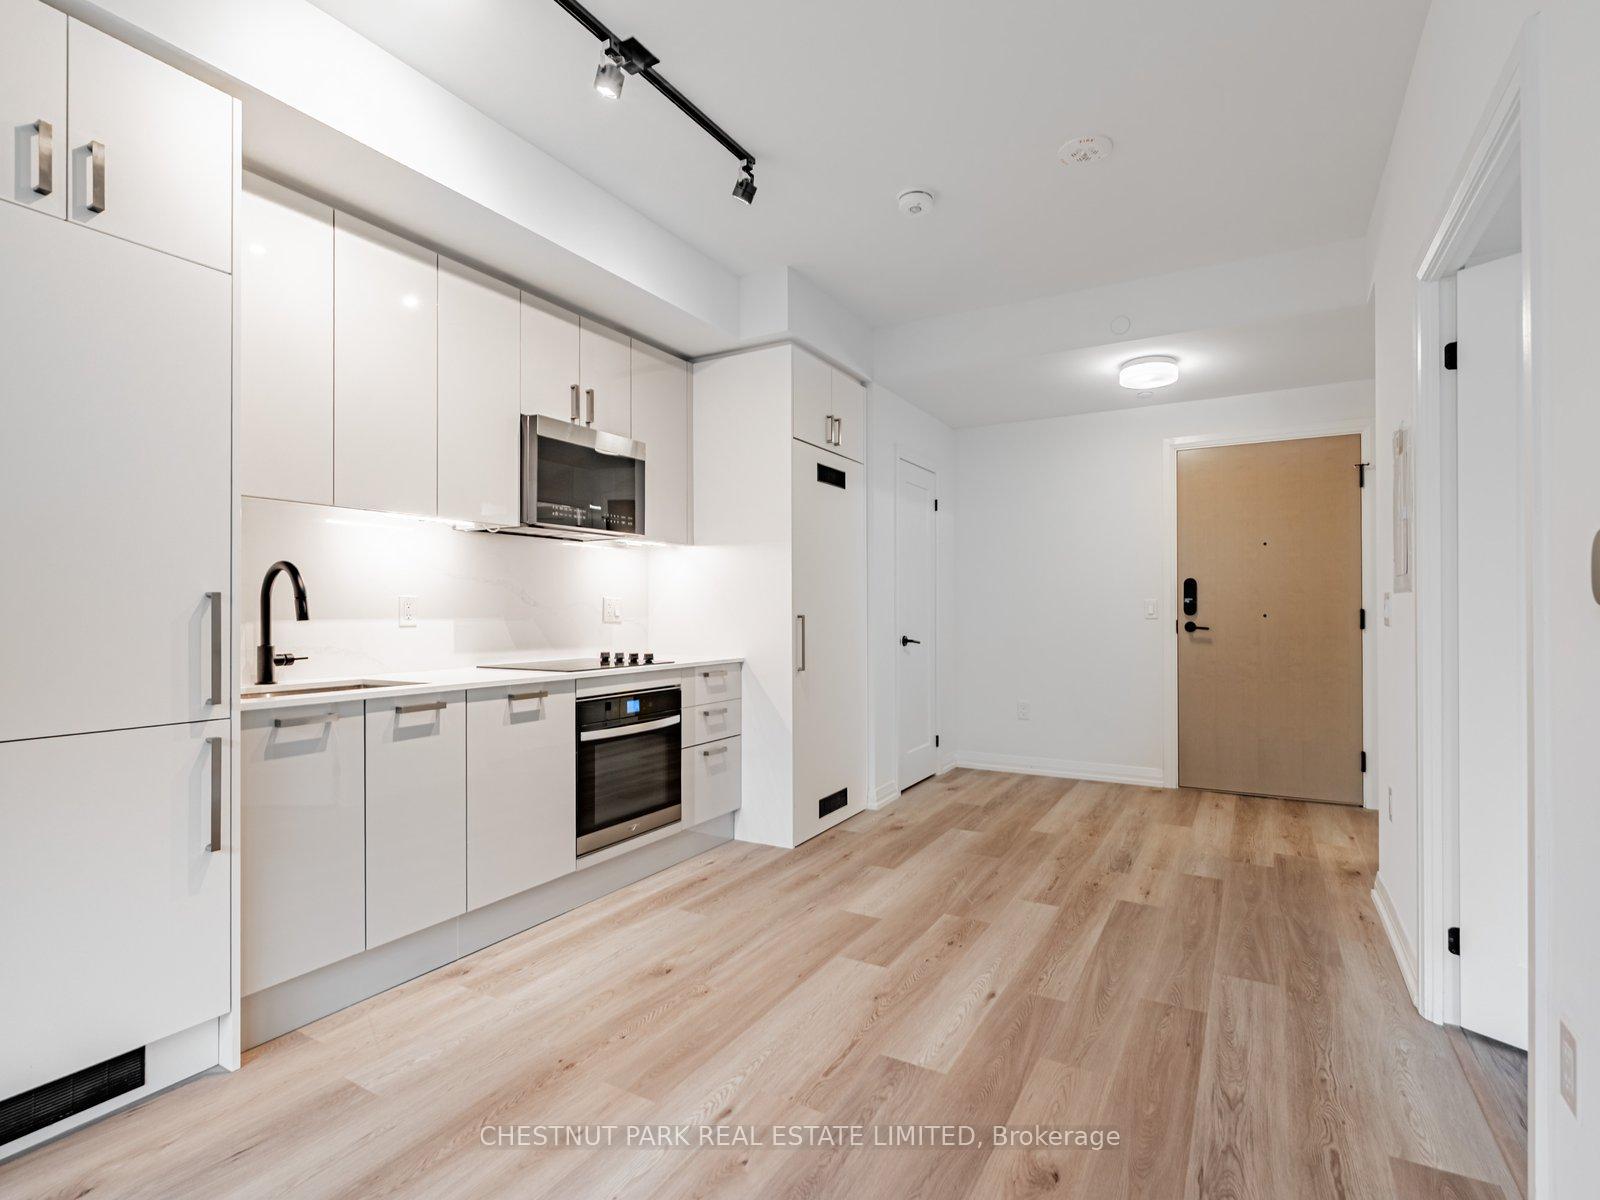
Step into elevated city living with this beautifully designed 1-bedroom, 1-bath suite at the brand-new Artistry Condos by Tribute Communities. This east-facing suite overlooks the quiet charm of St. Patrick Street, offering peaceful views and abundant natural light - a calm retreat in the heart of downtown.The open-concept layout showcases floor-to-ceiling windows, sleek contemporary finishes, and a modern kitchen with built-in stainless steel appliances and quartz countertops, plus full size in-suite laundry for added convenience. Enjoy seamless indoor-outdoor living with a rare 150 sq. ft. covered terrace (much larger outdoor space than other units with the same floor plan), ideal for relaxing or entertaining year-round. Experience world-class amenities including a rooftop lounge and BBQ area, fitness centre, yoga studio, party room, private dining lounge with full kitchen, art room with CN Tower views, billiards room, guest suite, TV lounge, grand lobby, and 24-hour concierge. Perfectly situated across from the AGO, and just steps to the University subway line, Eaton Centre, and Toronto's major hospitals, this location blends tranquillity with urban convenience. Life doesn't get better than this. Make this your new home.
Ask about this home
A HOMEH agent will answer your questions about this home.
Know more about Artistry Condos

Condo building · 280-292 Dundas St W
Artistry Condos is a 29-storey condo with 344 suites, built in 2025 by Tribute Communities. No units are on the market here right now.
- 29storeys
- 344suites
- 2025built
No similar units for rent in Artistry Condos right now.
Around this home
Daily convenience, out of 100, from the distances below
Schools nearby
School rating, out of 10.
Helpful calculators
Your HOMEH agent

"I would see it this week."