

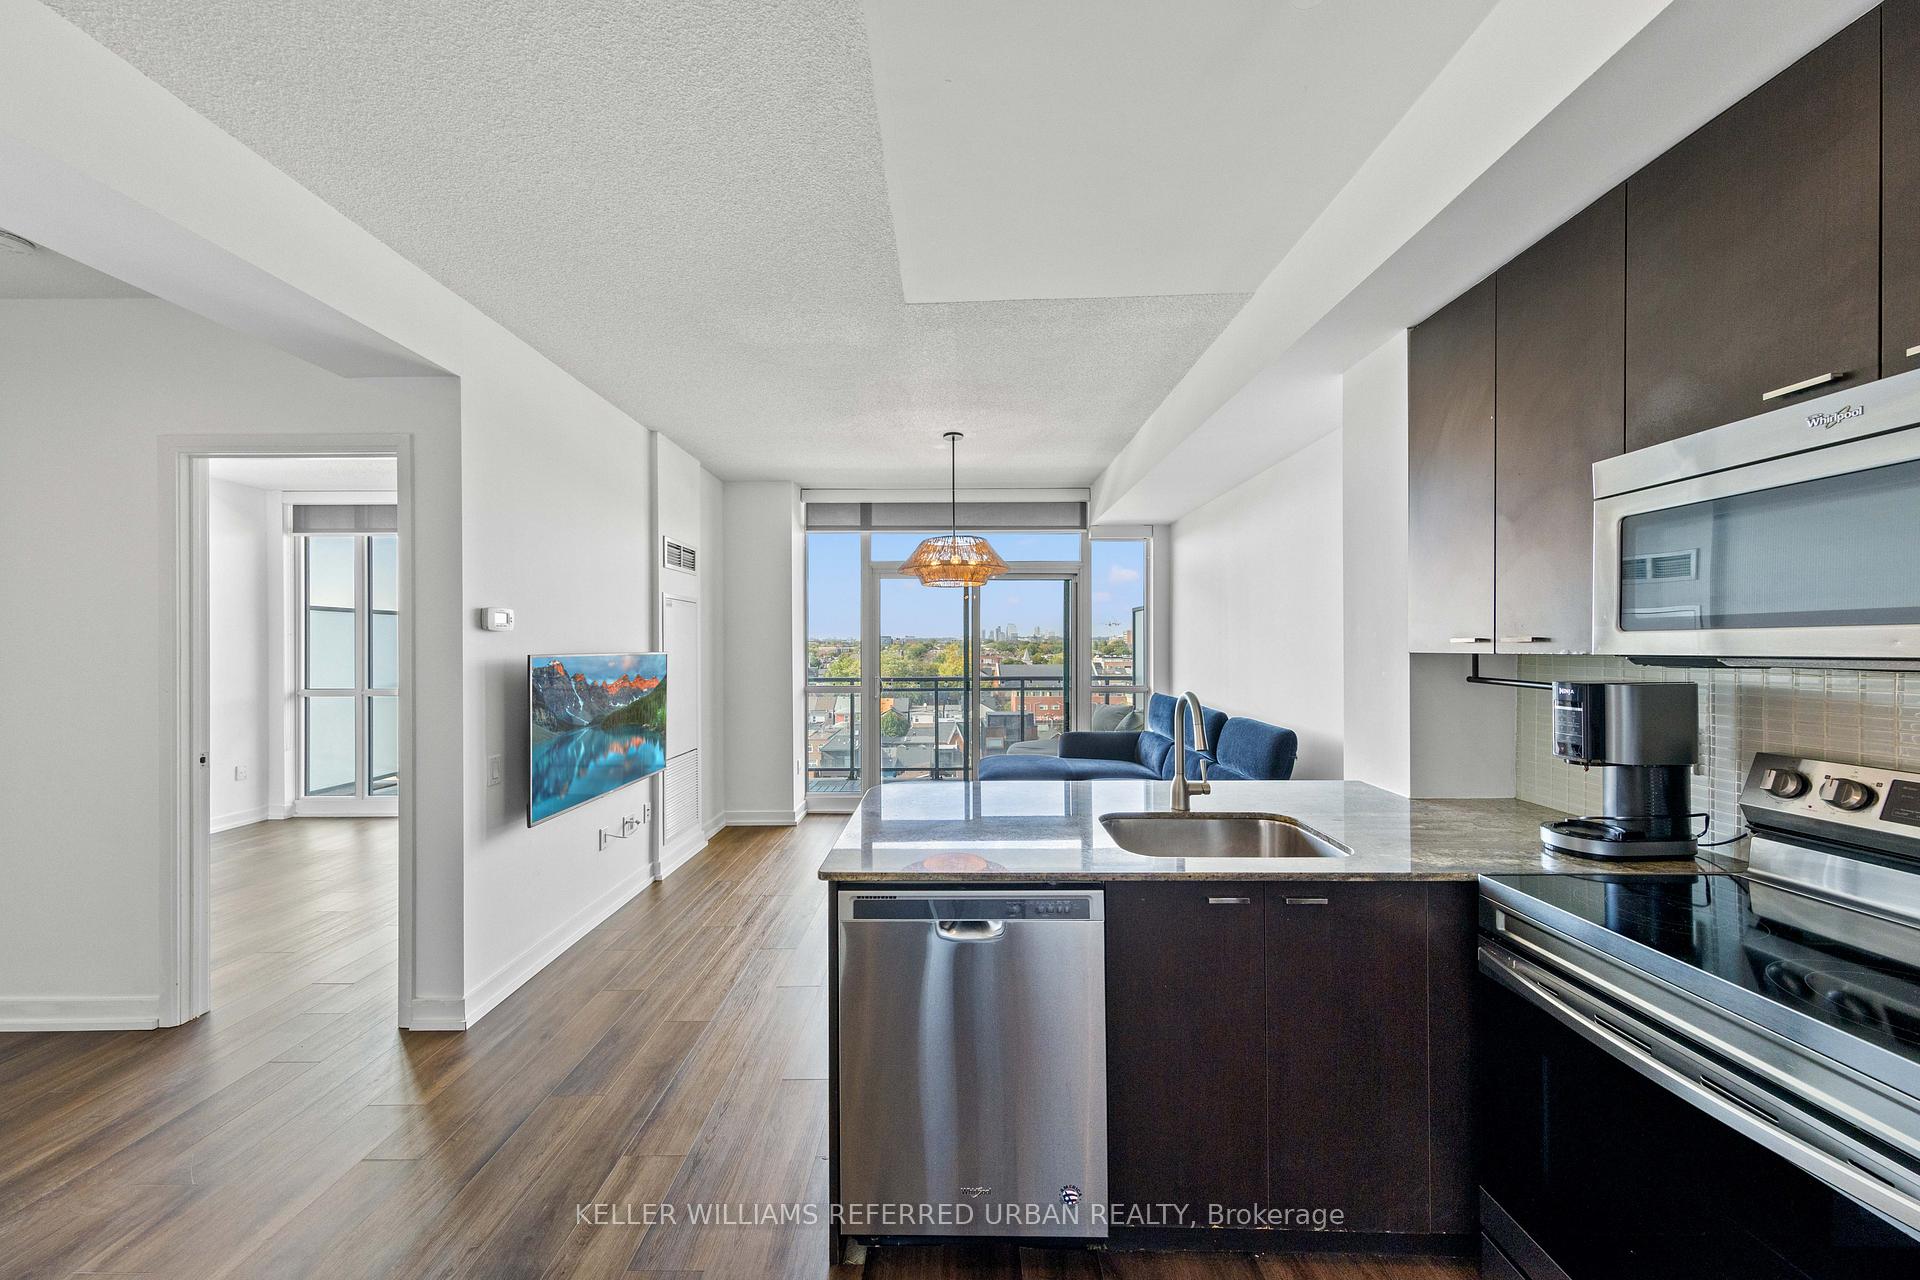
Unit 811, 775 King Street W
Condo Apartment Rented
1/50Unit 811, 775 King Street W
Condo Apartment Rented
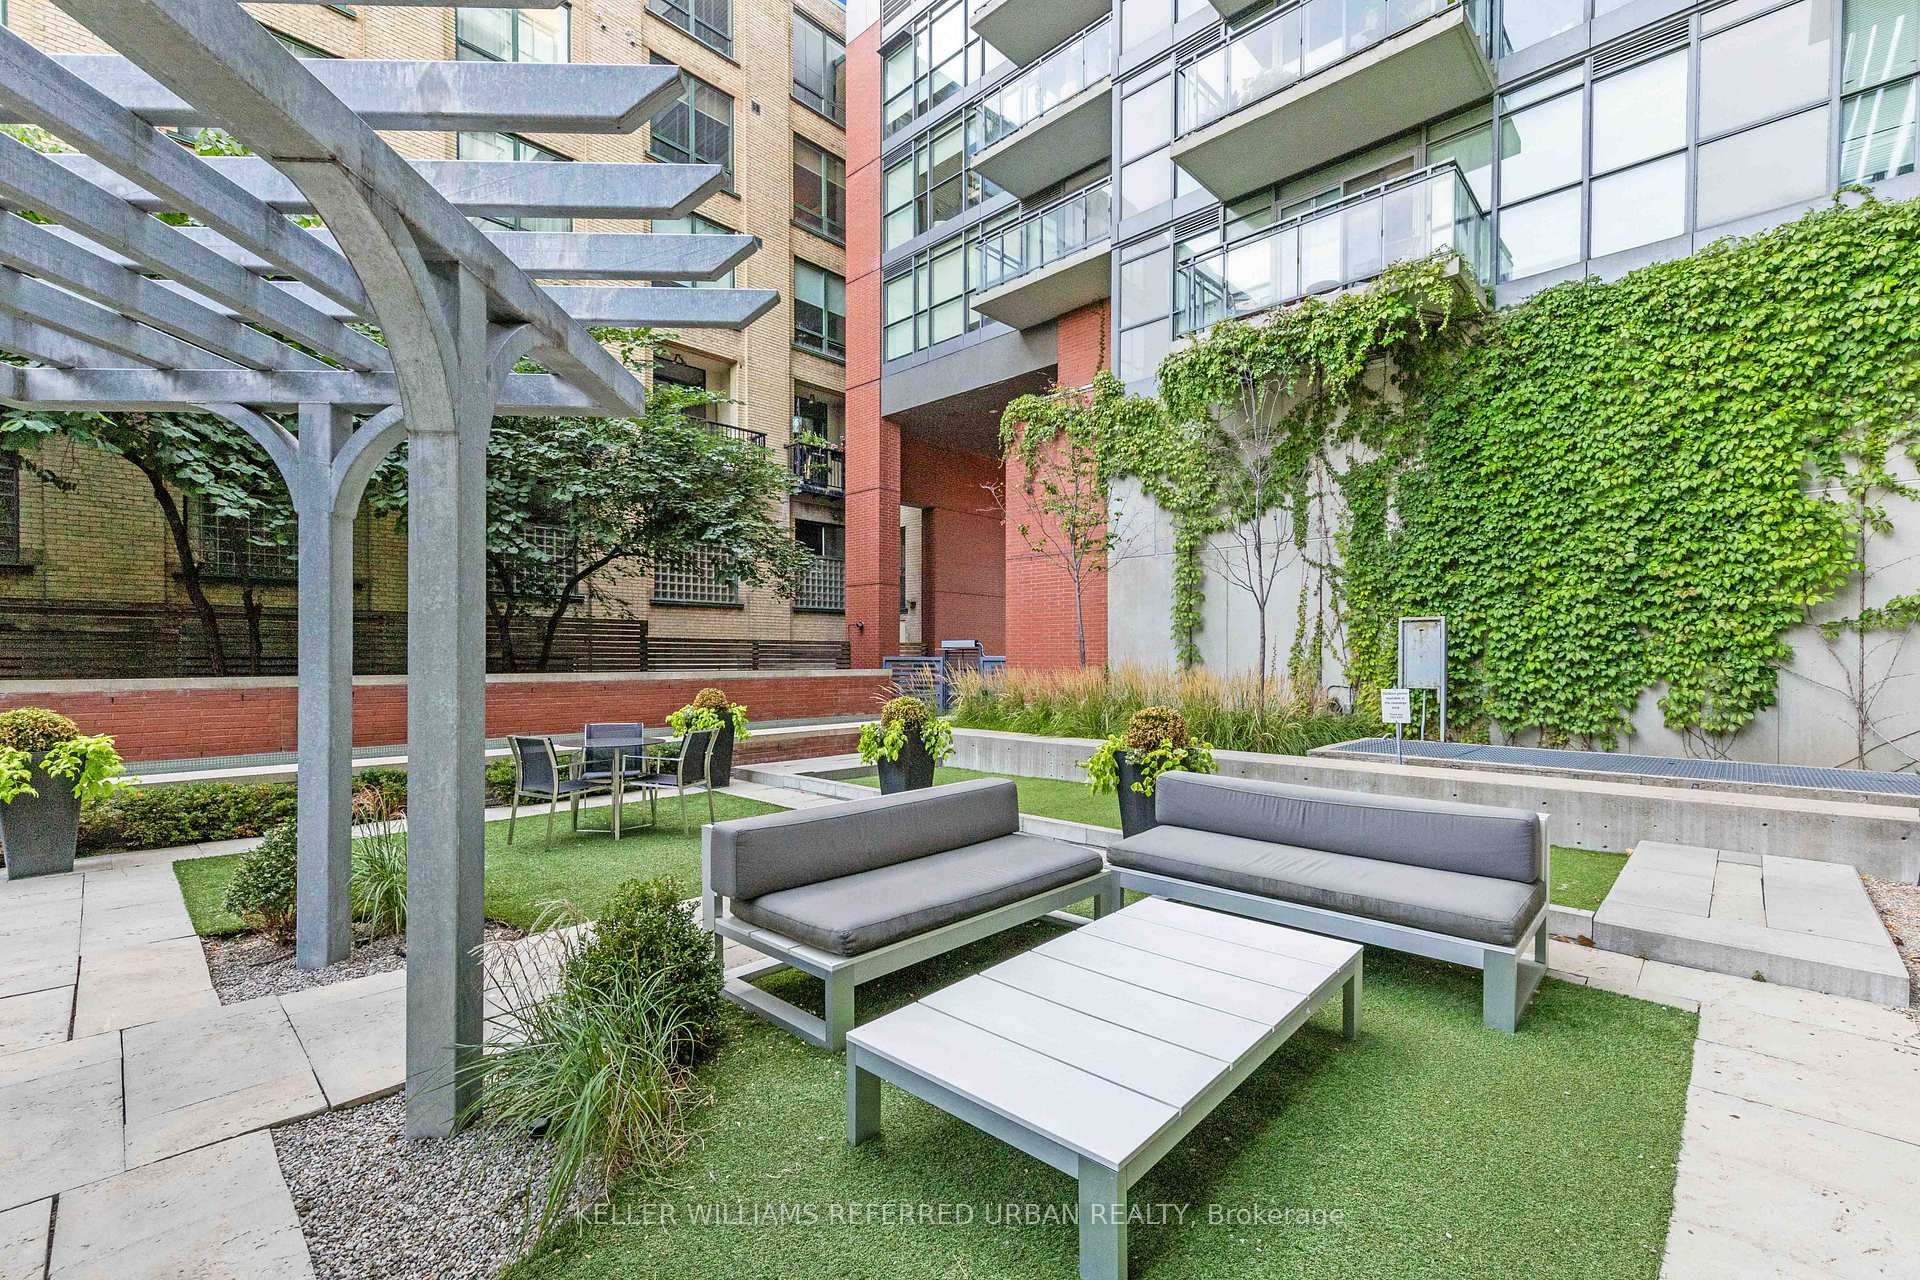 See all 50 photos
1+1 Bedrooms
1 Bathroom
0 Parking
500–599 sq.ft
Entire Home
— Unit
Facts and features
- ExposureNorth
- LaundryEnsuite
- LockerNone
- BalconyOpen
What stands out
- Central air
- Concierge
- Exercise room
- Party room/meeting room
The homeCondo Apartment, Apartment, Age 11–15 years
- Type: Condo Apartment
- Style: Apartment
- Age: 11–15 years
- Living space: 500–599 sq ft
- Basement: None
- Exposure: North
- View: City
InsideTile, Ensuite, Concierge/security
- Flooring: Tile
- Laundry: Ensuite
- Security: Concierge/security
- Rooms above ground: 5
- Bedrooms: 1 + 1 in the basement
- Bathrooms: 1
- Kitchens: 1
OutsideBrick, Open
- Exterior: Brick
- Balcony: Open
Parking and lockerUnderground, Parking type None, Locker None
- Garage: Underground
- Parking type: None
- Locker: None
BuildingMinto 775, Storeys 16, Units 350
- Name: Minto 775
- Storeys: 16
- Units: 350
- Registered: 2013
- Condo corporation: 2320
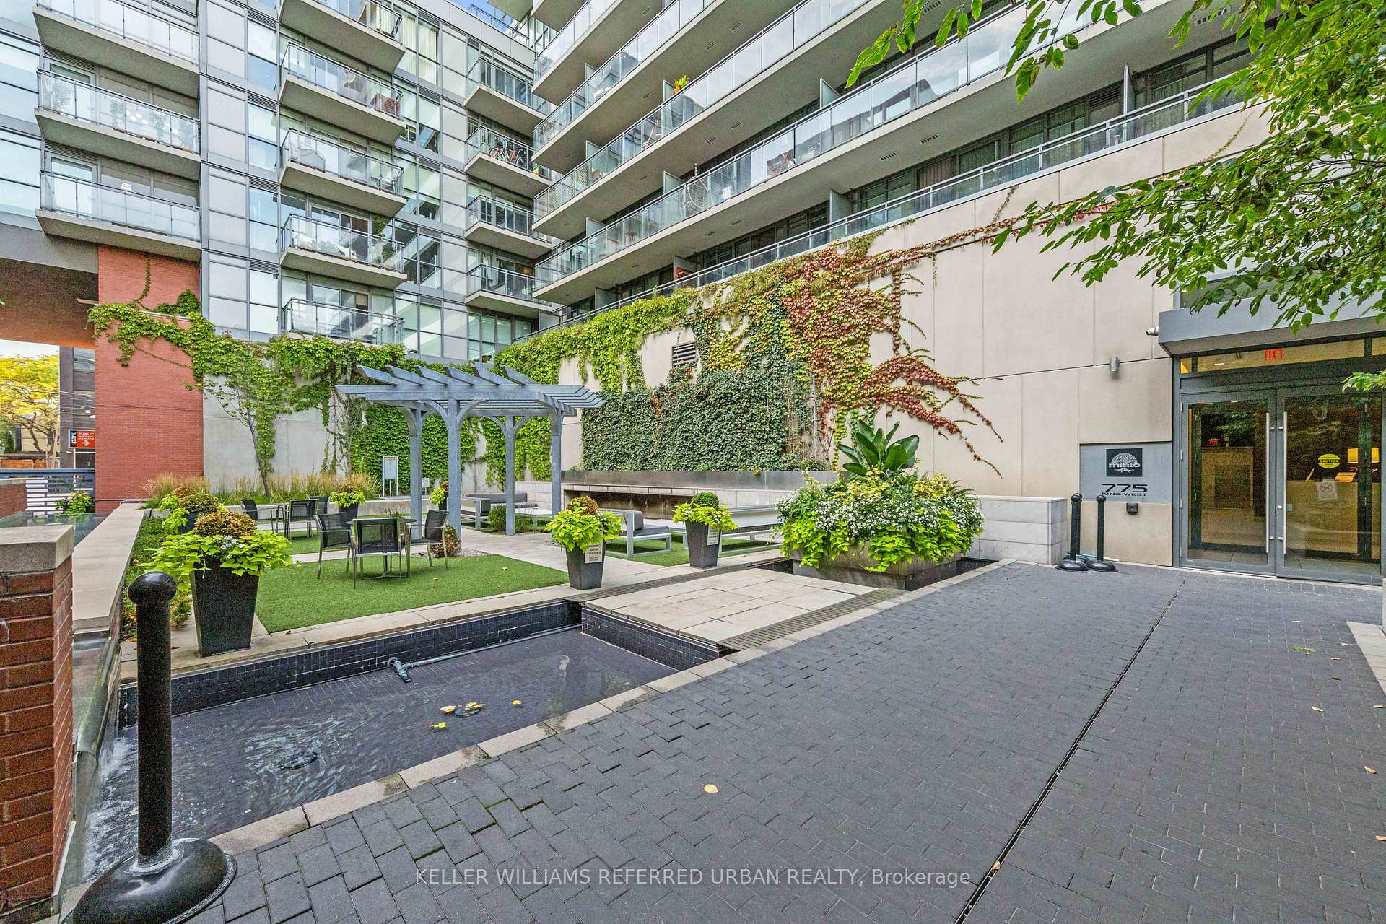
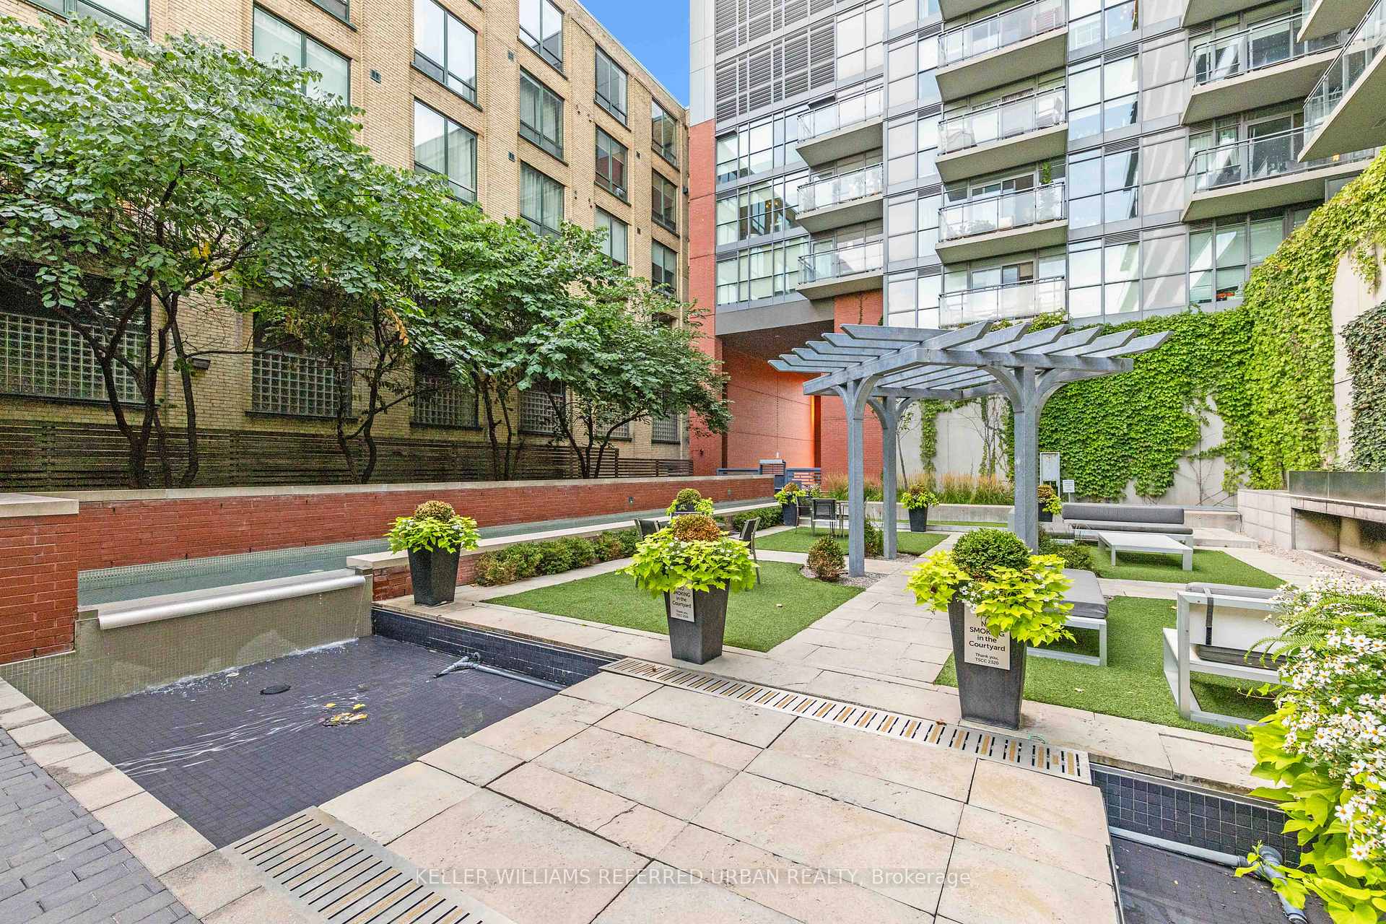
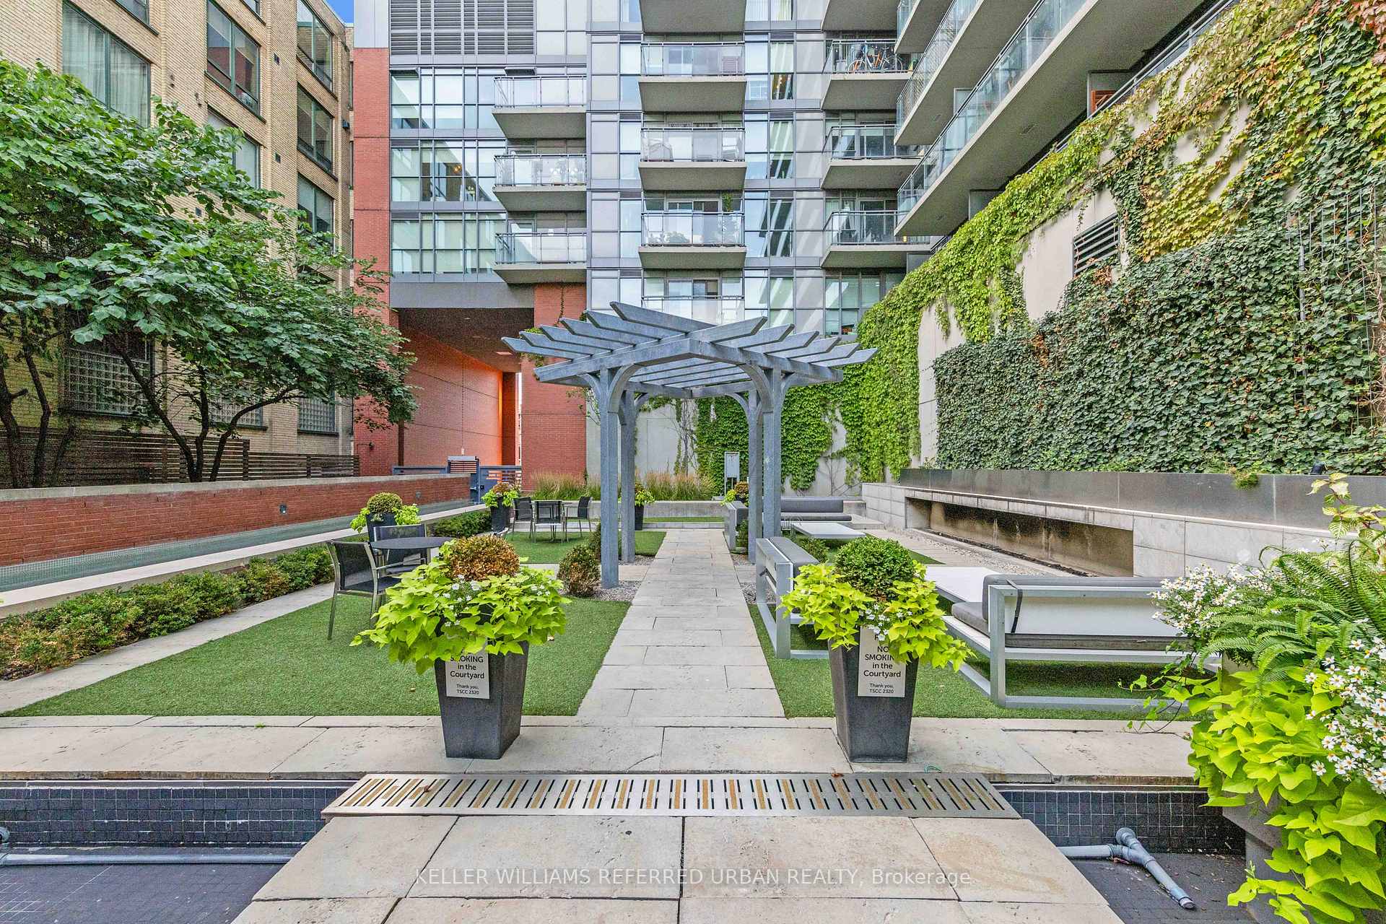
- Amenities: Community bbq, concierge, exercise room, elevator, guest suites, party room/meeting room
- Pets: Allowed
Heating, water and powerForced air, gas, Central air
- Heating: Forced air, gas
- Cooling: Central air
Rent and termsRent $2,400 a month, Entire property, Partially
- Rent: $2,400 a month
- Space for rent: Entire property
- Furnished: Partially
- Lease: 12 months
- Paid: Monthly
- Rent includes: Building maintenance, central air conditioning, heat
- Deposit: Required
- Credit check: Required
- Employment letter: Required
- Rental application: Required
- References: Required
NearbyHospital, library, place of worship, public transit, school, rec./commun.centre
- Close to: Hospital, library, place of worship, public transit, school, rec./commun.centre
Listing detailsC12432302, Rented, Sep 29, 2025
- MLS® number: C12432302
- Status: Rented
- Listed on: Sep 29, 2025
- Days on market: 22
- Updated: Oct 21, 2025
- Possession: 2025-09-29 / Immediate
- Occupied by: Vacant
- Listing brokerage: KELLER WILLIAMS REFERRED URBAN REALTY
About this home
Unit 811, 775 King Street W, Toronto (Niagara), ON M5V 2K3
CityHospitalLibraryPlace Of WorshipPublic TransitSchool
Beautiful One Bedroom plus Den Condo, Immediately available
Read more
Ask about this home
A HOMEH agent will answer your questions about this home.
Ask a question
Know more about Minto 775
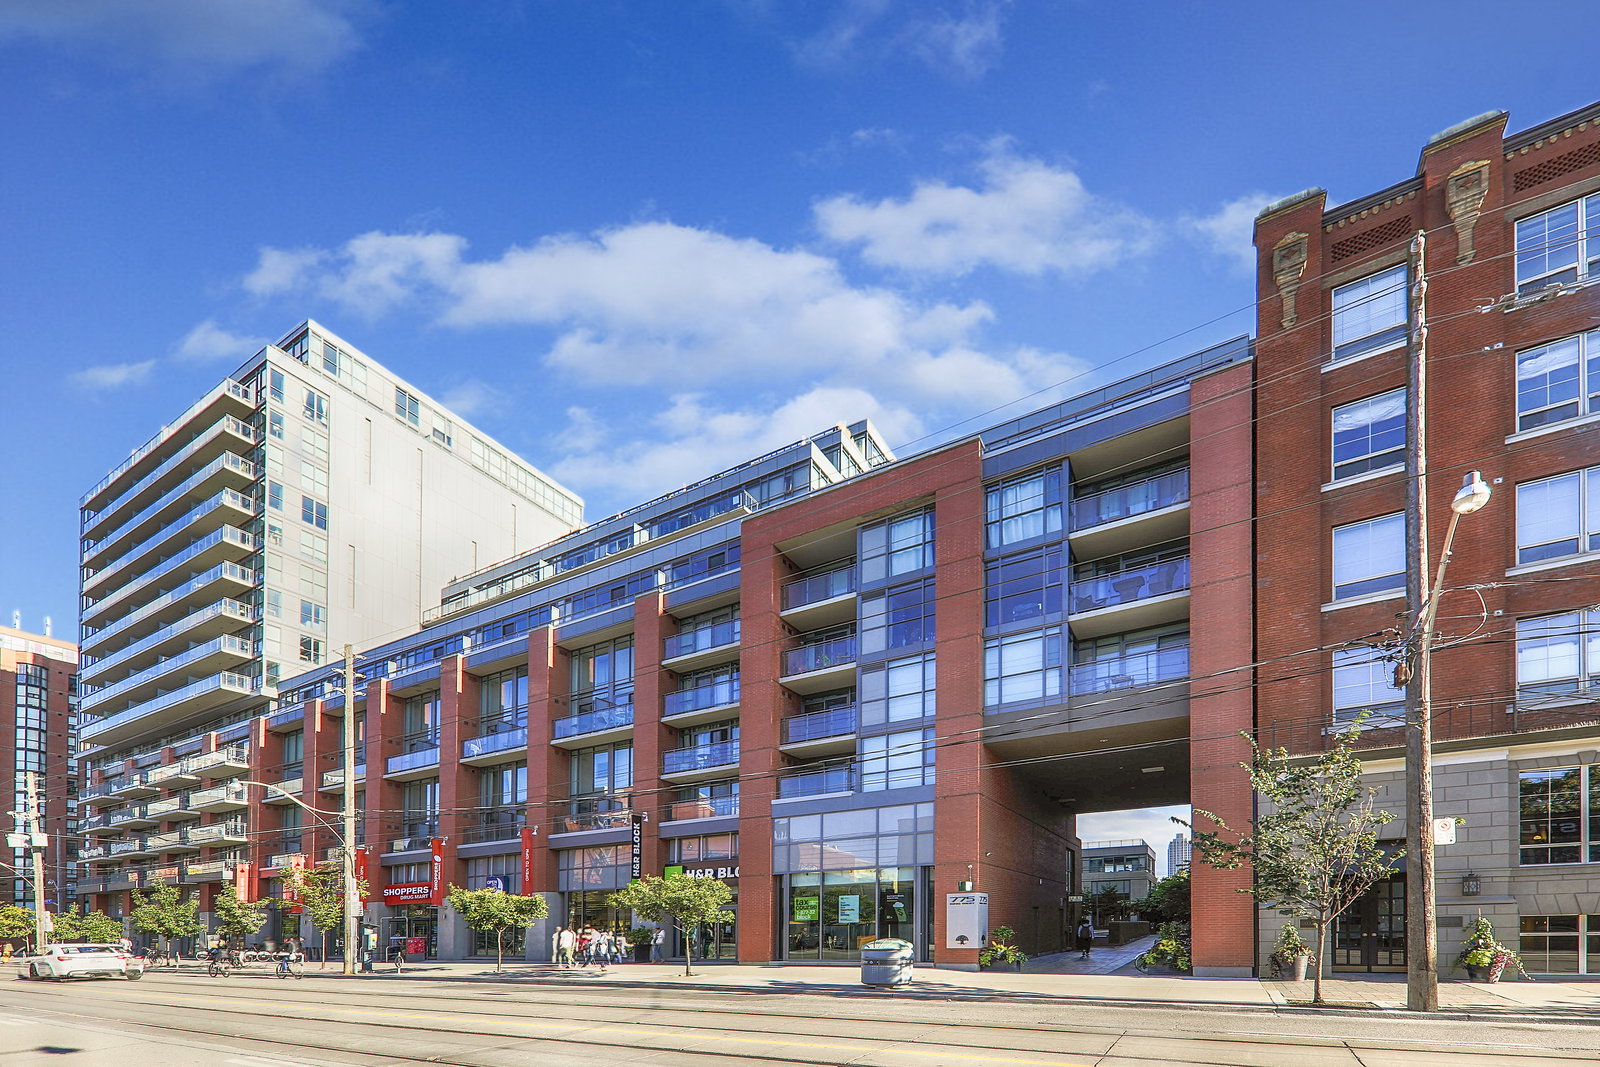
Condo building · 78 Tecumseth Street
Minto 775 is a 16-storey condo with 350 suites, built in 2013 by Minto Developments Inc. Right now 4 for sale and 1 for rent are on the market here.
- 16storeys
- 350suites
- $828/sq ft
- 2013built
ConciergeGymRooftop gardenParty room
No similar units for rent in Minto 775 right now.
Around this home
King and Bathurst
Errands
Transit
Parks
Schools
Daily convenience, out of 100, from the distances below
ParkChurch Garden · 15 within 1 km5 min walk313 m
GroceryKitchen Table3 min walk173 m
SchoolNiagara Street Junior Public School3 min walk190 m
Train stationTecumseth Street1 min walk76 m
PharmacyShoppers Drug Mart1 min walk28 m
Cafés & foodSimit & Chai · 15 within 1 km1 min walk36 m
Gym & rec centreStudio K-O1 min walk45 m
LibraryToronto Public Library - Fort York10 min walk631 m
WalkDriveStraight-line distance, open map data
Grocery0.2 km
Park0.3 km
Coffee0.0 km
Dining0.0 km
Gym0.0 km
Tecumseth Street0.1 km
Schools nearby
School rating, out of 10.
Niagara Street Junior Public Schoolelementary · Public · 0.2 km
7.4/10Good
St Mary Catholic Schoolelementary · Catholic · 0.3 km
5.7/10Fair
Discovering Minds Montessori Preschool Ielementary · Private · 0.5 km
—
Contact agent
Helpful calculators
Rent vs buy
Affordability
Mortgage
Down payment
Stress test
CMHC insurance
Your HOMEH agent

NimaHOMEH agent · Toronto
"I would see it this week."
Ask Nima
Keep exploring
You are here