

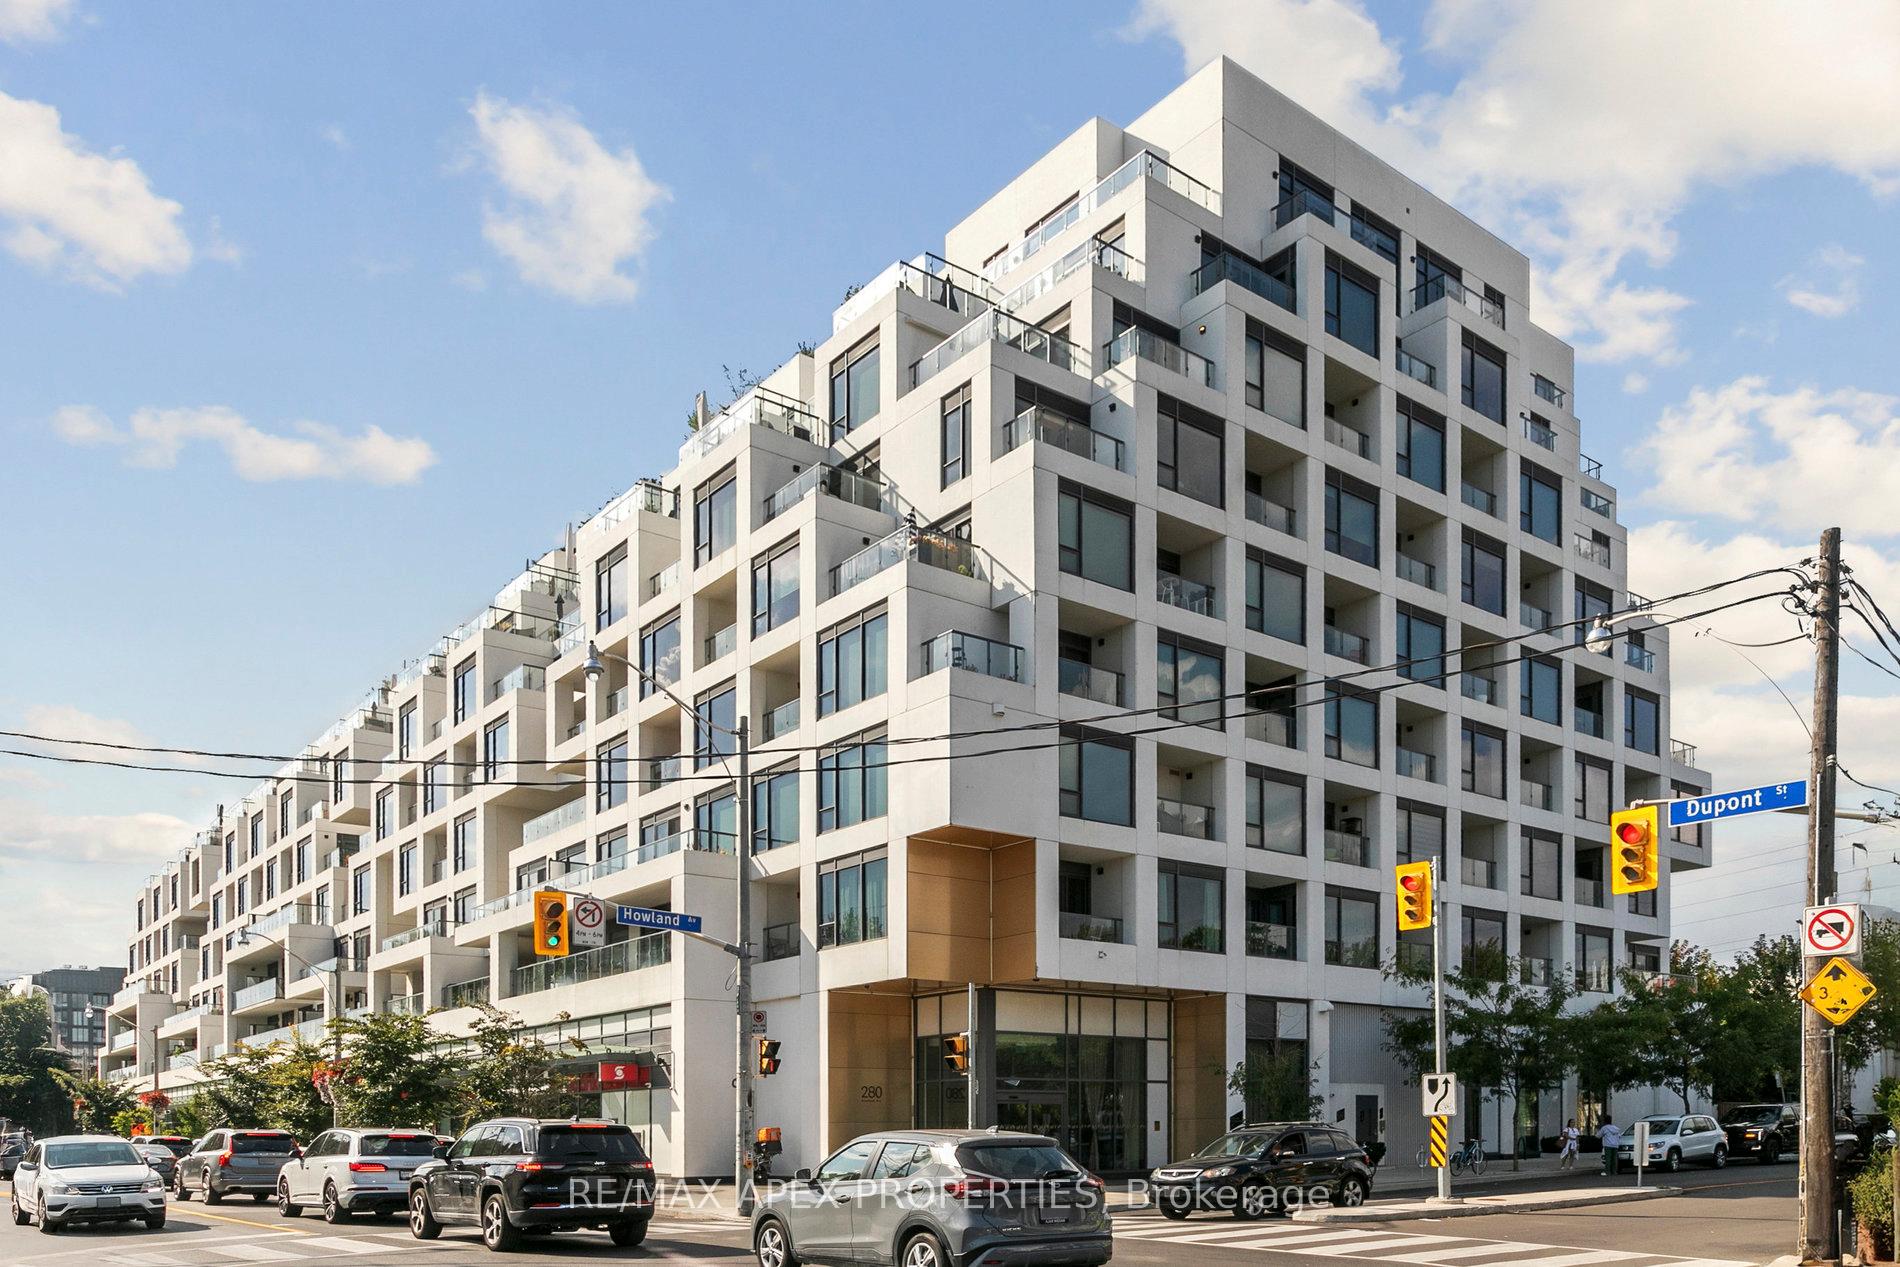
Unit 317, 280 Howland Avenue
Unit 317, 280 Howland Avenue
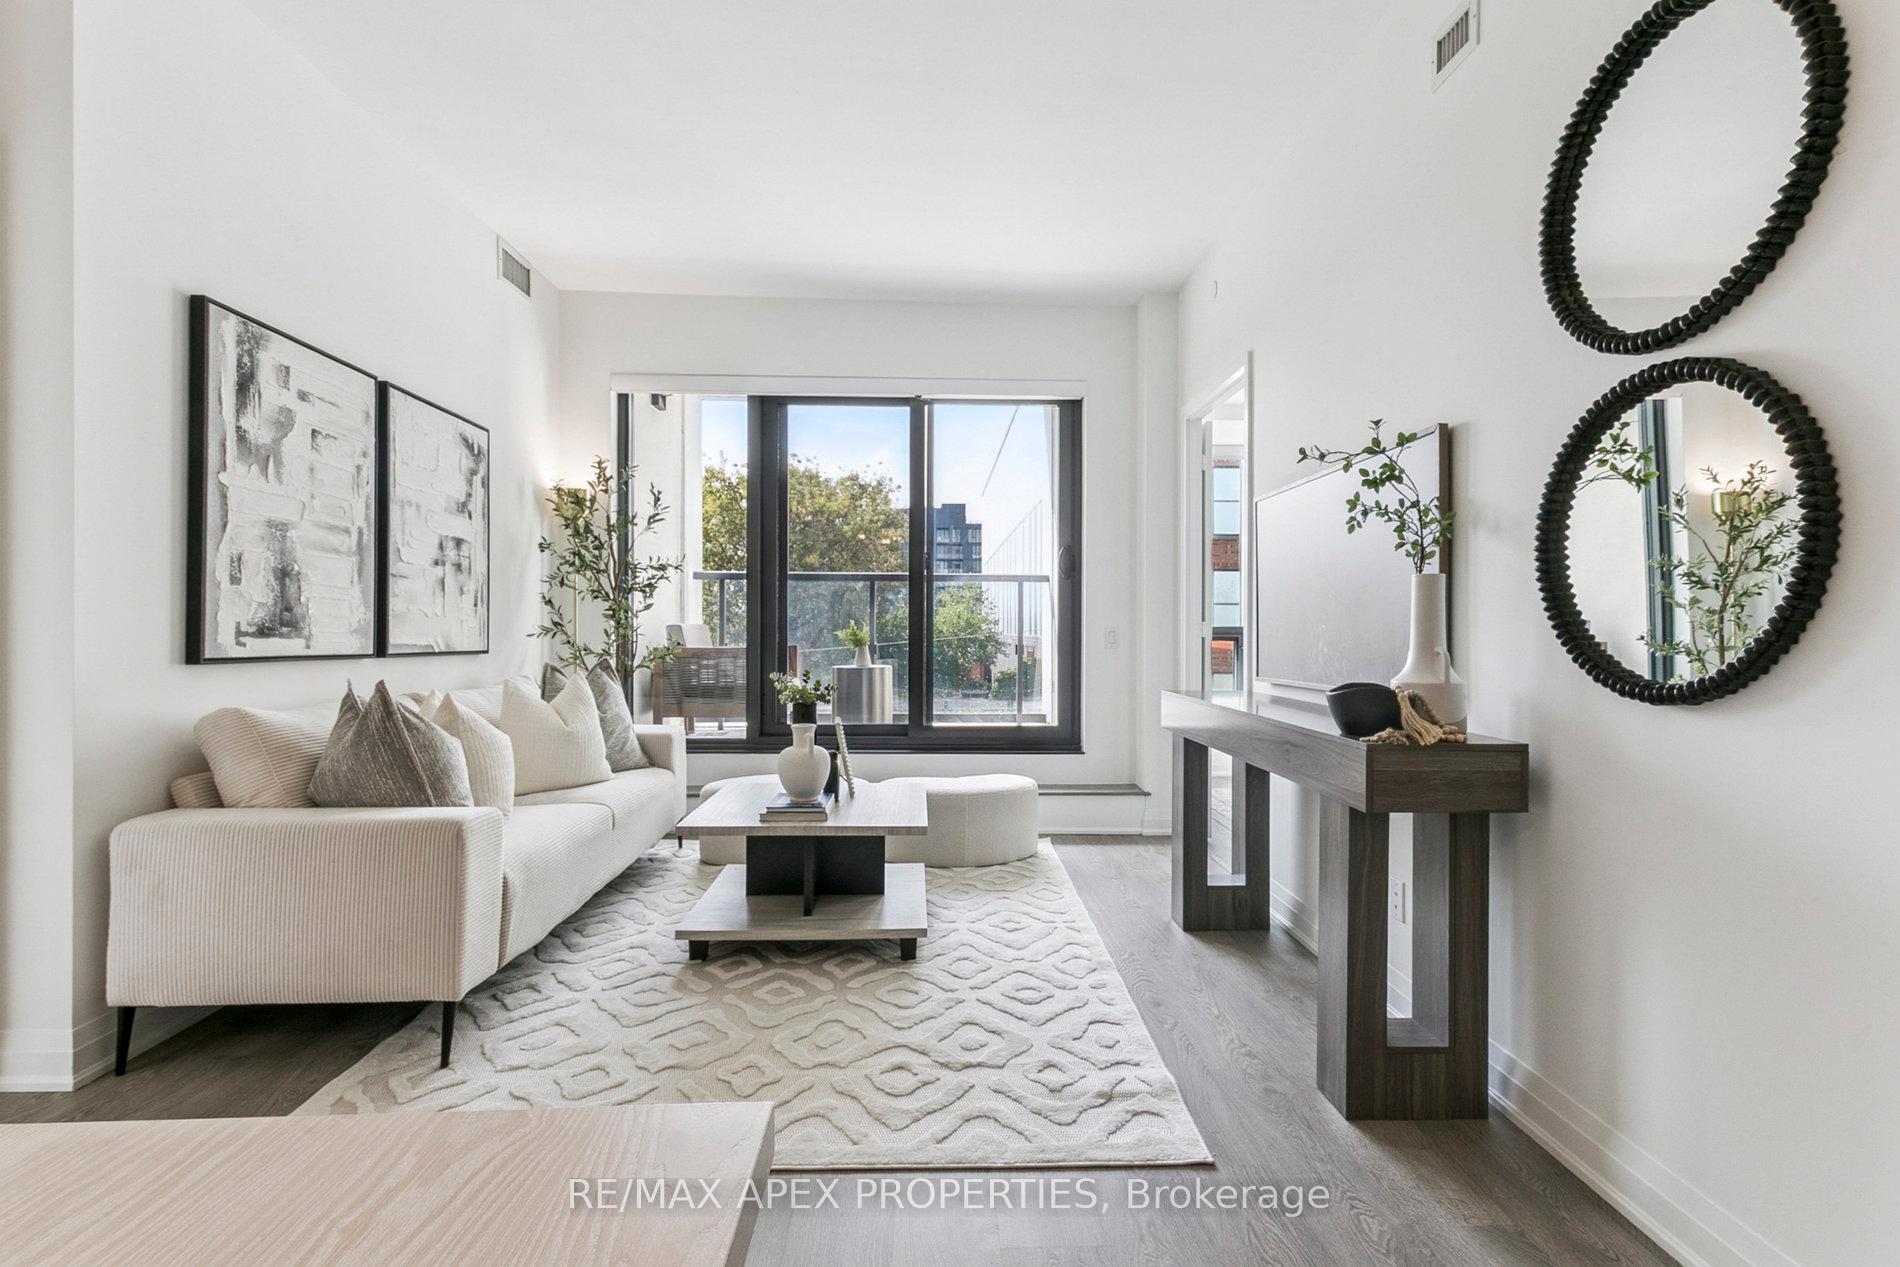 See all 45 photos
Property history
Facts and features
- ExposureWest
- LaundryEnsuite
- LockerOwned
- BalconyOpen
- Central air
- Gym
- Party room/meeting room
- Rooftop deck/garden
- Lap pool
The homeCondo Apartment, Apartment, 1,200–1,399 sq ft
- Type: Condo Apartment
- Style: Apartment
- Living space: 1,200–1,399 sq ft
- Basement: None
- Exposure: West
InsideEnsuite, Carpet free, Rooms above ground 7
- Laundry: Ensuite
- Features: Carpet free
- Rooms above ground: 7
- Bedrooms: 2 + 1 in the basement
- Bathrooms: 3
- Kitchens: 1
OutsideConcrete, Open
- Exterior: Concrete
- Balcony: Open
Parking and locker2 Parking, Underground, Parking type Owned
- Spaces: 2 Parking
- Garage: Underground
- Parking type: Owned
- Driveway: Underground
- Locker: Owned
BuildingBianca, Storeys 9, Units 216
- Name: Bianca
- Storeys: 9
- Units: 216
- Registered: 2021
- Condo corporation: 2931
- Amenities: Gym, guest suites, party room/meeting room, rooftop deck/garden, visitor parking, lap pool
- Pets: Allowed
Heating, water and powerForced air, gas, Central air
- Heating: Forced air, gas
- Cooling: Central air
Rent and termsRent $5,800 a month, Entire property, Furnished
- Rent: $5,800 a month
- Space for rent: Entire property
- Furnished: Furnished
- Lease: 12 months
- Rent includes: Building insurance, parking, common elements
- Deposit: Required
- Credit check: Required
- Employment letter: Required
- Rental application: Required
- References: Required
Listing detailsC12573948, Rented, Nov 25, 2025
- MLS® number: C12573948
- Status: Rented
- Listed on: Nov 25, 2025
- Days on market: 6
- Updated: Dec 1, 2025
- Possession: Flexible
- Occupied by: Partial
- Listing brokerage: RE/MAX APEX PROPERTIES
About this home
Unit 317, 280 Howland Avenue, Toronto (The Annex), ON M5R 0C3
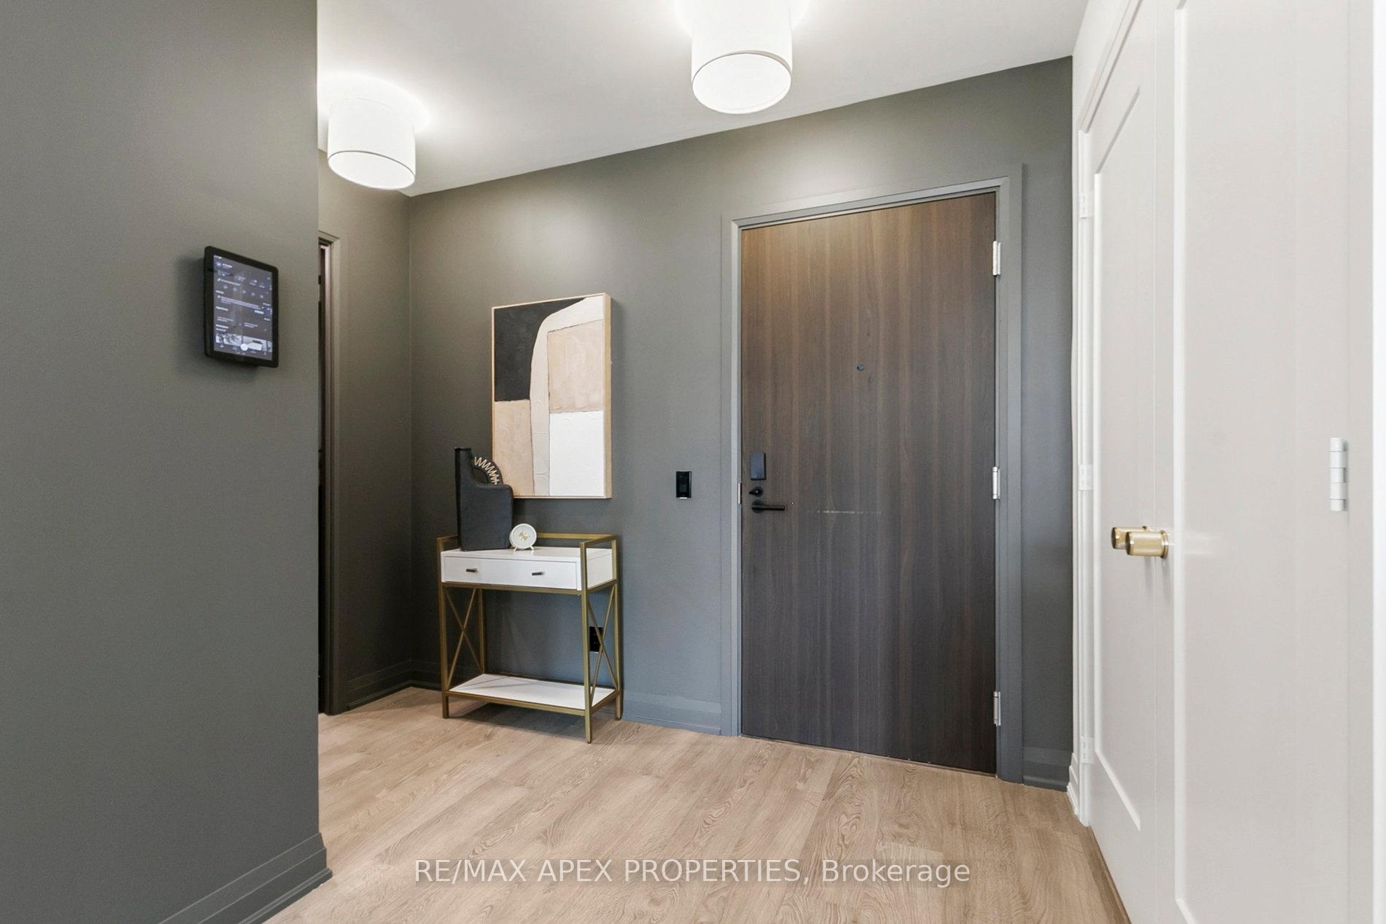
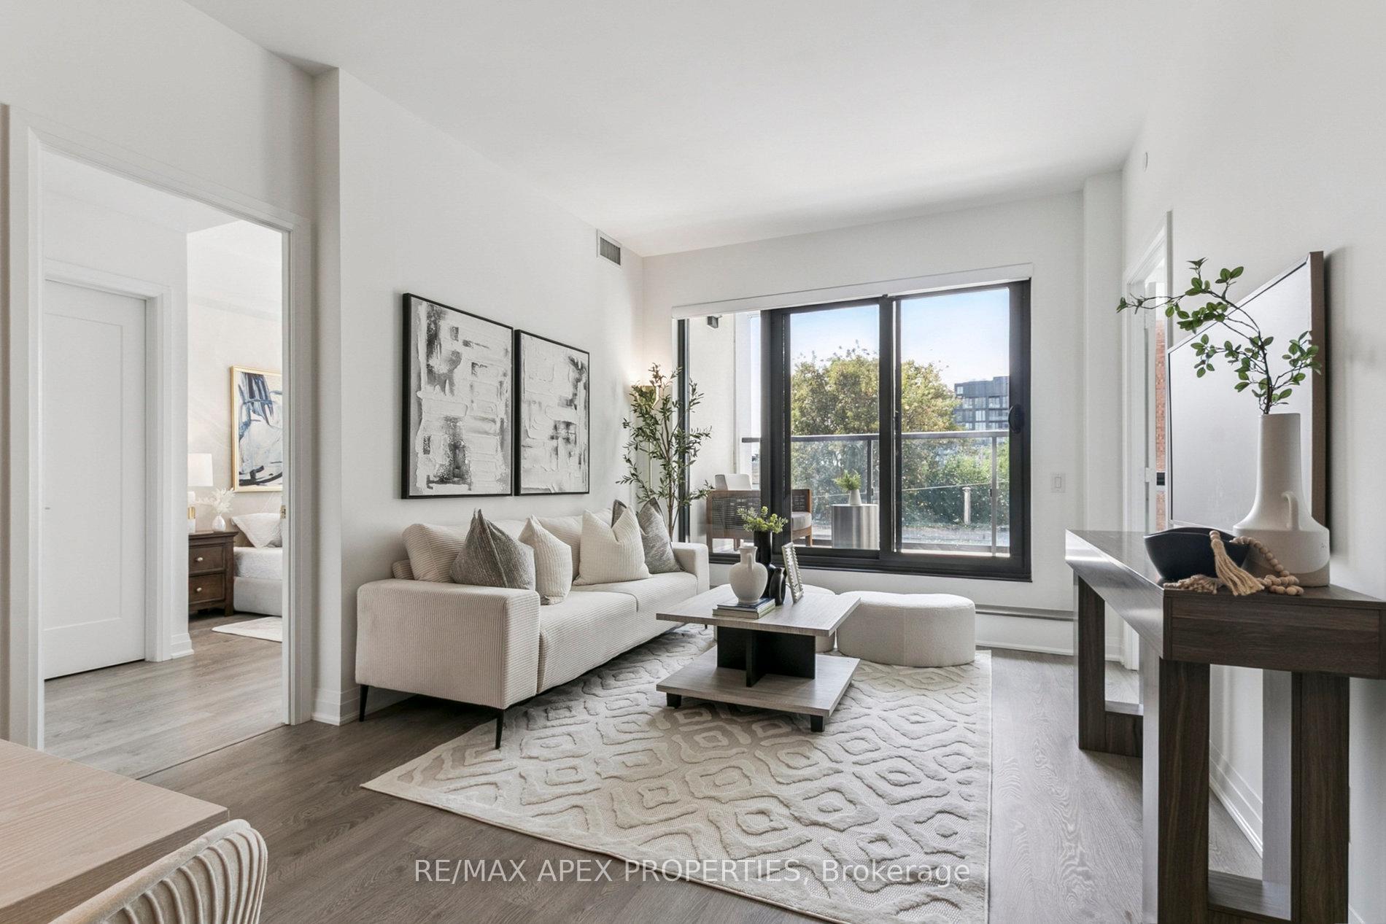
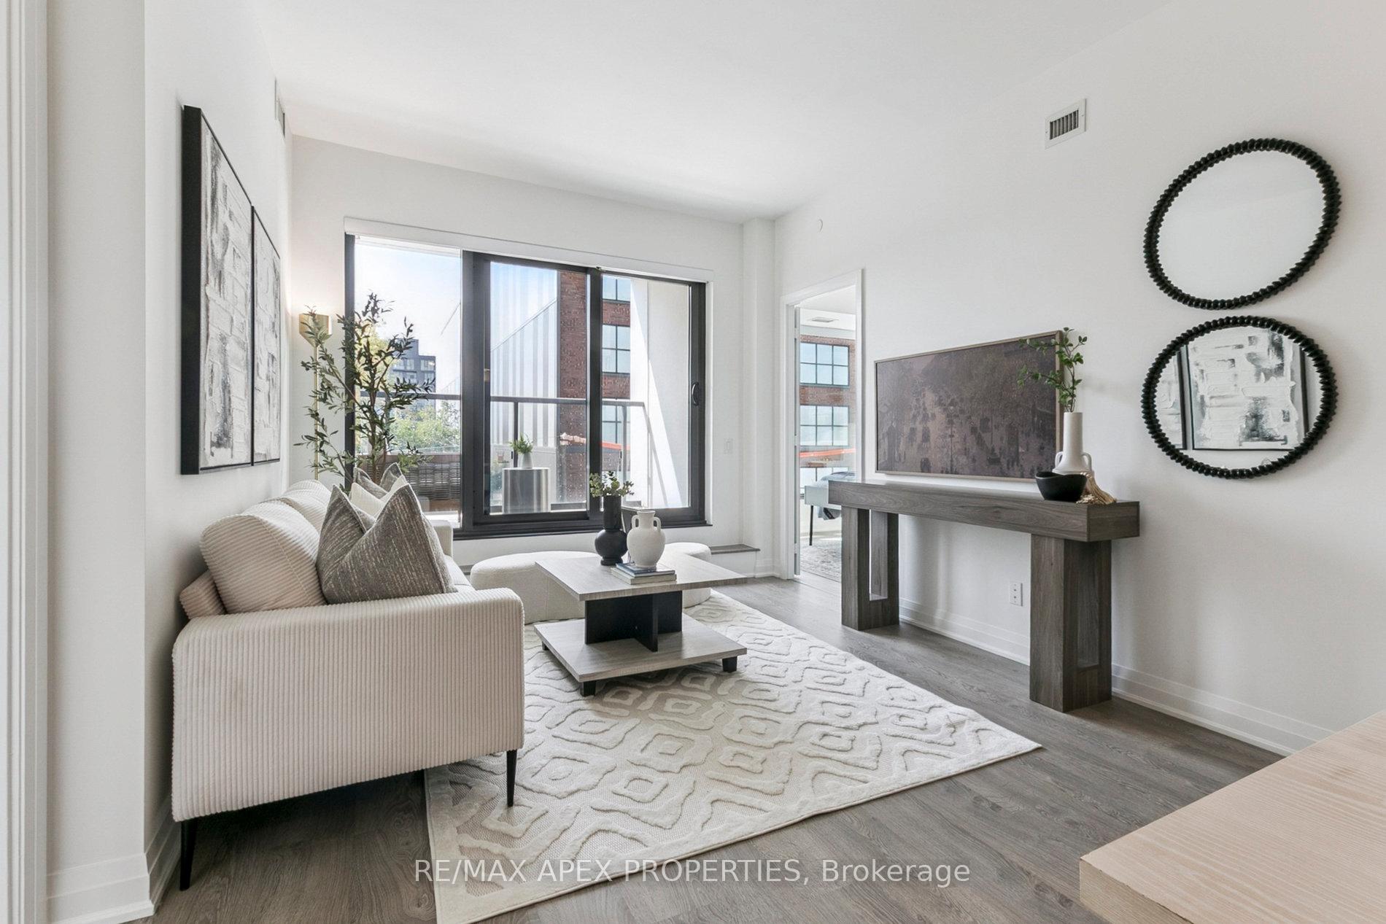
Stunning Furnished or unFurnished 2-bedroom, 3-bath plus den Annex condo with rare 2 parking spots and locker in the highly sought-after Bianca Condo by Tridel. With over 1200 sqft, this home features many upgrades, including soaring ceilings, laminate flooring throughout, upgraded two-tone cabinets, upgraded light fixtures, upgraded quartz waterfall countertops, upgraded tiles, motorized blinds, and custom millwork. The list goes on and on. The spacious and well-designed layout is perfect for entertaining, with the kitchen overlooking the dining area. The bright and spacious living area leads to a semi-enclosed balcony. The master bedroom is sun-filled, spacious, and features large windows and a walk-in closet, making mornings a pleasure. The primary ensuite boasts double sinks, a stand-up shower, and a spa-like standalone tub. The 2nd bedroom is another sun-filled space with a 4-piece ensuite. This room also features a clever and practical Murphy bed that converts the space into a home office with just a flick of your wrist (Can also be removed and a traditional queen bed fitted). Feel free to lift and pull it down to see it in action. If you need more space, you can unwind in your private, enclosed den, featuring custom cabinetry for extra storage and a smart writing table. The hotel-inspired amenities will be the envy of your friends, with a rooftop infinity pool and BBQ lounge areas, breathtaking views of the city, and great for Canada Day fireworks celebrations. No question, you will have the best seats in the house. The building includes a gym, free weights, cardio machines, and a yoga room. A party room with a formal dining room, great for large crowds and formal parties. Guest suites are also available. You will be greeted with a 24-hour concierge service in a grand lobby to welcome you and your guests. bring your most discerning clients; it's sure to impress. Shows 10++ ** Also available Unfurnished for $5500 ** (Furniture included not exactly as shown)
Ask about this home
A HOMEH agent will answer your questions about this home.
Know more about Bianca
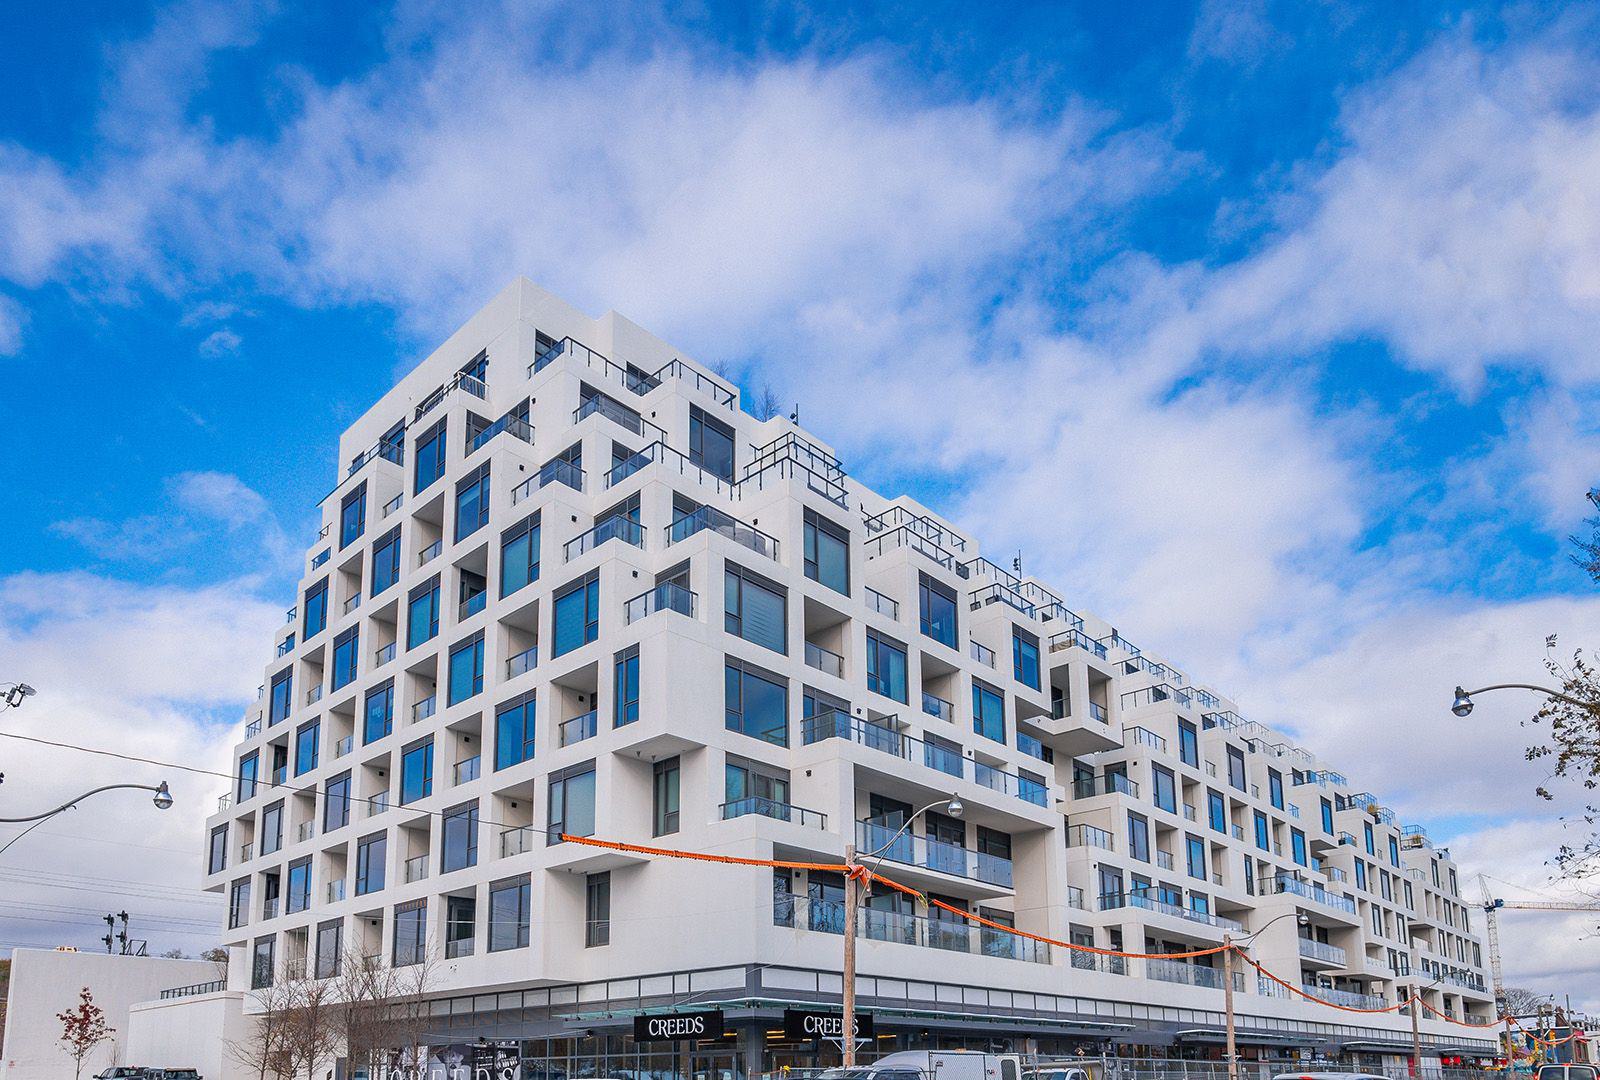
Condo building · 280 Howland Avenue
Bianca is a 9-storey condo with 216 suites, built in 2021 by Tridel. Right now 5 for sale and 1 for rent are on the market here.
- 9storeys
- 216suites
- $1,084/sq ft
- 2021built
No similar units for rent in Bianca right now.
Around this home
Daily convenience, out of 100, from the distances below
Schools nearby
School rating, out of 10.
Helpful calculators
Your HOMEH agent

"I would see it this week."