

Unit 1418, 111 St Clair Avenue W
Unit 1418, 111 St Clair Avenue W
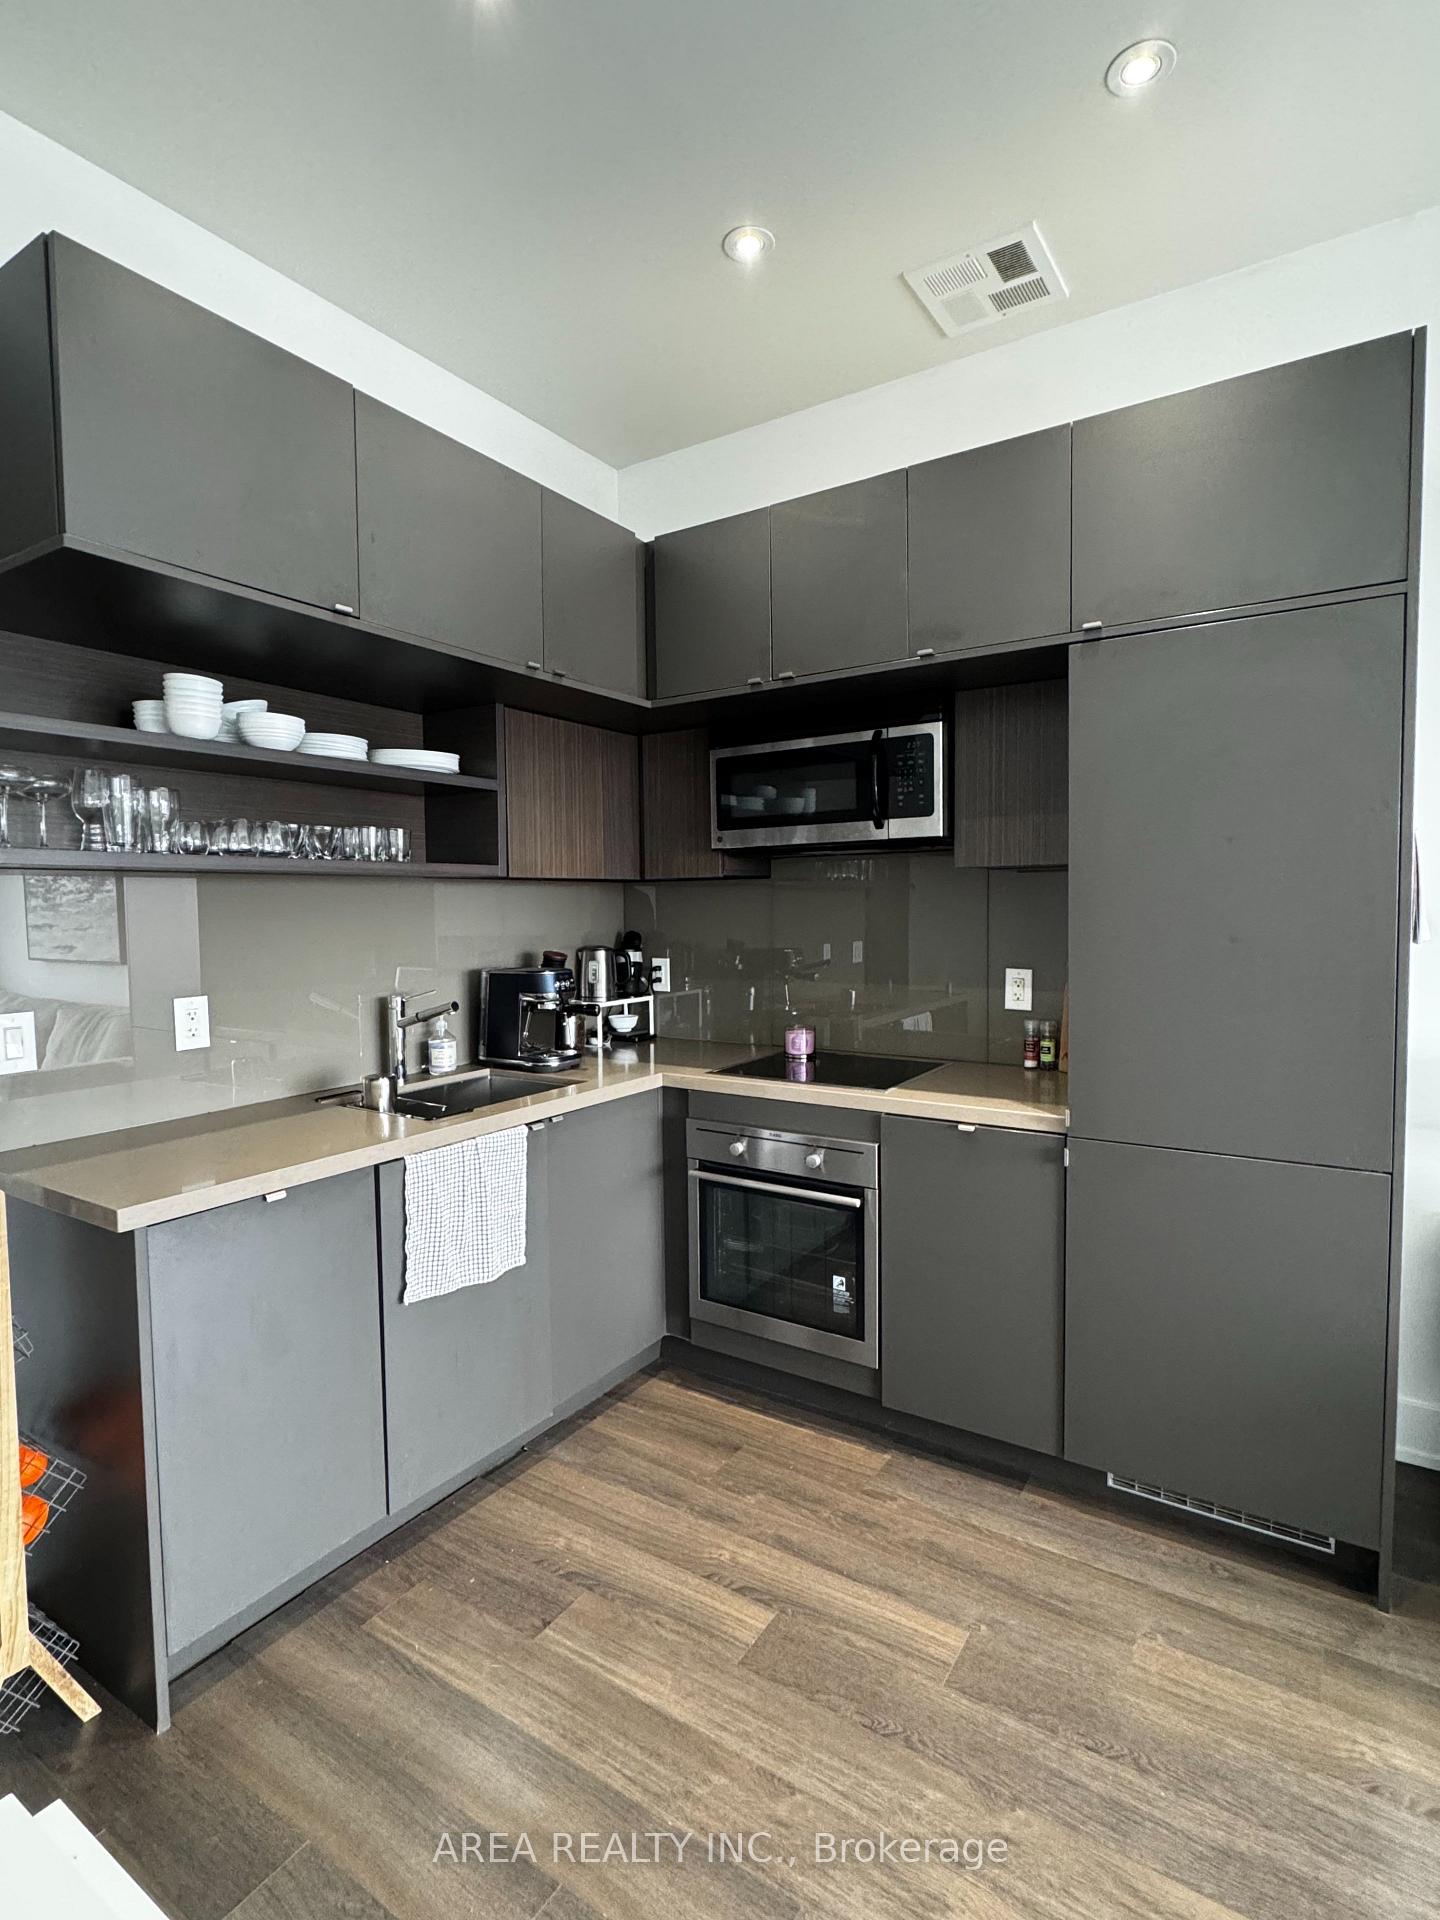 See all 15 photos
Property history
Facts and features
- ExposureSouth
- LaundryEnsuite
- LockerOwned
- BalconyNone
- Central air
- Concierge
- Gym
- Indoor pool
- Party room/meeting room
The homeCondo Apartment, Apartment, 700–799 sq ft
- Type: Condo Apartment
- Style: Apartment
- Living space: 700–799 sq ft
- Basement: None
- Exposure: South
InsideEnsuite, main level, Other, Elevator Yes
- Laundry: Ensuite, main level
- Features: Other
- Elevator: Yes
- Rooms above ground: 5
- Bedrooms: 1 + 1 in the basement
- Bathrooms: 2
- Kitchens: 1
OutsideConcrete, Balcony None
- Exterior: Concrete
- Balcony: None
Parking and locker1 Parking, Underground, Parking type Owned
- Spaces: 1 Parking
- Garage: Underground
- Parking type: Owned
- Driveway: Underground
- Locker: Owned
BuildingImperial Plaza, Storeys 23, Units 388
- Name: Imperial Plaza
- Storeys: 23
- Units: 388
- Registered: 2017
- Condo corporation: 2565
- Amenities: Concierge, gym, indoor pool, party room/meeting room, squash/racquet court, visitor parking
- Pets: Allowed
Heating, water and powerForced air, gas, Central air
- Heating: Forced air, gas
- Cooling: Central air
Rent and termsRent $2,950 a month, Entire property, Unfurnished
- Rent: $2,950 a month
- Space for rent: Entire property
- Furnished: Unfurnished
- Lease: 12 months
- Paid: Monthly
- Rent includes: Building maintenance, parking, common elements
- Deposit: Required
- Credit check: Required
- Employment letter: Required
- Rental application: Required
- References: Required
IncludedB/i fridge, stove, dishwasher, microwave. stacked washer/dryer. all current elfs all current window coverings
- Included: B/i fridge, stove, dishwasher, microwave. stacked washer/dryer. all current elfs all current window coverings
NearbyPlace of worship, public transit, ravine
- Close to: Place of worship, public transit, ravine
Listing detailsC11975449, Rented, Feb 17, 2025
- MLS® number: C11975449
- Status: Rented
- Listed on: Feb 17, 2025
- Days on market: 8
- Updated: Feb 25, 2025
- Possession: 2025-04-01 / 30-59 days
- Occupied by: Tenant
- Listing brokerage: AREA REALTY INC.
About this home
Unit 1418, 111 St Clair Avenue W, Toronto (Yonge-St. Clair), ON M4V 1N5
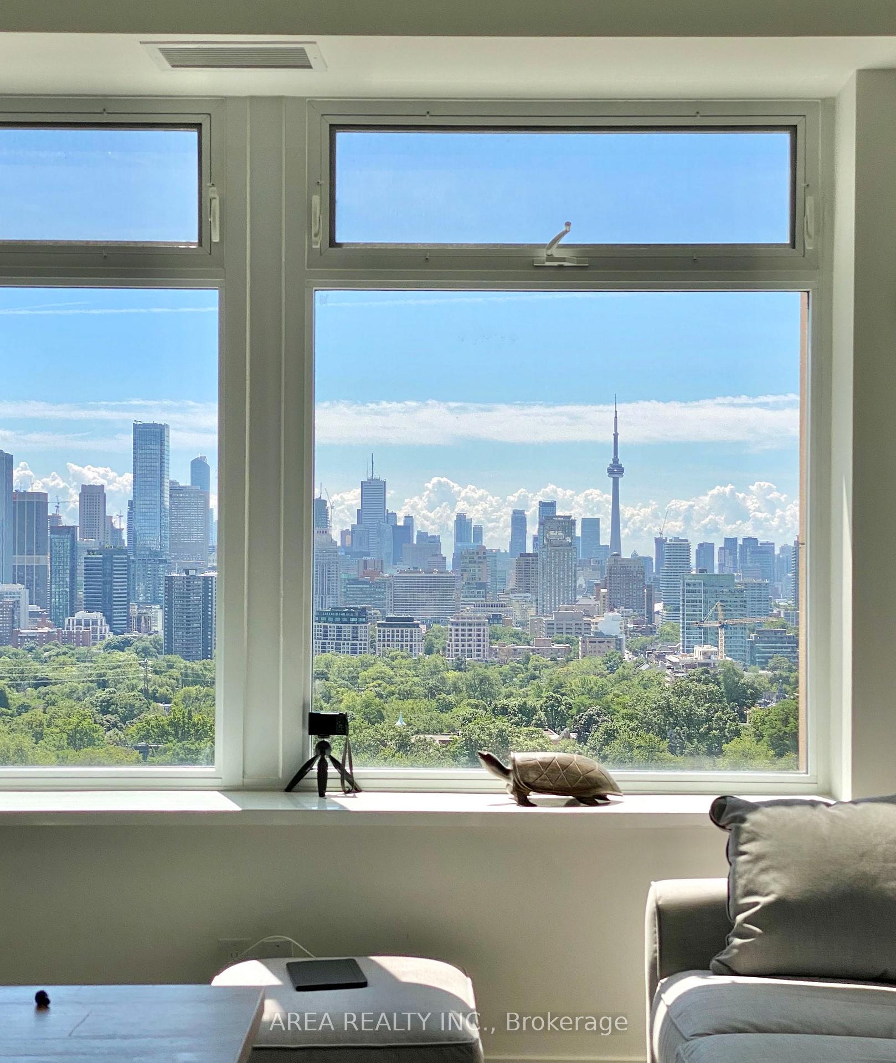
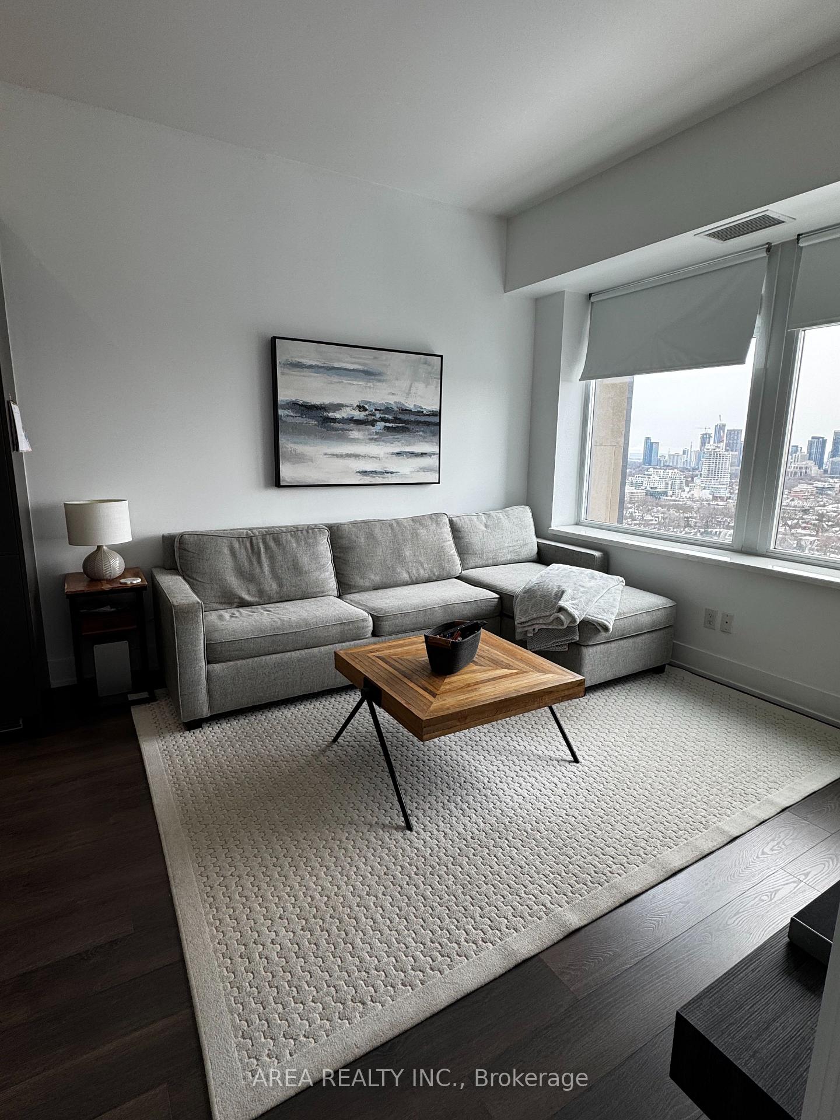
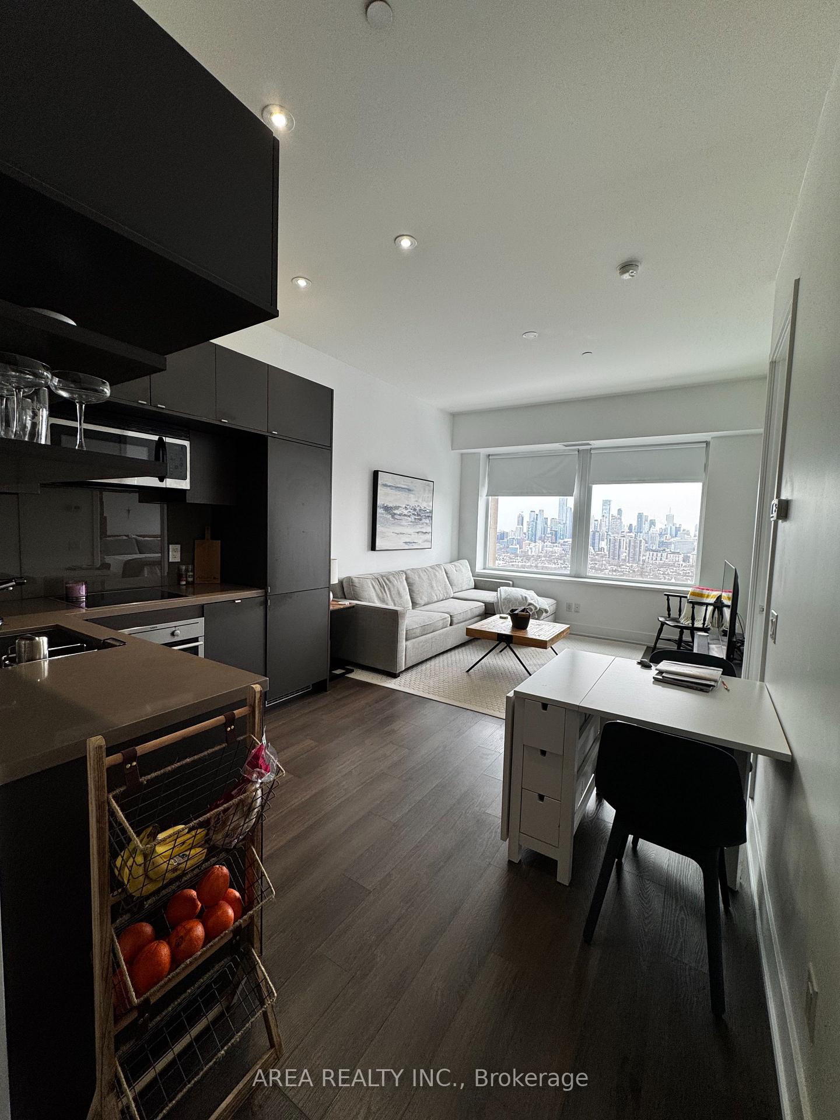
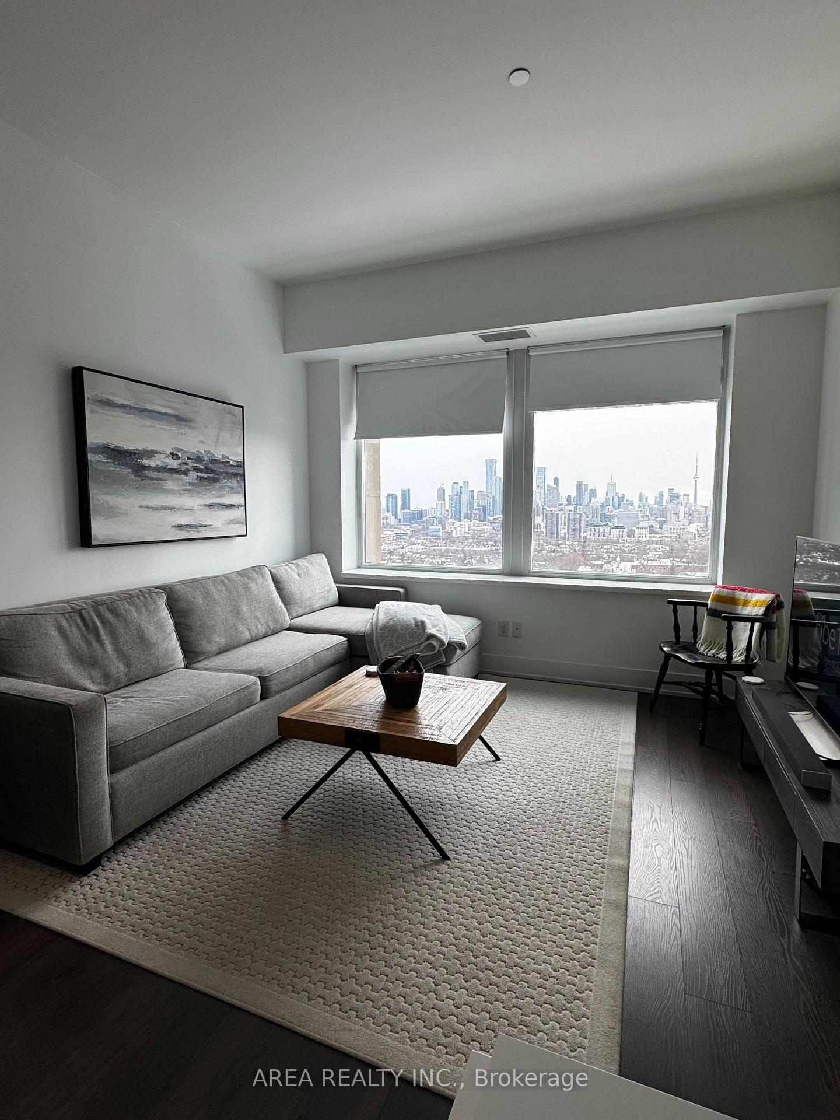
Welcome to Imperial Plaza, luxury condo living at its finest! This bright and spacious 1-bed + den, 2-bathroom condo is a rare find near Avenue & St. Clair W. Located in one of Toronto's most iconic loft conversions, this unit boasts soaring ceilings and oversized windows that flood the space with natural light, and provide exceptional views of downtown Toronto. The spacious den is a flexible space, perfect for a home office, guest room, or creative studio. Unit comes with 1 parking spot and 1 storage locker. Situated in a prime midtown location, you're just steps from Yonge Street's vibrant shops, cafes, and restaurants. Enjoy easy access to the TTC subway, streetcars, and top-notch amenities in the area including Longos and LCBO onsite! Residents of Imperial Lofts can also take advantage of over 20,000 sqft of amenities including rooftop terrace with BBQs, offering stunning city views, a fully equipped gym, indoor swimming pool, party room, and secure visitor parking. Discover the perfect blend of historic charm and modern living in one of Toronto's most desirable neighbourhoods.
Ask about this home
A HOMEH agent will answer your questions about this home.
Know more about Imperial Plaza
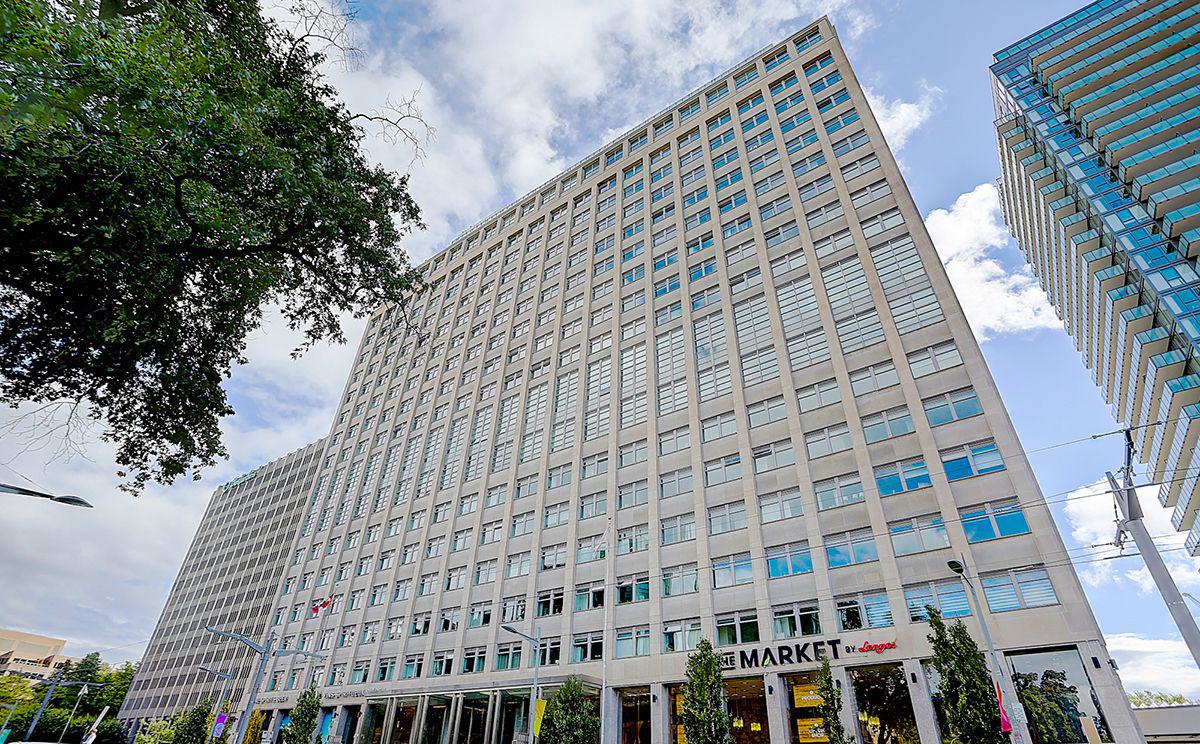
Condo building · 111 St Clair Avenue W
Imperial Plaza is a 23-storey condo with 388 suites, built in 2017 by Camrost-Felcorp. Right now 12 for sale and 2 for rent are on the market here.
- 23storeys
- 388suites
- $905/sq ft
- 2017built
No similar units for rent in Imperial Plaza right now.
Around this home
Daily convenience, out of 100, from the distances below
Schools nearby
School rating, out of 10.
Helpful calculators
Your HOMEH agent

"I would see it this week."