

Unit 515, 280 Howland Avenue
Unit 515, 280 Howland Avenue
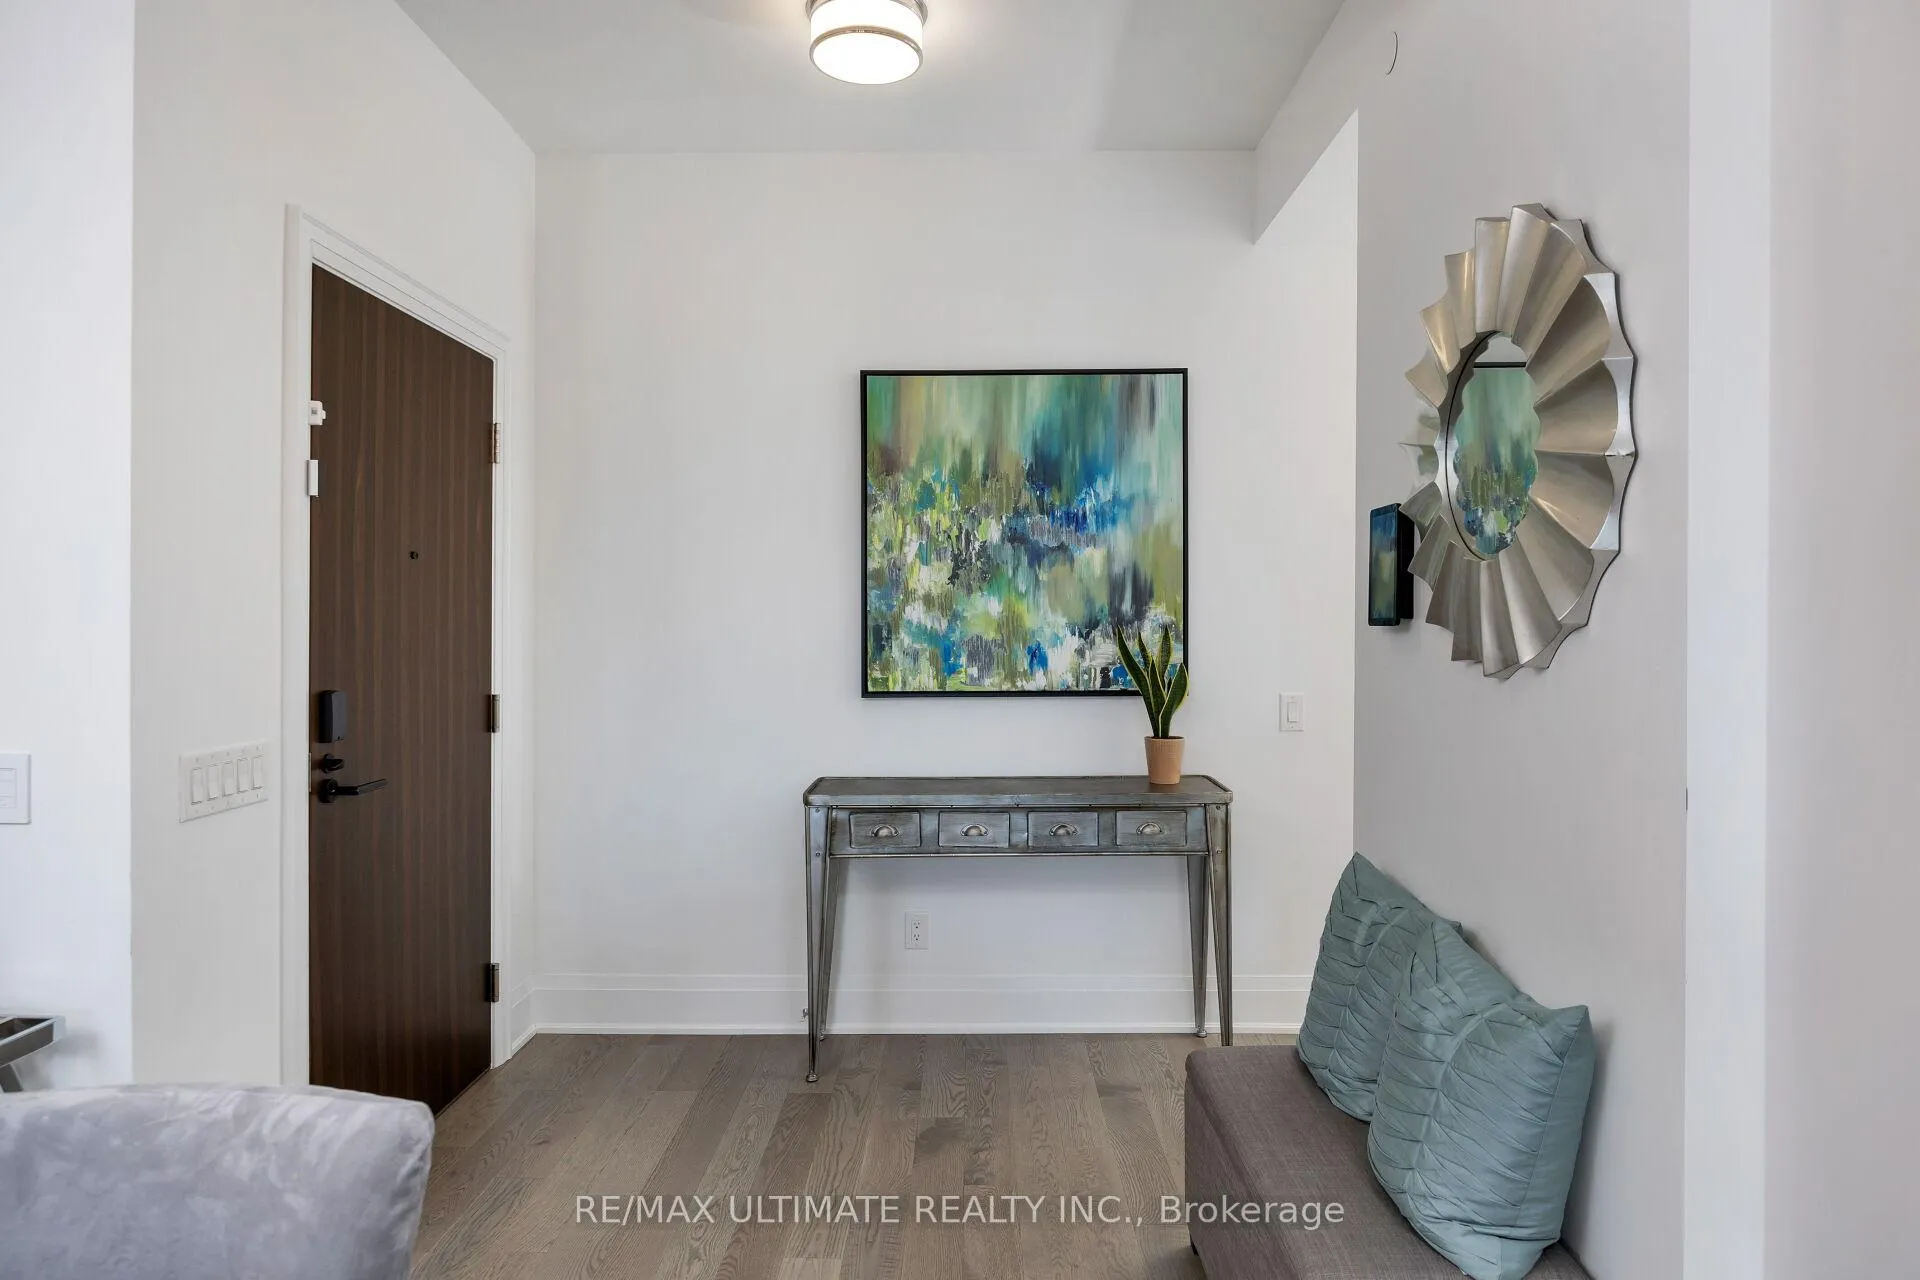 See all 40 photos
Property history
Facts and features
- ExposureSouth
- LaundryCloset, in-suite
- LockerOwned
- BalconyOpen
- Central air
- Concierge
- Exercise room
- Outdoor pool
- Rooftop deck/garden
- Party room/meeting room
The homeCondo Apartment, Apartment, New
- Type: Condo Apartment
- Style: Apartment
- Age: New
- Living space: 1,200–1,399 sq ft
- Basement: None
- Exposure: South
- View: City, downtown, skyline
InsideLaundry closet, in-suite laundry, main level, Built-in oven, countertop range, other, Alarm system, concierge/security
- Laundry: Laundry closet, in-suite laundry, main level
- Features: Built-in oven, countertop range, other
- Security: Alarm system, concierge/security
- Rooms above ground: 6
- Bedrooms: 2
- Bathrooms: 3
- Kitchens: 1
OutsideConcrete, aluminum siding, Open, Controlled entry, landscaped
- Exterior: Concrete, aluminum siding
- Balcony: Open
- Features: Controlled entry, landscaped
Parking and locker1 Parking, Underground, Parking type Owned
- Spaces: 1 Parking
- Garage: Underground
- Parking type: Owned
- Driveway: Underground, private
- Spot: 72
- Locker: Owned
- Locker unit: 121
- Locker level: A
BuildingThe bianca, Storeys 9, Units 216
- Name: The bianca
- Storeys: 9
- Units: 216
- Registered: 2021
- Condo corporation: 2931
- Amenities: Concierge, exercise room, outdoor pool, rooftop deck/garden, guest suites, party room/meeting room
- Pets: Allowed
Heating, water and powerForced air, gas, Central air
- Heating: Forced air, gas
- Cooling: Central air
Costs and taxesTaxes $7,189 a year, Condo fee $1,193 a month, Parking included, building insurance included, common elements included
- Taxes, 2024: $7,189 a year
- Condo fee: $1,193 a month
- Fee includes: Parking included, building insurance included, common elements included
Included in the saleAll existing light fixtures, all existing appliances, custom window treatments, california closets custom built-ins., Samsung frame tv, bidet toilet attachment (to be replaced with regular attachments).
- Included: All existing light fixtures, all existing appliances, custom window treatments, california closets custom built-ins.
- Not included: Samsung frame tv, bidet toilet attachment (to be replaced with regular attachments).
NearbyClear view, electric car charger, hospital, park, public transit, place of worship
- Close to: Clear view, electric car charger, hospital, park, public transit, place of worship
Listing detailsC9770073, Sold, Oct 30, 2024
- MLS® number: C9770073
- Status: Sold
- Listed on: Oct 30, 2024
- Days on market: 44
- Updated: Dec 13, 2024
- Possession: 30/60/TBD
- Occupied by: Owner
- Listing brokerage: RE/MAX ULTIMATE REALTY INC.
About this home
Unit 515, 280 Howland Avenue, Toronto (The Annex), ON M5R 0C3
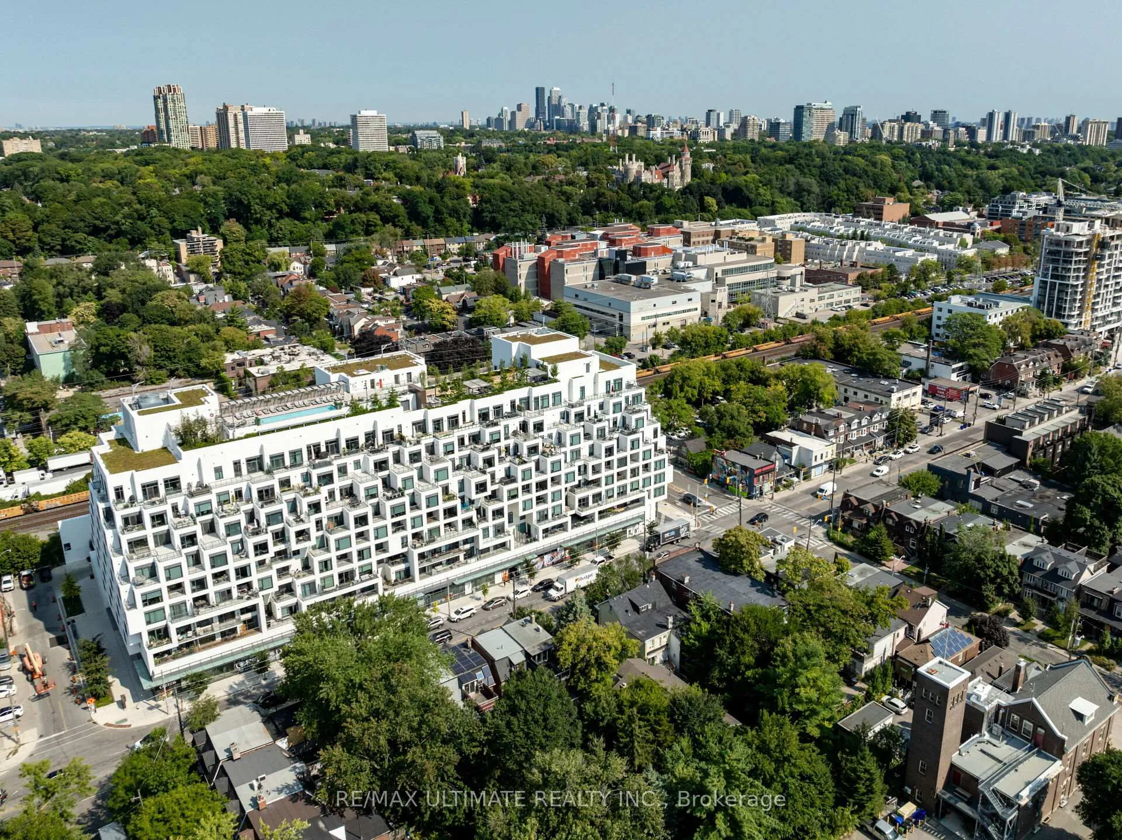
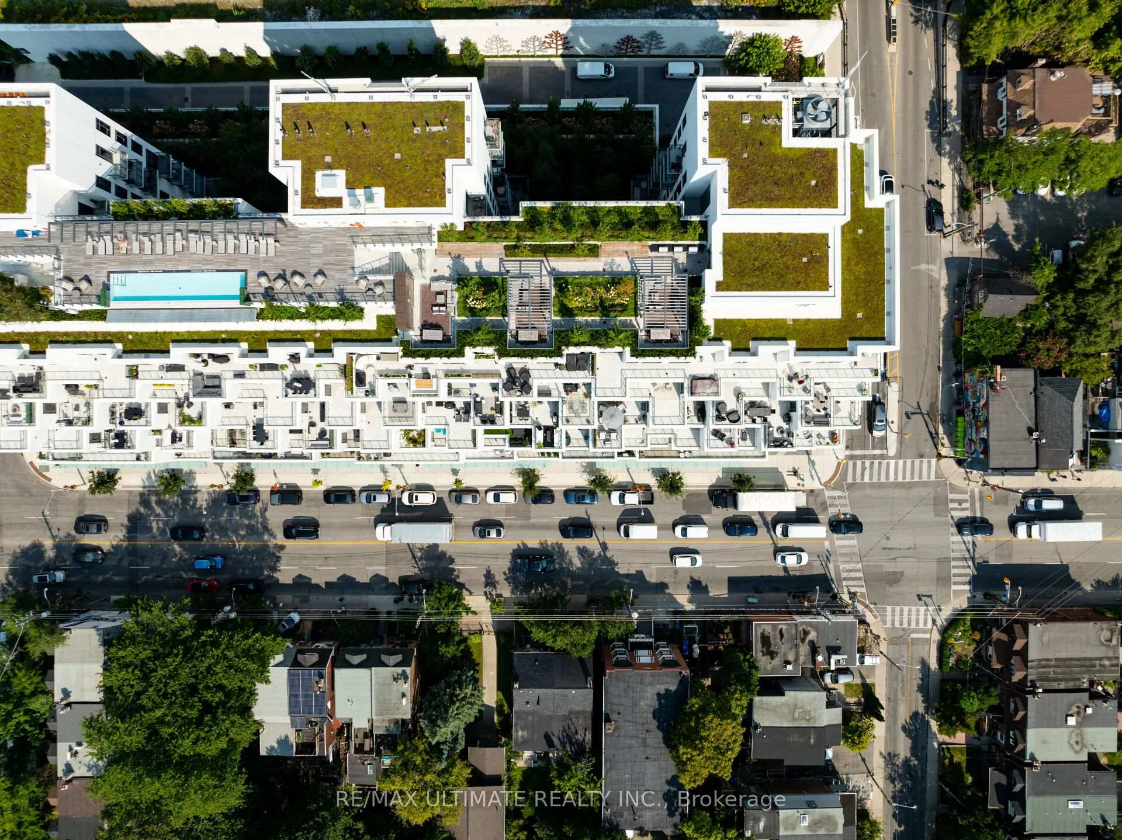
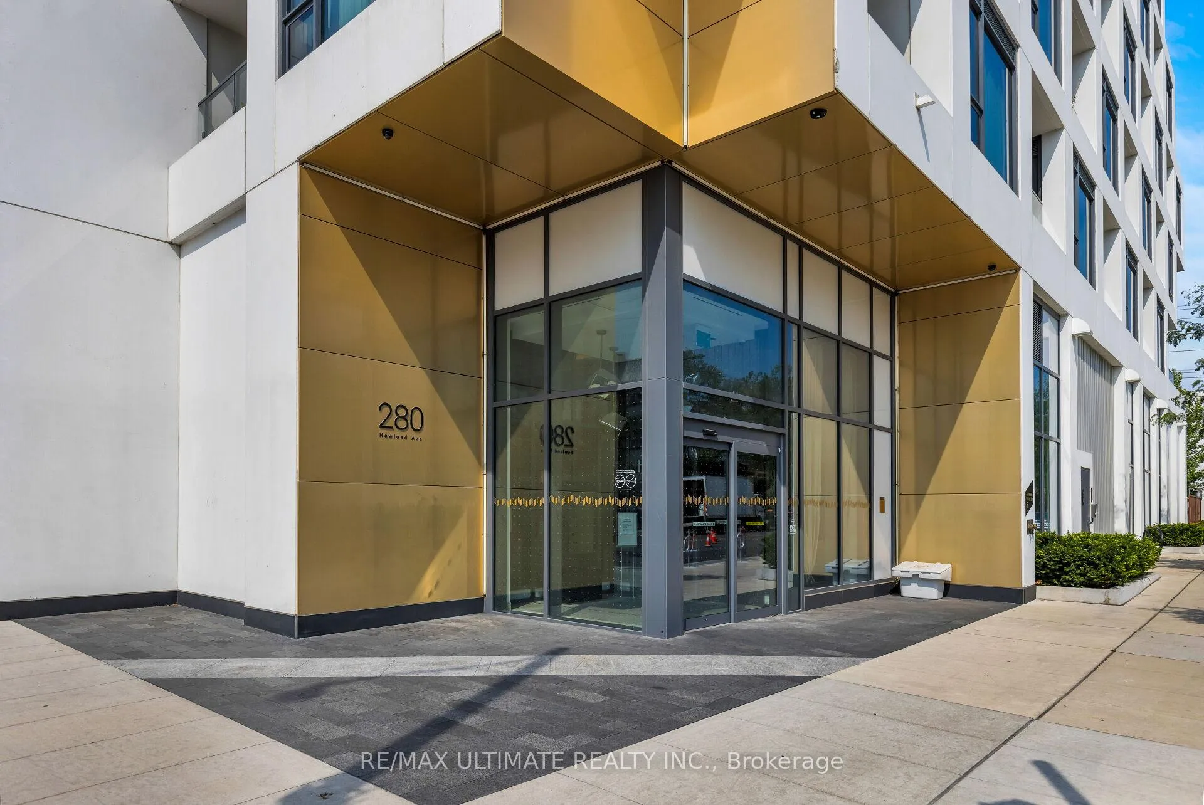
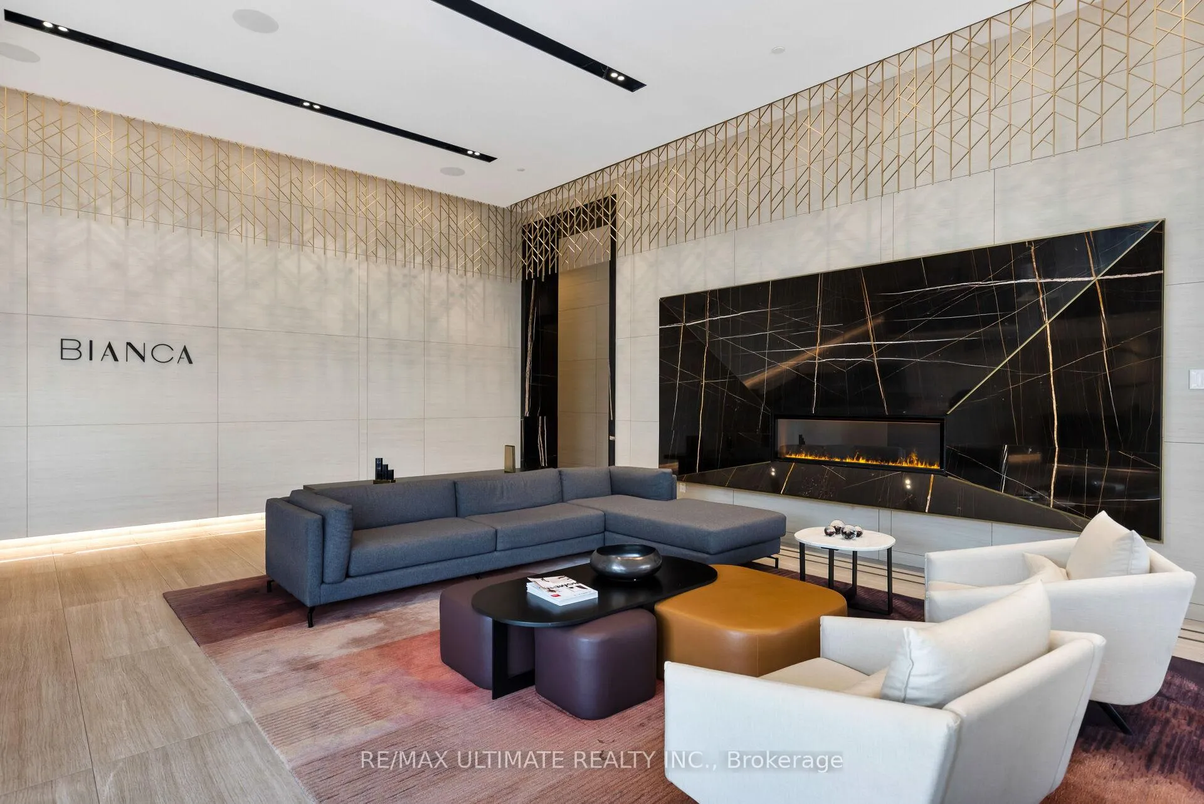
Welcome to Tridel's Bianca, a highly sought-after boutique mid-rise residence renowned for its exceptional design, world-class amenities & lavish interiors. Bespoke urban living at its finest. Nestled in a vibrant pocket of The Annex - one of Toronto's most trending neighbourhoods. Bianca offers unparalleled access to the city's finest attractions. Discover Michelin Guide restaurants, artisan bakeries, indie coffee shops & gourmet grocers. Stroll along tree-lined quiet residential streets dotted with art galleries, bookstores & craft shops. Only steps away from Dupont Subway station, Casa Loma, Summerhill, and Yorkville. Meticulously designed 2 bedroom 3 bathroom suite spans over 1,320+ sqft & features upgraded finishes, designer light fixtures, custom built-ins throughout created by California Closets, window treatments & premium engineered wood flooring. The sun-filled, south-facing covered balcony offers a perfect private retreat for enjoying warm summer evenings. A gourmet kitchen featuring an oversized island with stainless steel double-sink, premium countertops, cabinet organizers & fully integrated Miele appliances make an entertainer's dream come true. The split-bedroom layout features ensuite bathrooms with spa-like features. The airy primary bedroom offers a pair of oversized walk-in closets and a luxurious 5-piece ensuite retreat with double sinks and a freestanding bathtub. This suite has everything one could desire in a true urban downtown home. Bianca's amenities offer residents a life of unparalleled comfort & luxury with a state-of-the-art gym & fitness center with yoga studio, a rooftop infinity pool & a rooftop dining area complete with BBQs and an outdoor fireplace, all showcasing stunning views of the downtown skyline. Additional amenities include a stylish party room, guest suites, a 24-hour concierge, parcel pickup area with cold storage for grocery delivery & smart home technology integrated throughout the building for modern convenience.
Ask about this home
A HOMEH agent will answer your questions about this home.
Know more about Bianca
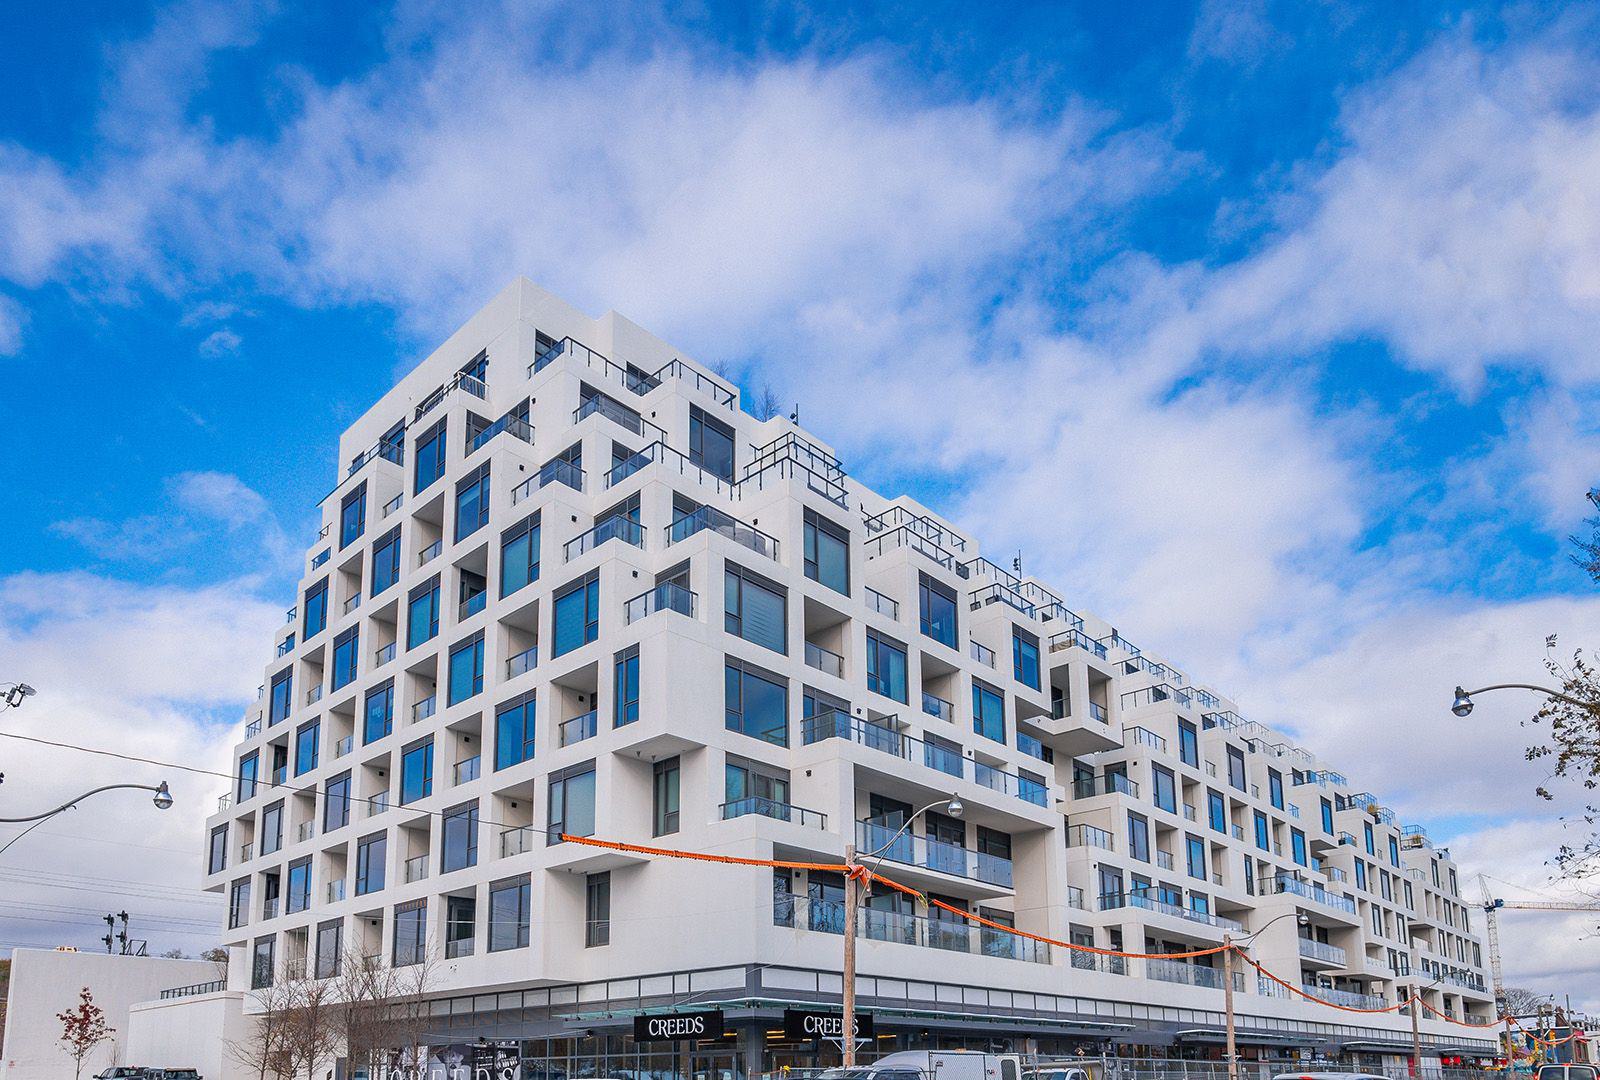
Condo building · 280 Howland Avenue
Bianca is a 9-storey condo with 216 suites, built in 2021 by Tridel. Right now 5 for sale and 1 for rent are on the market here.
- 9storeys
- 216suites
- $1,084/sq ft
- 2021built
No similar units for sale in Bianca right now.
Around this home
Daily convenience, out of 100, from the distances below
Schools nearby
School rating, out of 10.
Helpful calculators
Your HOMEH agent

"I would see it this week."