

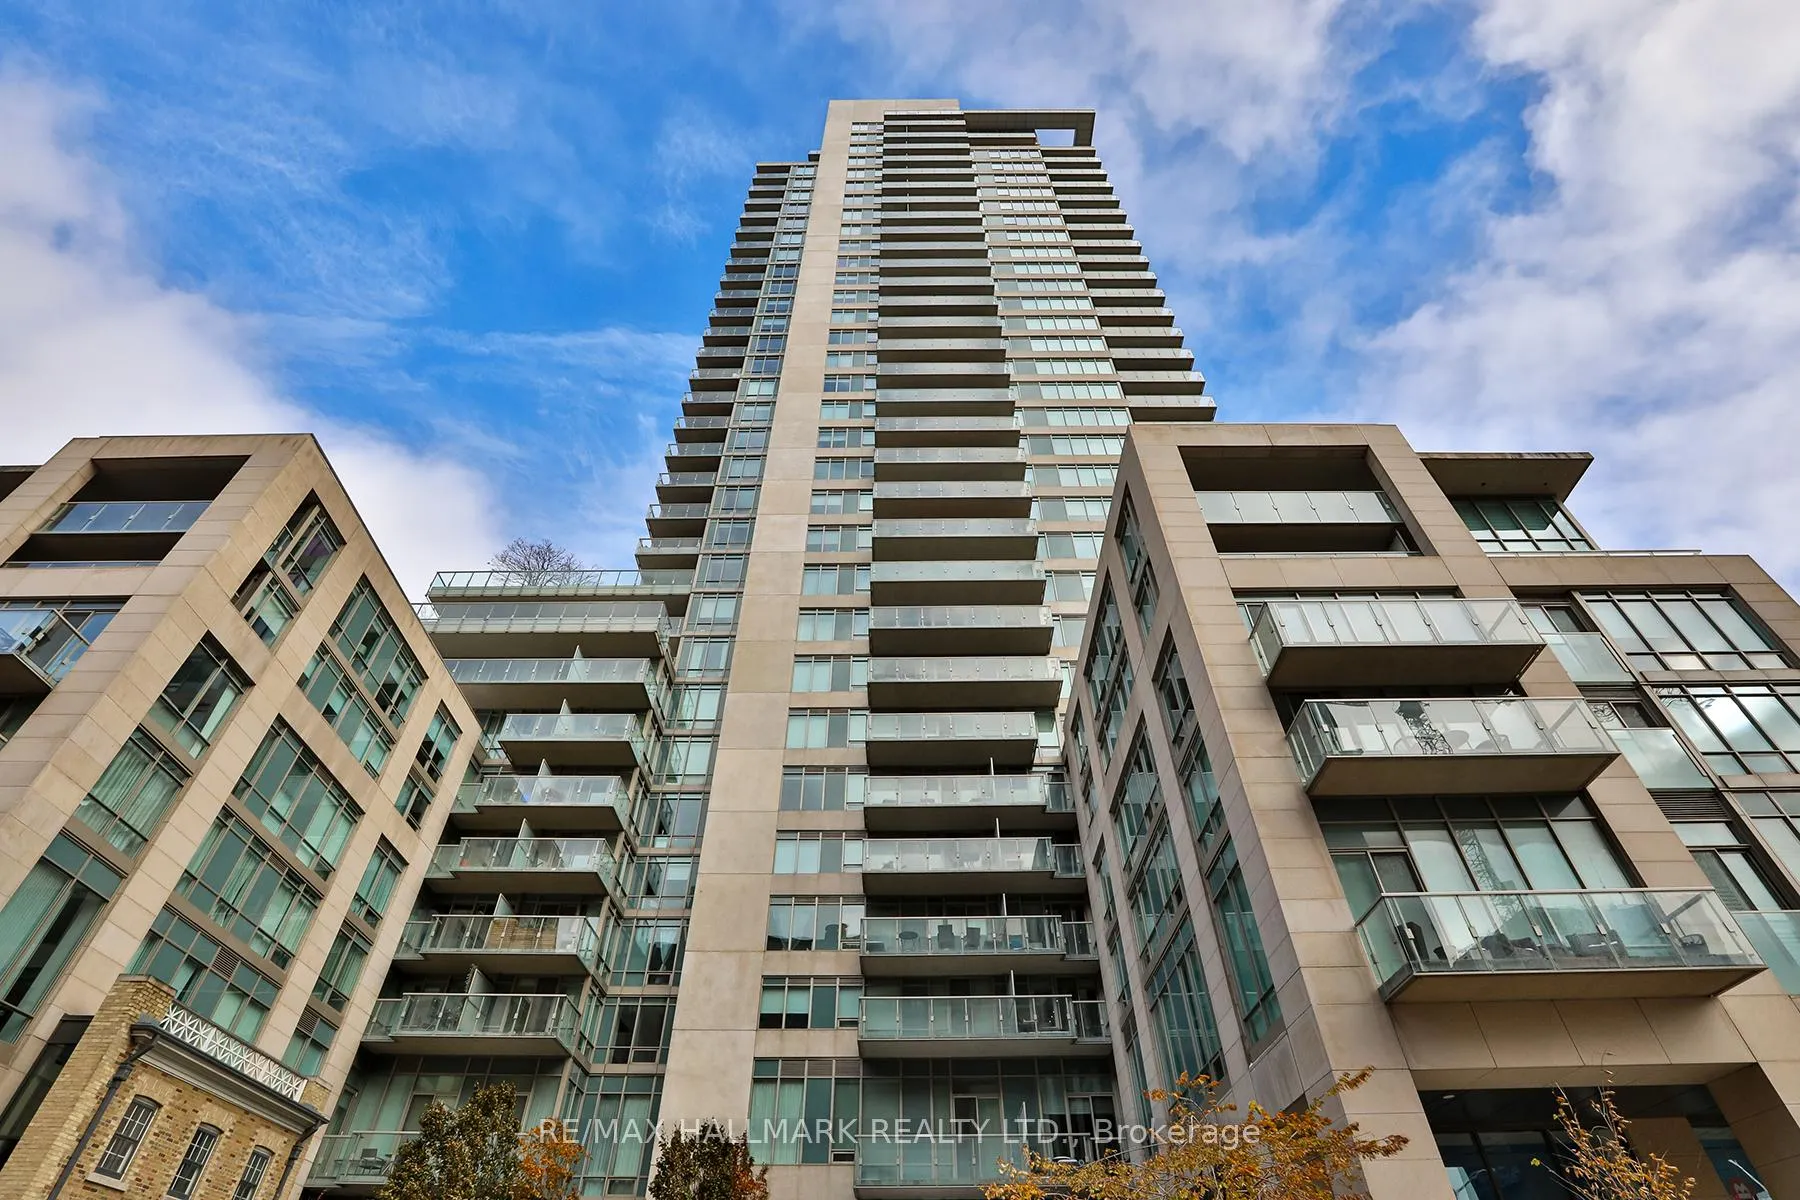
Unit 204, 1 Bedford Road
Unit 204, 1 Bedford Road
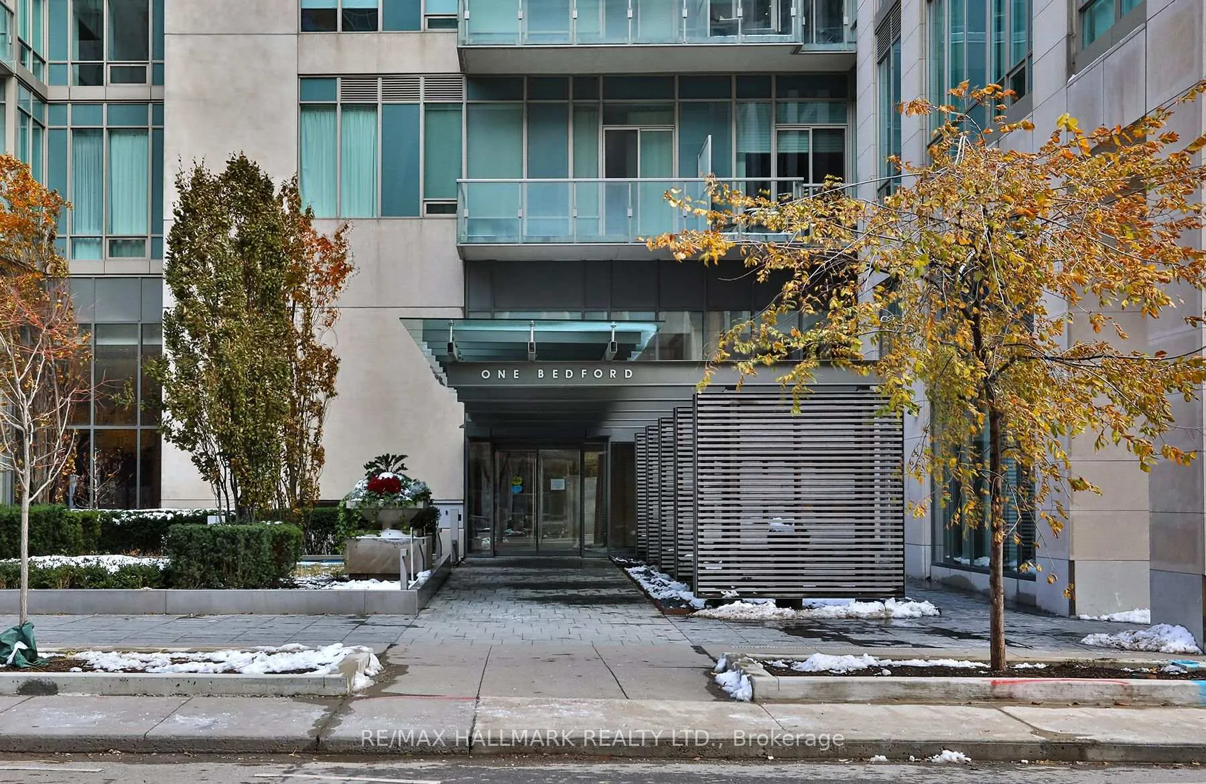
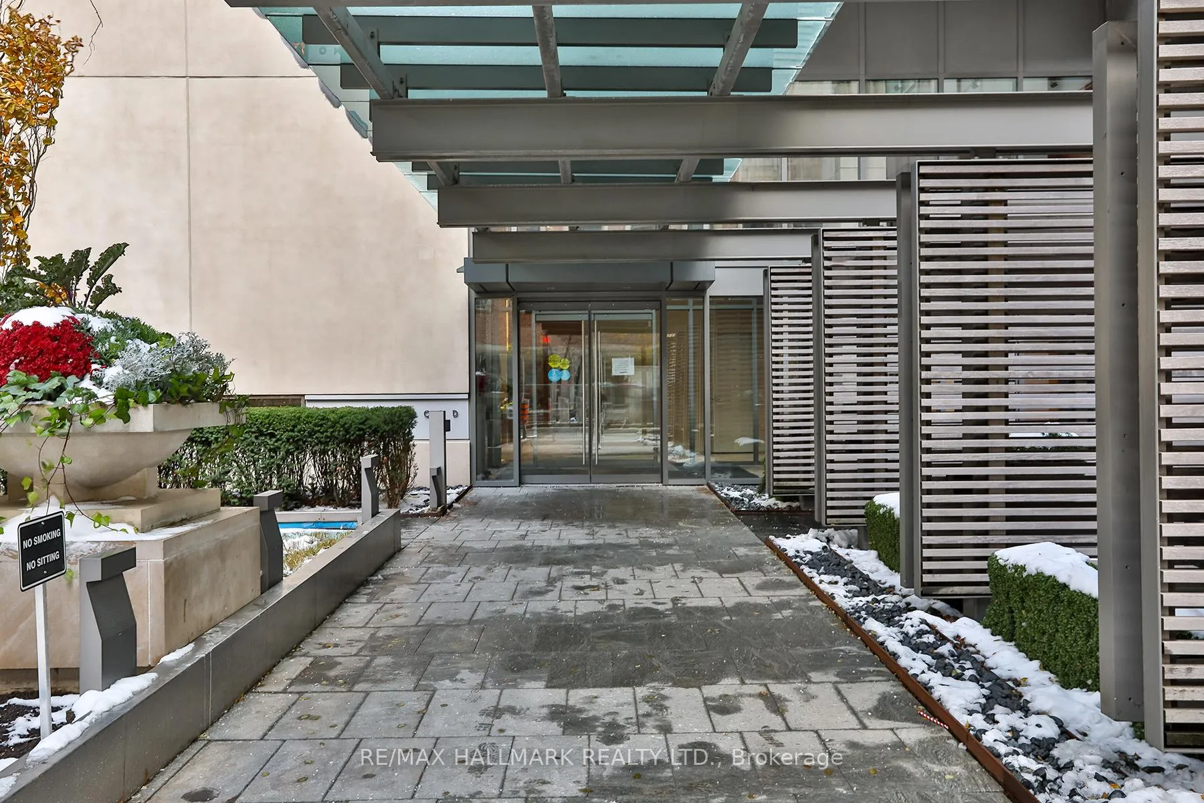
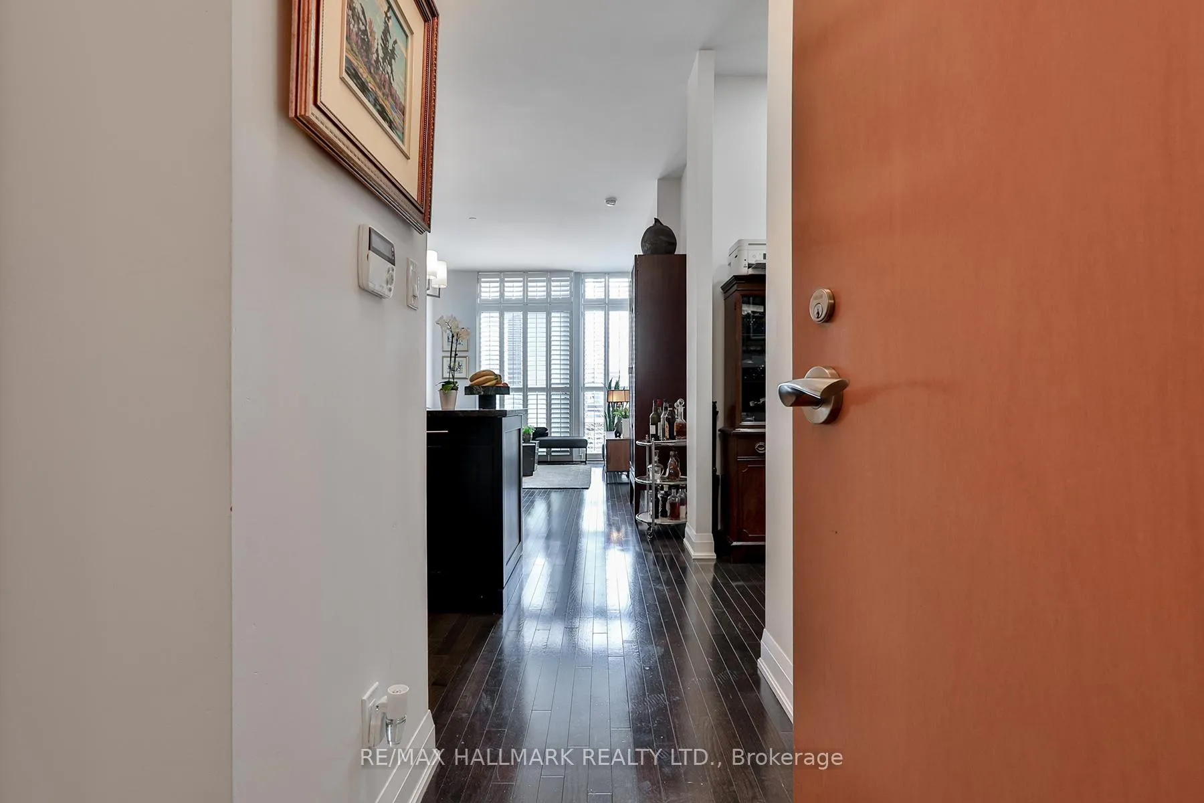
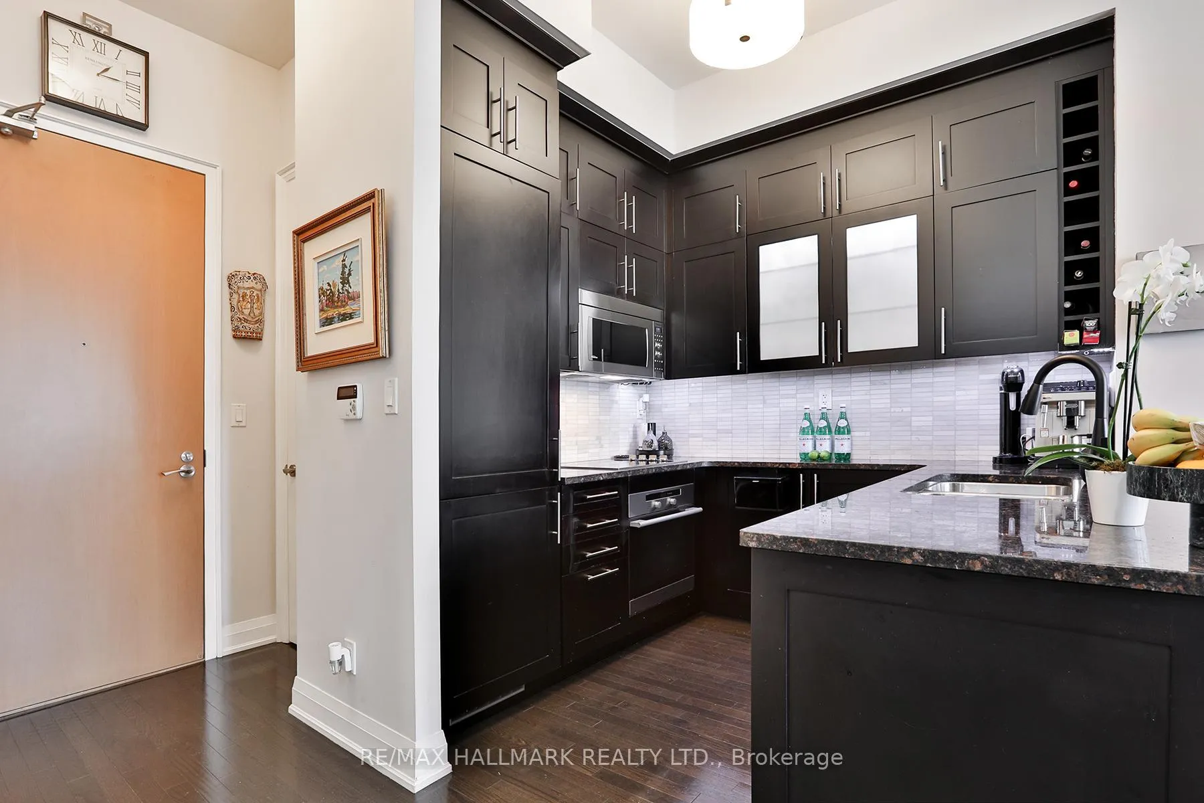 See all 27 photos
Property history
- $3,580TerminatedList: 2025-11-13|End: 2025-11-28|15 daysC12543374
Facts and features
- ExposureSouth
- LaundryEnsuite
- LockerOwned
- BalconyJuliette
- Hardwood floors
- Central air
- Concierge
- Gym
- Indoor pool
- Party room/meeting room
The homeCondo Apartment, Apartment, 700–799 sq ft
- TypeCondo Apartment
- StyleApartment
- Living space700–799 sq ft
- BasementNone
- ExposureSouth
InsideHardwood, Ensuite, main level, Primary bedroom - main floor, separate hydro meter, carpet free, storage, built-in oven, countertop range, water heater, water meter, auto garage door remote, storage area lockers
- FlooringHardwood
- LaundryEnsuite, main level
- FeaturesPrimary bedroom - main floor, separate hydro meter, carpet free, storage, built-in oven, countertop range, water heater, water meter, auto garage door remote, storage area lockers
- Rooms above ground4
- Rooms in the basement1
- Bedrooms1 + 1 in the basement
- Bathrooms2
- Kitchens1
OutsideBrick, Juliette
- ExteriorBrick
- BalconyJuliette
Parking and locker1 Parking, Underground, Parking type Owned
- Spaces1 Parking
- GarageUnderground
- Parking typeOwned
- DrivewayUnderground
- Spot71
- LockerOwned
- Locker unit103
- Locker levelP4
BuildingOne Bedford, Storeys 32, Units 254
- NameOne Bedford
- Storeys32
- Units254
- Registered2011
- Condo corporation2139
- AmenitiesConcierge, gym, indoor pool, party room/meeting room, visitor parking
- PetsAllowed
Heating, water and powerForced air, gas, Central air
- HeatingForced air, gas
- CoolingCentral air
Rent and termsRent $3,580 a month, Entire property, Unfurnished
- Rent$3,580 a month
- Space for rentEntire property
- FurnishedUnfurnished
- Lease24 months
- Rent includesAll inclusive
IncludedStainless steel miele appliances: refrigerator, cooktop, oven, microwave, dishwasher, washer and dryer., Not included None
- IncludedStainless steel miele appliances: refrigerator, cooktop, oven, microwave, dishwasher, washer and dryer.
- Not includedNone
Listing detailsC12543374, Terminated, Nov 13, 2025
- MLS® numberC12543374
- StatusTerminated
- Listed onNov 13, 2025
- Days on market15
- UpdatedNov 28, 2025
- Possession2025-12-01 / Immediate
- Occupied byTenant
- Listing brokerageRE/MAX HALLMARK REALTY LTD.
About this home
Unit 204, 1 Bedford Road, Toronto (The Annex), ON M5R 2B5
Live Beautifully at One Bedford. Step inside Suite 204 and feel the calm sophistication of life at The Annexs most coveted address. This suite features 10 FOOT CEILINGS, FLOOR TO CEILING WINDOWS, and CALIFORNIA SHUTTERS that provide both privacy and warmth. The open living and dining area is designed for comfort, gatherings, and everyday ease. The kitchen includes MIELE APPLIANCES, STONE COUNTERS, and AMPLE CABINETRY, creating a space perfect for cooking and conversation. The den is a FLEXIBLE RETREAT that can be used as an office, library, guest space, or late night movie nook. The bedroom is a sanctuary with a SPA INSPIRED ENSUITE and a CUSTOM BUILT IN CLOSET SYSTEM crafted in solid wood with soft close features and double hanging. Additional features include IN SUITE MIELE LAUNDRY, UNIT CONTROLLED HEATING AND COOLING, and WIDE PLANK HARDWOOD FLOORS throughout. One Bedford offers an intimate boutique feel with CONCIERGE SERVICE, SALTWATER POOL, FITNESS CENTRE, and VISITOR PARKING, all steps from Yorkville, the subway, and U of T. Suite 204 is move in ready and feels just right.
Ask about this home
A HOMEH agent will answer your questions about this home.
Know more about One Bedford
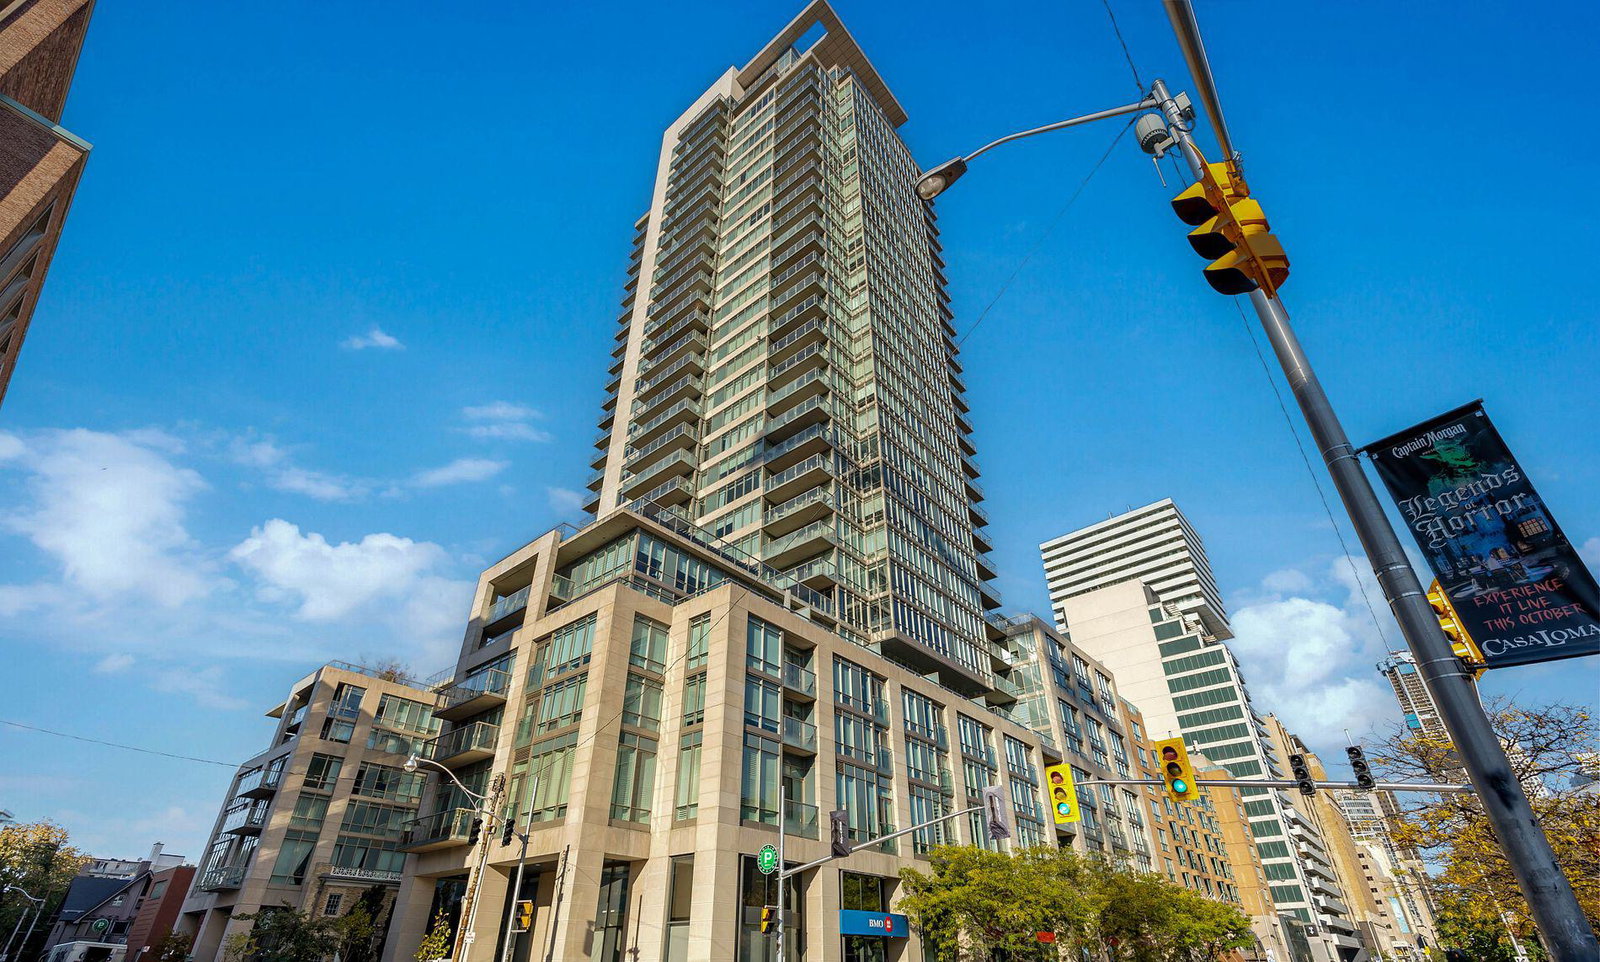
Condo building · 1 Bedford Road
One Bedford is a 32-storey condo with 254 suites, built in 2011 by Lanterra Developments. Right now 3 for sale and 1 for rent are on the market here.
- 32storeys
- 254suites
- $1,449/sq ft
- 2011built
No similar units for rent in One Bedford right now.
Around this home
Daily convenience, out of 100, from the distances below
Schools nearby
School rating, out of 10.
Helpful calculators
Your HOMEH agent

"I would see it this week."