

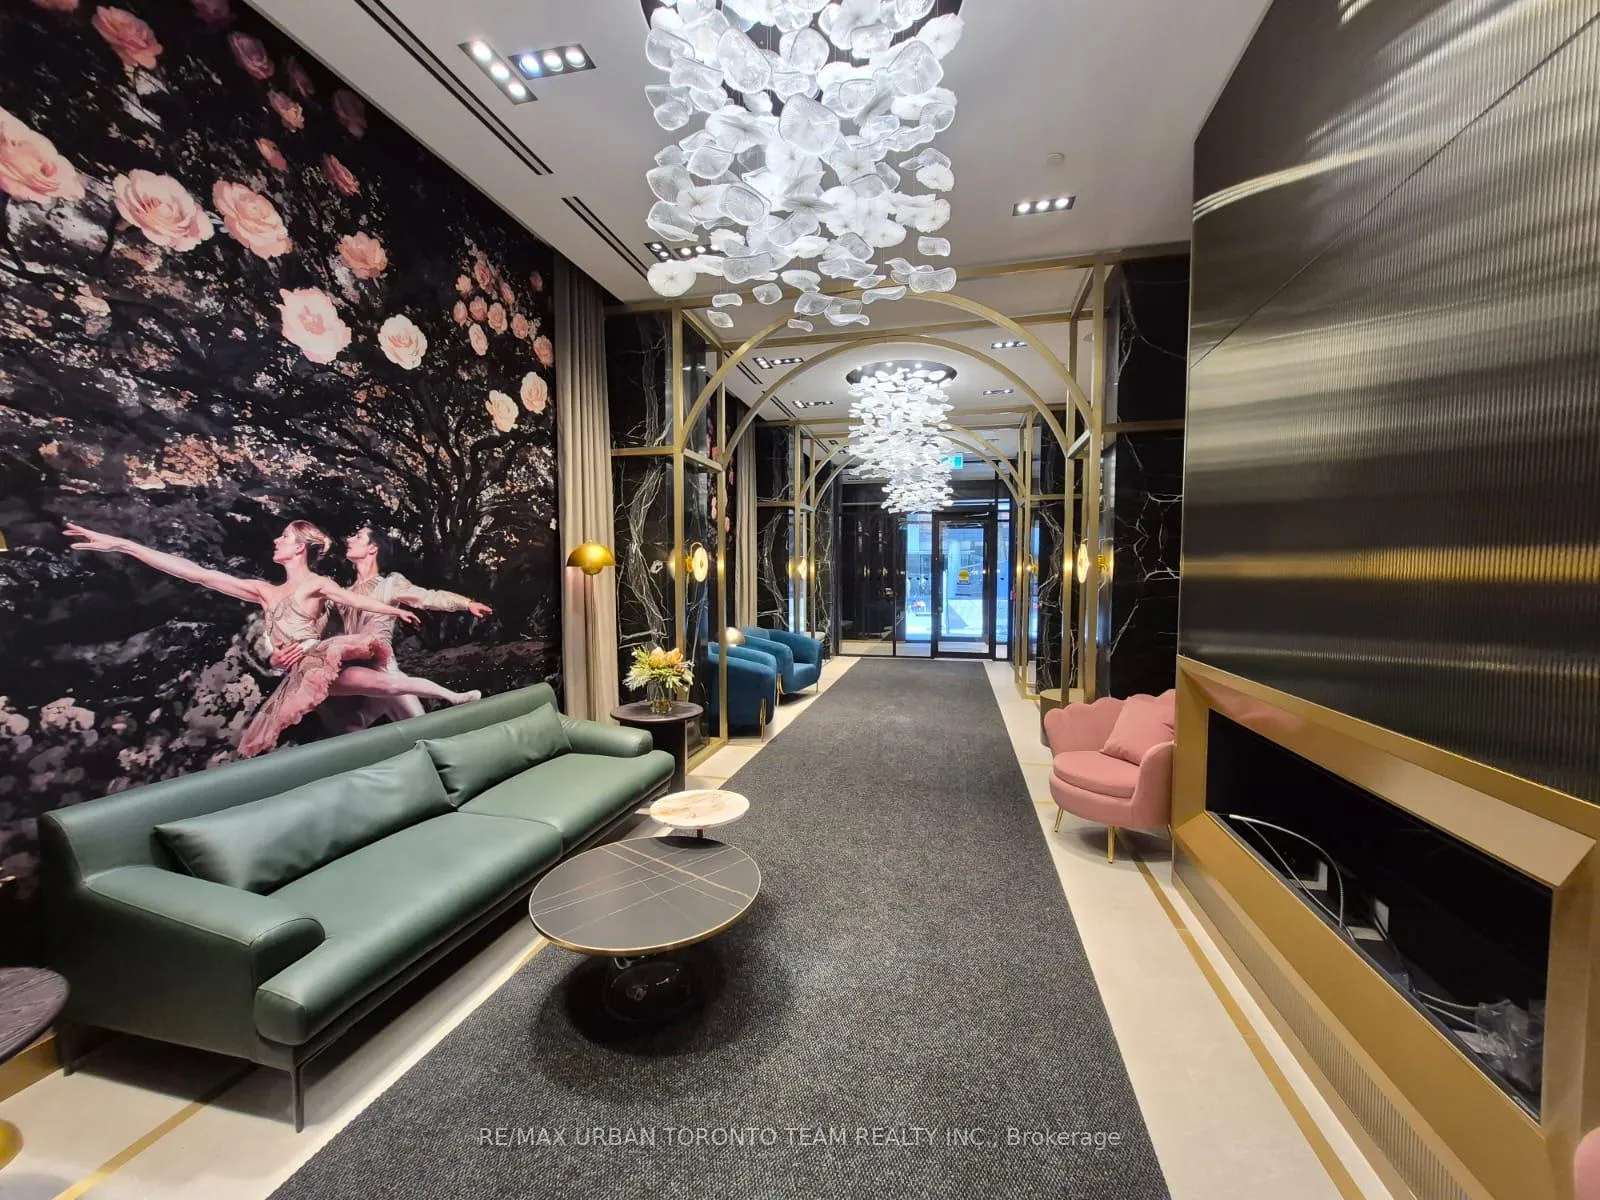
Unit 2802, 771 Yonge Street
Condo Apartment Rented
1/17Unit 2802, 771 Yonge Street
Condo Apartment Rented
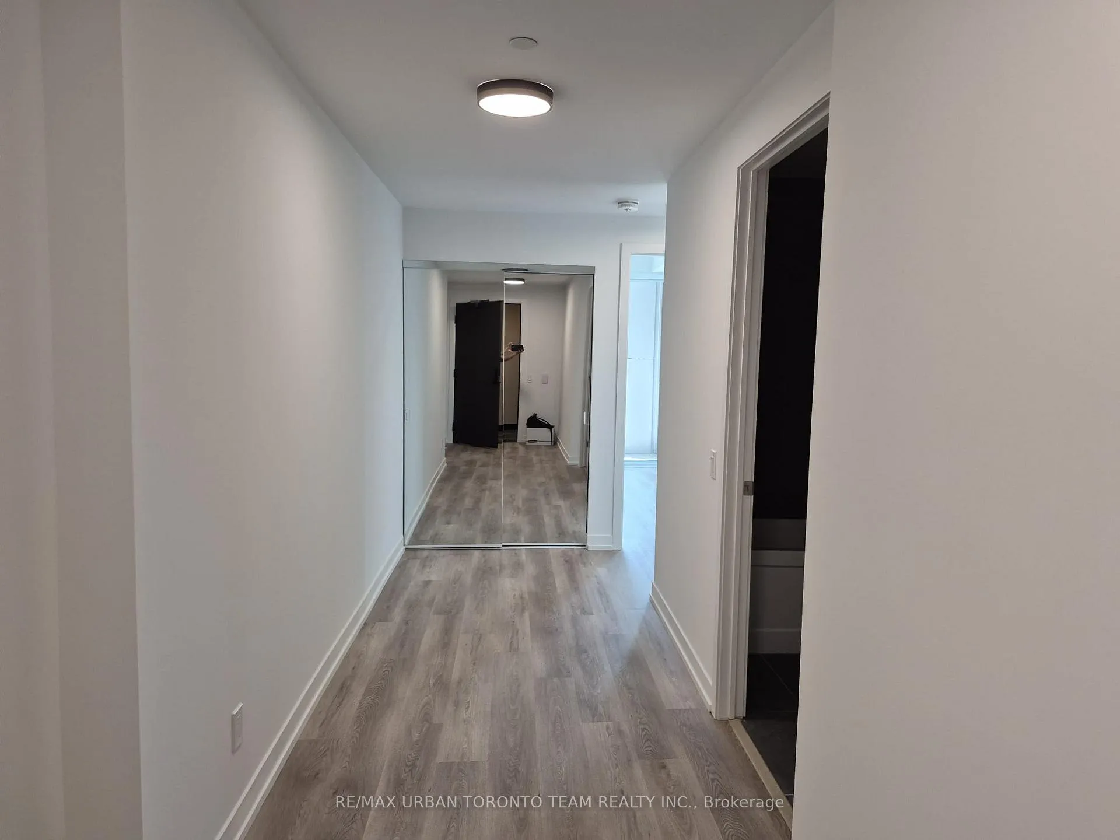
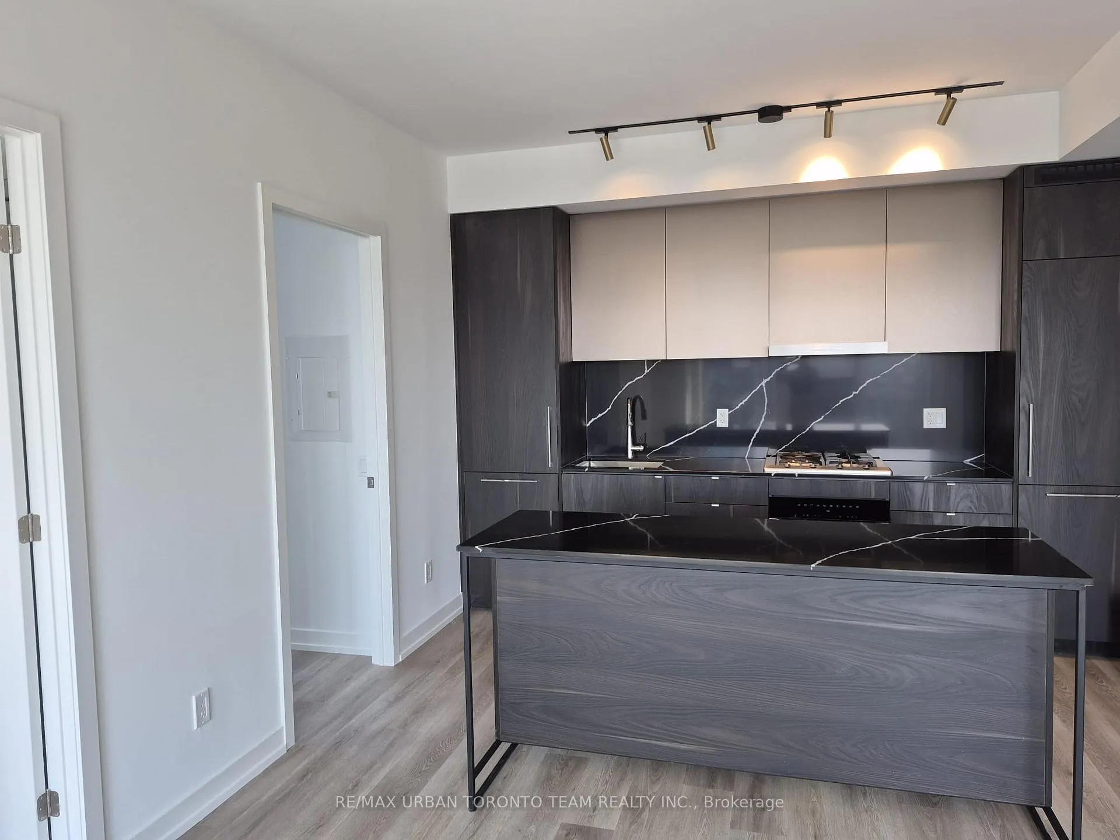
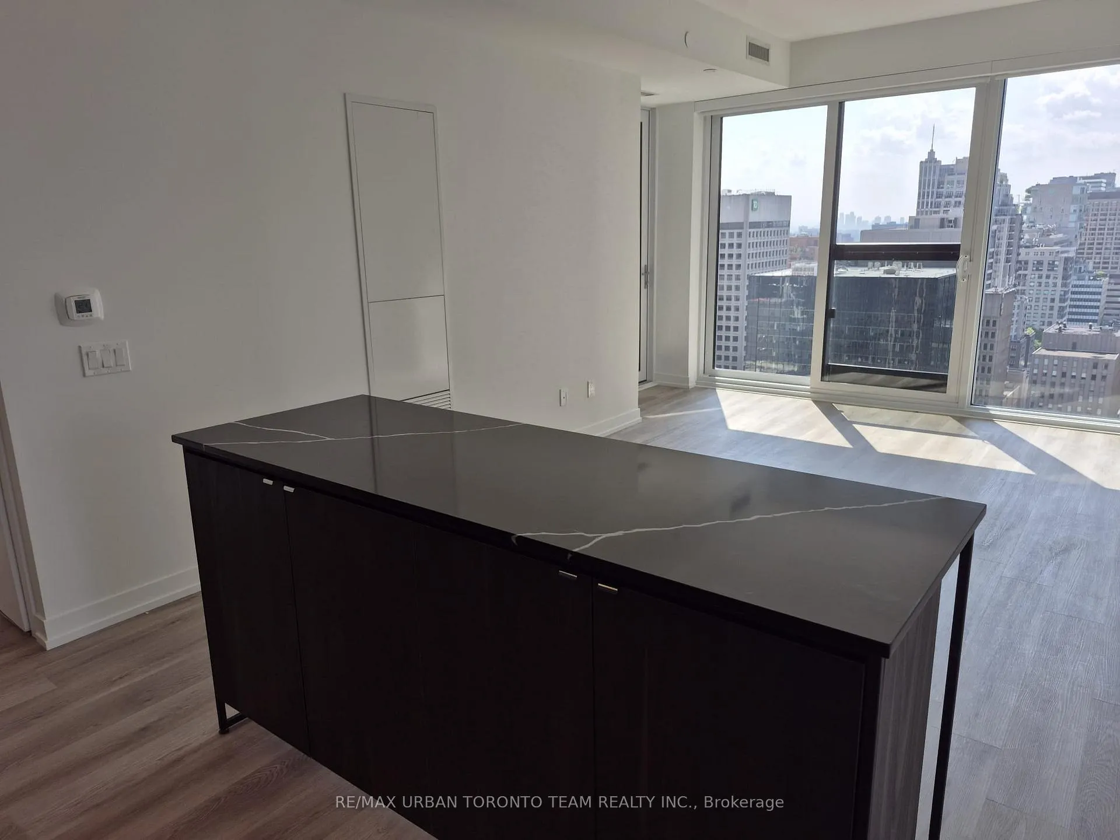
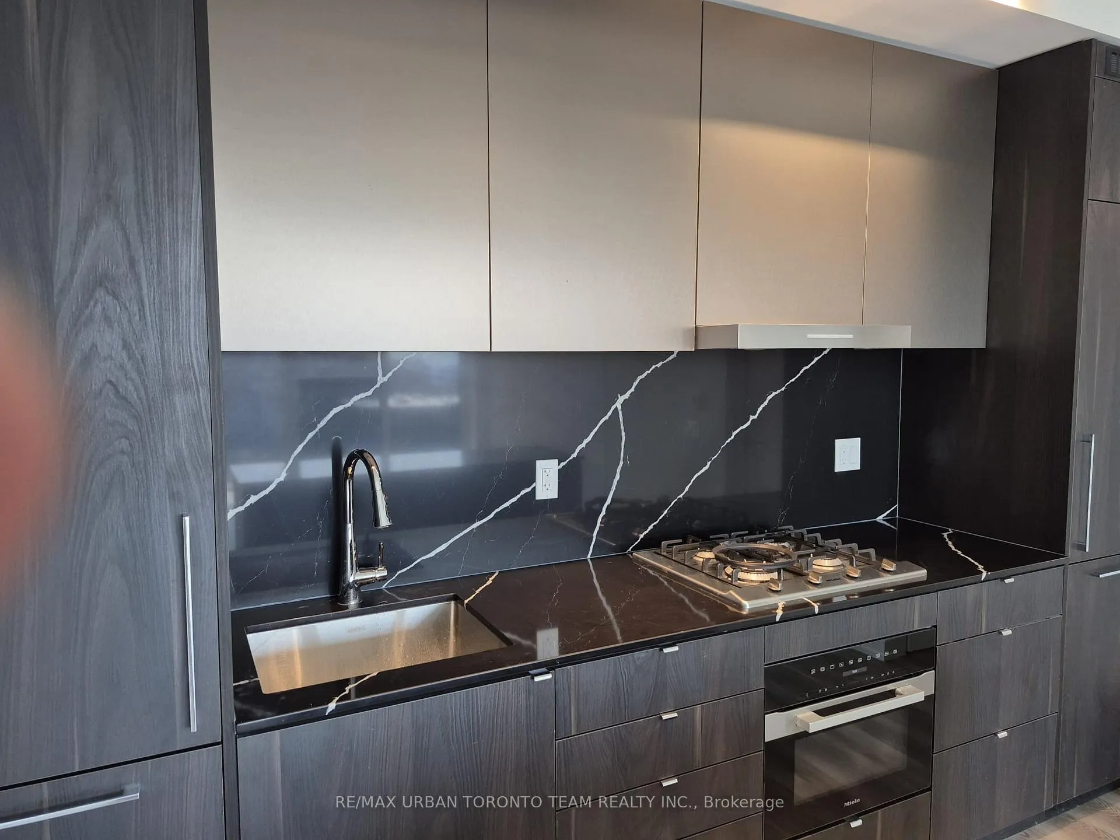 See all 17 photos
3 Bedrooms
2 Bathrooms
0 Parking
900–999 sq.ft
Entire Home
— Unit
Property history
Facts and features
- ExposureWest
- LaundryEnsuite
- LockerNone
- BalconyOpen
What stands out
- Central air
- Concierge
- Exercise room
- Gym
The homeCondo Apartment, Apartment, New
- TypeCondo Apartment
- StyleApartment
- AgeNew
- Living space900–999 sq ft
- BasementNone
- ExposureWest
- ViewSkyline
InsideEnsuite, Other, Rooms above ground 4
- LaundryEnsuite
- FeaturesOther
- Rooms above ground4
- Bedrooms3
- Bathrooms2
- Kitchens1
OutsideConcrete, Open
- ExteriorConcrete
- BalconyOpen
Parking and lockerParking type None, Locker None
- Parking typeNone
- LockerNone
BuildingAdagio, Storeys 26, Units 202
- NameAdagio
- Storeys26
- Units202
- Registered2025
- Condo corporation3115
- AmenitiesConcierge, exercise room, gym
- PetsAllowed
Heating, water and powerForced air, gas, Central air
- HeatingForced air, gas
- CoolingCentral air
Rent and termsRent $4,300 a month, Entire property, Unfurnished
- Rent$4,300 a month
- Space for rentEntire property
- FurnishedUnfurnished
- Lease12 months
- PaidMonthly
- Rent includesBuilding insurance, building maintenance
- DepositRequired
- Credit checkRequired
- Employment letterRequired
- Rental applicationRequired
- ReferencesRequired
- Rental itemsNone
IncludedSub-metered utilities via metergy (water, thermal, hydro)
- Not includedSub-metered utilities via metergy (water, thermal, hydro)
NearbyArts centre, public transit
- Close toArts centre, public transit
Listing detailsC12462165, Rented, Oct 15, 2025
- MLS® numberC12462165
- StatusRented
- Listed onOct 15, 2025
- Days on market57
- UpdatedDec 11, 2025
- Possession2025-10-18 / Immediate
- Occupied byVacant
- Listing brokerageRE/MAX URBAN TORONTO TEAM REALTY INC.
About this home
Unit 2802, 771 Yonge Street, Toronto (The Annex), ON M4W 0B8
OtherSkylineArts CentrePublic TransitConciergeExercise Room
Brand New Adagio (going through final construction stages) - 993 Sq Ft - 3 Bed and 2 Full bathrooms - Nestled In The Vibrant Heart Of Yorkville Exquisitely Crafted By Giannone Petricone & Associates, Adagio Soars 29 Stories At The Prestigious Corner Of Yonge & Bloor.
Read more
Ask about this home
A HOMEH agent will answer your questions about this home.
Ask a question
Know more about Adagio Condos
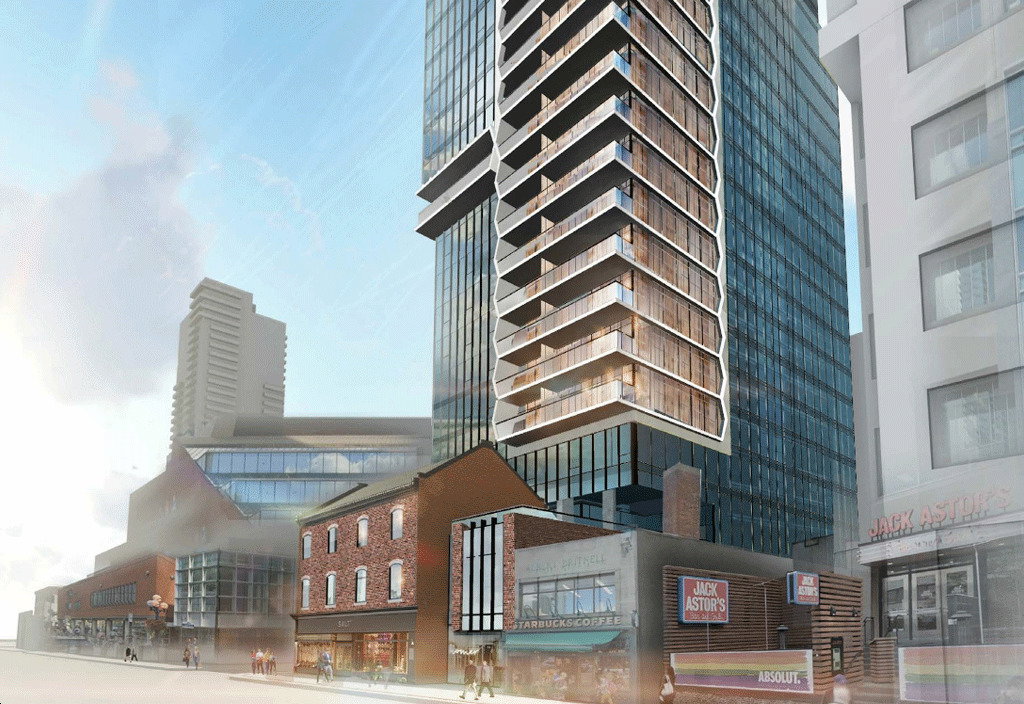
Condo building · 769-773 Yonge Street
Adagio Condos is a 26-storey condo with 202 suites, built in 2025 by Menkes. Right now 4 for sale and 5 for rent are on the market here.
- 26storeys
- 202suites
- 2025built
ConciergeGymParty roomMedia
No similar units for rent in Adagio Condos right now.
Around this home
Yonge And Bloor
Errands
Transit
Parks
Schools
Daily convenience, out of 100, from the distances below
ParkTown Hall Square · 15 within 1 km2 min walk145 m
GroceryOrchards Marketplace1 min walk43 m
SchoolMaplewood Academy5 min walk300 m
SubwayYonge St Entrance1 min walk47 m
PharmacyShoppers Drug Mart2 min walk93 m
Cafés & foodJack Astor's · 15 within 1 km1 min walk33 m
Gym & rec centreGoodLife Fitness3 min walk198 m
LibraryToronto Public Library - Toronto Reference Library1 min walk76 m
WalkDriveStraight-line distance, open map data
Grocery0.0 km
Park0.1 km
Coffee0.1 km
Dining0.0 km
Gym0.2 km
Yonge St Entrance0.0 km
Schools nearby
School rating, out of 10.
Maplewood Academysecondary · Private · 0.3 km
—
Dalton School, theelementary · Private · 0.3 km
—
City High Schoolsecondary · Private · 0.3 km
—
Contact agent
Helpful calculators
Rent vs buy
Affordability
Mortgage
Down payment
Stress test
CMHC insurance
Your HOMEH agent

NimaHOMEH agent · Toronto
"I would see it this week."
Ask Nima
Keep exploring
You are here