

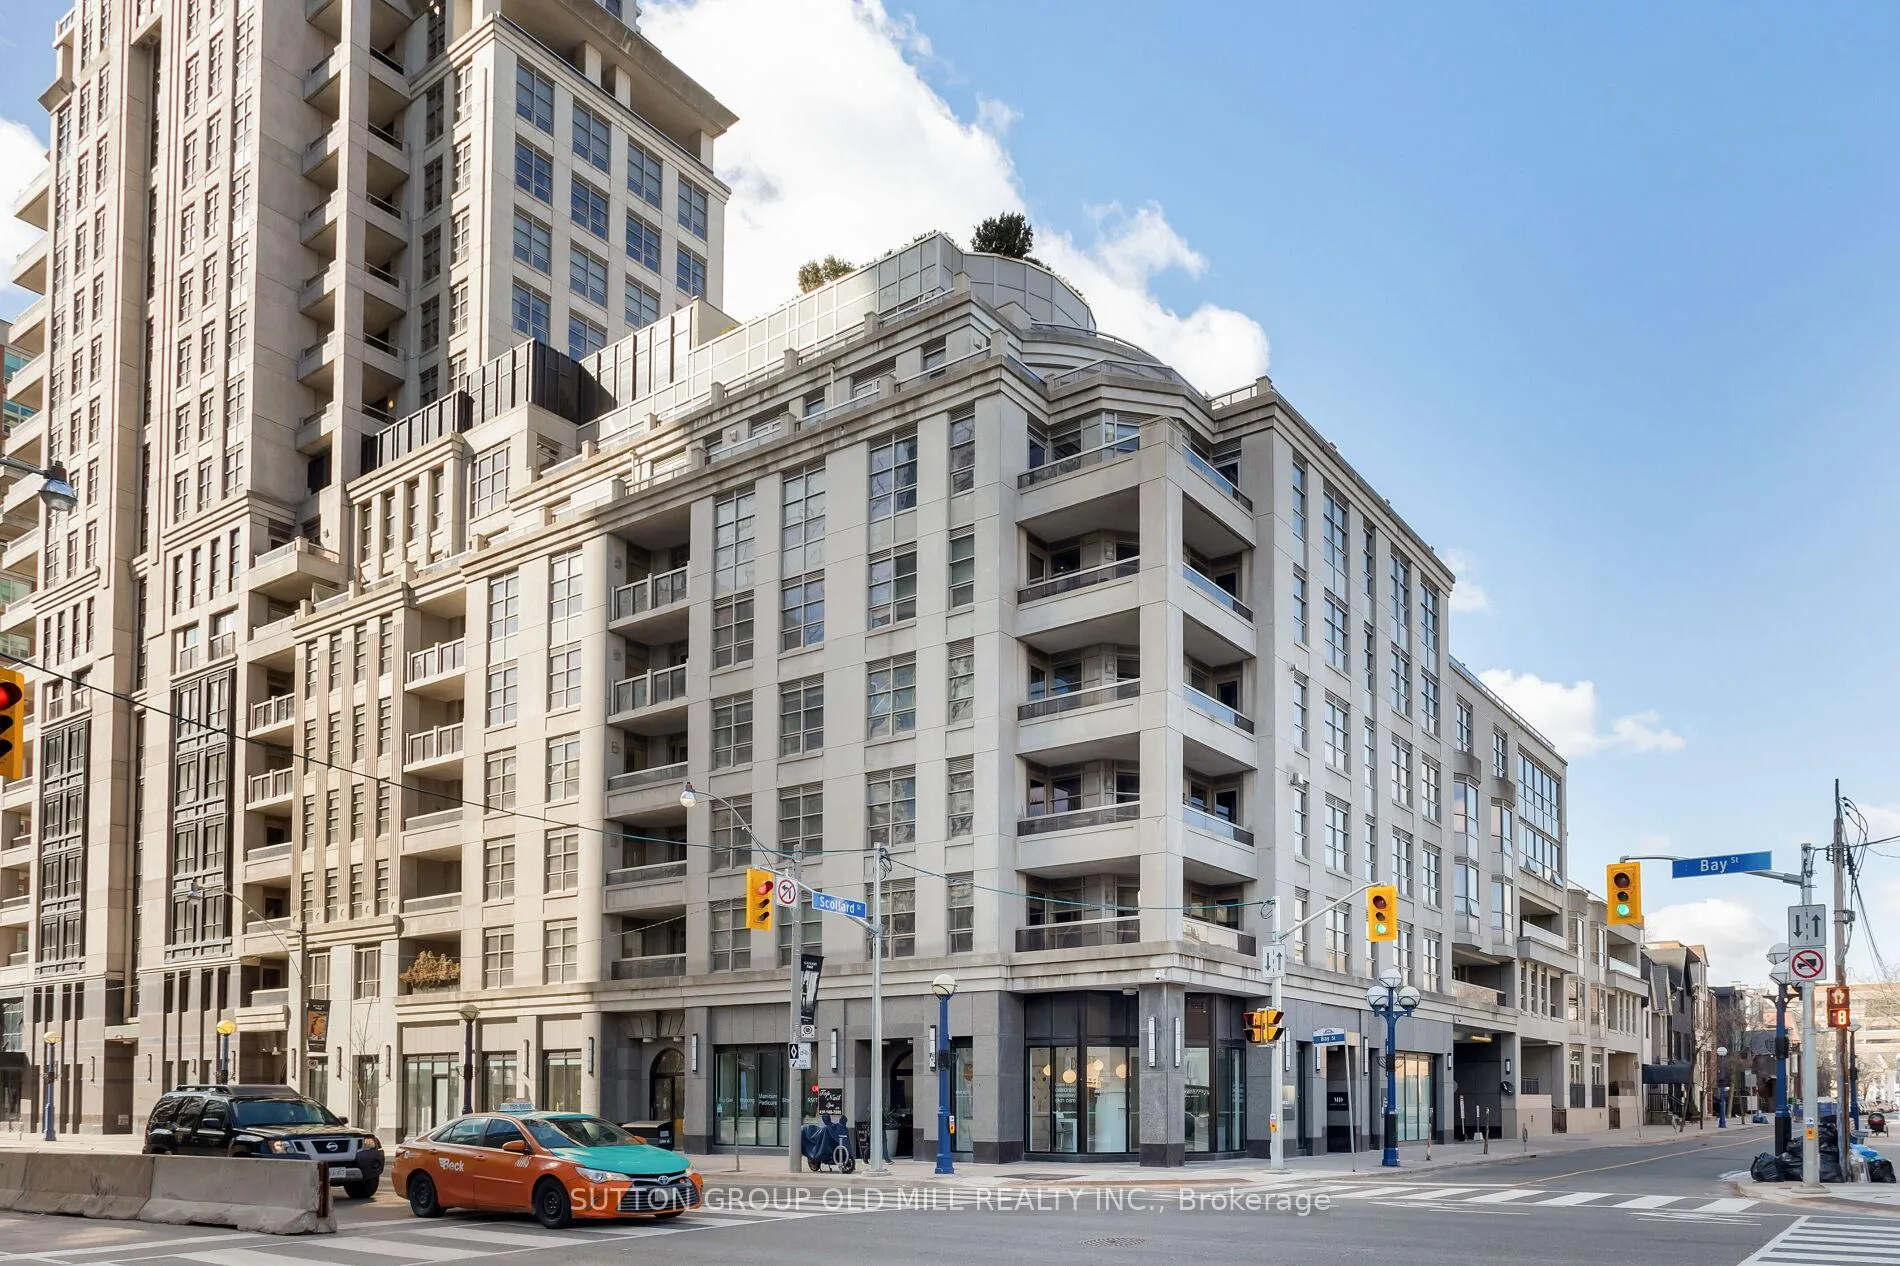
Unit 2, 73 Scollard Street
Unit 2, 73 Scollard Street
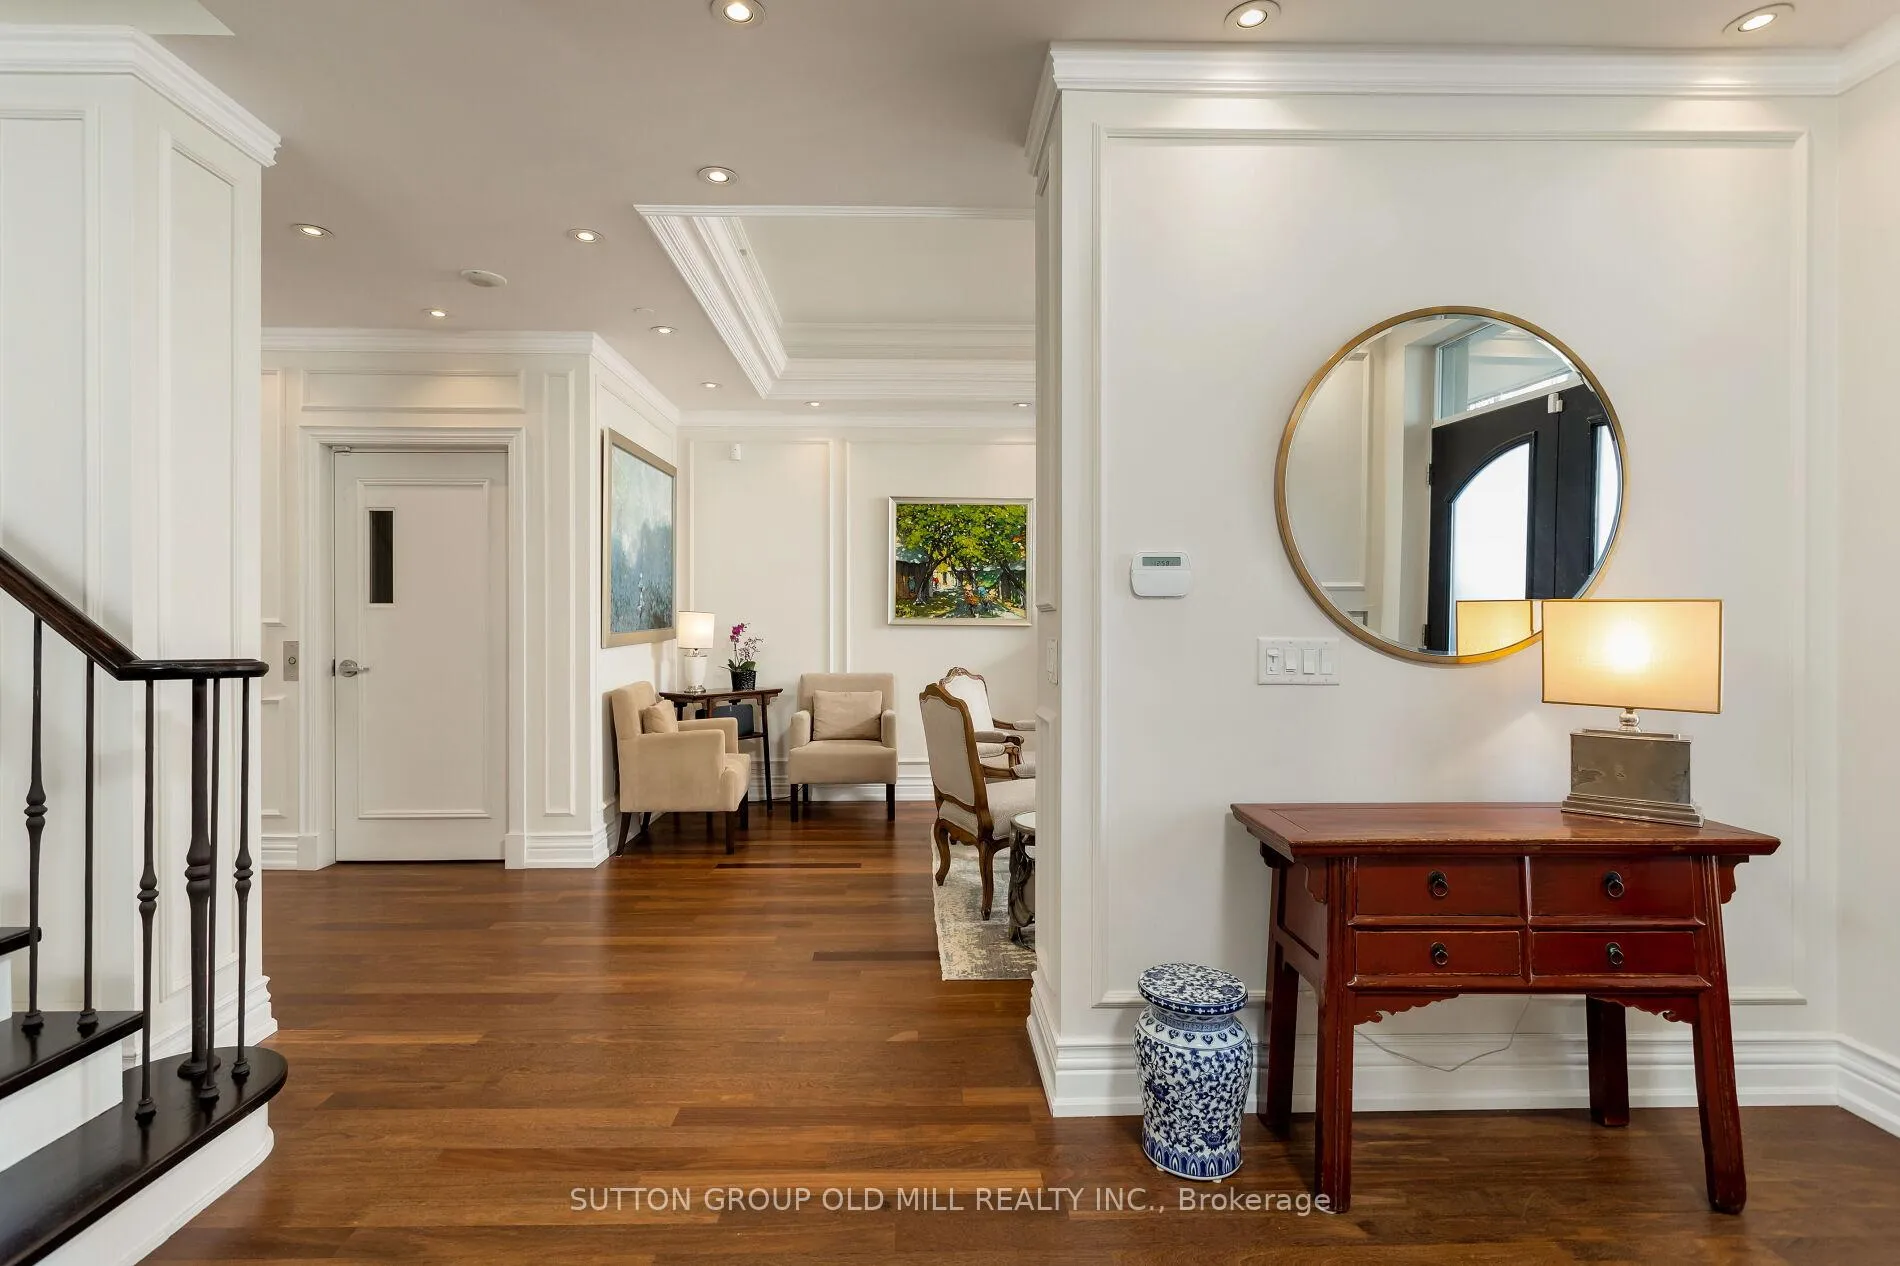 See all 38 photos
Property history
- $4,750,000TerminatedList: 2024-10-28|End: 2024-12-16|49 daysC9513813
Facts and features
- BasementNone
- ExposureNorth
- LaundryRoom, sink
- LockerOwned
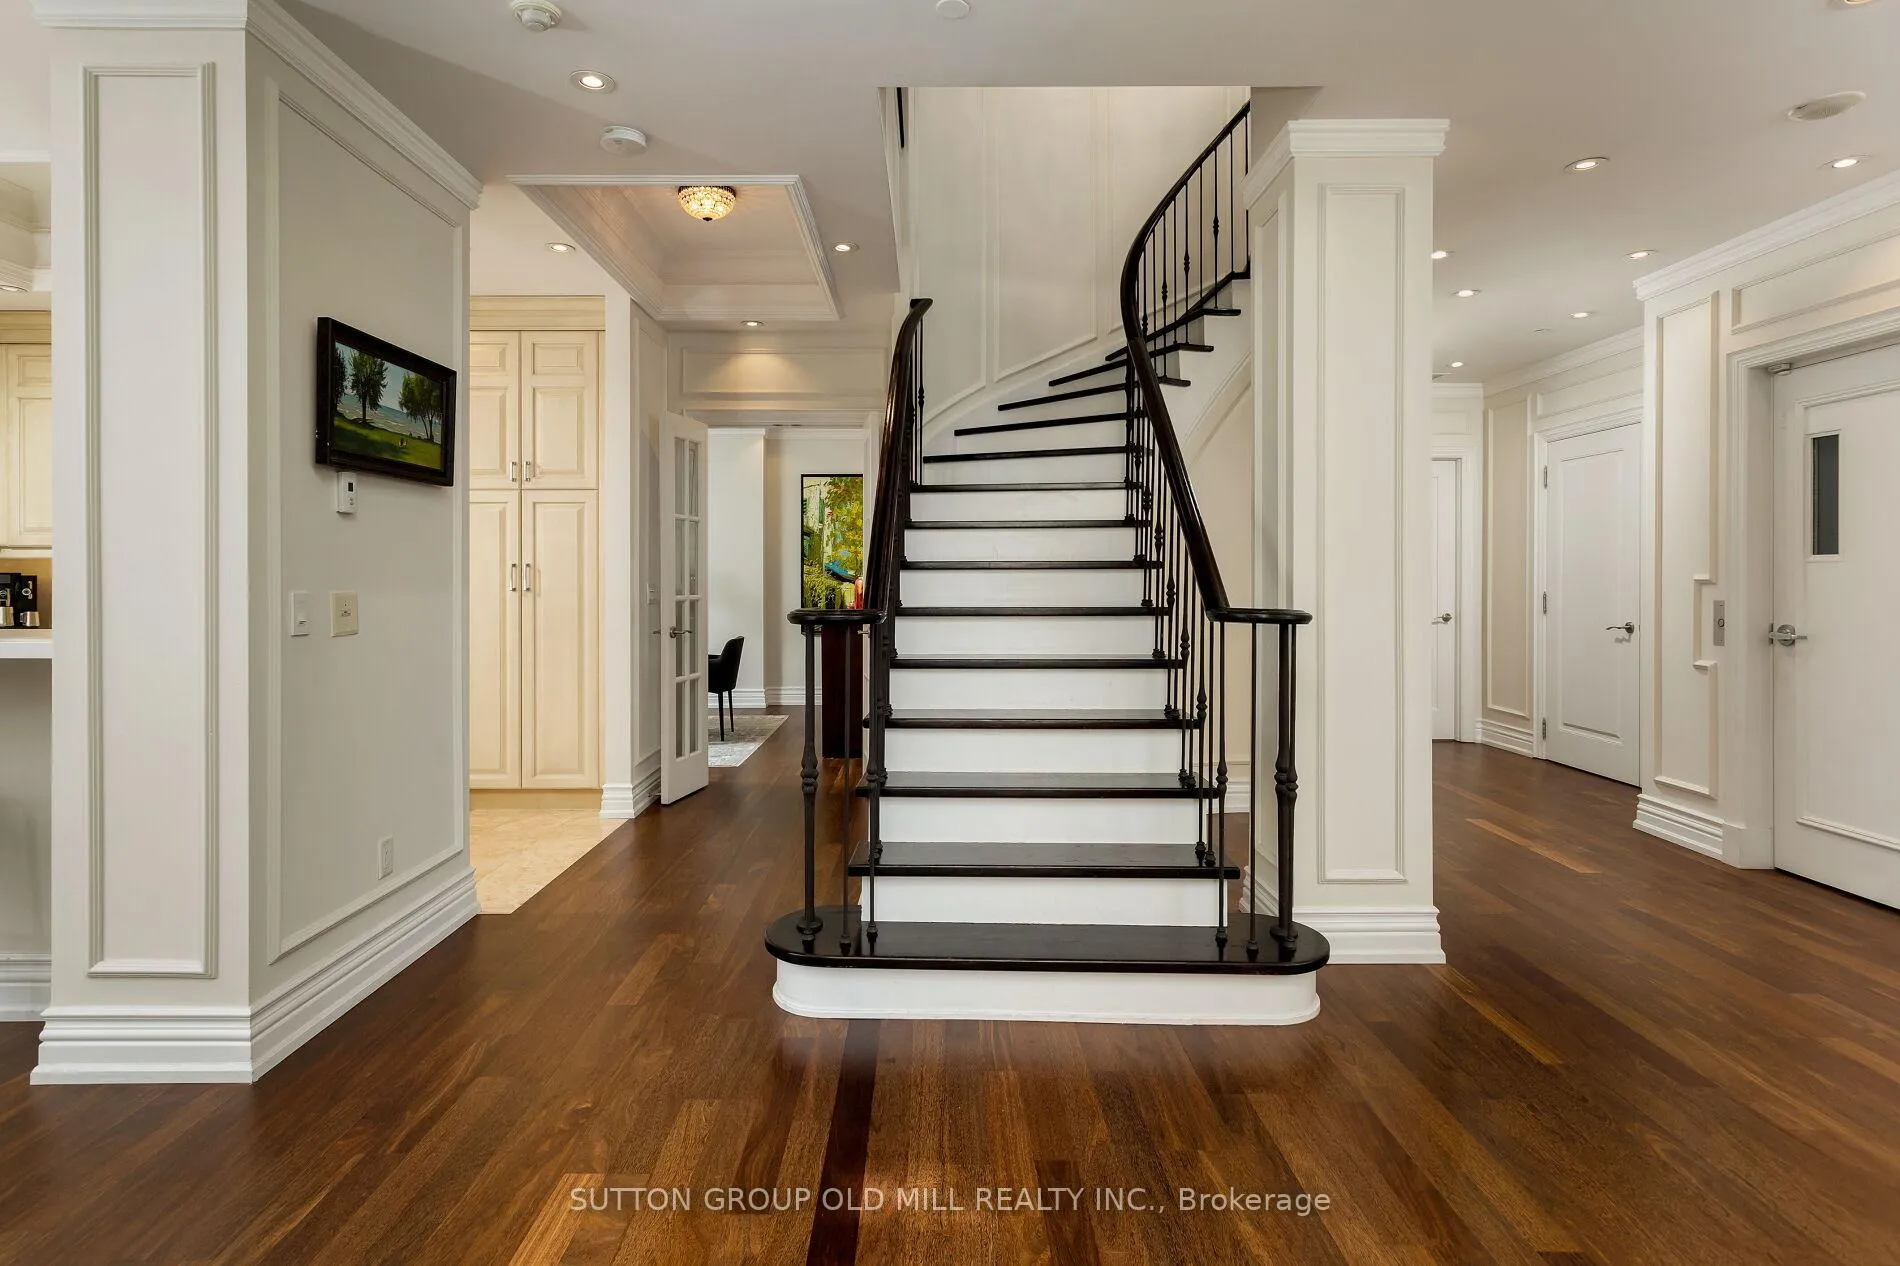
- Hardwood floors
- Fireplace
- Central air
- Concierge
- Gym
- Party room/meeting room
The homeCondo Townhouse, 2-storey, 3,000–3,249 sq ft
- TypeCondo Townhouse
- Style2-storey
- Living space3,000–3,249 sq ft
- BasementNone
- ExposureNorth
InsideFireplace Yes, living room, Hardwood, Marble, Laundry room, sink
- FireplaceYes, living room
- FlooringHardwood, Marble
- LaundryLaundry room, sink
- FeaturesStorage
- SecurityConcierge/security, security guard, alarm system
- ElevatorYes
- Rooms above ground9
- Bedrooms3 + 1 in the basement
- Bathrooms4
- Kitchens1
OutsideStucco (plaster), Open
- ExteriorStucco (plaster)
- BalconyOpen
Parking and locker2 Parking, Underground, Parking type Owned
- Spaces2 Parking
- GarageUnderground
- Parking typeOwned
- DrivewayUnderground
- SpotA21
- LockerOwned
- Locker numberA27
- Locker levelP1
BuildingThe Regency Yorkville, Storeys 18, Units 58
- NameThe Regency Yorkville
- Storeys18
- Units58
- Registered2008
- Condo corporation1937
- AmenitiesBbqs allowed, concierge, gym, party room/meeting room, visitor parking
- PetsAllowed
Heating, water and powerForced air, gas, Central air
- HeatingForced air, gas
- CoolingCentral air
Costs and taxesTaxes $18,982 a year, Condo fee $3,755 a month, Heat included, water included, cac included, common elements included, parking included, building insurance included
- Taxes, 2023$18,982 a year
- Condo fee$3,755 a month
- Fee includesHeat included, water included, cac included, common elements included, parking included, building insurance included
- HSTHST included in the price
Included in the saleSub-zero refrigerator, miele s/s oven, miele gas cooktop, exhaust fan, miele dishwasher, panasonics/s microwave, l/g washer/dryer, sub-zero wine fridge, midea standup freezer, 2 cvac+equip, ensuiteelevator, elf's, window coverings.
- IncludedSub-zero refrigerator, miele s/s oven, miele gas cooktop, exhaust fan, miele dishwasher, panasonics/s microwave, l/g washer/dryer, sub-zero wine fridge, midea standup freezer, 2 cvac+equip, ensuiteelevator, elf's, window coverings.
NearbyHospital, library, park, place of worship, public transit, school
- Close toHospital, library, park, place of worship, public transit, school
Listing detailsC9513813, Terminated, Oct 28, 2024
- MLS® numberC9513813
- StatusTerminated
- Listed onOct 28, 2024
- Days on market49
- UpdatedDec 16, 2024
- PossessionTo Be Arranged
- Occupied byOwner
- Listing brokerageSUTTON GROUP OLD MILL REALTY INC.
About this home
Unit 2, 73 Scollard Street, Toronto (The Annex), ON M5R 3V7
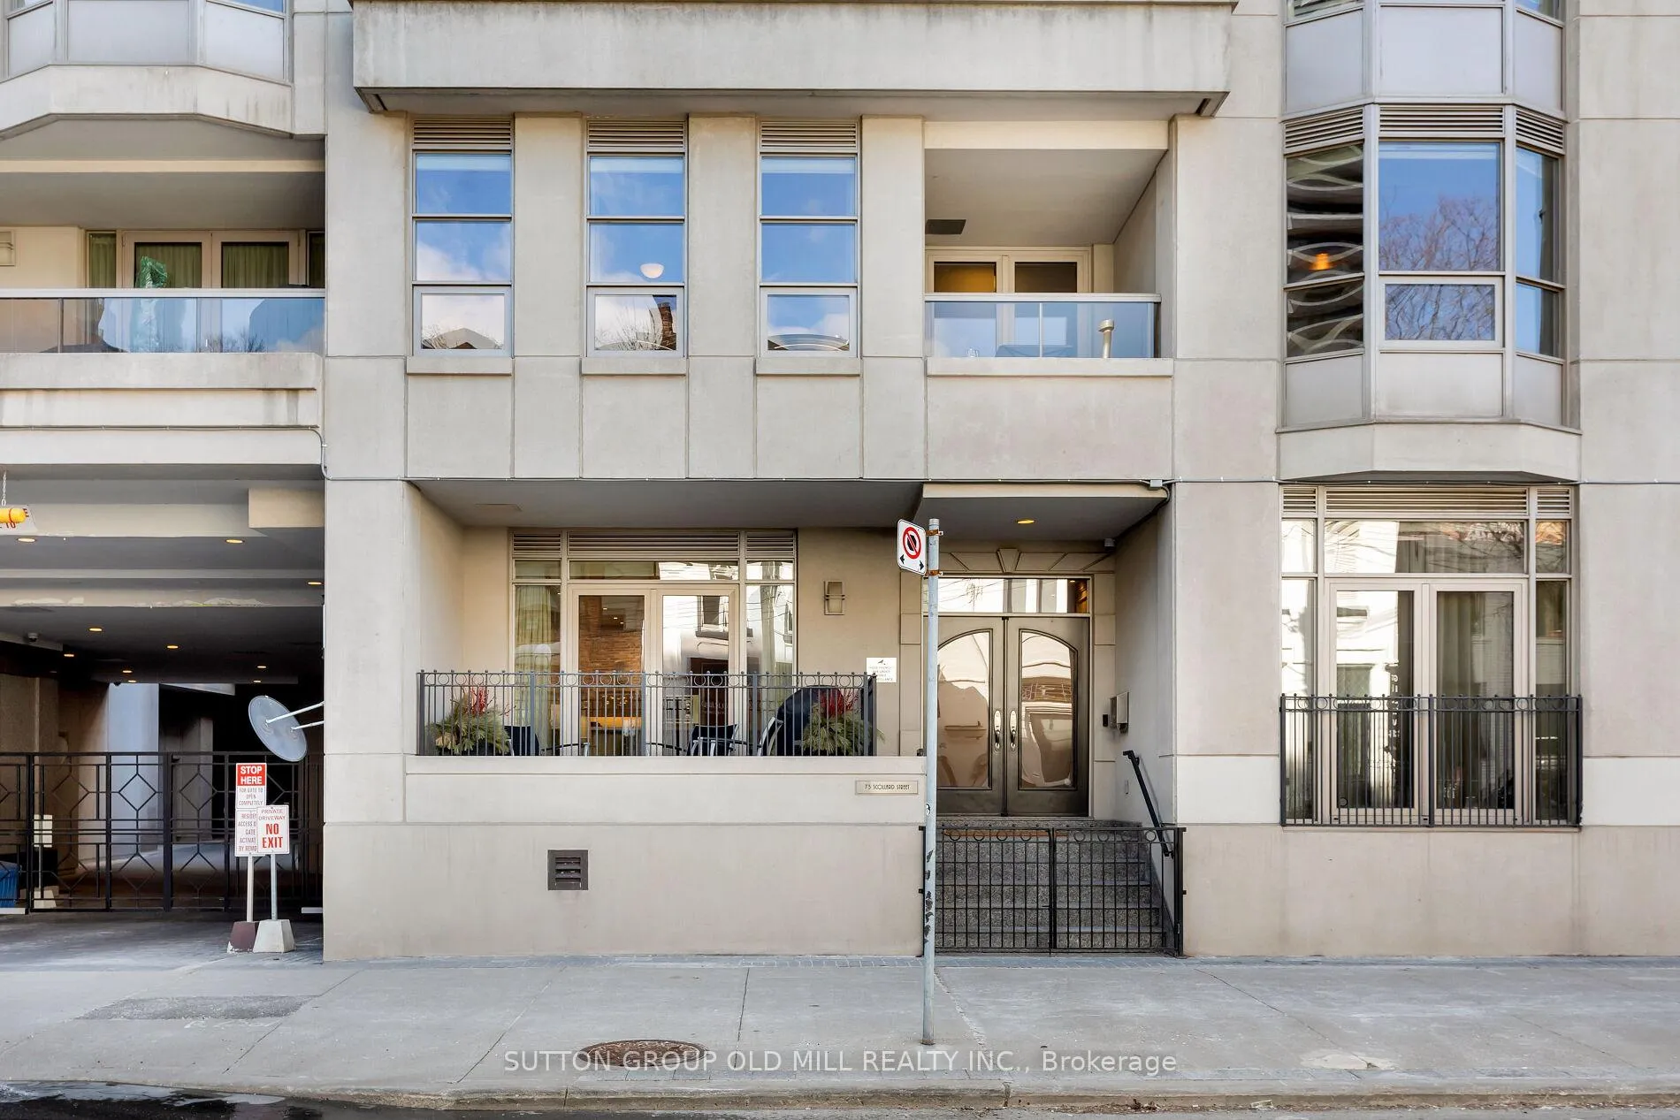
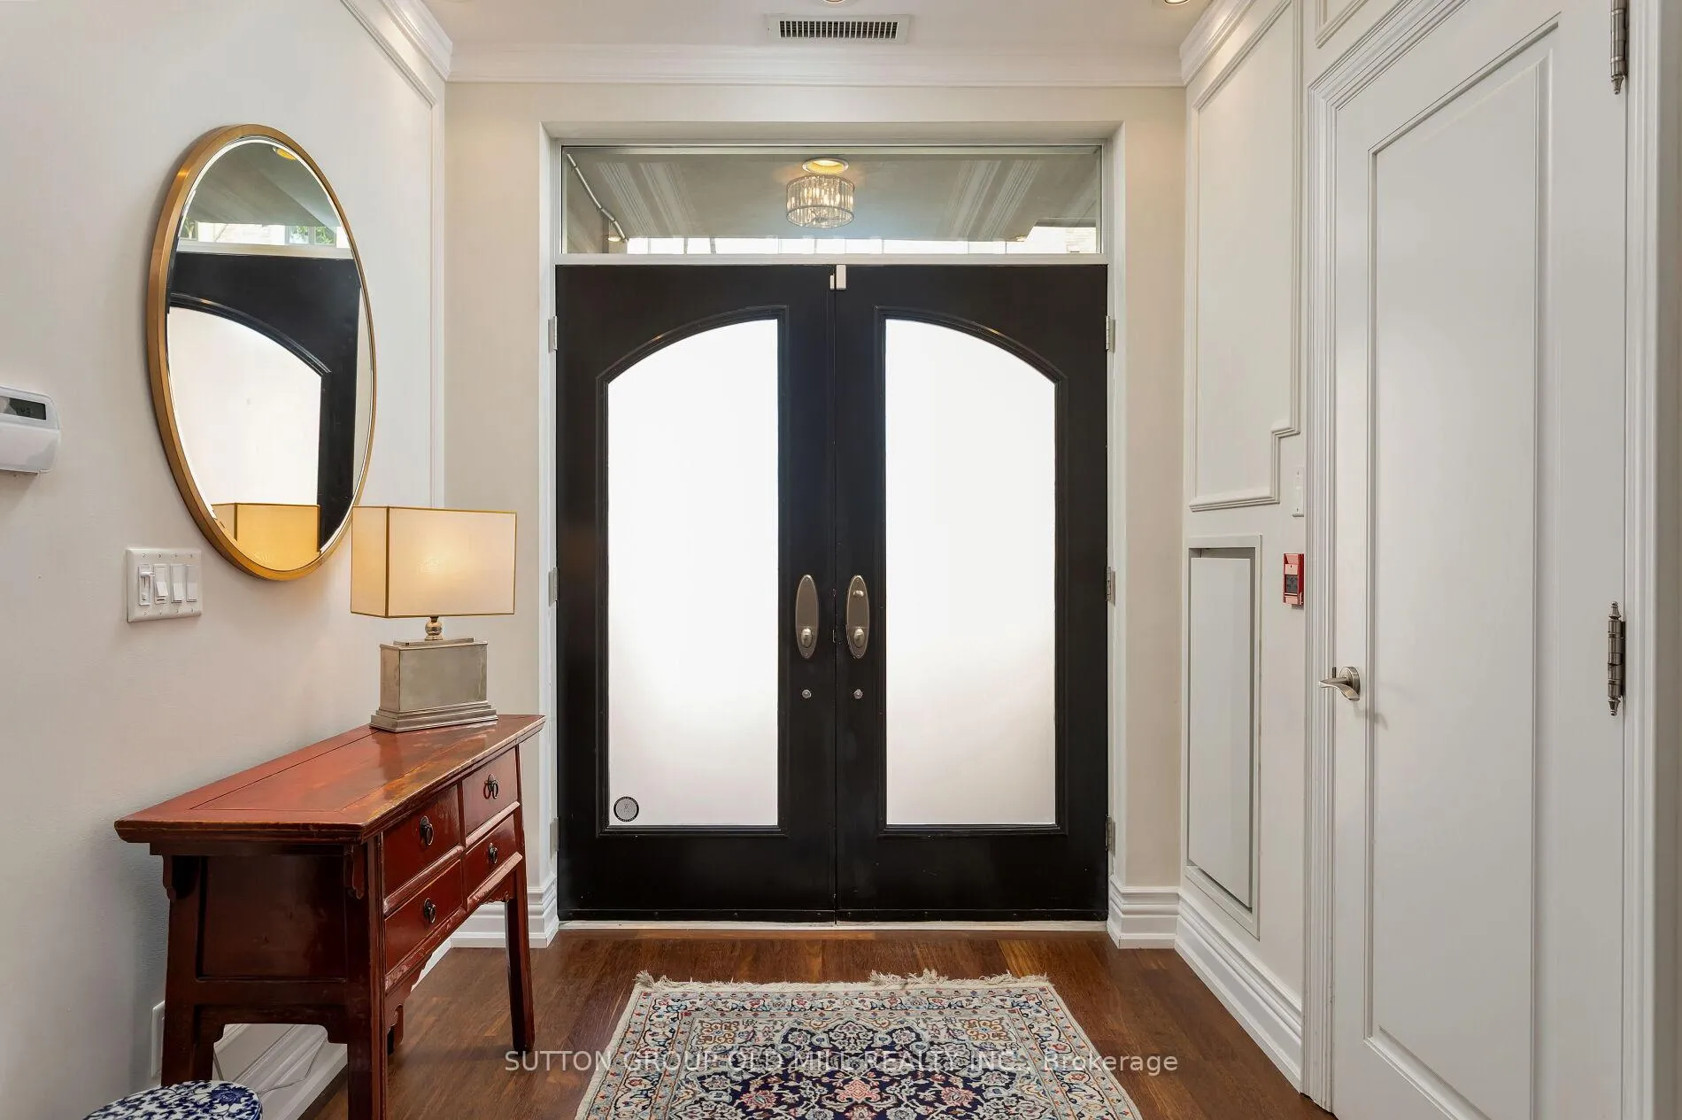
Stunning Townhome over 3000 Sf on a Quiet Street in The Heart of Yorkville. Walk to High EndShops, Restaurants, The Subway, The ROM, Univ of Toronto. Part of The Regency Yorkville w/Exceptional Concierge and Valet. Rare 35 Wide, 2 Story, High Ceilings. Generous Sized Rooms. 3Large Bedrooms, 4 Bathrooms, Dining room or Study. High End Kitchen w/ Quartz Counters. EnterDirectly from Scollard or from Enclosed 2 Car Garage via Private Ensuite Elevator.
Ask about this home
A HOMEH agent will answer your questions about this home.
Know more about The Regency Yorkville
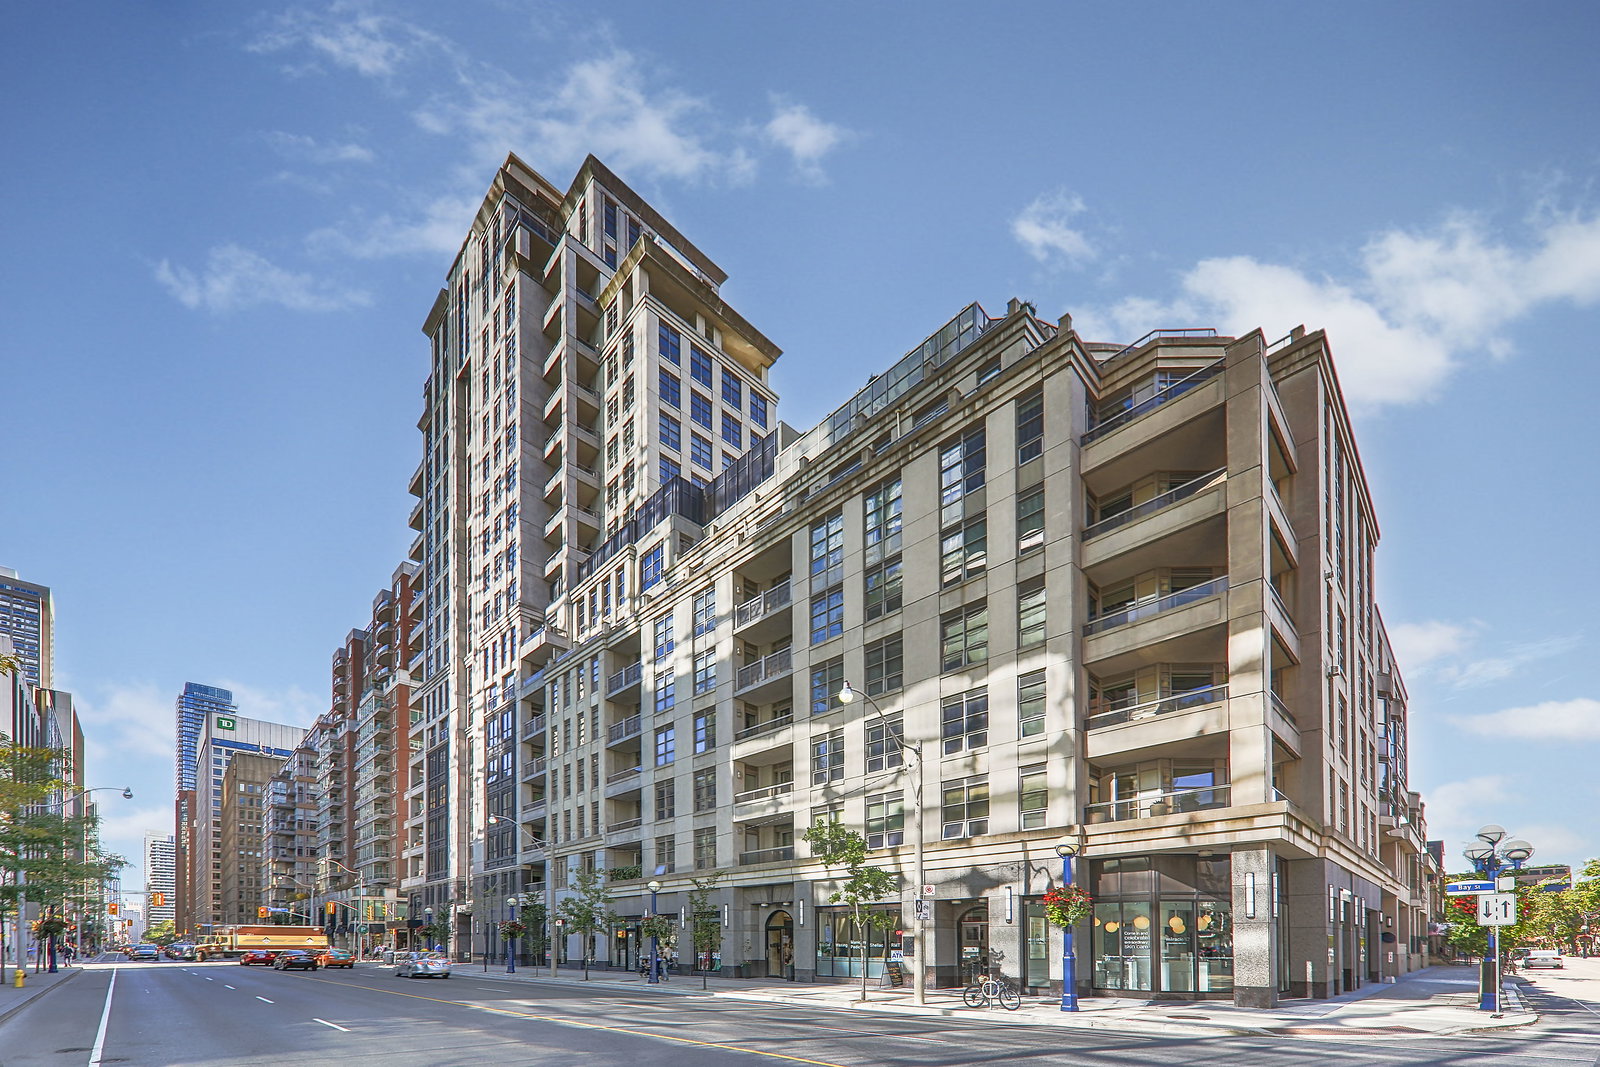
Condo building · 68 Yorkville Avenue
The Regency Yorkville is an 18-storey condo with 58 suites, built in 2008 by Plaza. Right now 1 for sale and 1 for rent are on the market here.
- 18storeys
- 58suites
- 2008built
No similar units for sale in The Regency Yorkville right now.
Around this home
Daily convenience, out of 100, from the distances below
Schools nearby
School rating, out of 10.
Helpful calculators
Your HOMEH agent

"I would see it this week."