
283 Cedarvale Avenue
Toronto (Woodbine-Lumsden)283 Cedarvale Avenue
Toronto (Woodbine-Lumsden)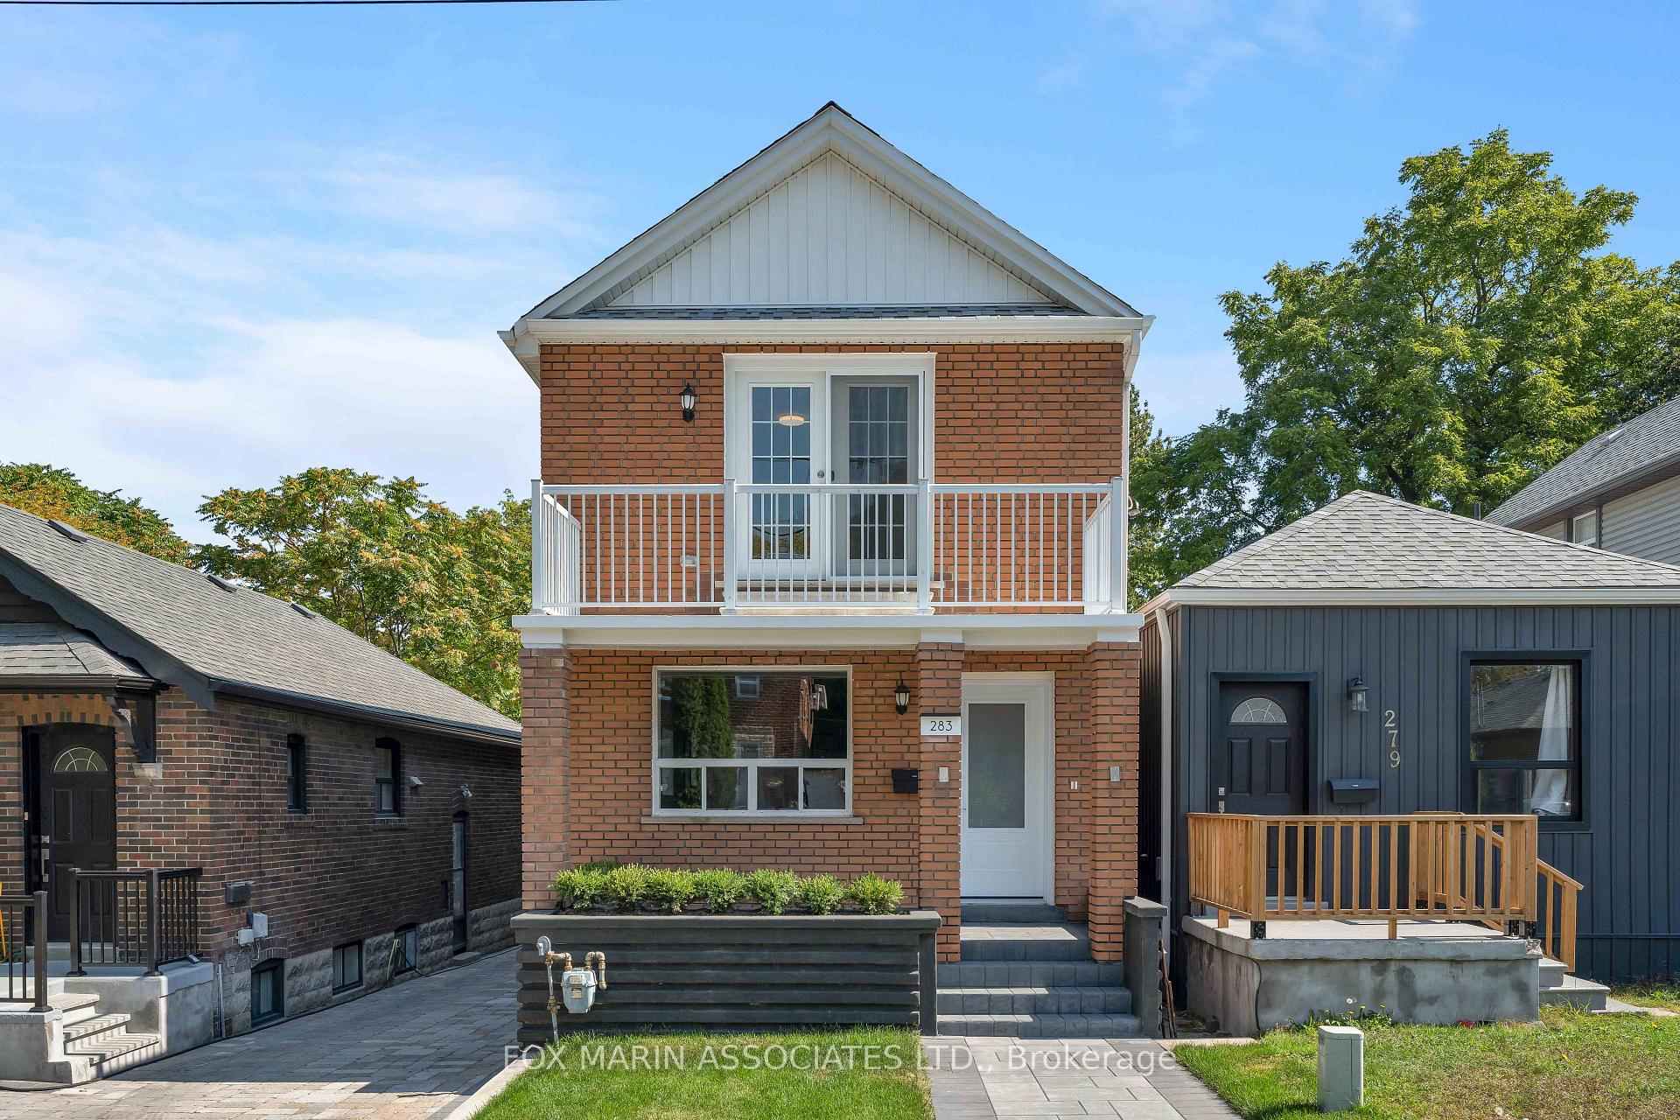
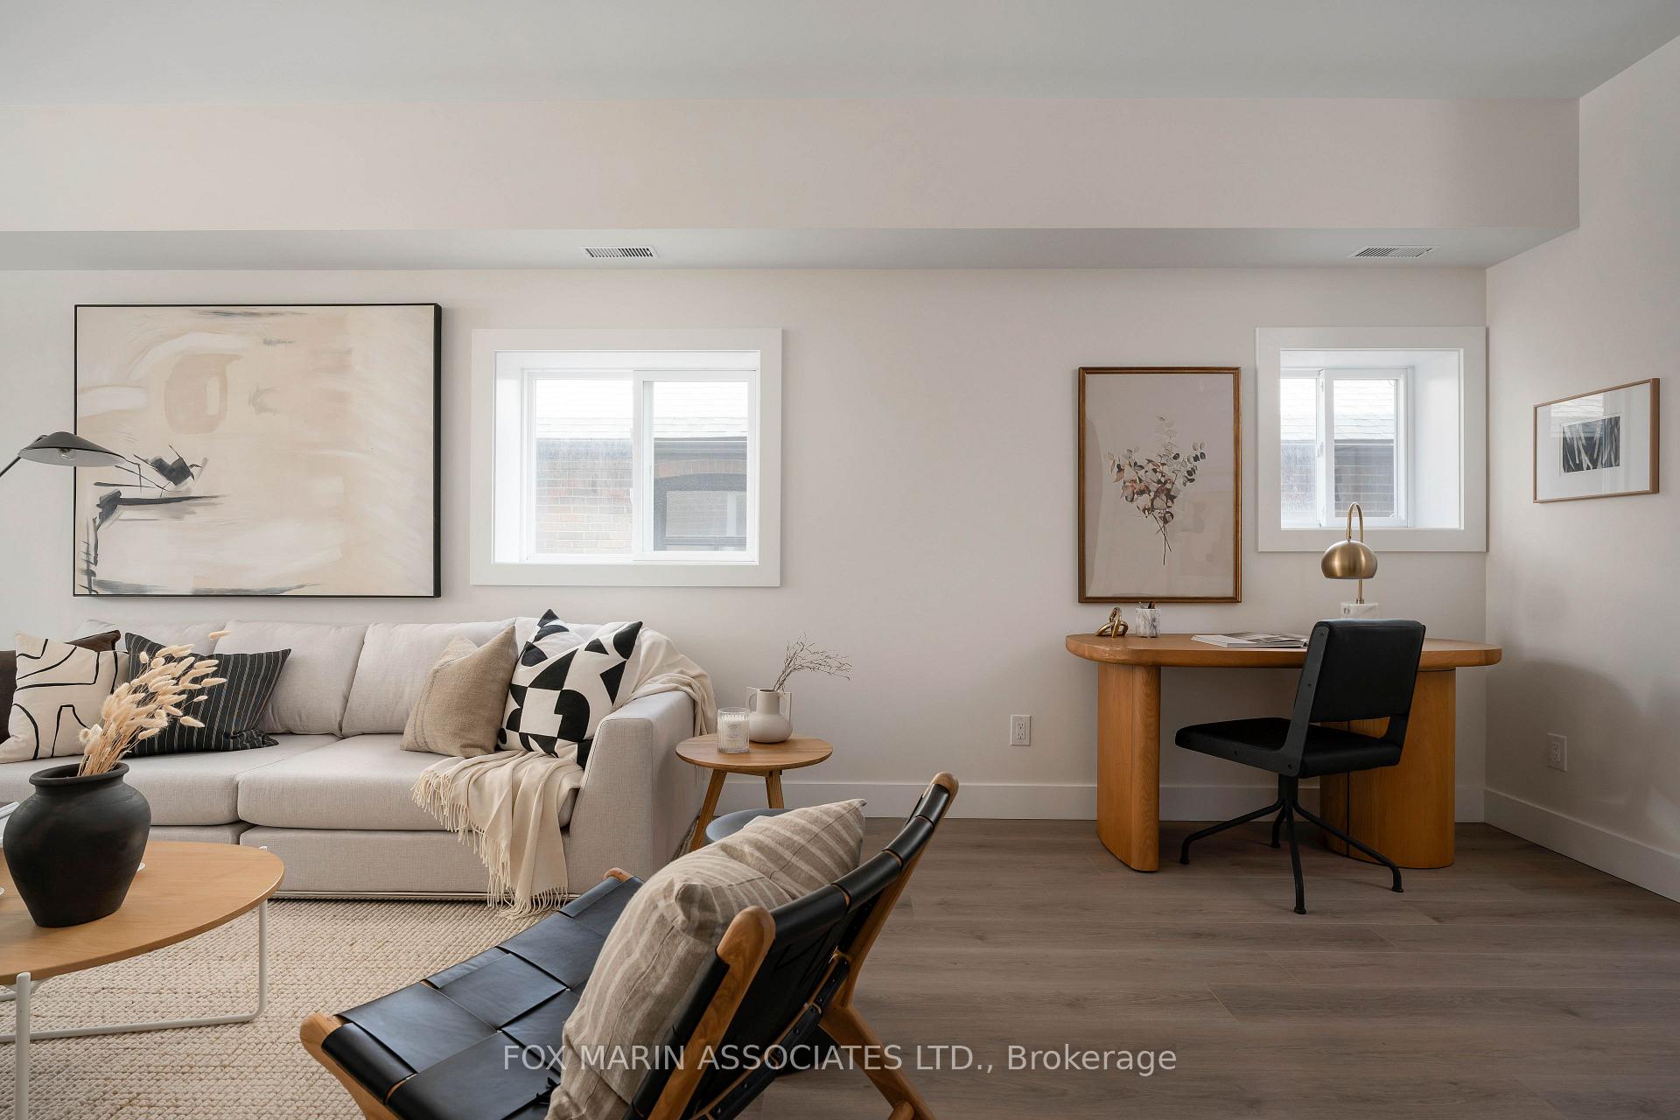 See all 30 photos
Property history

This listing has ended. It is no longer available.
Property not available for sale or for rent.
Ask about this home
A HOMEH agent will answer your questions about this home.Ask HOMEH
About this home
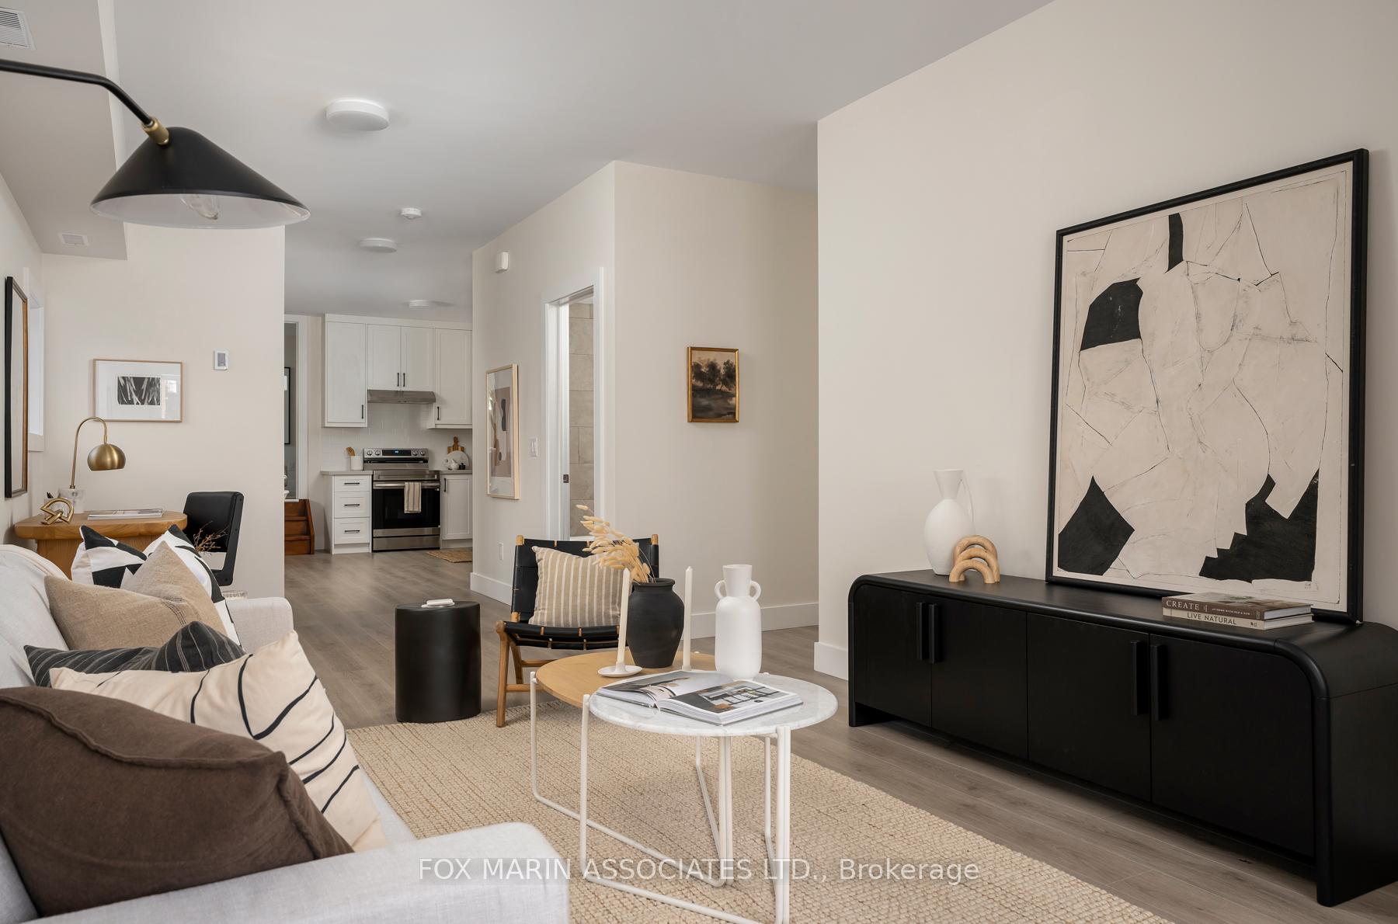
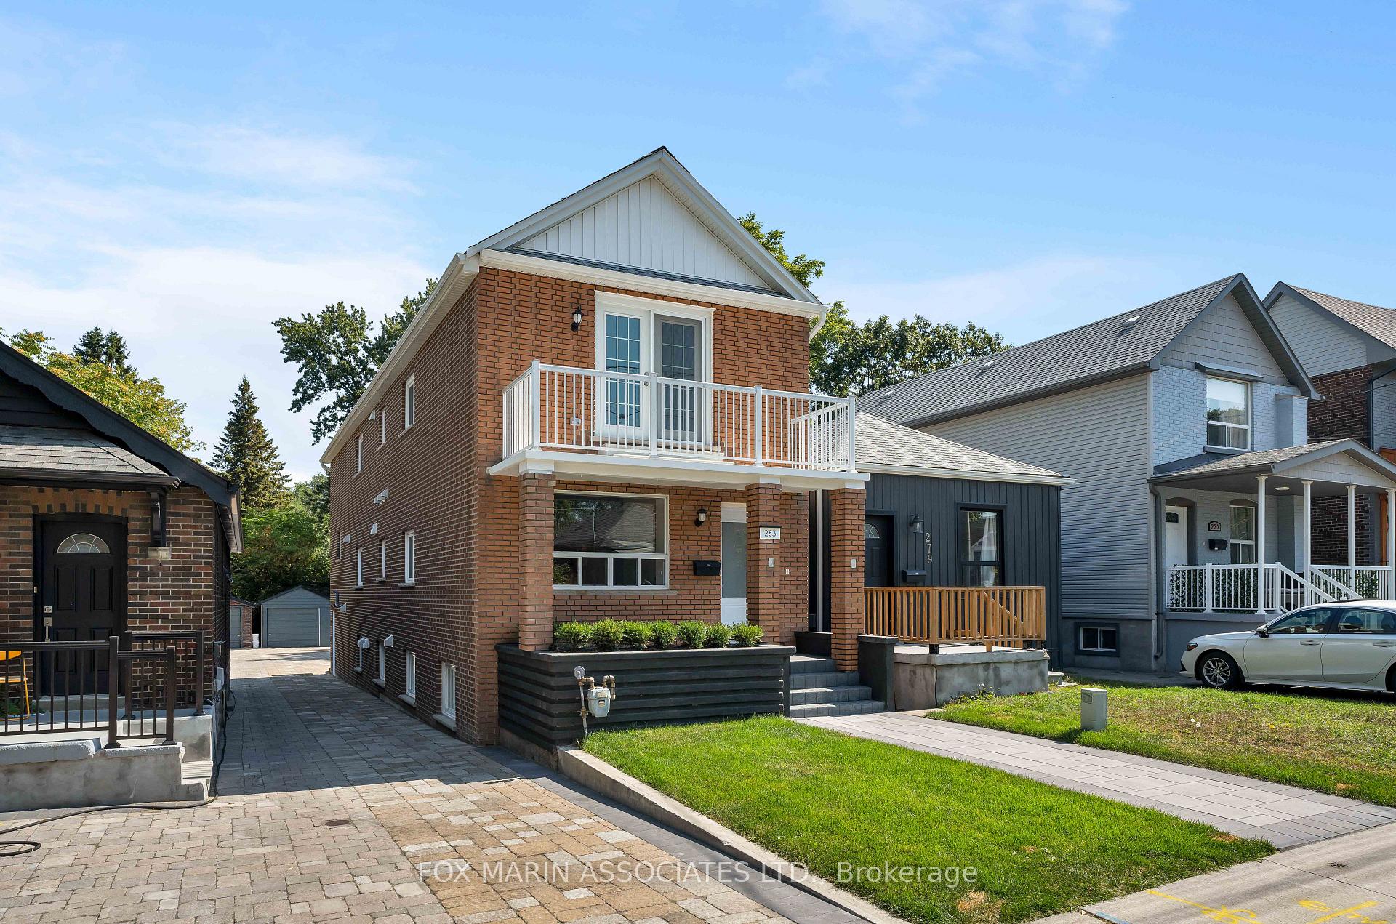
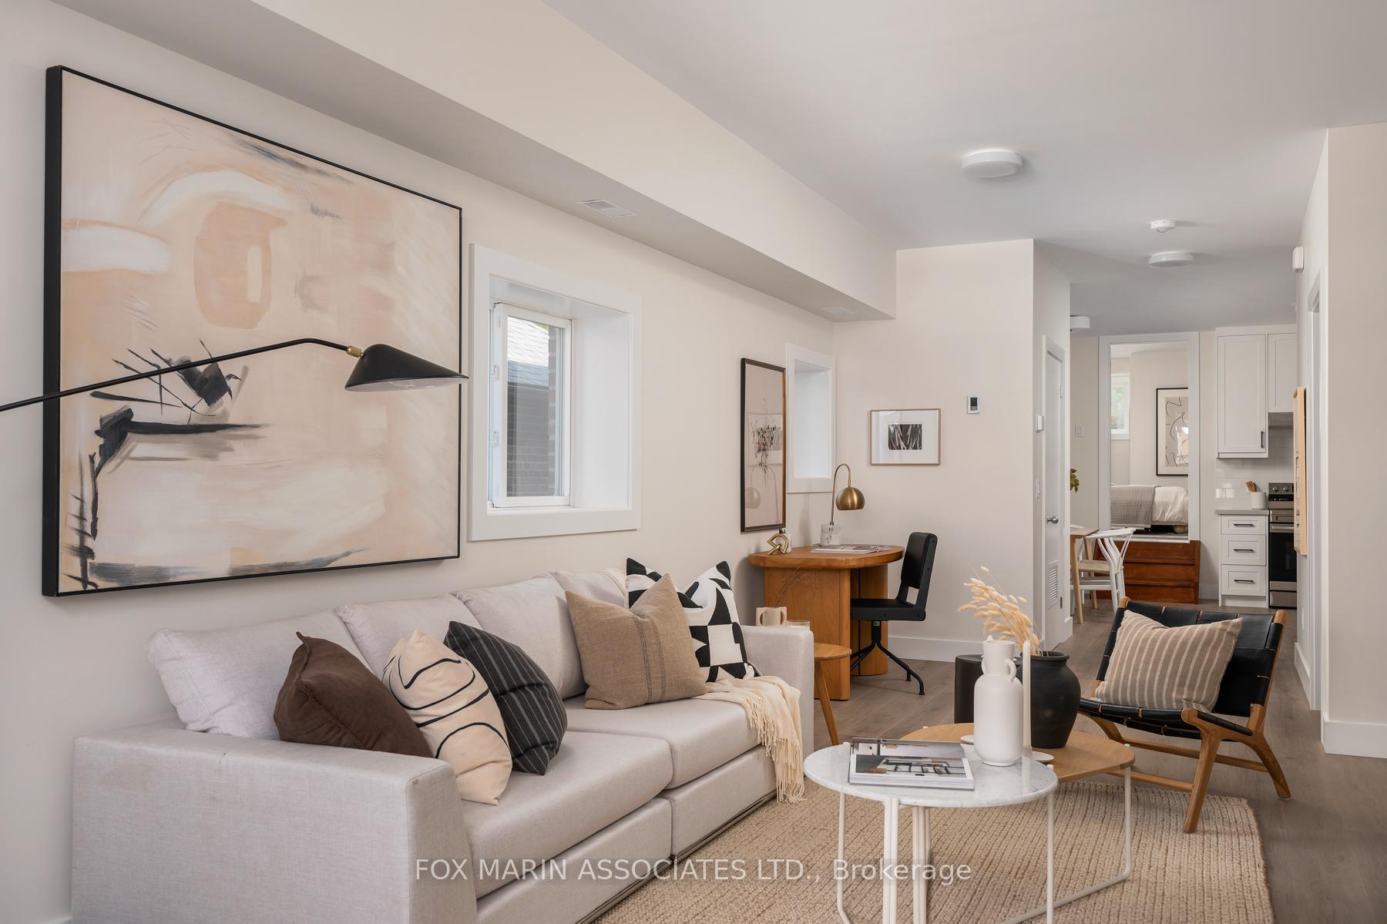
Stripped to the studs, we're calling all Investors, multi-generational families & savvy urban dwellers, this beautiful East York duplex is a one-way ticket to opportunity, flexibility, and long-term upside. Taken to the framework and rebuilt with intention, 283 Cedarvale Avenue emerges as a legal duplex designed for today's lifestyle and tomorrow's possibilities. Each storey features a considered one-bedroom suite, where sunlight, space & flow combine to create quarters that feel as practical as they are inviting. Sitting proudly on a rare 25 x 163 ft lot, this property delivers enviable outdoor space with a fully landscaped backyard, detached garage/shed combo and a gorgeous tumble stone driveway offering ample parking (yes, finally enough room for everyone). But wait, there's more: A finished basement with a separate entrance offering incredible potential for a bonus third suite complete with its own 3-piece ensuite bath, perfect for overnight guests, a dedicated office, or extra storage. And? With a 1,500 square foot garden suite potential, this multi-functional property extends its promise of future value & income growth. Whether you're an investor crunching the numbers, a family eyeing multi-unit living, or someone who values long-term optionality, this property delivers on every front. With brand-new systems, finishes & landscaping, and natural light on every level, this property isn't just turnkey, it's future-proofed. Positioned for access to schools, parks, the DVP, transit & the vibrancy of the Danforth, 283 Cedarvale makes a compelling case for design, function & long-term upside, a property that works as hard as you do!
Facts & features
Ask about this home
A HOMEH agent will answer your questions about this home.
Rooms
13 rooms · 4 bathrooms
- Kitchen15′3″ × 11′5″174 sq.ft.
- Dining room9′4″ × 9′2″85 sq.ft.
- Living room17′7″ × 11′3″198 sq.ft.
- Bedroom11′6″ × 9′10″113 sq.ft.
- Kitchen14′9″ × 11′8″172 sq.ft.
- Dining room13′6″ × 11′3″152 sq.ft.
- Living room13′6″ × 11′3″152 sq.ft.
- Bedroom12′4″ × 11′1″137 sq.ft.
- Kitchen14′7″ × 11′10″173 sq.ft.
- Dining room12′4″ × 8′7″106 sq.ft.
- Living room13′10″ × 9′124 sq.ft.
- Bedroom11′5″ × 8′5″96 sq.ft.
- Office11′ × 9′6″105 sq.ft.
Around this home
Schools nearby
School rating, out of 10.
Listing details
Helpful tools
Your HOMEH agent
"I would see it this week."
Ask HOMEH about this home
Price, neighbourhood, monthly cost. Ask anything.
HOMEH Intelligent Agent is an AI, not a licensed representative. Check anything important with your agent.