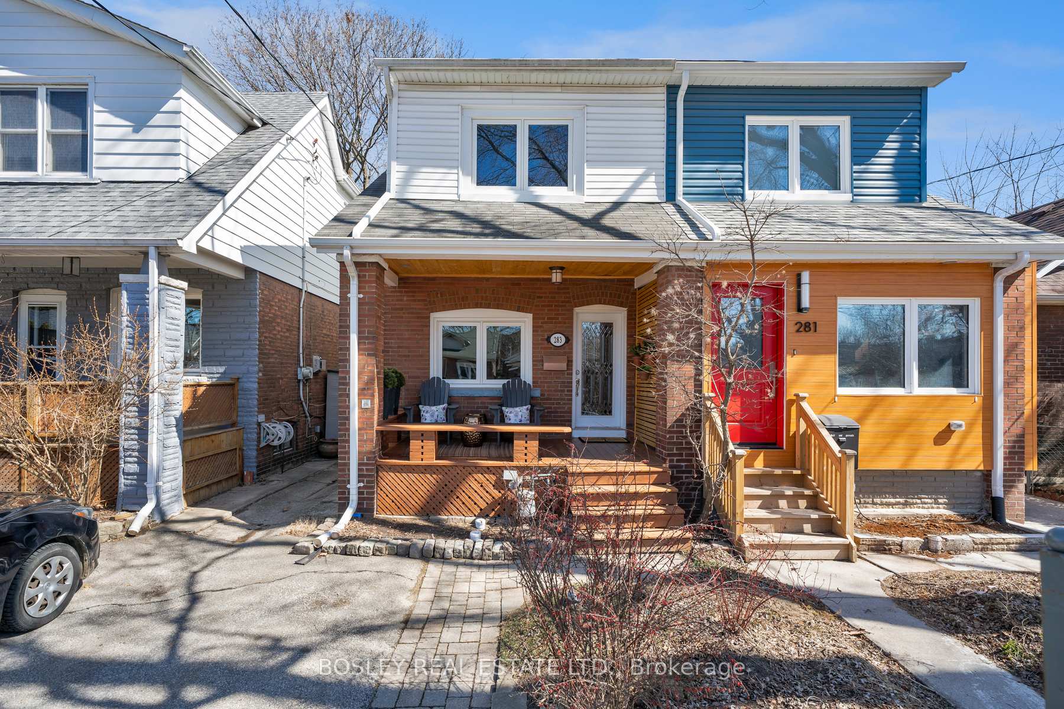
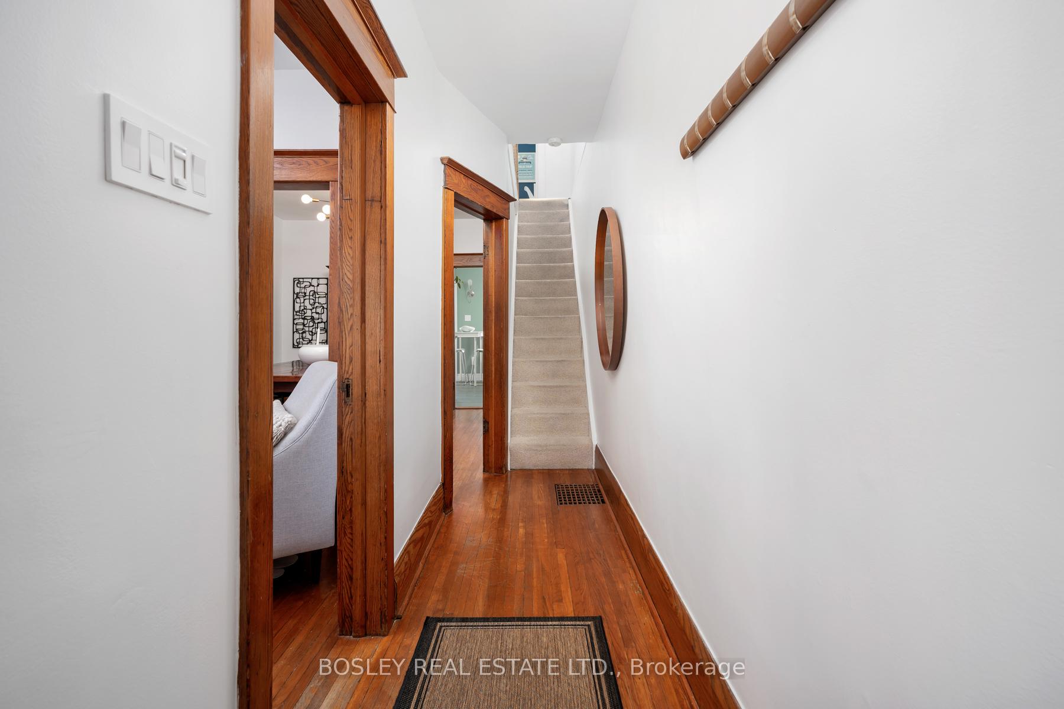
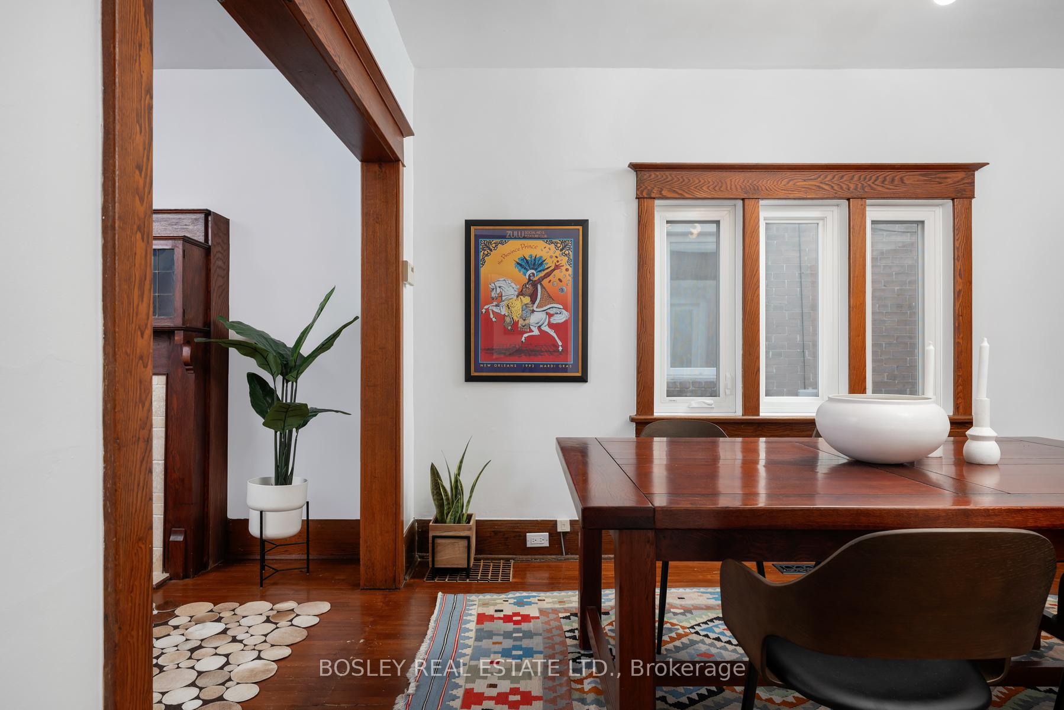
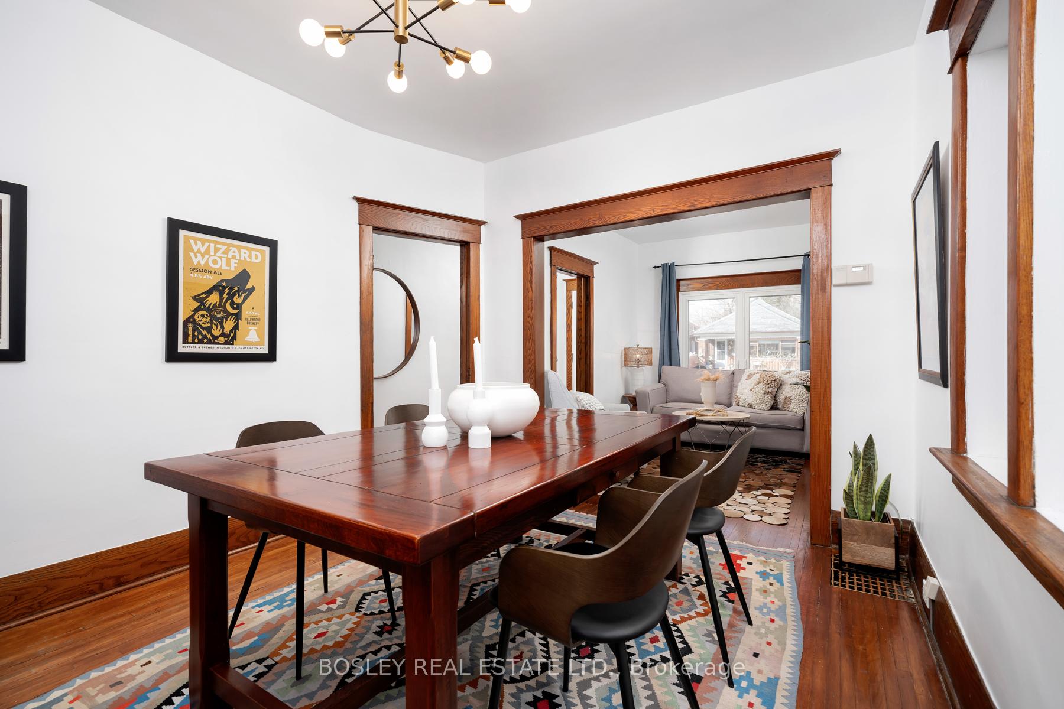
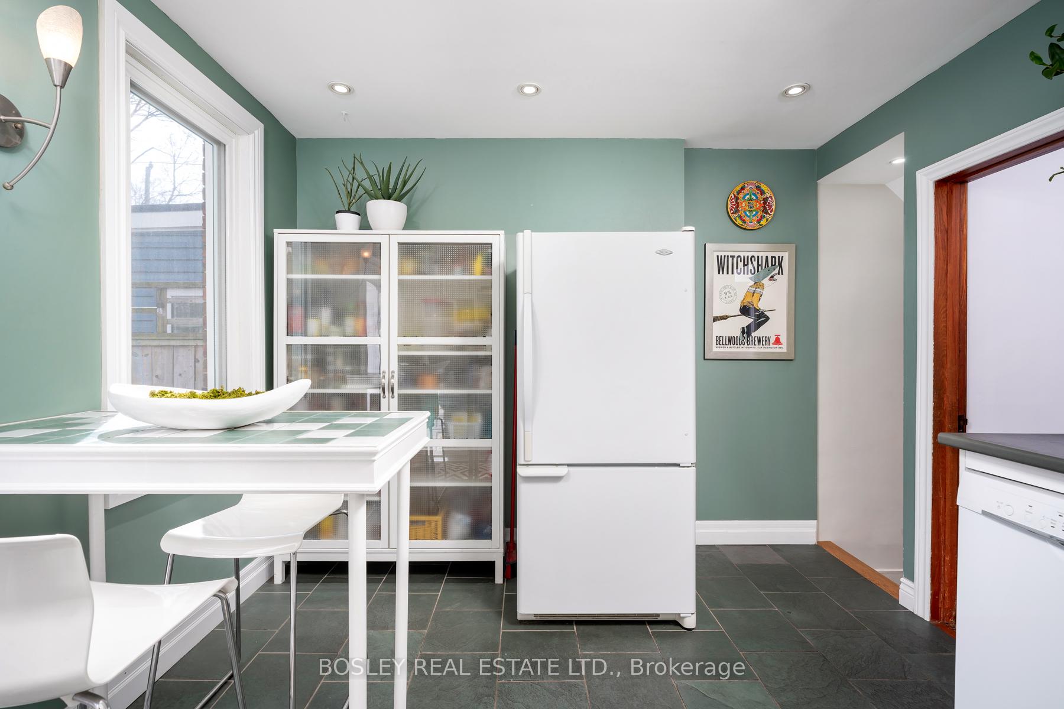
Nestled in the heart of East York, this beautifully maintained three-bedroom, two-bathroom home seamlessly blends character with comfort. A welcoming front porch sets the tone, offering the perfect spot to sip your morning coffee or unwind in the evening. Step inside to a warm and inviting main floor, where the foyer leads to a character-filled living and dining area. The large eat-in kitchen boasts ample storage and counter space for all your culinary creations. The finished basement adds incredible versatility, featuring a home office, separate laundry room, exercise space, a generous recreation area, a second full bathroom, and plenty of storage. Outside, enjoy a private backyard oasis perfect for summer barbecues, entertaining guests, or simply relaxing in peace. Plus, legal front-yard parking ensures effortless convenience in this highly sought-after neighbourhood. Located in a family-friendly community, this home is just steps from top-rated schools, parks, subway access, the DVP, and the vibrant shops and restaurants of the Danforth.
Read more
Floor DrainWater HeaterStorage
Facts & features
TypeSemi-Detached
Style2-storey
Lot17.52 x 100 ft
Tax$4,471 (2024)
HeatingForced air, gas
CoolingCentral air
BasementSeparate entrance, finished
Parking1 drive
WaterMunicipal
FireplaceYes, electric
Book a viewing
Wed28Oct
Thu29Oct
Fri30Oct
Sat31Oct
Sun1Nov
Pick a time
Rooms
11 rooms · 2 bathrooms
Main floor4 rooms
Living room8′11″ × 11′2″100 sq.ft.
Dining room10′ × 12′4″124 sq.ft.
Kitchen12′4″ × 10′4″127 sq.ft.
Foyer3′6″ × 14′1″49 sq.ft.
Second floor3 rooms
Primary bedroom9′7″ × 11′105 sq.ft.
Bedroom 27′11″ × 9′6″76 sq.ft.
Bedroom 313′ × 7′9″101 sq.ft.
Basement4 rooms
Family room13′2″ × 28′1″369 sq.ft.
Exercise room13′2″ × 6′79 sq.ft.
Laundry4′11″ × 8′39 sq.ft.
Office—
Bathrooms2
4-pcSecond3-pcBasement
Thinking of selling your home?See what your home is worth today.

 See all 31 photos
