

Unit 1006, 285 Dufferin Street
Unit 1006, 285 Dufferin Street
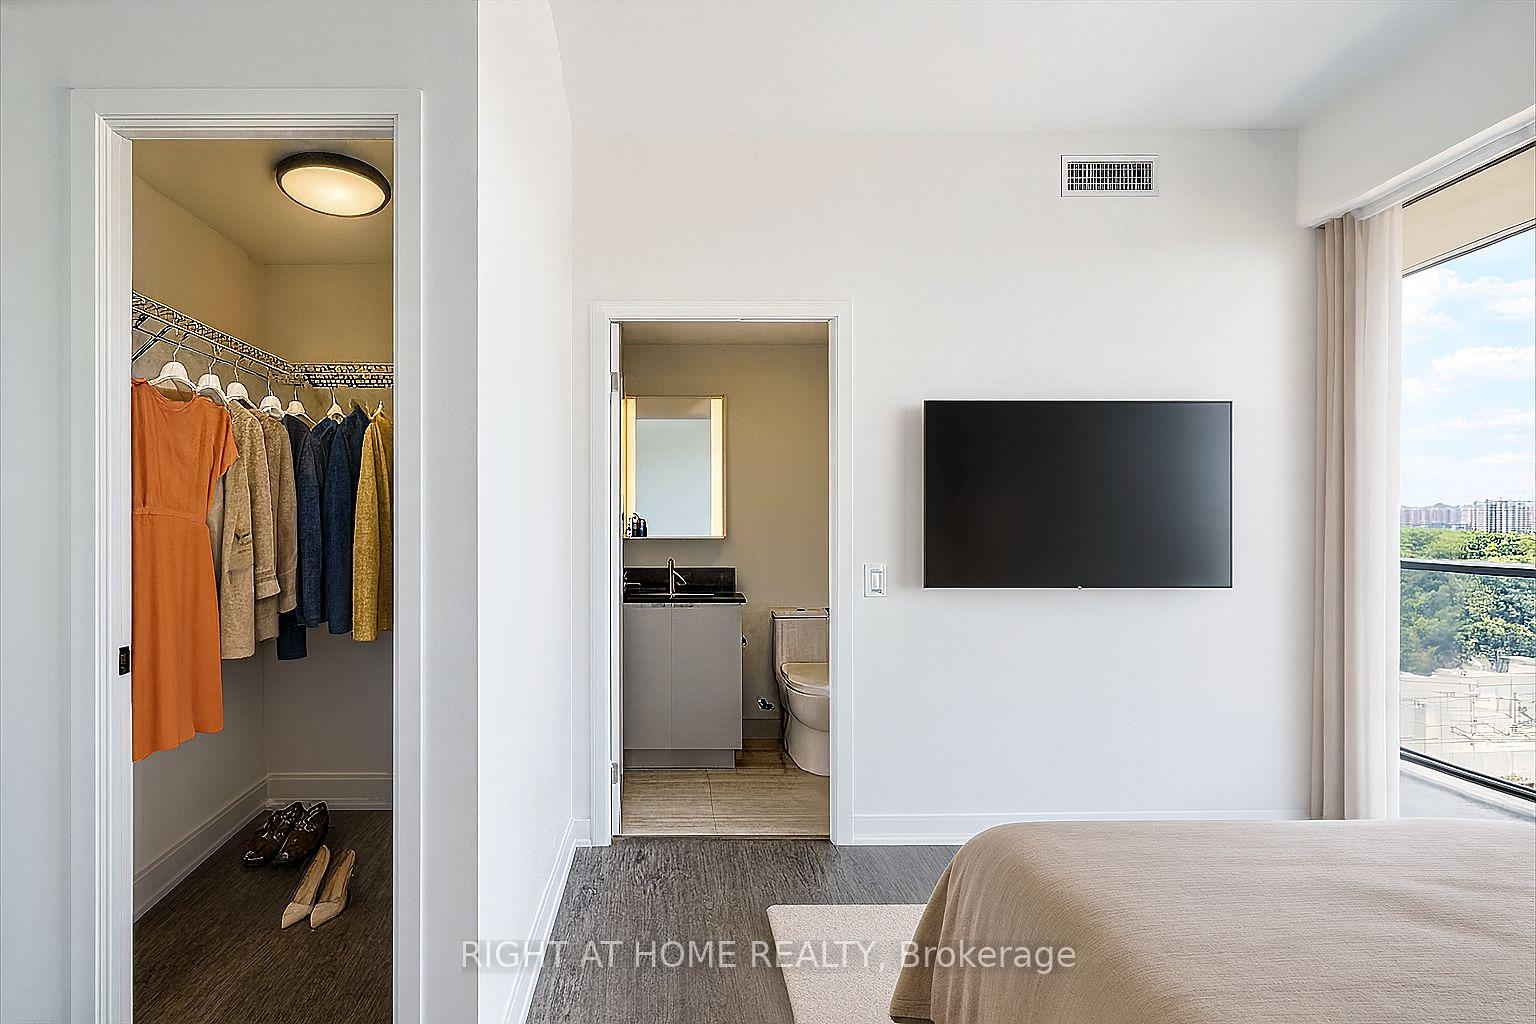 See all 28 photos
Property history
Facts and features
- ExposureNorth east
- LaundryEnsuite
- LockerOwned
- BalconyTerrace
- Central air
The homeCondo Apartment, Apartment, 800–899 sq ft
- Type: Condo Apartment
- Style: Apartment
- Living space: 800–899 sq ft
- Basement: None
- Exposure: North East
InsideWindow floor to ceiling, Ensuite, main level, Carpet free
- Flooring: Window floor to ceiling
- Laundry: Ensuite, main level
- Features: Carpet free
- Elevator: Yes
- Rooms above ground: 5
- Rooms in the basement: 1
- Bedrooms: 2 + 1 in the basement
- Bathrooms: 2
- Kitchens: 1
OutsideBrick, Terrace
- Exterior: Brick
- Balcony: Terrace
Parking and locker1 Parking, Underground, Parking type Owned
- Spaces: 1 Parking
- Garage: Underground
- Parking type: Owned
- Locker: Owned
BuildingX02, Storeys 19, Units 410
- Name: X02
- Storeys: 19
- Units: 410
- Registered: 2025
- Condo corporation: 3122
- Pets: Allowed
Heating, water and powerForced air, gas, Central air
- Heating: Forced air, gas
- Cooling: Central air
Rent and termsRent $3,299 a month, Entire property, Unfurnished
- Rent: $3,299 a month
- Space for rent: Entire property
- Furnished: Unfurnished
- Lease: 12 months
- Rent includes: Building insurance, building maintenance
- Deposit: Required
- Credit check: Required
- Employment letter: Required
- Rental application: Required
- References: Required
Listing detailsW12348184, Rented, Aug 15, 2025
- MLS® number: W12348184
- Status: Rented
- Listed on: Aug 15, 2025
- Days on market: 4
- Updated: Aug 19, 2025
- Possession: Immediate
- Occupied by: Vacant
- Listing brokerage: RIGHT AT HOME REALTY
About this home
Unit 1006, 285 Dufferin Street, Toronto (South Parkdale), ON M6K 0J2
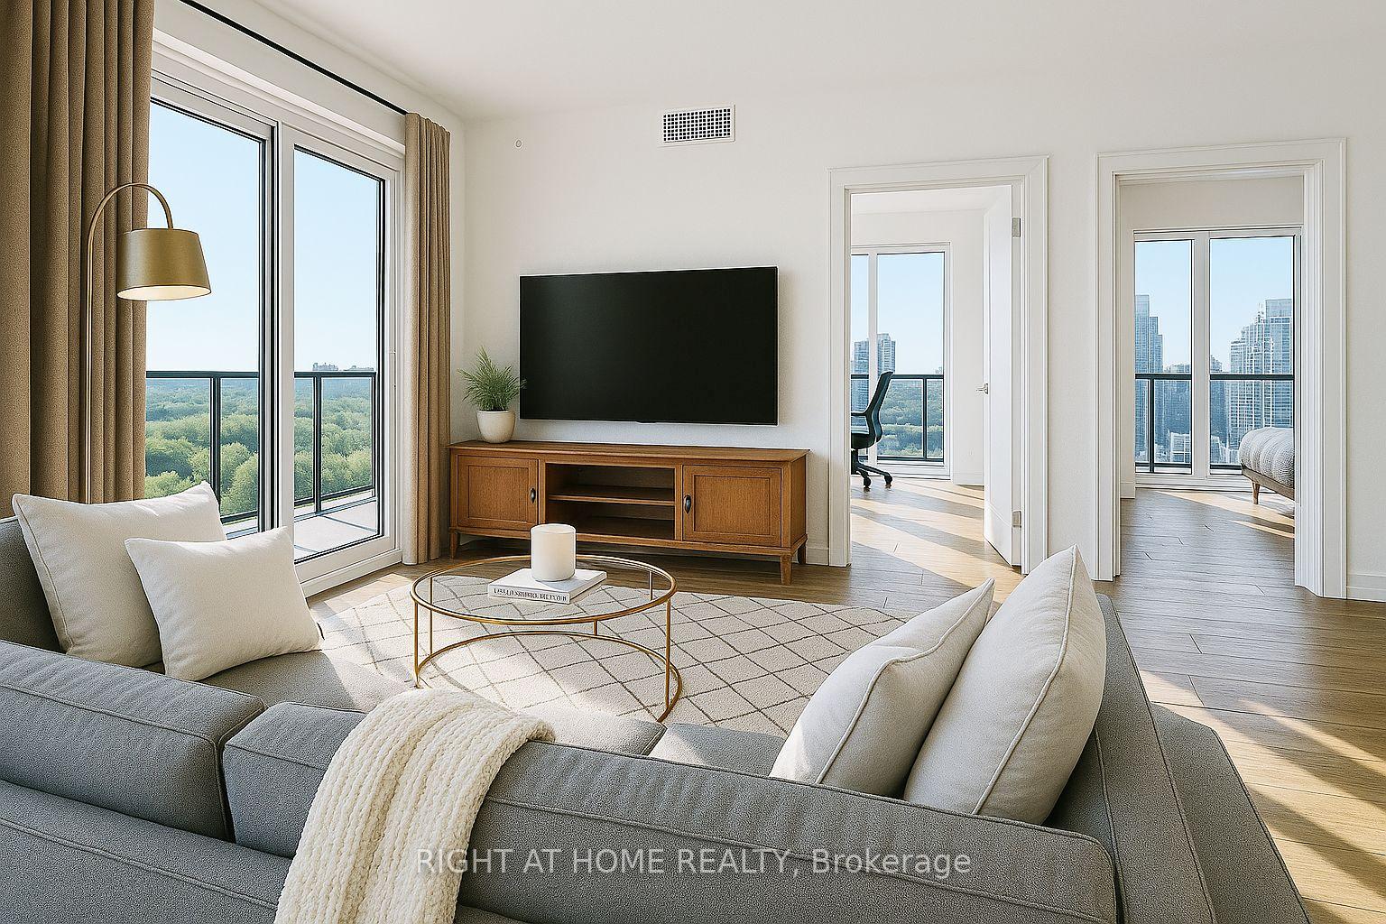
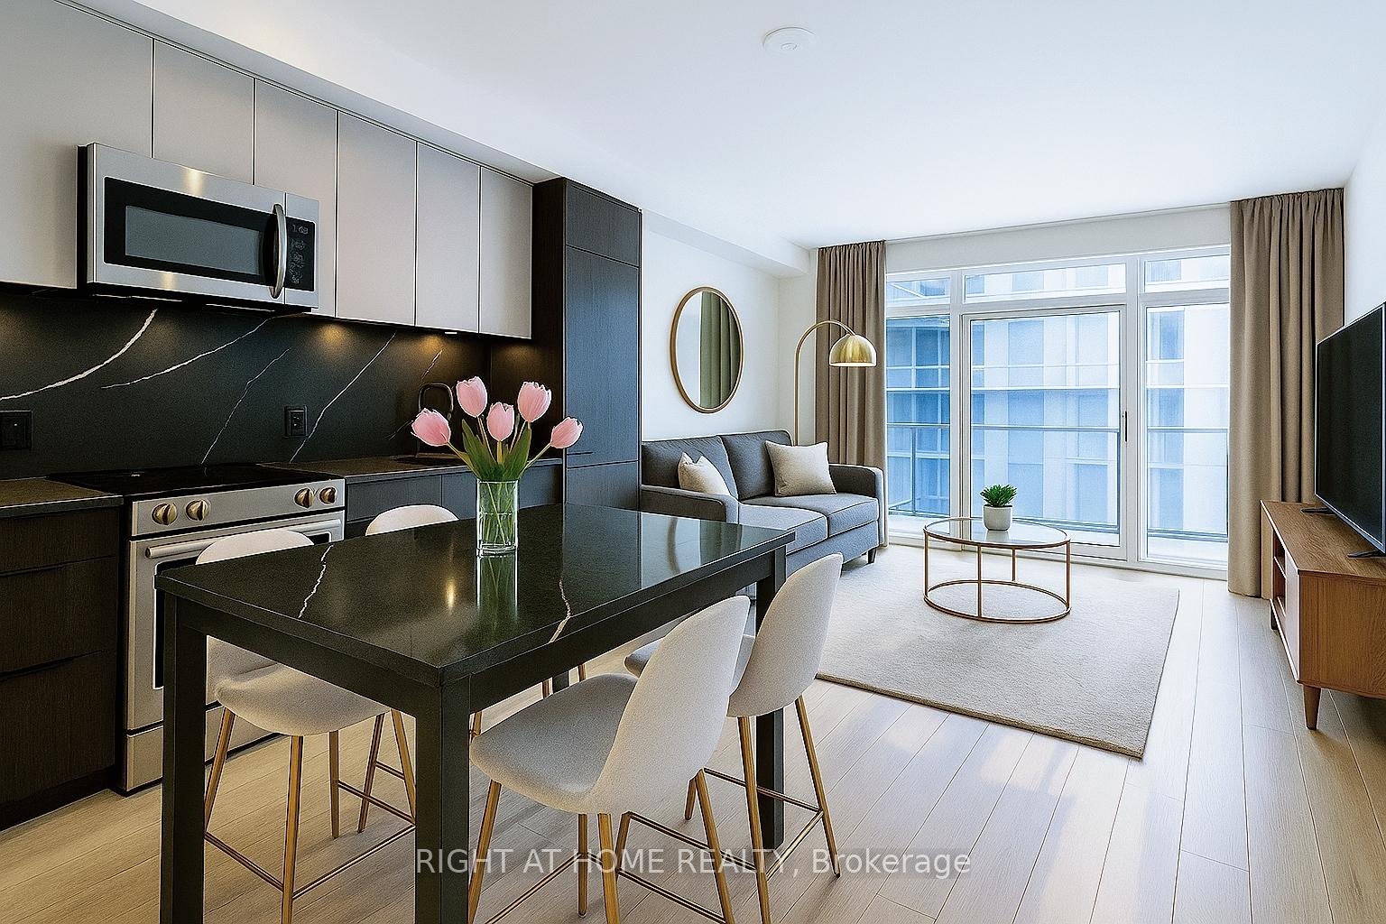
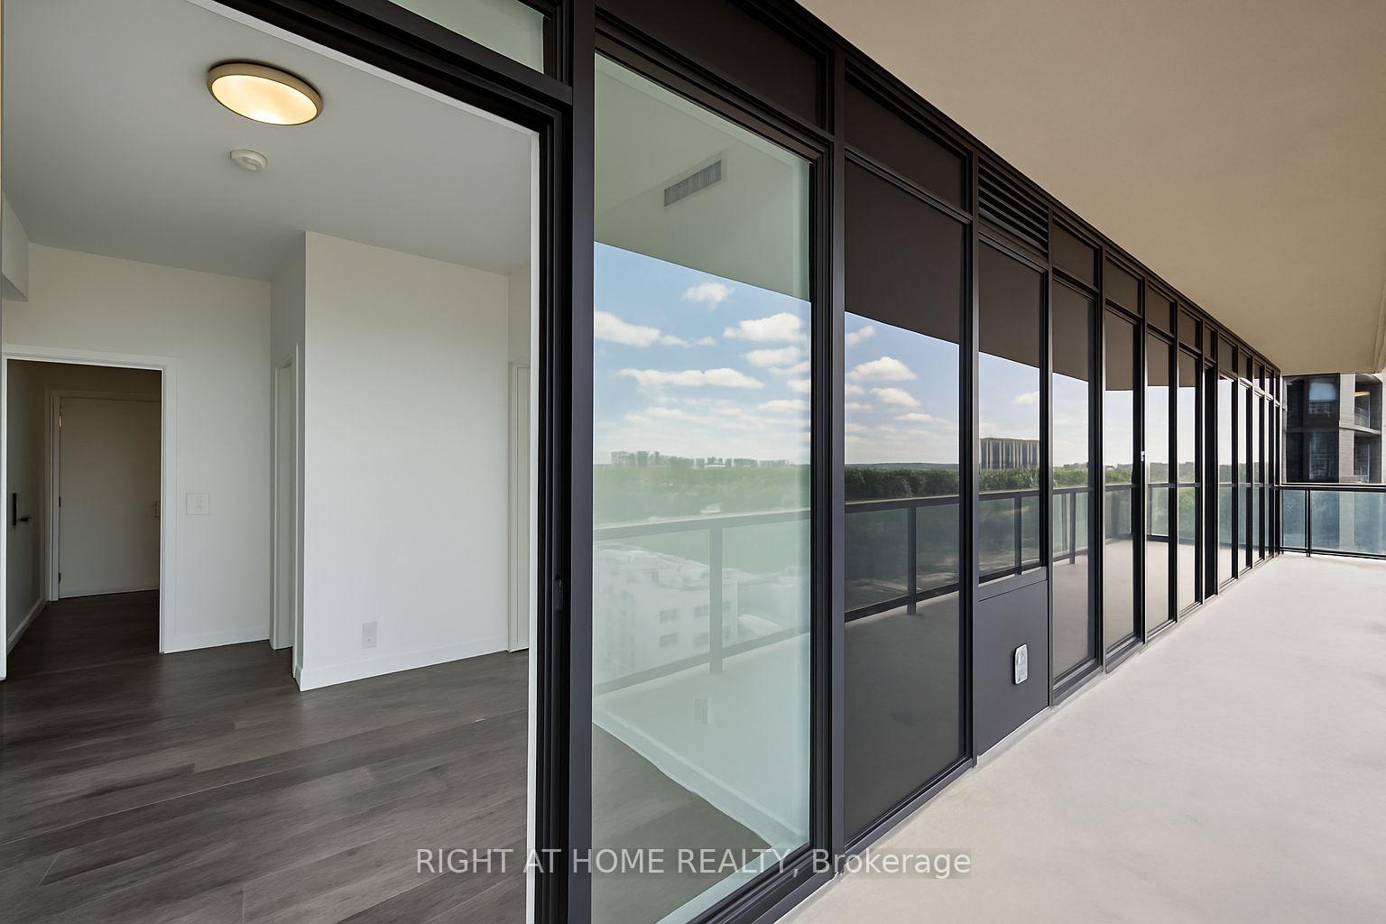
Live the best of West Liberty Village without the congestion in this stunning northwest corner suite at XO2 Condominiums. Offering 2 spacious bedrooms plus a versatile den (perfect for a home office, nursery, or guest room) and 2 full bathrooms, this modern home is designed for comfort, function, and style. Soak in natural light from floor-to-ceiling windows and enjoy seamless indoor-outdoor living with a wraparound terrace ideal for morning coffee in the sun, quiet shaded afternoons, or vibrant cocktail hours with friends. The open-concept living/dining space and sleek kitchen with premium finishes create the perfect hub for entertaining or unwinding. The primary bedroom features a private ensuite and terrace access, while the second bedroom is equally bright and inviting. The den adds flexibility for today's work-from-home or growing-family needs. Location is everything steps to trendy cafés, breweries, shops, groceries, and the lakefront. Just three blocks east, you're in the heart of Liberty Village, and with the upcoming Ontario Line/GO station, your commute will be faster than ever. Building amenities include a rooftop terrace, fully equipped gym, co-working lounge, social areas, and even mini golf - tailored to an active, social lifestyle. Parking and locker included. Available now for $3,299/month. If you're a couple or small family looking for modern finishes, generous outdoor space, and unbeatable west-end convenience, this is the one.
Ask about this home
A HOMEH agent will answer your questions about this home.
Know more about XO2 Condos

Condo building · 1180-1182 King St W
XO2 Condos is a 19-storey condo with 410 suites, built in 2025 by Pinedale Properties Ltd. Right now 17 for sale and 9 for rent are on the market here.
- 19storeys
- 410suites
- $997/sq ft
- 2025built
No similar units for rent in XO2 Condos right now.
Around this home
Daily convenience, out of 100, from the distances below
Schools nearby
School rating, out of 10.
Helpful calculators
Your HOMEH agent

"I would see it this week."