

Unit 912, 285 Dufferin Street W
Unit 912, 285 Dufferin Street W
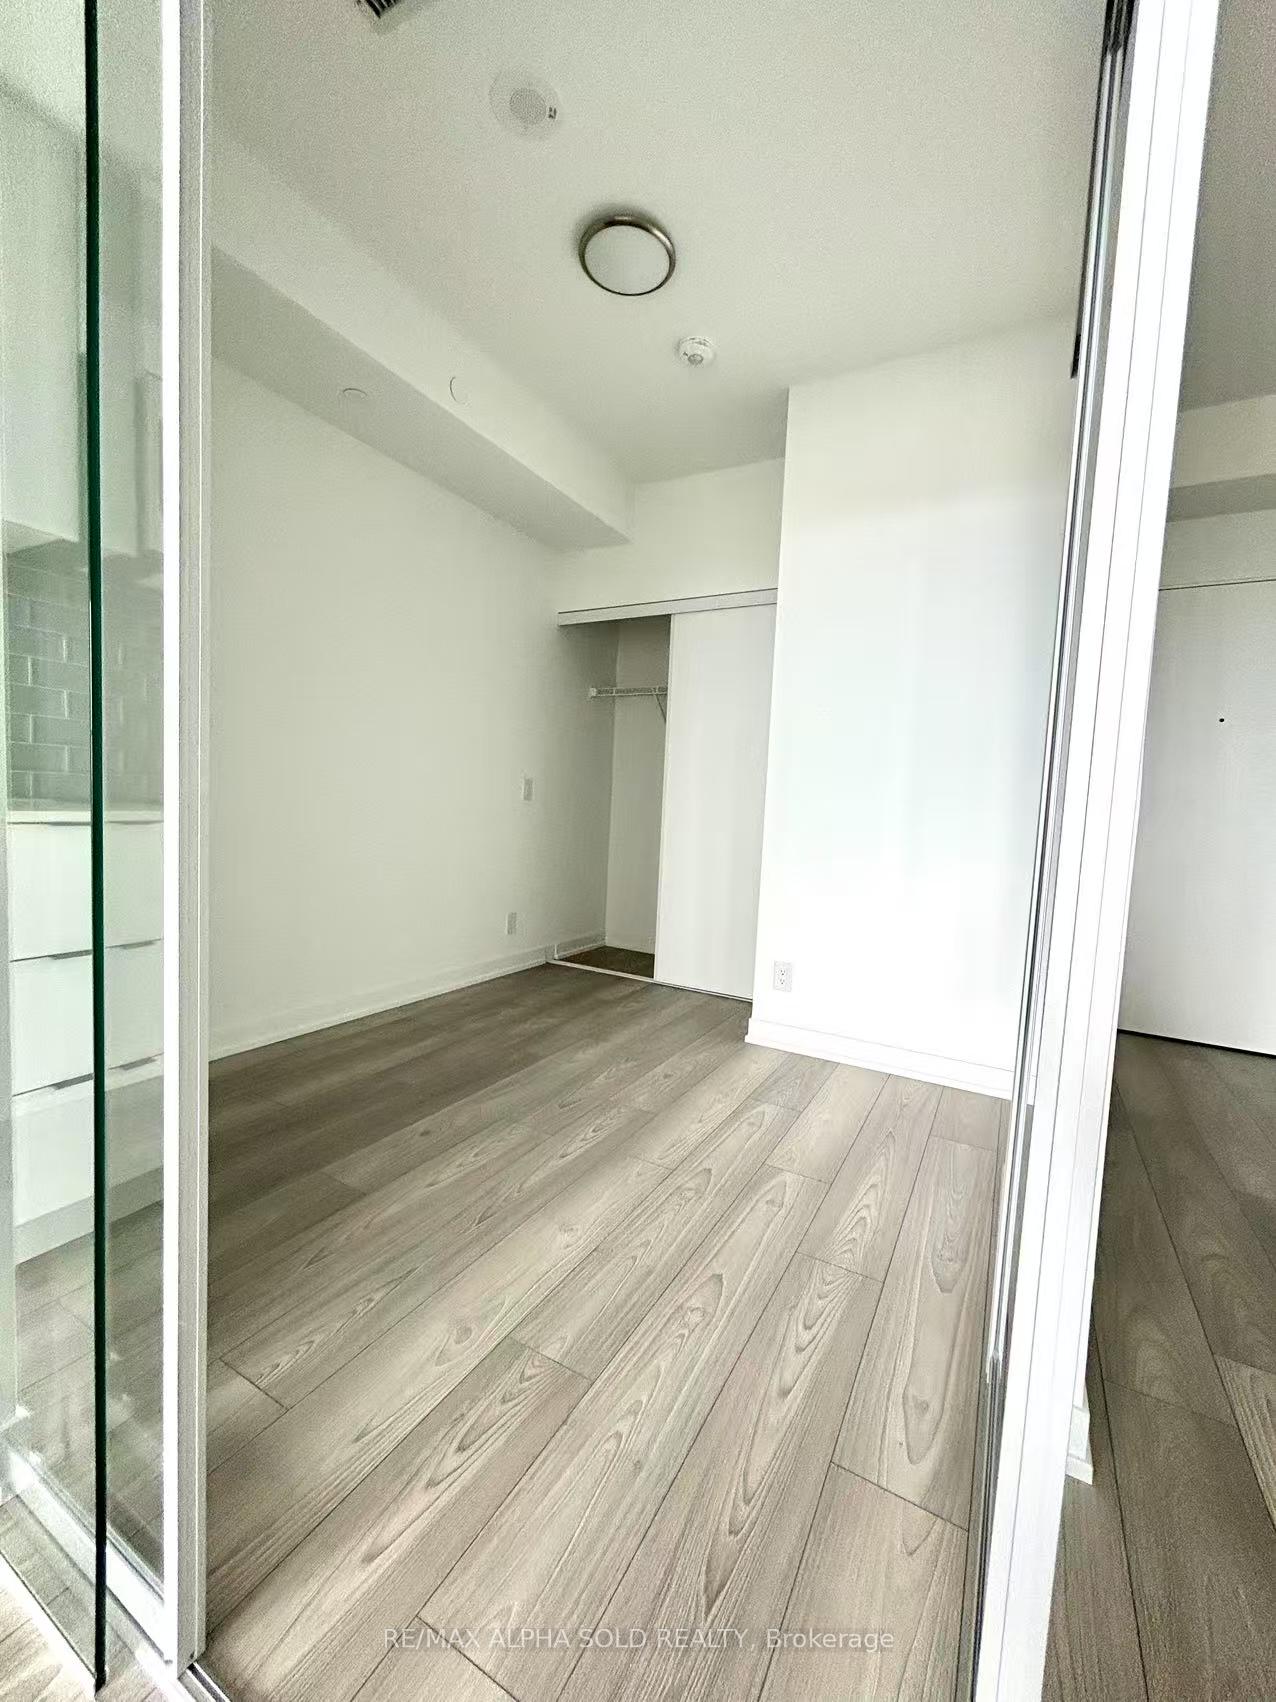 See all 11 photos
Property history
Facts and features
- ExposureSouth
- LaundryEnsuite
- LockerOwned
- BalconyOpen
- Central air
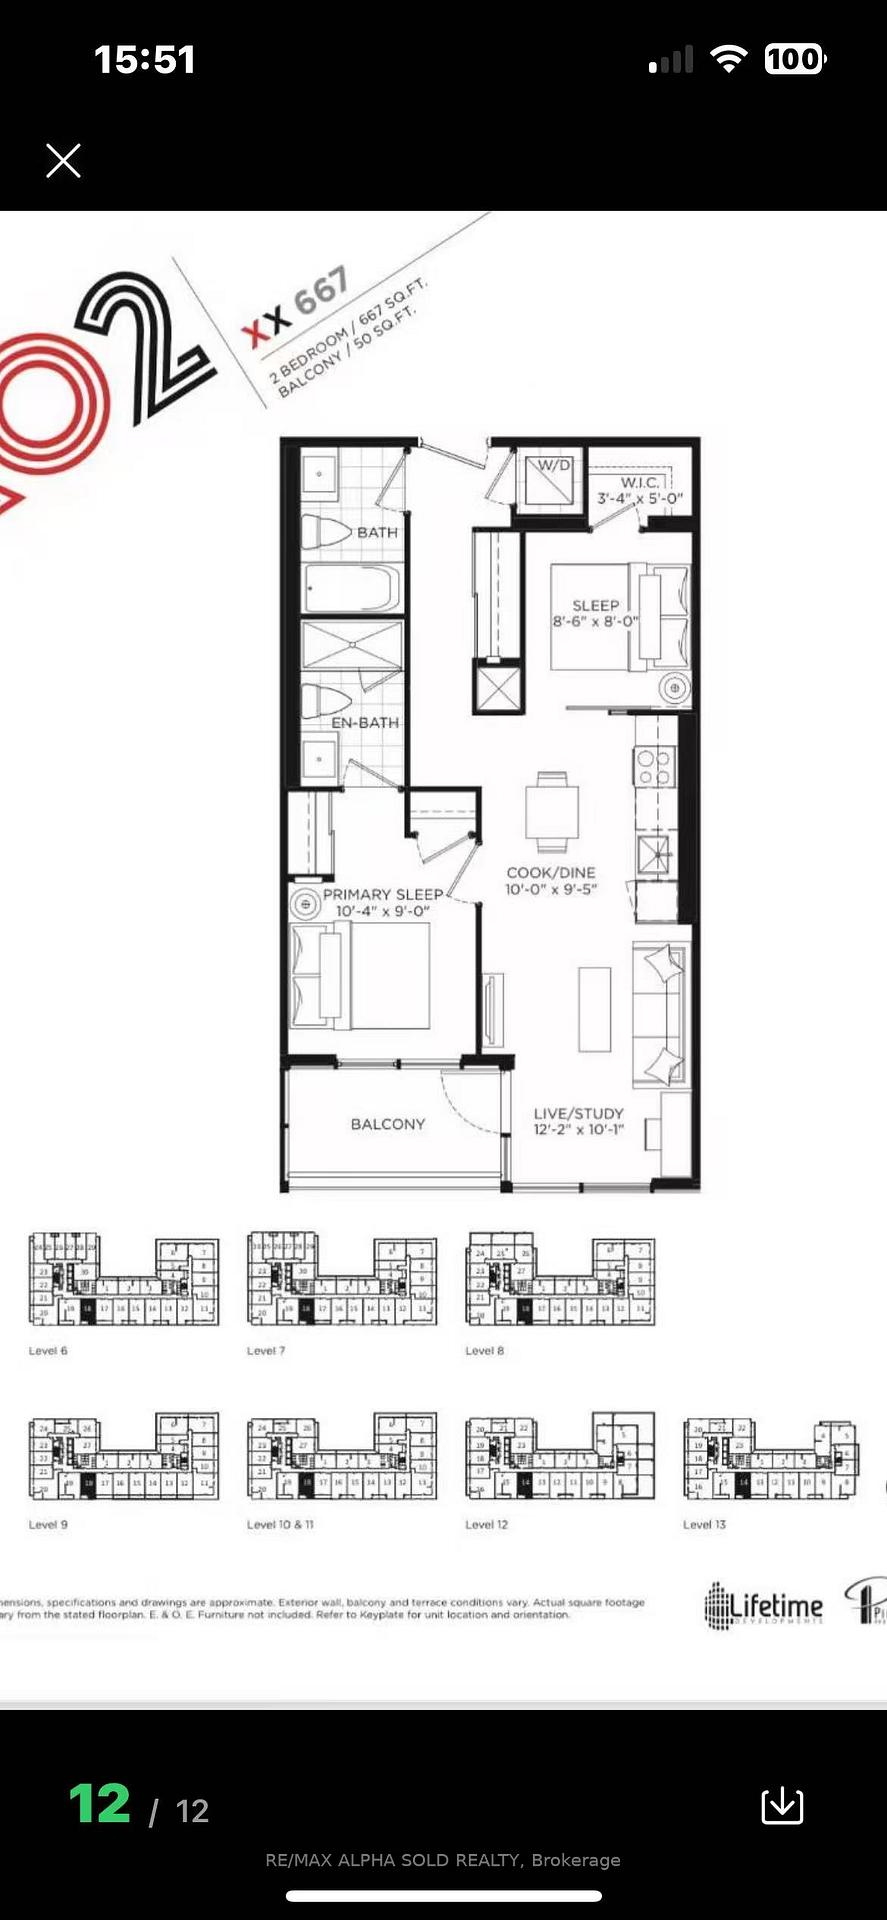
The homeCommon Element Condo, Apartment, 600–699 sq ft
- Type: Common Element Condo
- Style: Apartment
- Living space: 600–699 sq ft
- Basement: None
- Exposure: South
InsideEnsuite, Carpet free, primary bedroom - main floor, Rooms above ground 5
- Laundry: Ensuite
- Features: Carpet free, primary bedroom - main floor
- Rooms above ground: 5
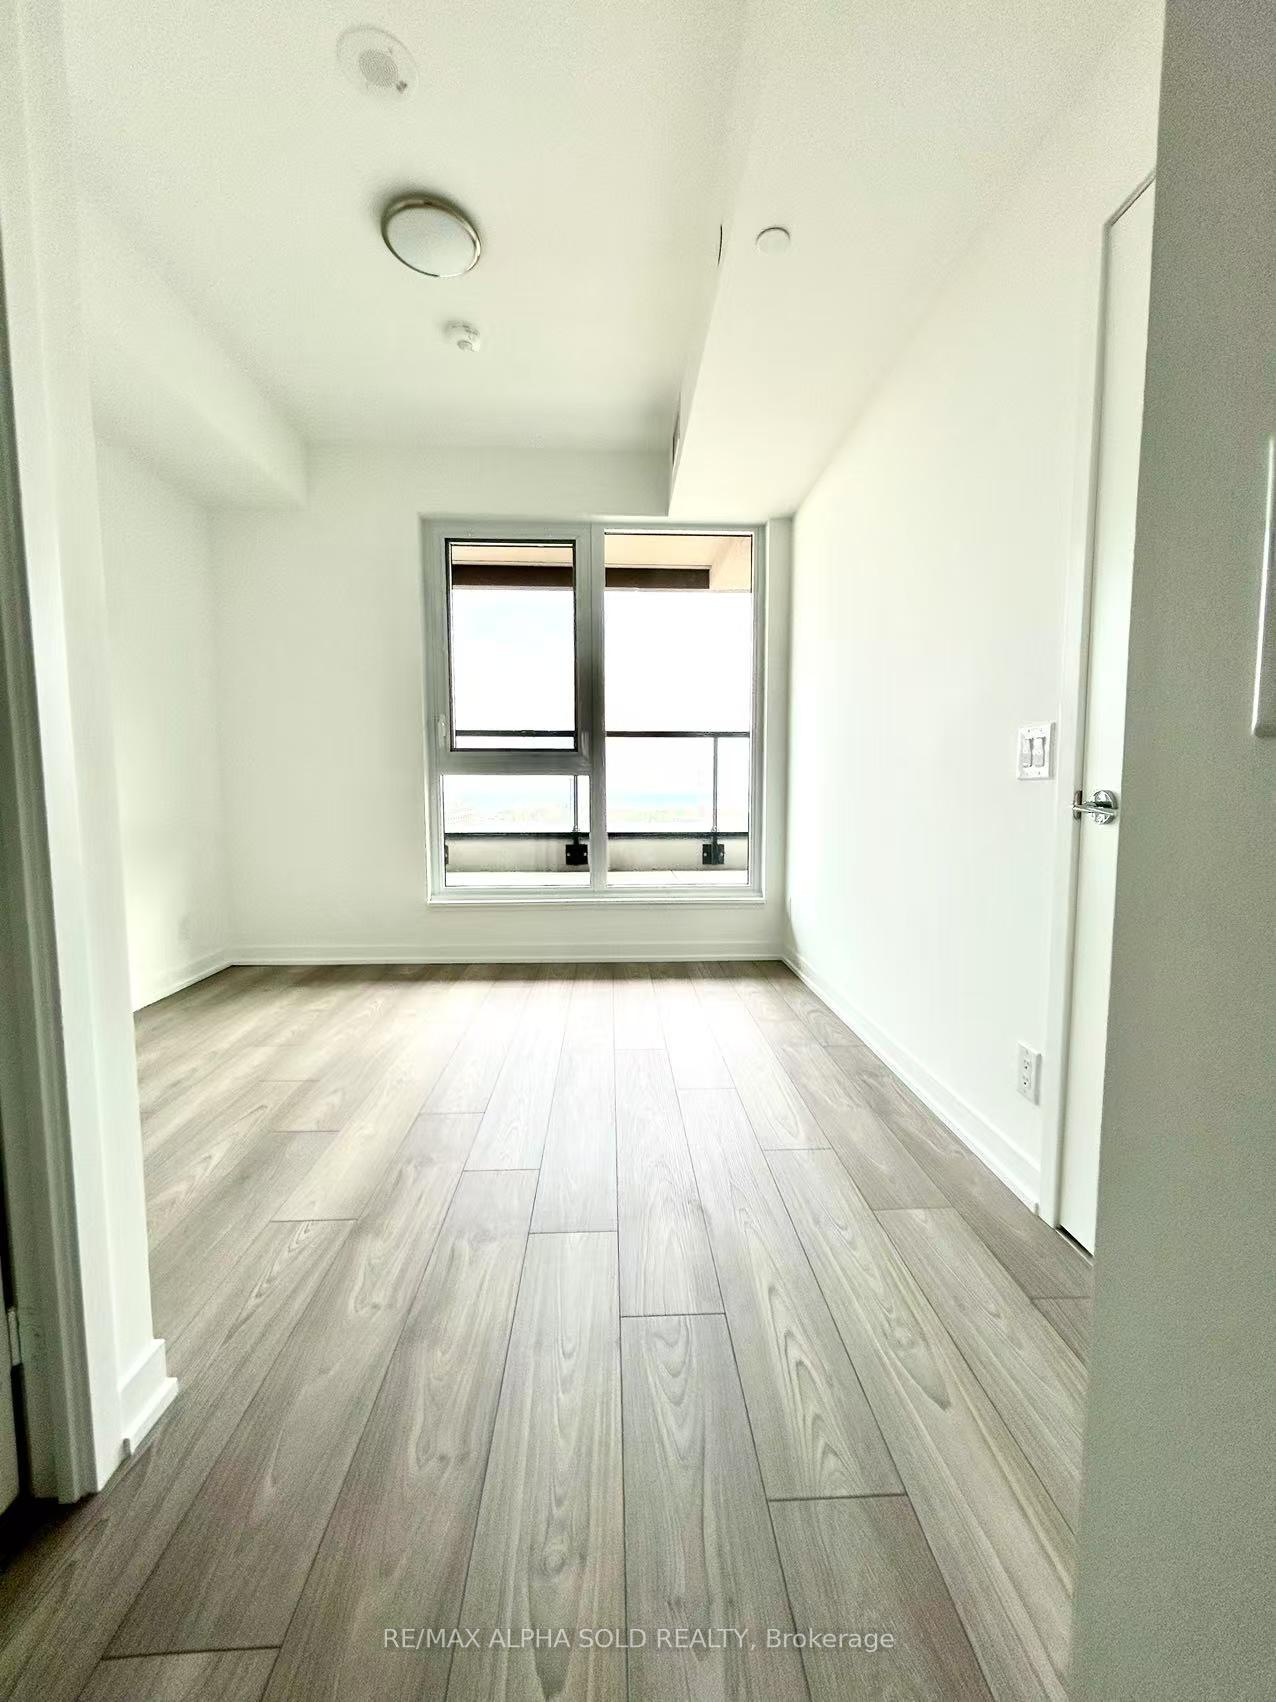
- Bedrooms: 2
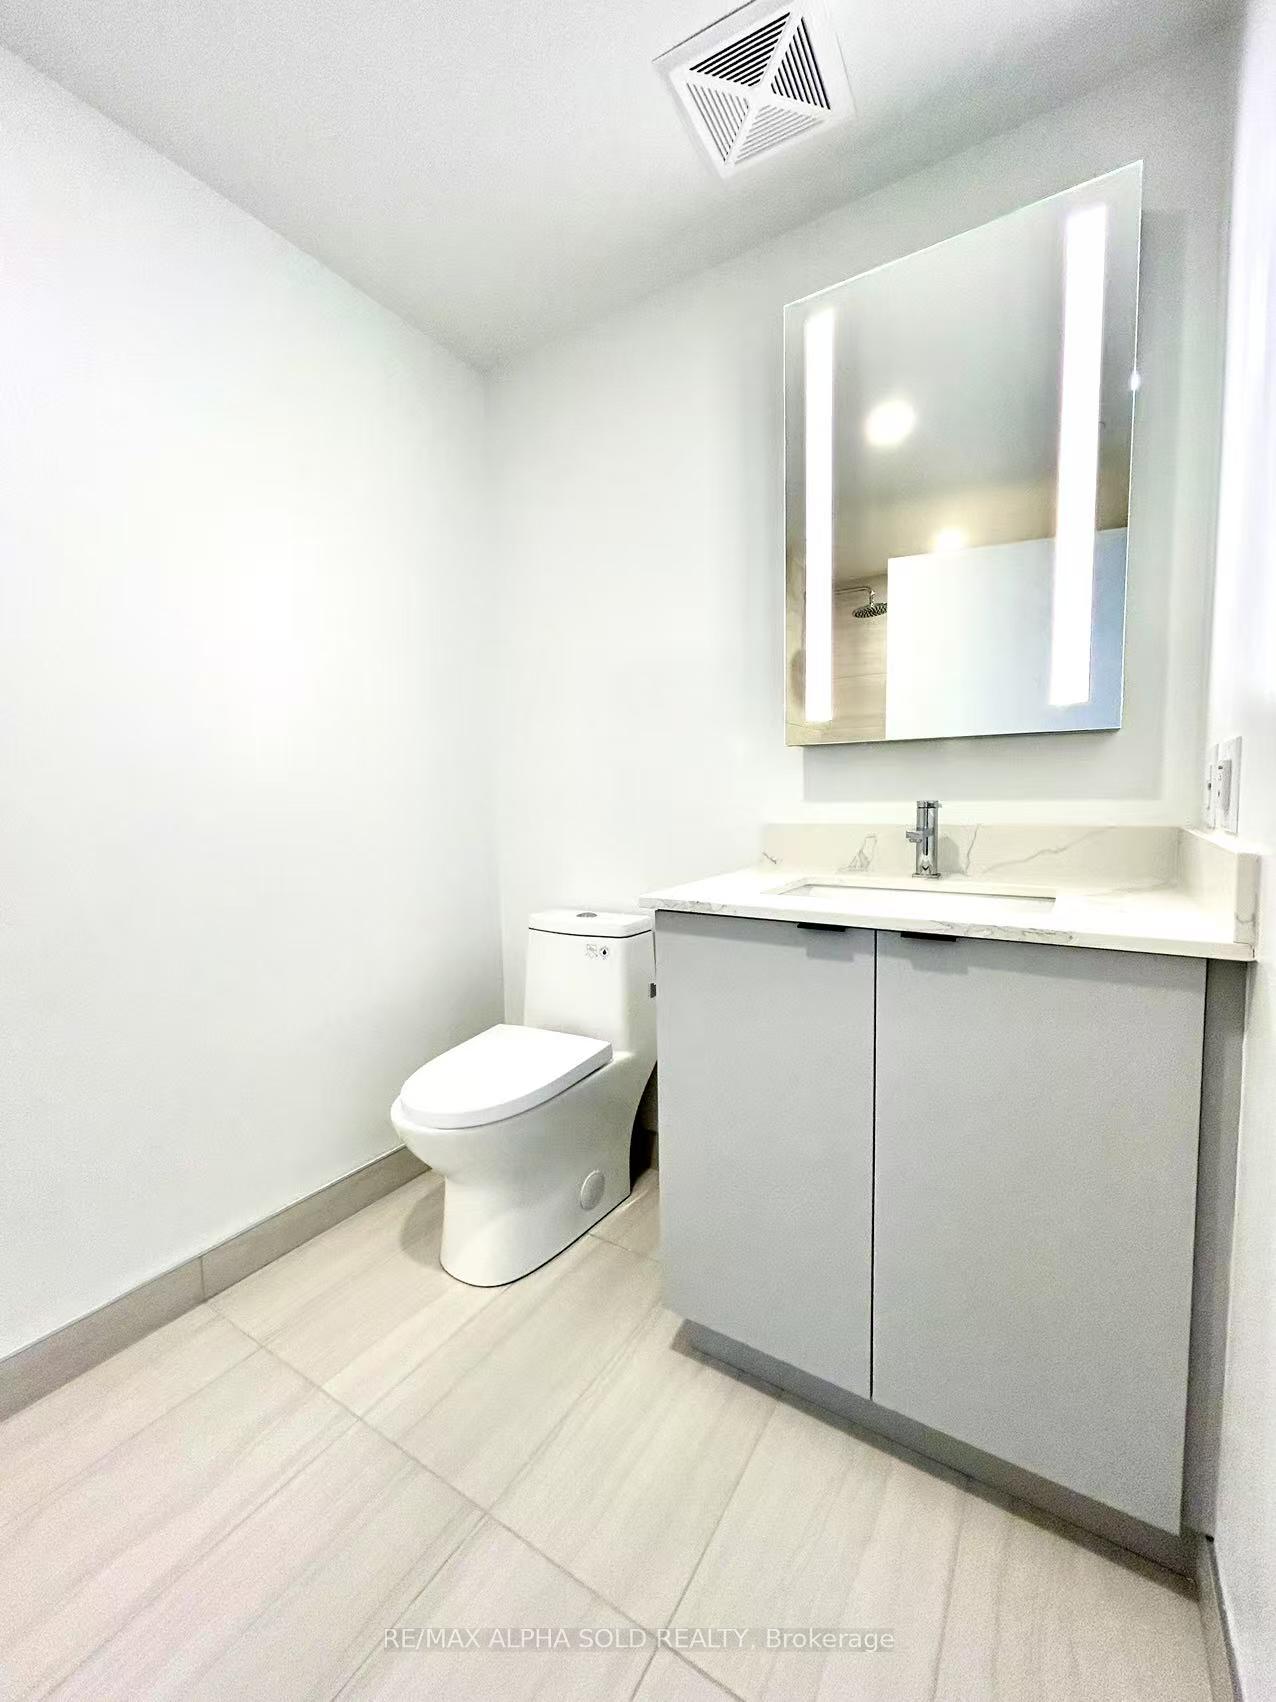
- Bathrooms: 2
- Kitchens: 1
OutsideConcrete, Open
- Exterior: Concrete
- Balcony: Open
Parking and lockerUnderground, Parking type None, Locker Owned
- Garage: Underground
- Parking type: None
- Locker: Owned
BuildingXO2 Condos, Storeys 19, Units 410
- Name: XO2 Condos
- Storeys: 19
- Units: 410
- Registered: 2025
- Condo corporation: 0
- Pets: Allowed
Heating, water and powerForced air, gas, Central air
- Heating: Forced air, gas
- Cooling: Central air
Rent and termsRent $2,600 a month, Entire property, Unfurnished
- Rent: $2,600 a month
- Space for rent: Entire property
- Furnished: Unfurnished
- Lease: 12 months
- Paid: Monthly
- Rent includes: Building insurance, common elements
- Deposit: Required
- Credit check: Required
- Employment letter: Required
- Rental application: Required
- References: Required
IncludedS/s stove, microwave, b/i fridge and dishwasher, washer and dryer. one locker
- Included: S/s stove, microwave, b/i fridge and dishwasher, washer and dryer. one locker
Listing detailsW12349165, Rented, Aug 17, 2025
- MLS® number: W12349165
- Status: Rented
- Listed on: Aug 17, 2025
- Days on market: 21
- Updated: Sep 7, 2025
- Possession: Immediate
- Occupied by: Vacant
- Listing brokerage: RE/MAX ALPHA SOLD REALTY
About this home
Unit 912, 285 Dufferin Street W, Toronto (South Parkdale), ON M6K 1E6
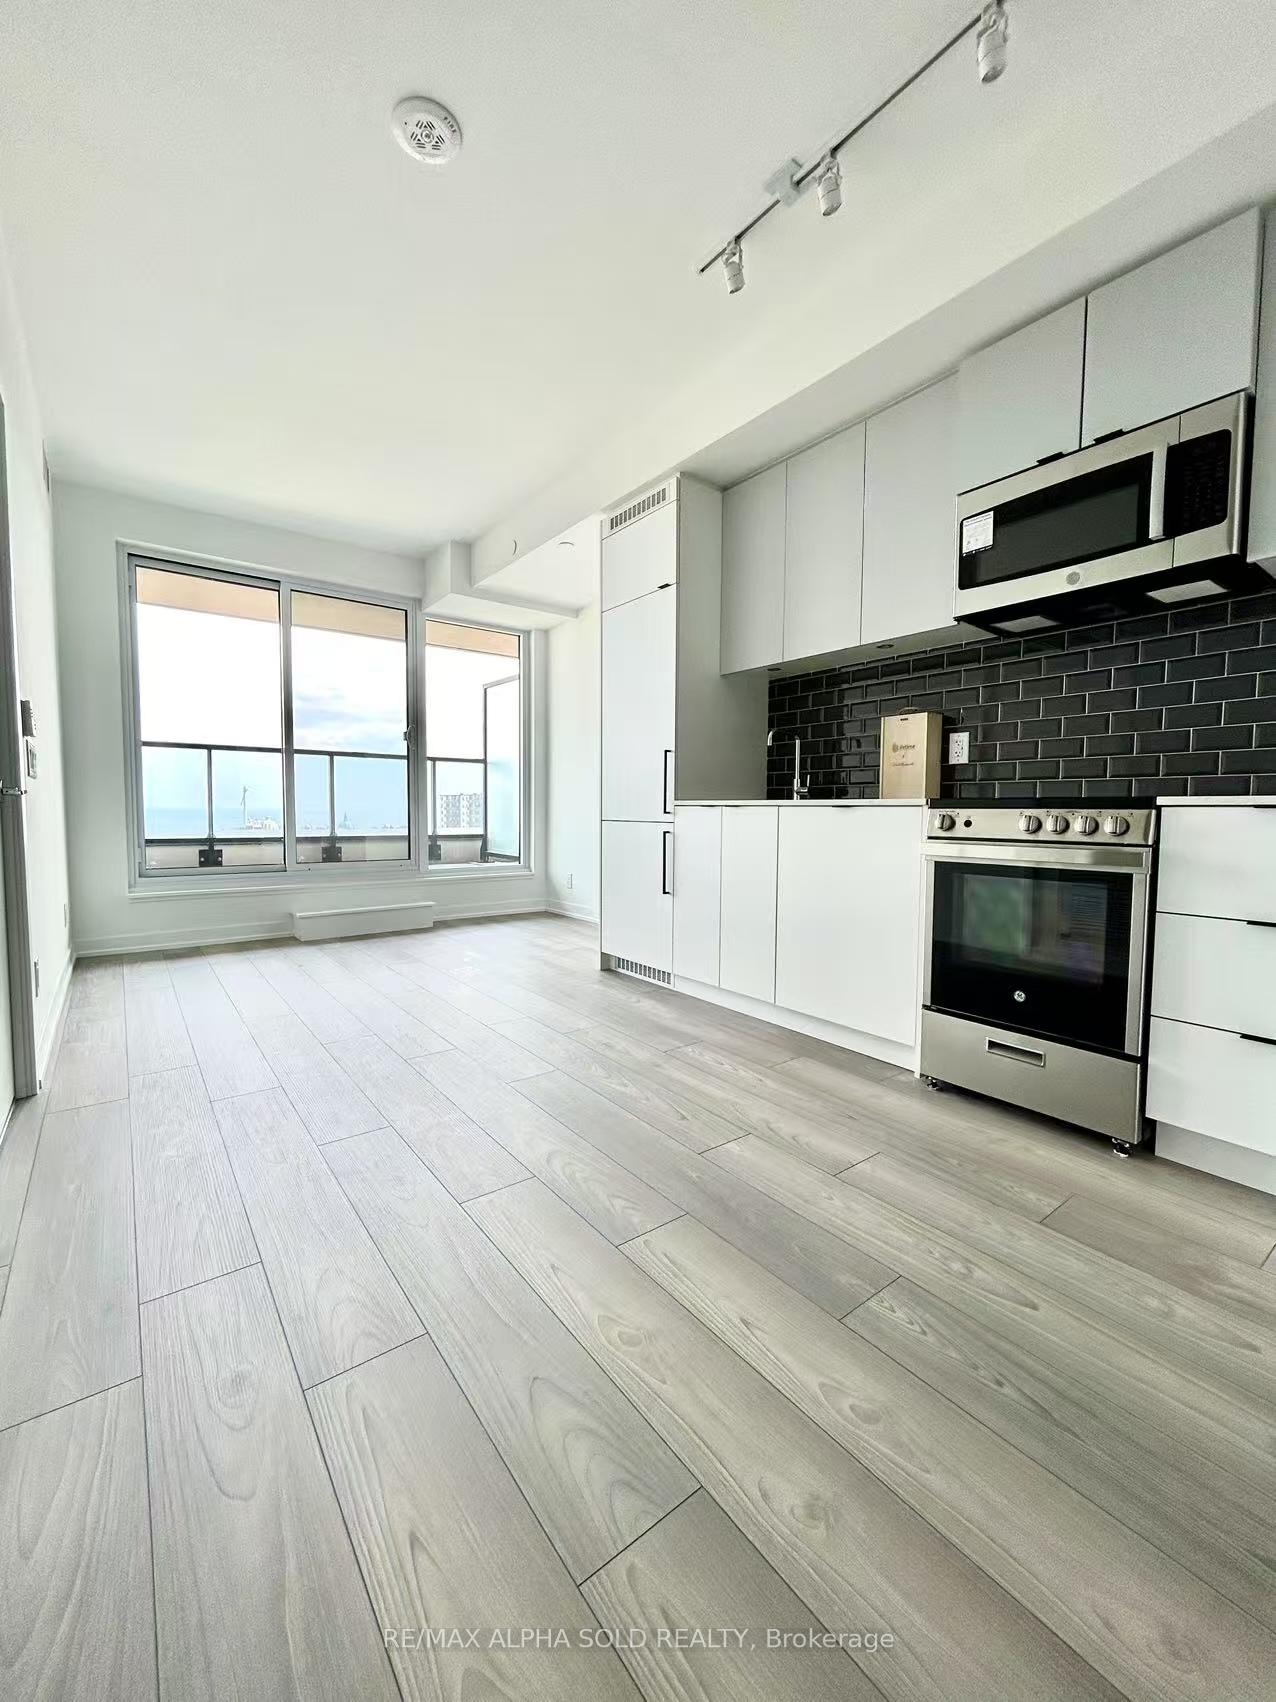
Welcome to XO2 Condos a brand new, never-lived-in 2-bedroom, 2-bathroom south-facing suite offering 667 sqft of stylish urban living, complete with a locker for added convenience. Featuring soaring 10-ft smooth ceilings and a bright, open-concept layout, this home is perfect for both entertaining and everyday comfort. Enjoy over 18,000 sqft of luxurious amenities, including a 24/7 concierge, a fully equipped fitness centre with Freemotion iFit technology, yoga and boxing studios, and a free weights area. Families will love the Children's Den with its art room, movie zone, and ball pit, while entertainment lovers can take advantage of the BBQ terrace, golf simulator, outdoor lounges, private dining room, and The Game Zone. Ideally situated at the crossroads of Liberty Village, King West, Queen West, and Parkdale, you're just steps from top restaurants, cafes, bars, parks, shops, and easy transit access. Don't miss your chance to live in one of Toronto's most vibrant and connected communities!
Ask about this home
A HOMEH agent will answer your questions about this home.
Know more about XO2 Condos

Condo building · 1180-1182 King St W
XO2 Condos is a 19-storey condo with 410 suites, built in 2025 by Pinedale Properties Ltd. Right now 17 for sale and 9 for rent are on the market here.
- 19storeys
- 410suites
- $997/sq ft
- 2025built
No similar units for rent in XO2 Condos right now.
Around this home
Daily convenience, out of 100, from the distances below
Schools nearby
School rating, out of 10.
Helpful calculators
Your HOMEH agent

"I would see it this week."