

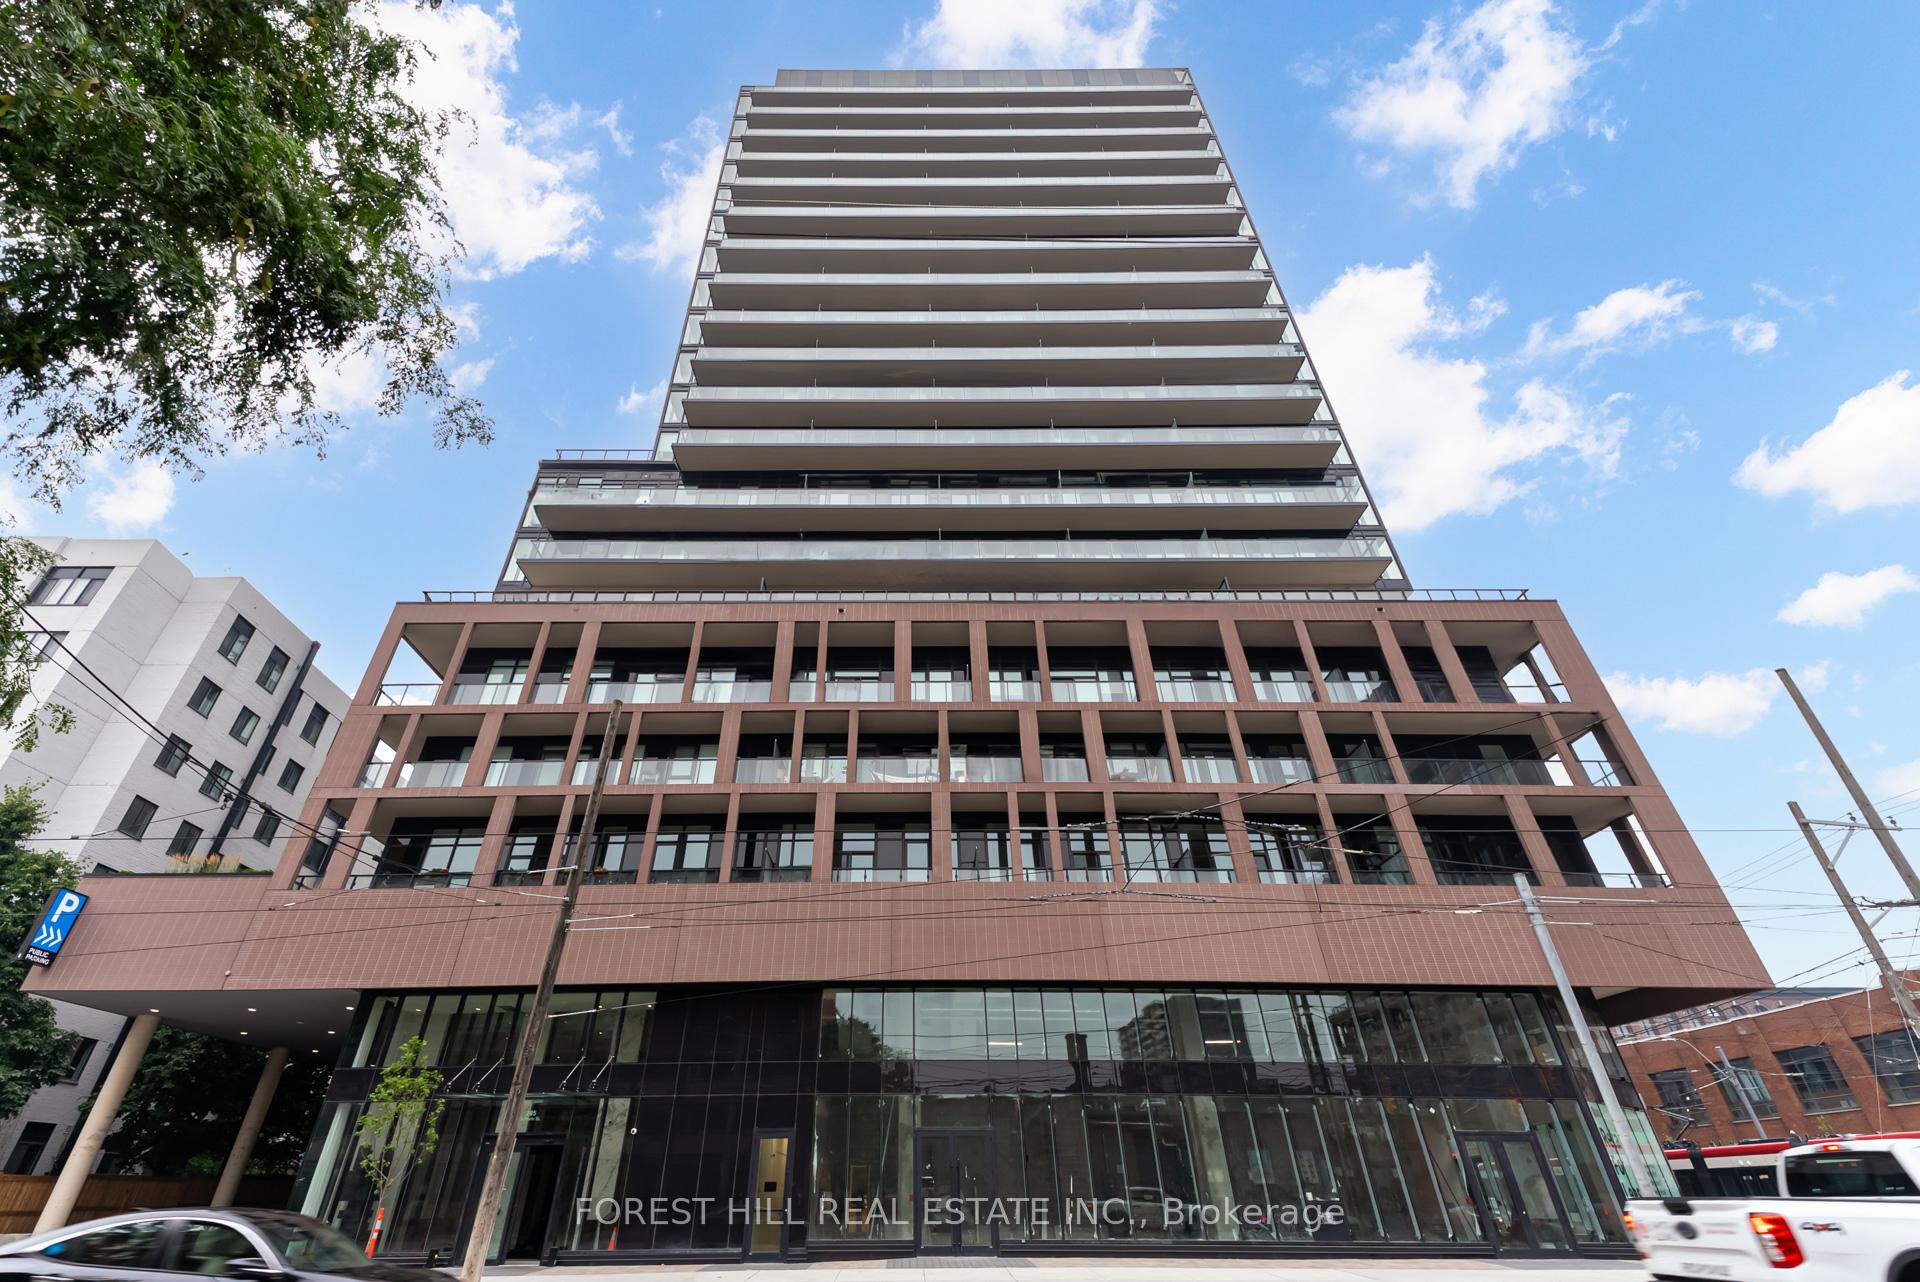
Unit 1102, 285 Dufferin Street
Unit 1102, 285 Dufferin Street
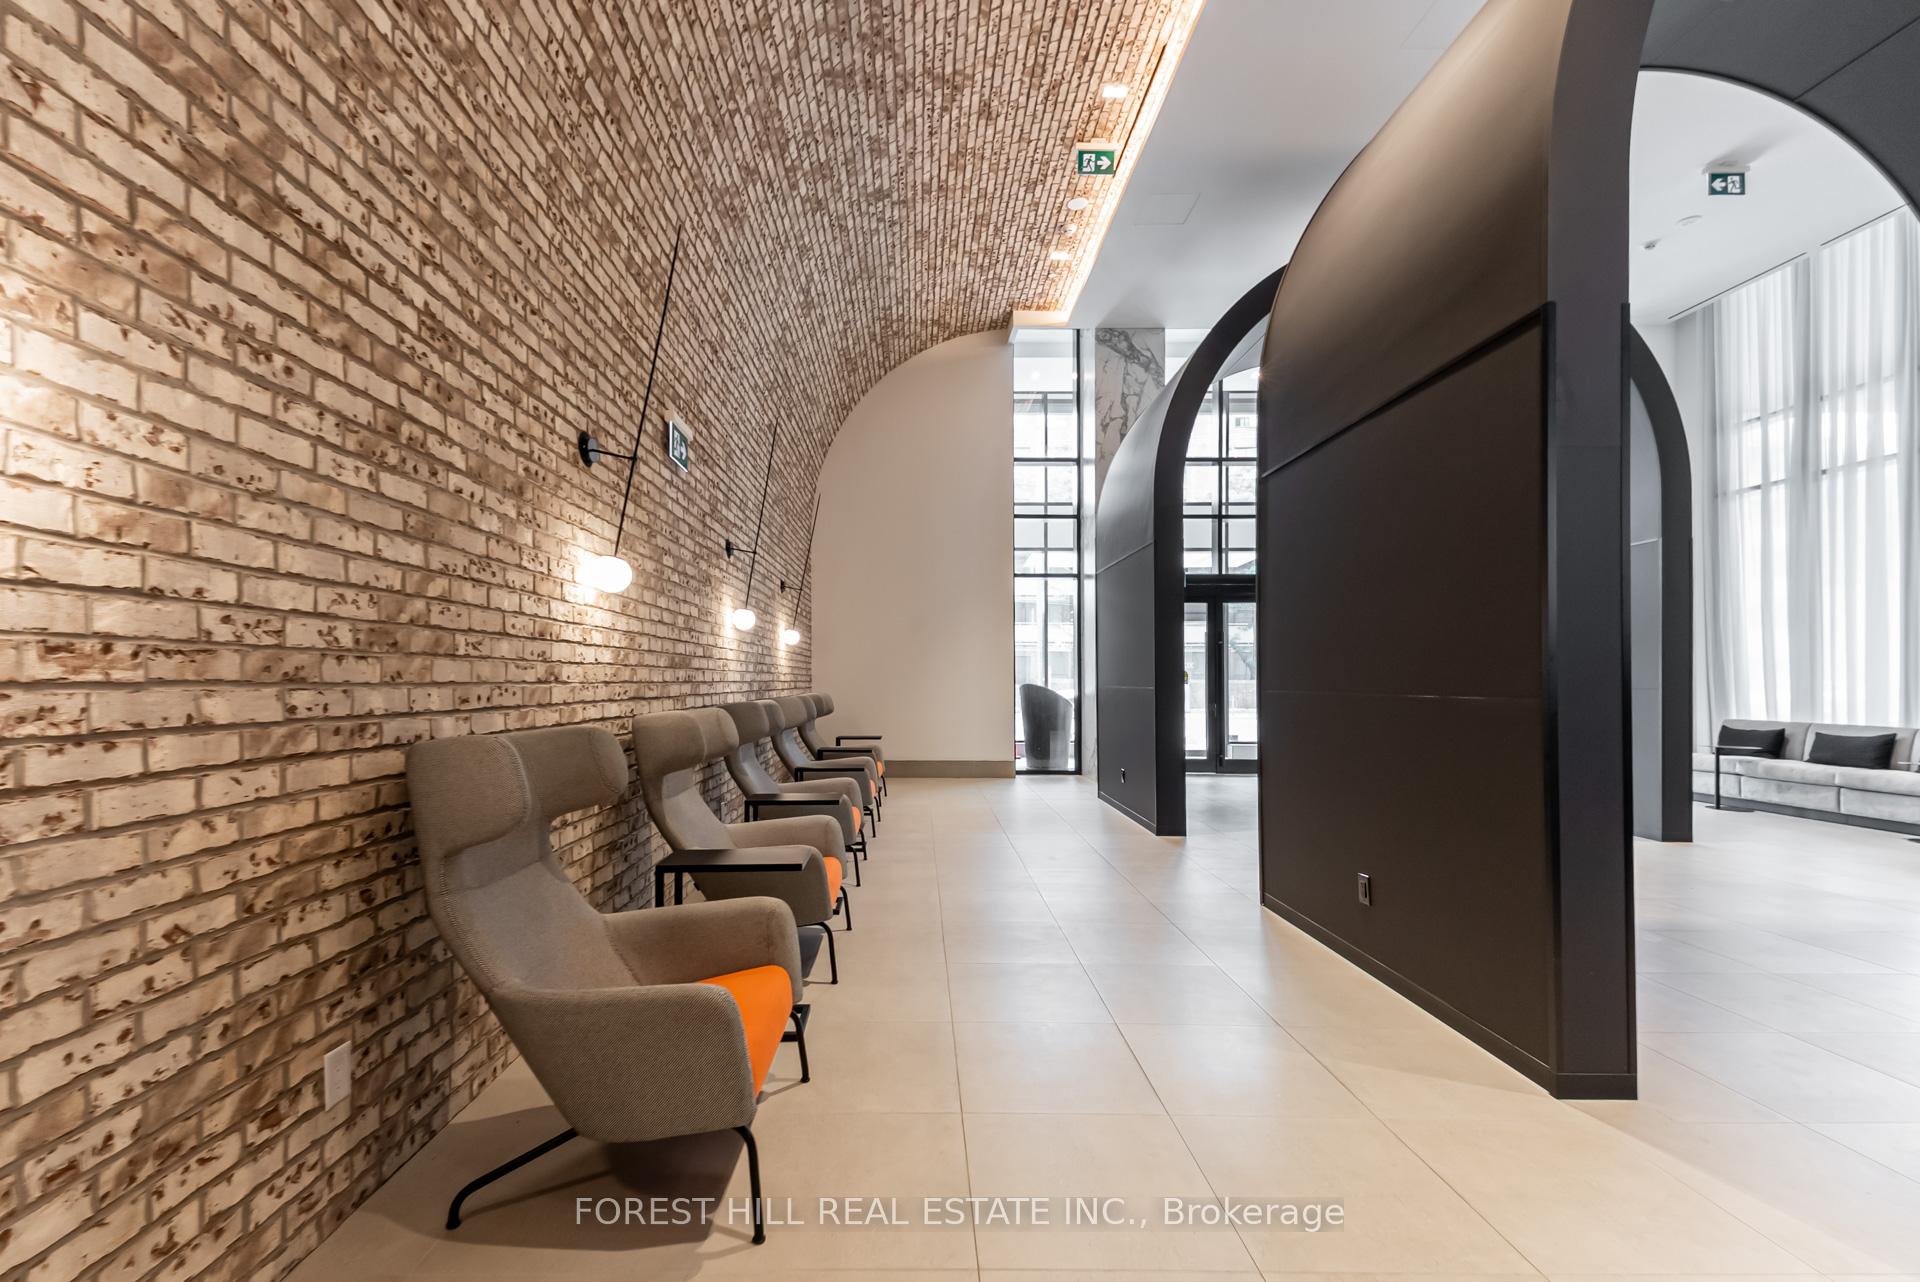 See all 15 photos
Property history
Facts and features
- ExposureNorth
- LaundryIn-suite
- LockerNone
- BalconyOpen
- Central air
- Concierge
- Exercise room
- Gym
The homeCondo Apartment, Apartment, New
- Type: Condo Apartment
- Style: Apartment
- Age: New
- Living space: 600–699 sq ft
- Basement: None
- Exposure: North
- View: Clear, panoramic
InsideIn-suite laundry, main level, Rooms above ground 5, Bedrooms 2
- Laundry: In-suite laundry, main level
- Rooms above ground: 5
- Bedrooms: 2
- Bathrooms: 2
- Kitchens: 1
OutsideOther, Open
- Exterior: Other
- Balcony: Open
Parking and lockerUnderground, Parking type None, Underground
- Garage: Underground
- Parking type: None
- Driveway: Underground
- Locker: None
BuildingX02, Storeys 19, Units 410
- Name: X02
- Storeys: 19
- Units: 410
- Registered: 2025
- Condo corporation: 3122
- Amenities: Bike storage, community bbq, concierge, elevator, exercise room, gym
- Pets: Allowed
Heating, water and powerForced air, gas, Central air
- Heating: Forced air, gas
- Cooling: Central air
Rent and termsRent $2,350 a month, Other, Unfurnished
- Rent: $2,350 a month
- Space for rent: Other
- Furnished: Unfurnished
- Lease: 12 months
- Rent includes: Building insurance, building maintenance, central air conditioning, common elements
- Deposit: Required
- Credit check: Required
- Employment letter: Required
- Rental application: Required
- References: Required
IncludedFully integrated fridge and dishwasher, stacked washer/dryer, stove, microwave, breakfast bar, pot lights.
- Included: Fully integrated fridge and dishwasher, stacked washer/dryer, stove, microwave, breakfast bar, pot lights.
Listing detailsW12325153, Rented, Aug 5, 2025
- MLS® number: W12325153
- Status: Rented
- Listed on: Aug 5, 2025
- Days on market: 7
- Updated: Aug 12, 2025
- Possession: Immediate
- Occupied by: Vacant
- Listing brokerage: FOREST HILL REAL ESTATE INC.
About this home
Unit 1102, 285 Dufferin Street, Toronto (South Parkdale), ON M6K 0J2
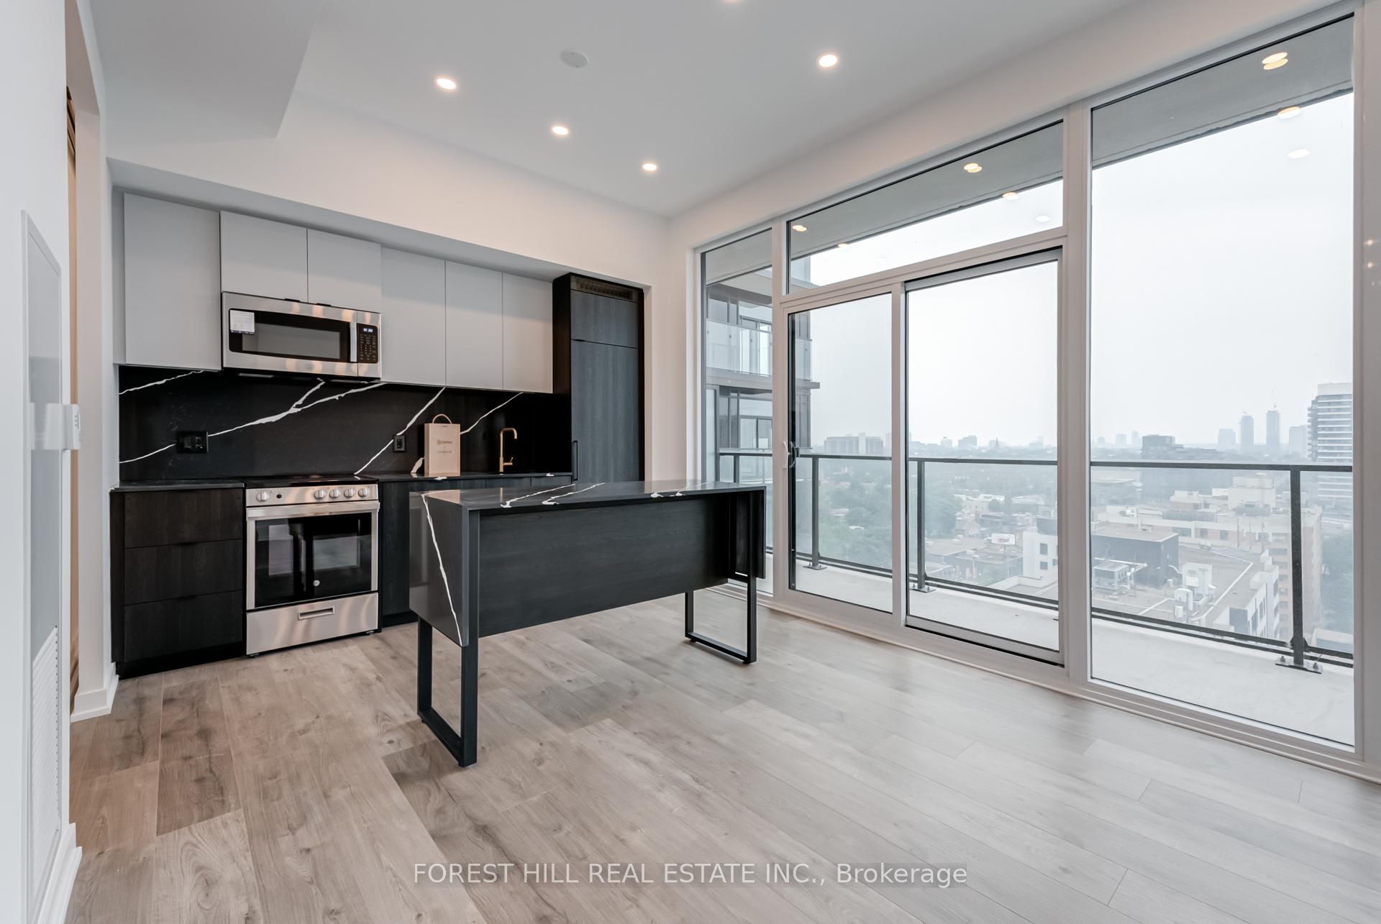
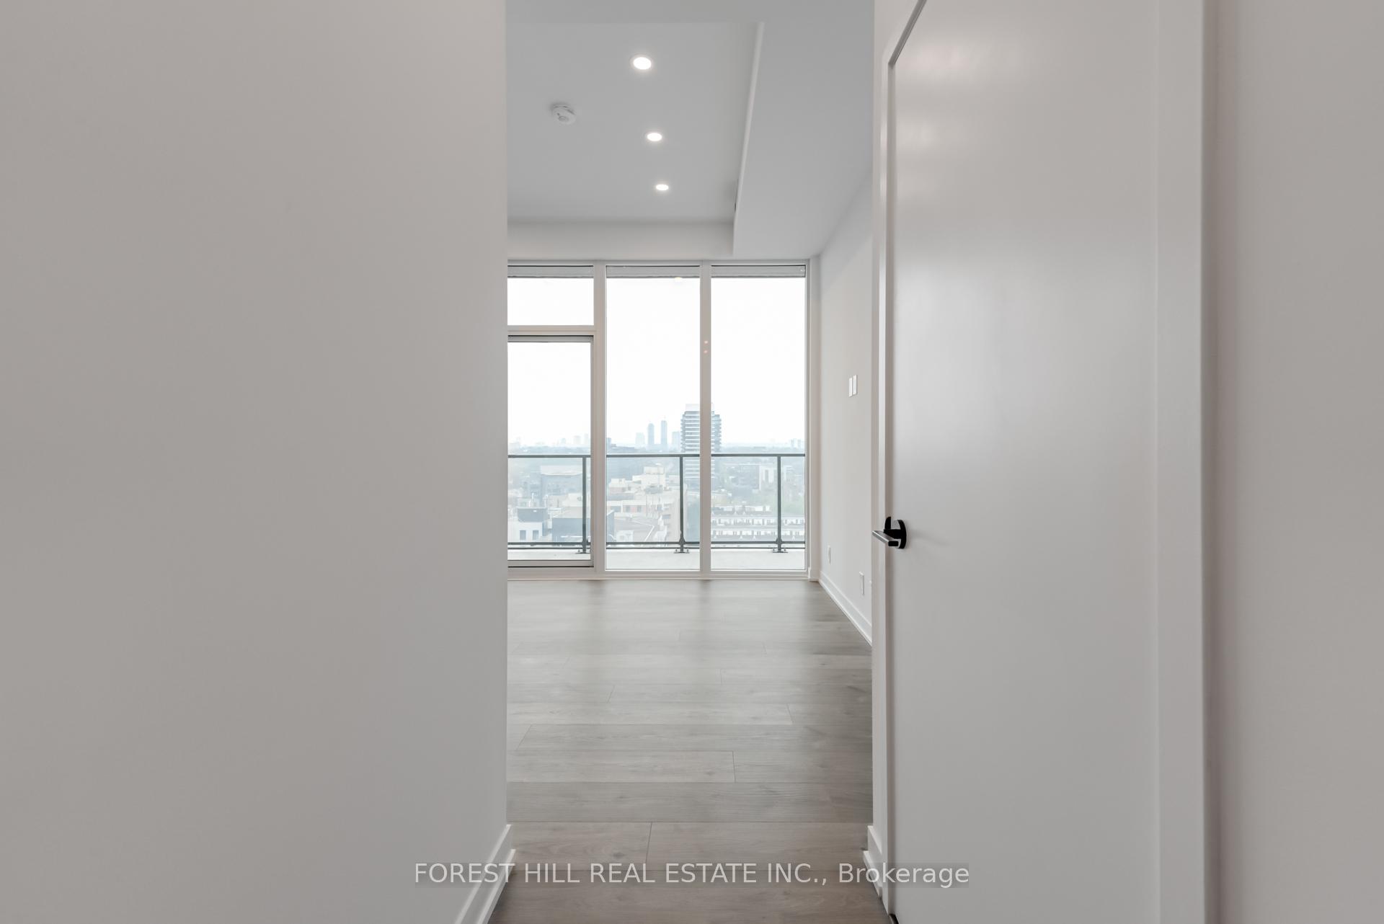
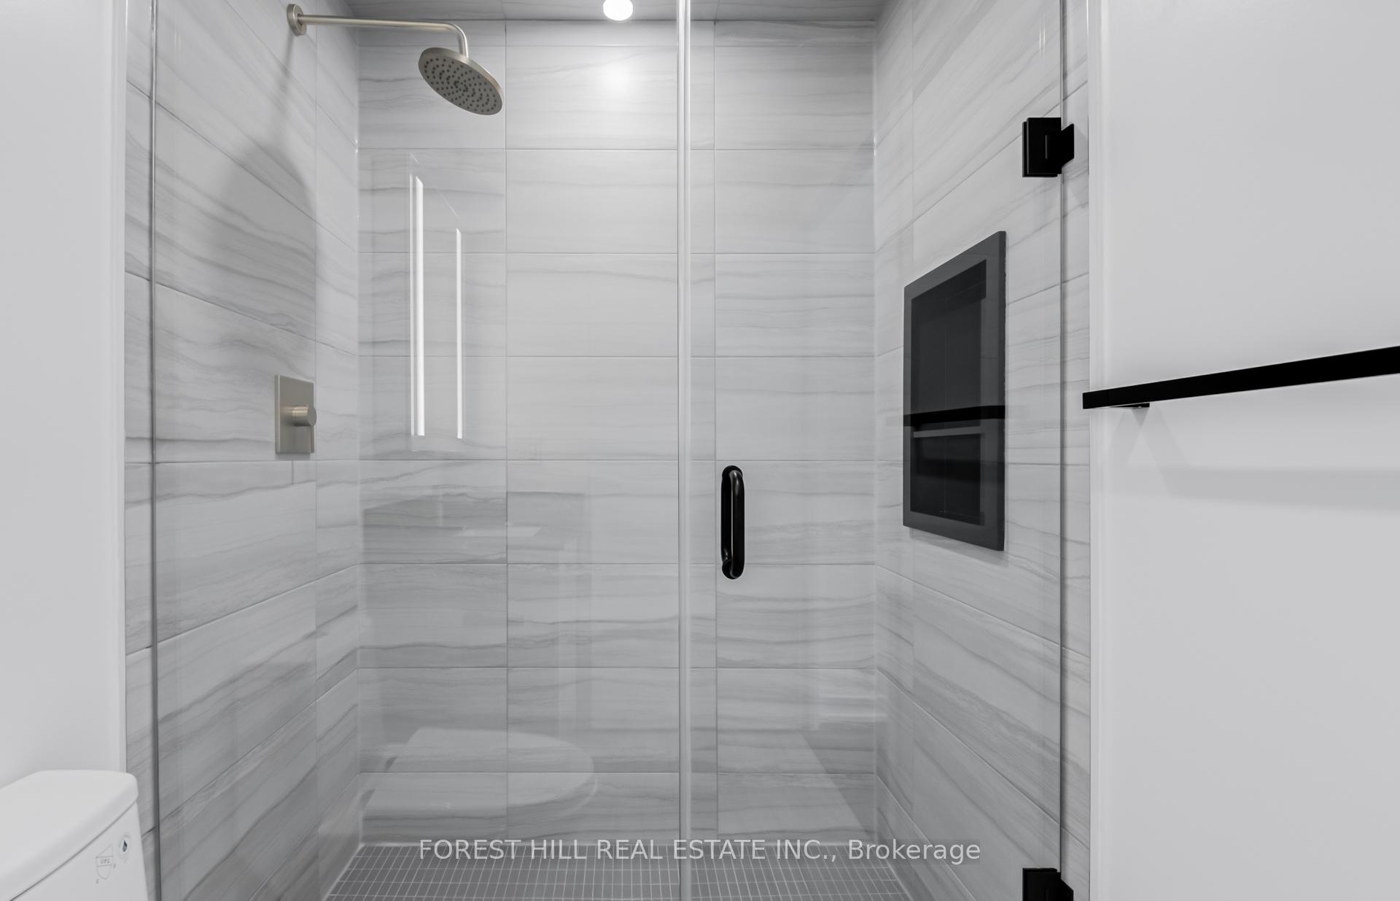
Amazing Value. Brand New Extra Large 1+1 with 2 full bath at X02 Condos. 9.5' ceiling height. Huge Terrace over 100sqft. Light filled with many extras. Pot lights throughout. Custom shower in primary bedroom. Breakfast bar/island in kitchen area. Extra large Den with sliding glass door can be used as 2nd bedroom with lots of natural light. Prime King & Dufferin location where Liberty Village meets downtown convenience. Thoughtfully designed floor plan with bright, modern finishes throughout. Enjoy seamless indoor-outdoor living with a large balcony overlooking the city. Floor-to-ceiling windows. Open-concept living made for entertaining. Chef-inspired kitchen with stone countertops and integrated appliances and custom island. 18,000 sqft of premium amenities. Including a gym, boxing studio, yoga room, golf simulator, & game lounge. Family-friendly spaces like a kids' art room, ball pit, & movie room. BBQ terrace, outdoor lounge/bar, and 24/7 concierge service. Steps to TTC, shops, cafes, parks, CNE, and Lake Ontario.
Ask about this home
A HOMEH agent will answer your questions about this home.
Know more about XO2 Condos

Condo building · 1180-1182 King St W
XO2 Condos is a 19-storey condo with 410 suites, built in 2025 by Pinedale Properties Ltd. Right now 17 for sale and 9 for rent are on the market here.
- 19storeys
- 410suites
- $997/sq ft
- 2025built
No similar units for rent in XO2 Condos right now.
Around this home
Daily convenience, out of 100, from the distances below
Schools nearby
School rating, out of 10.
Helpful calculators
Your HOMEH agent

"I would see it this week."