

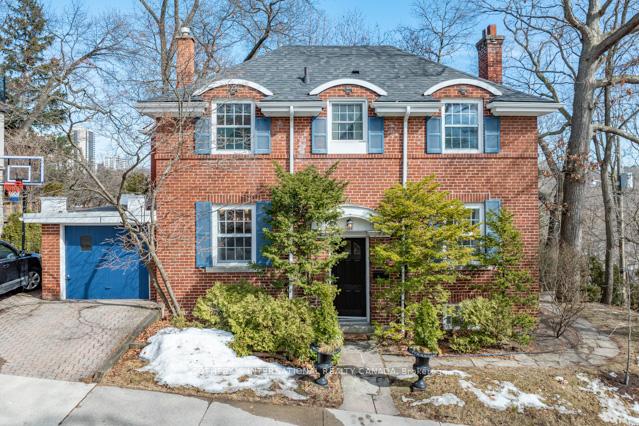
1 Harcroft Road
1 Harcroft Road
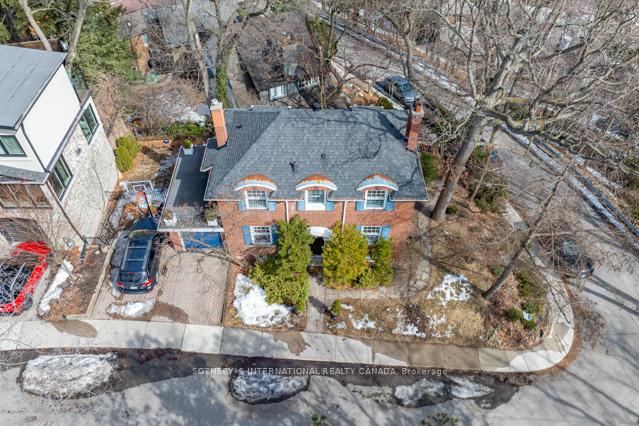 See all 43 photos
Property history
Facts and features
- BasementWalk-out
- Water, sewerMunicipal
- Lot shapeIrregular
- HeatingRadiant
- Separate entrance
- Hardwood floors
- Fireplace
The homeDetached, 2-storey, 1,100–1,500 sq ft
- Type: Detached
- Style: 2-storey
- Living space: 1,100–1,500 sq ft
- Basement: Separate entrance, walk-out
InsideFireplace Yes, wood, Hardwood, Window floor to ceiling, Lower level
- Fireplace: Yes, wood
- Flooring: Hardwood, Window floor to ceiling
- Laundry: Lower level
- Features: Ventilation system, water heater owned
- Rooms above ground: 6
- Rooms in the basement: 4
- Bedrooms: 3 + 1 in the basement
- Bathrooms: 2
- Kitchens: 1
Outside and lotBrick, Asphalt shingle, Concrete block
- Exterior: Brick
- Roof: Asphalt shingle
- Foundation: Concrete block
- Size: 73.37 × 56.35 ft
- Shape: Irregular
- Zoning: RD(f12;d0.35*961)
Parking1 Garage, Attached, Private
- Spaces: 1 Garage
- Garage: Attached
- Driveway: Private
Heating, water and powerRadiant, gas, Wall unit(s), Municipal water
- Heating: Radiant, gas
- Cooling: Wall unit(s)
- Water: Municipal water
- Sewer: Municipal sewer
- Natural gas: Yes
- Hydro: Yes
- Cable: Yes
- Telephone: Yes
Costs and taxesTaxes $8,927 a year, HST included in the price, Hot water heater
- Taxes, 2024: $8,927 a year
- HST: HST included in the price
- Rental items: Hot water heater
- Under contract: Hot water heater
Included in the saleFridge, strove, dishwasher, s/s range hood, washer/dryer as is,, Not included None
- Included: Fridge, strove, dishwasher, s/s range hood, washer/dryer as is,
- Not included: None
NearbyPark, public transit, wooded/treed, lake/pond, fenced yard, school bus route
- Close to: Park, public transit, wooded/treed, lake/pond, fenced yard, school bus route
Listing detailsW12019492, Sold, Mar 14, 2025
- MLS® number: W12019492
- Status: Sold
- Listed on: Mar 14, 2025
- Days on market: 16
- Updated: Mar 30, 2025
- Possession: Flexible
- Occupied by: Owner
- Listing brokerage: SOTHEBY`S INTERNATIONAL REALTY CANADA
About this home
1 Harcroft Road, Toronto (High Park-Swansea), ON M6S 2V8
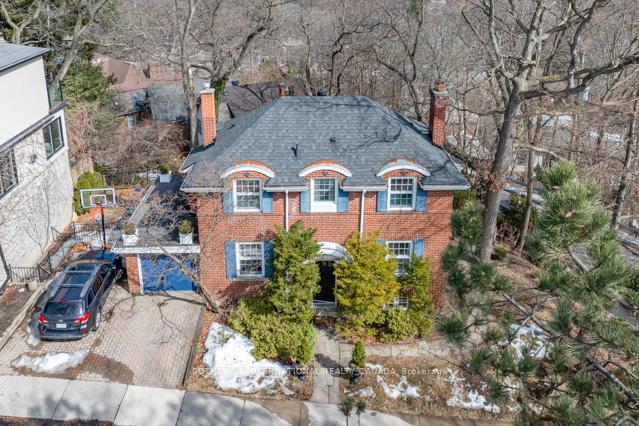
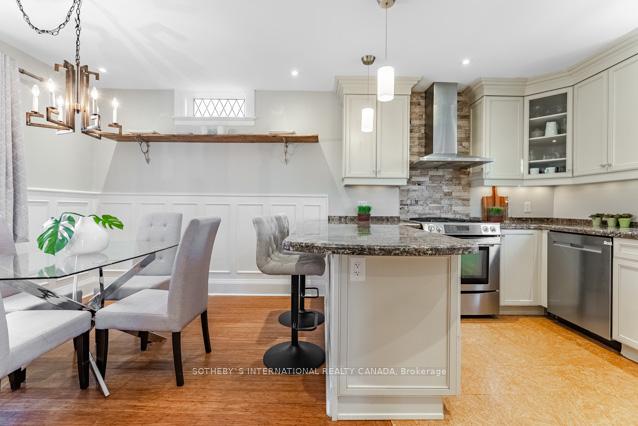
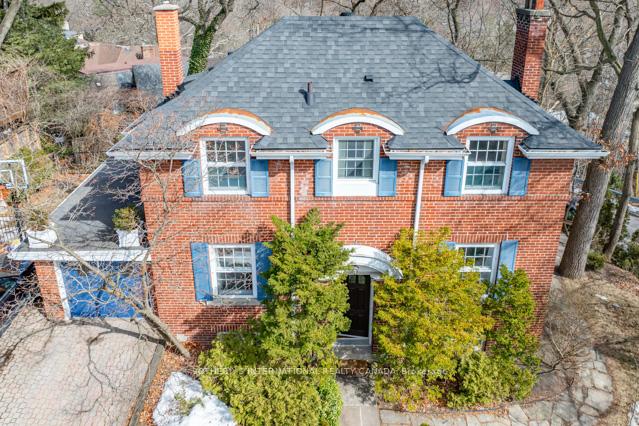
Perched above Torontos iconic High Park, this elegant 4-bedroom, 2-bathroom home sits on a quiet, tree-lined street in the prestigious High Park-Swansea neighbourhood. Blending timeless charm. This home offers breathtaking views, bright and spacious interiors, and seamless indoor-outdoor livinga true urban sanctuary. Freshly painted throughout, this home is bathed in natural light thanks to expansive windows that frame the stunning greenery of High Park. The open-concept dining and kitchen area creates an inviting atmosphere, perfect for entertaining or family gatherings. A private deck off the nanny suite entrance provides a picturesque retreat to enjoy High Parks lush scenery, while a second deck off the kitchen offers the perfect spot for morning coffee or al fresco dining. The separate nanny suite with cathedral ceilings and a private entrance, adds remarkable flexibilityideal for multigenerational families, guests, or additional living space. The cozy living room has a warm and intimate ambiance. The lower-level rec room provides additional space for family gatherings or a quiet retreat.Step outside and immerse yourself in the beauty of nature with private decks, tranquil gardens, and panoramic views of High Park. This highly sought-after neighborhood offers an unbeatable blend of nature and city convenience, placing you just steps from Bloor West Villagehome to boutique shops, gourmet markets, cozy cafés, and top-rated restaurants. For outdoor enthusiasts, High Parks walking trails, gardens, zoo, and recreational facilities provide endless opportunities for leisure and relaxation, all within a short travel to downtown Toronto, Runnymede Station and major transit routes, major highways Gardinar Expressway, HWY 427 making commuting effortless. Experience the tranquil, nature-filled living with all the conveniences of city life, 1 Harcroft Road is a rare opportunity to own a distinguished home in one of Torontos most sought-after neighbourhoods.
Ask about this home
A HOMEH agent will answer your questions about this home.
Around this home
Daily convenience, out of 100, from the distances below
Schools nearby
School rating, out of 10.
Helpful calculators
Your HOMEH agent

"I would see it this week."