

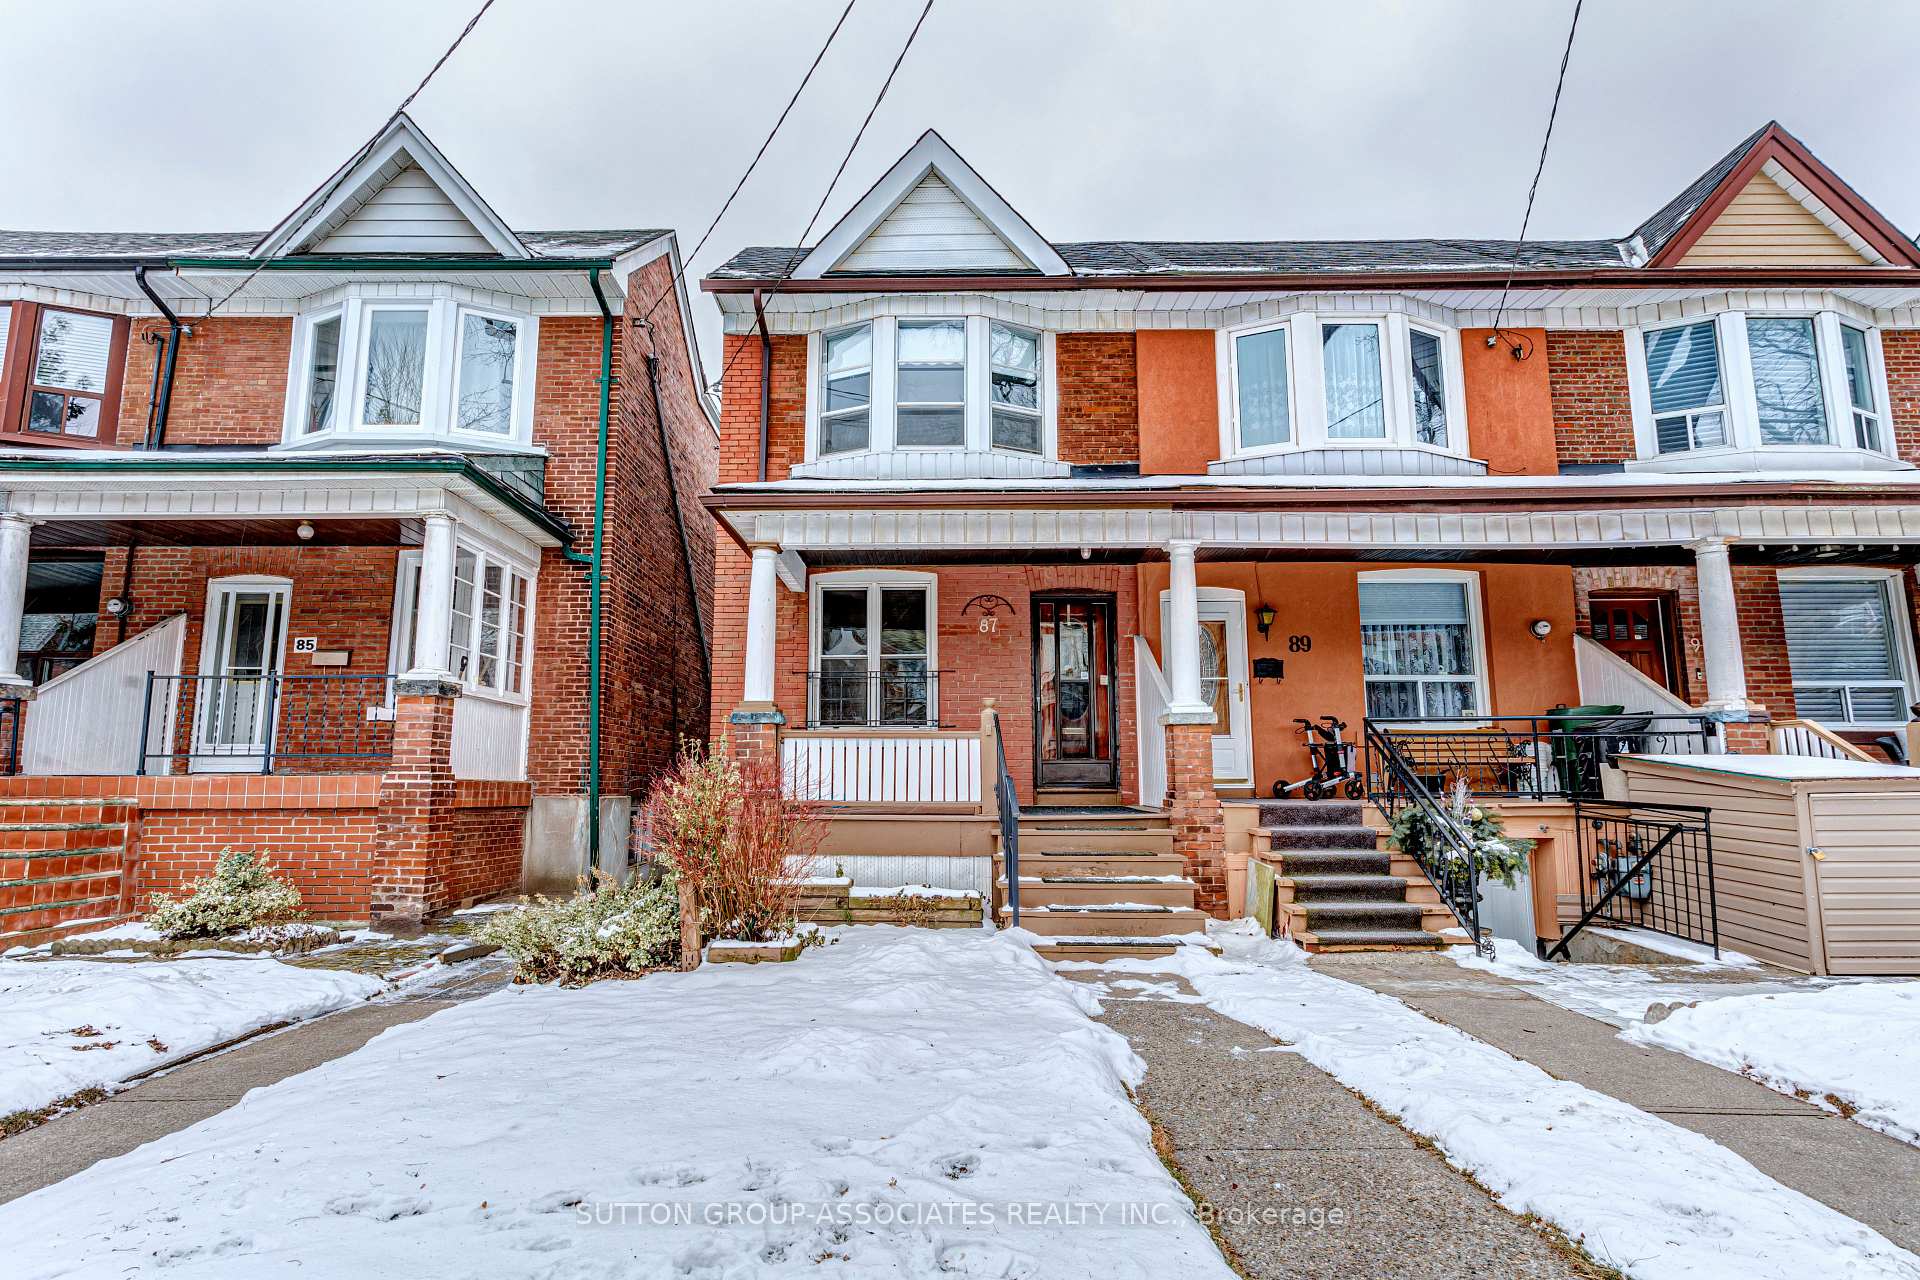
87 Fermanagh Avenue
87 Fermanagh Avenue
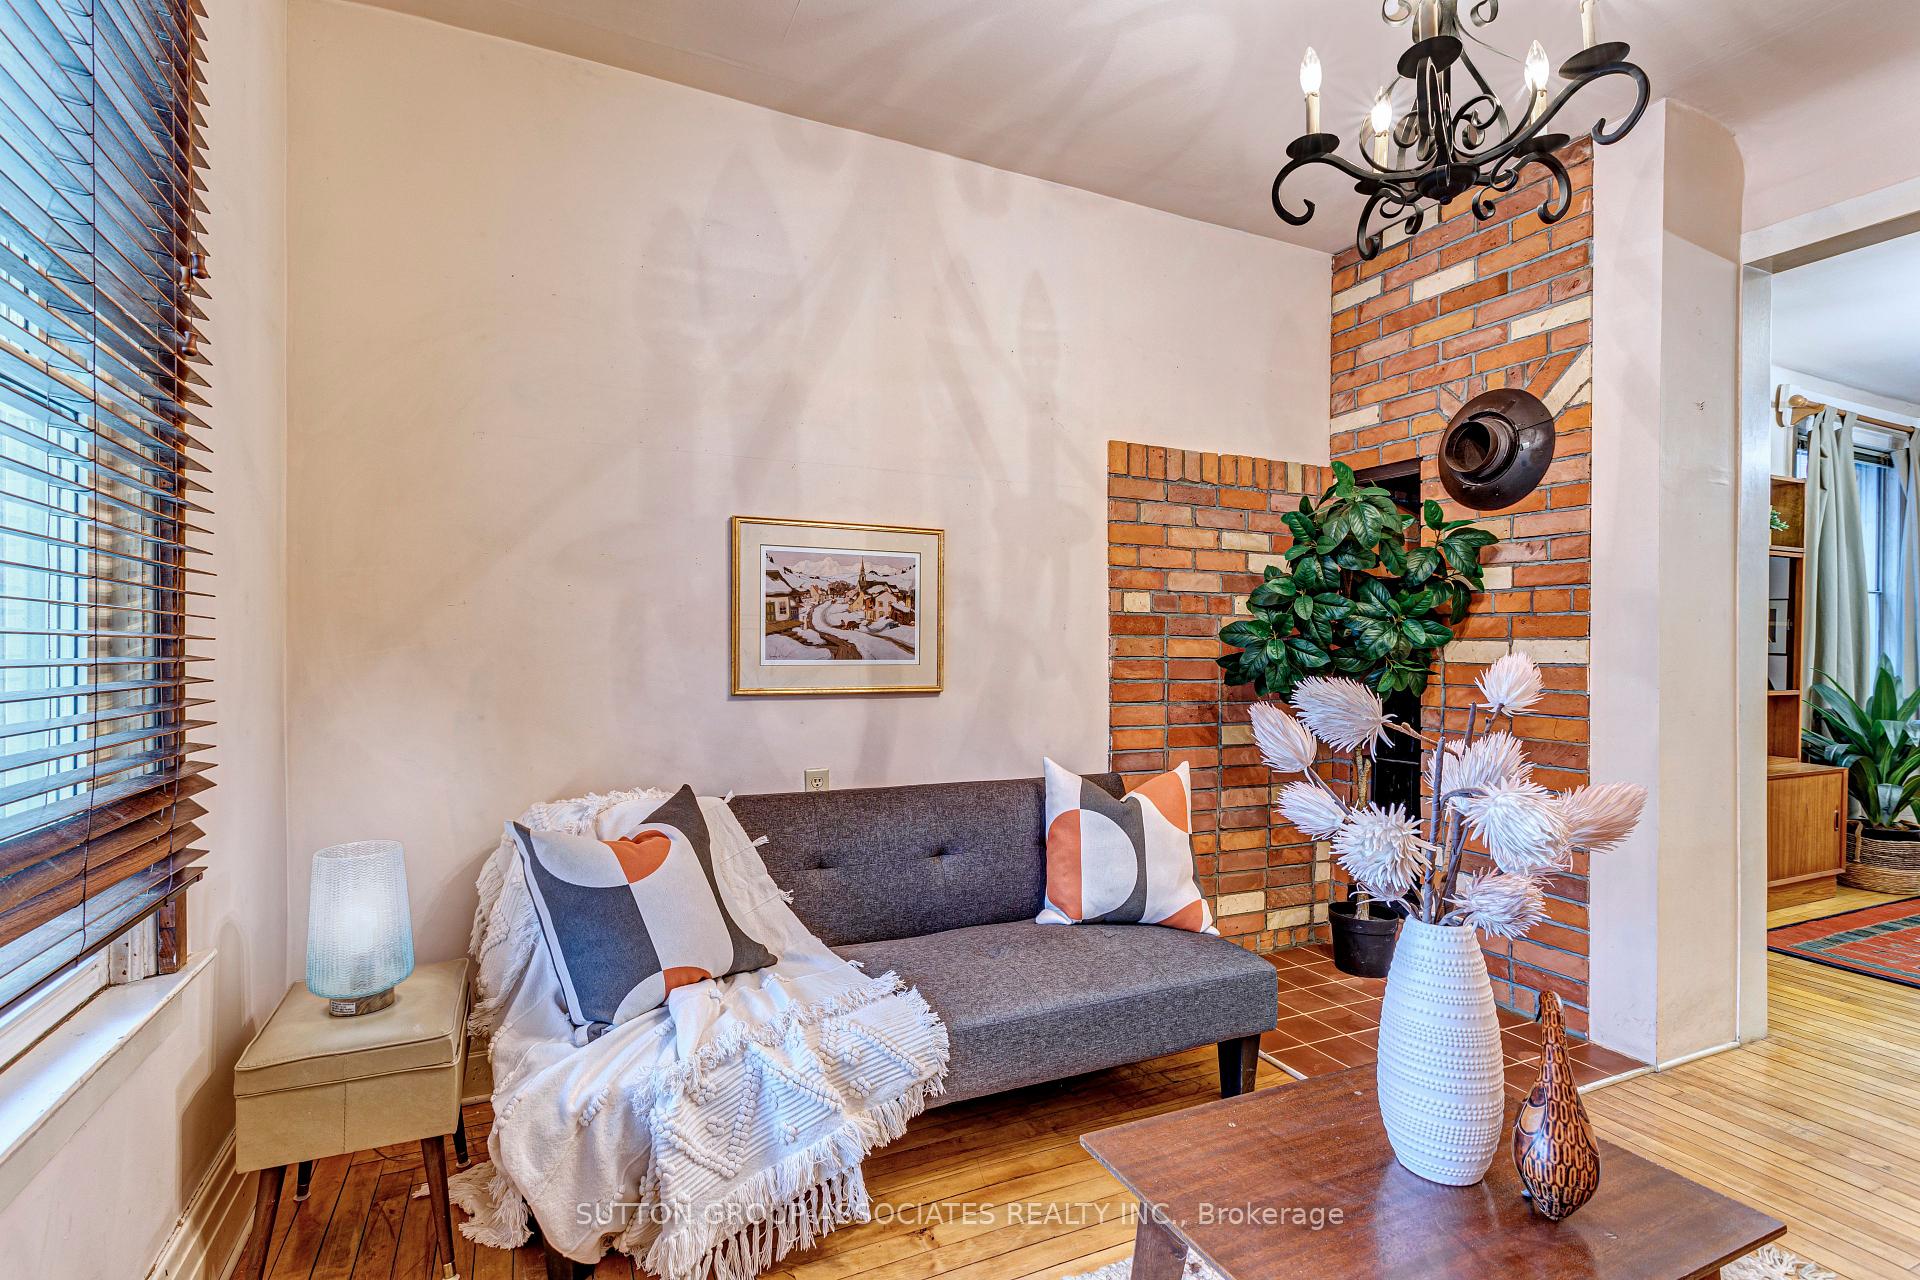 See all 32 photos
Property history
Facts and features
- BasementUnfinished
- Age of home100+
- Water, sewerMunicipal
- Lot shapeRectangular
- Hardwood floors
- Central air
The homeSemi-Detached, 2-storey, 100+
- Type: Semi-Detached
- Style: 2-storey
- Age: 100+
- Basement: Unfinished
- View: Garden
InsideHardwood, Tile, Vinyl, Concrete, Lower level, Water heater
- Flooring: Hardwood, Tile, Vinyl, Concrete
- Laundry: Lower level
- Features: Water heater
- Rooms above ground: 7
- Bedrooms: 3
- Bathrooms: 1
- Kitchens: 1
Outside and lotBrick, Asphalt rolled, asphalt shingle, Brick
- Exterior: Brick
- Roof: Asphalt rolled, asphalt shingle
- Foundation: Brick
- Features: Deck
- Size: 17.33 × 125 ft
- Shape: Rectangular
Parking1 Garage, Detached, Lane
- Spaces: 1 Garage
- Garage: Detached
- Driveway: Lane
Heating, water and powerForced air, gas, Central air, Municipal water
- Heating: Forced air, gas
- Cooling: Central air
- Water: Municipal water
- Sewer: Municipal sewer
Costs and taxesTaxes $6,473 a year, Hot water tank
- Taxes, 2024: $6,473 a year
- Rental items: Hot water tank
Included in the saleHouse is the end of a row with exterior access from the front yard to back yard.
- Included: House is the end of a row with exterior access from the front yard to back yard.
NearbyHospital, public transit, rec./commun.centre, school, park, library
- Close to: Hospital, public transit, rec./commun.centre, school, park, library
Listing detailsW11931428, Sold, Jan 20, 2025
- MLS® number: W11931428
- Status: Sold
- Listed on: Jan 20, 2025
- Days on market: 8
- Updated: Jan 28, 2025
- Possession: Immediately TBA
- Occupied by: Owner
- Listing brokerage: SUTTON GROUP-ASSOCIATES REALTY INC.
About this home
87 Fermanagh Avenue, Toronto (Roncesvalles), ON M6R 1M1
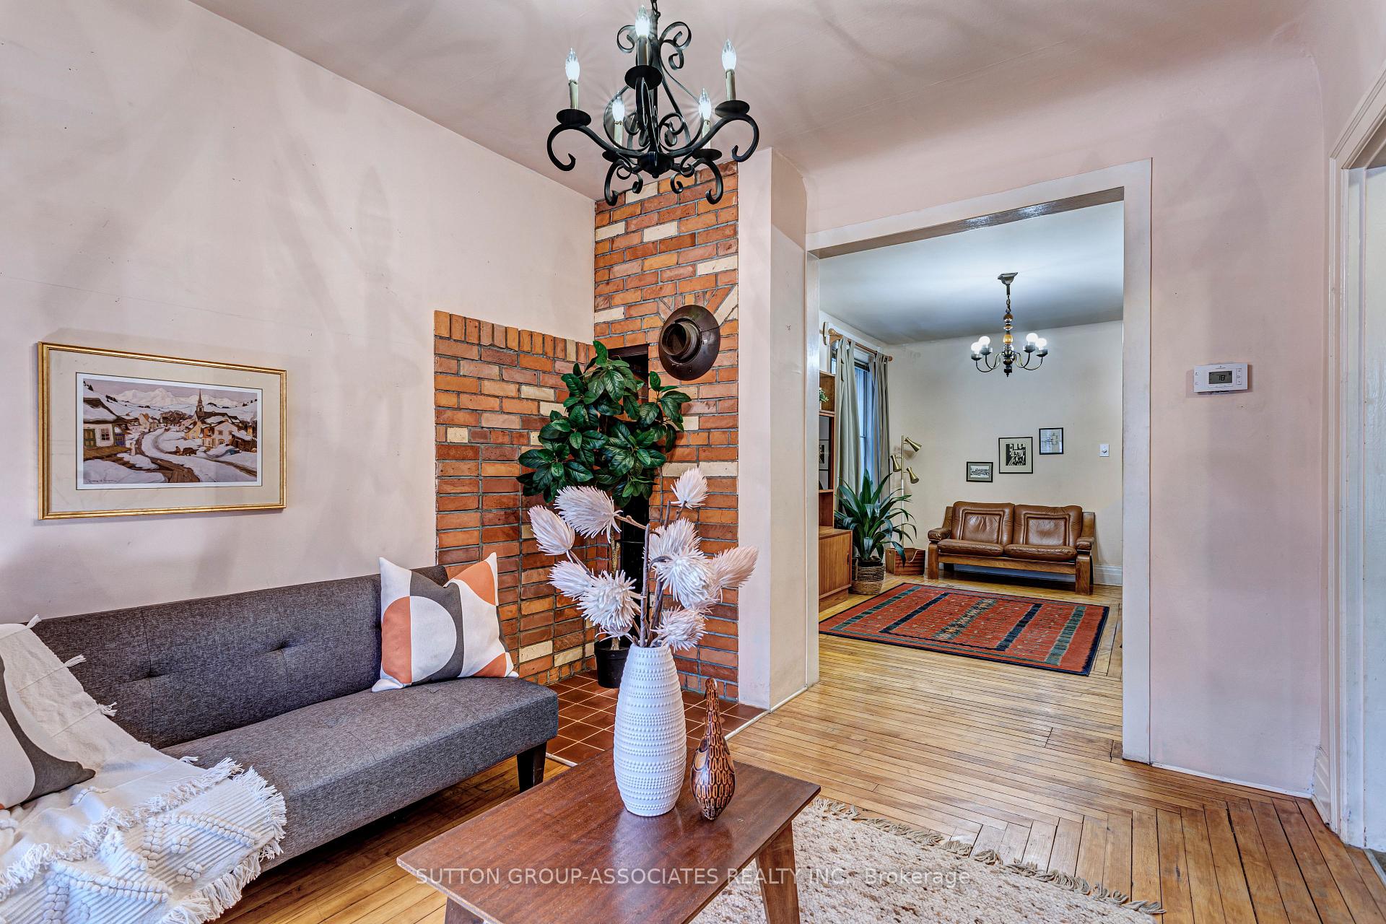
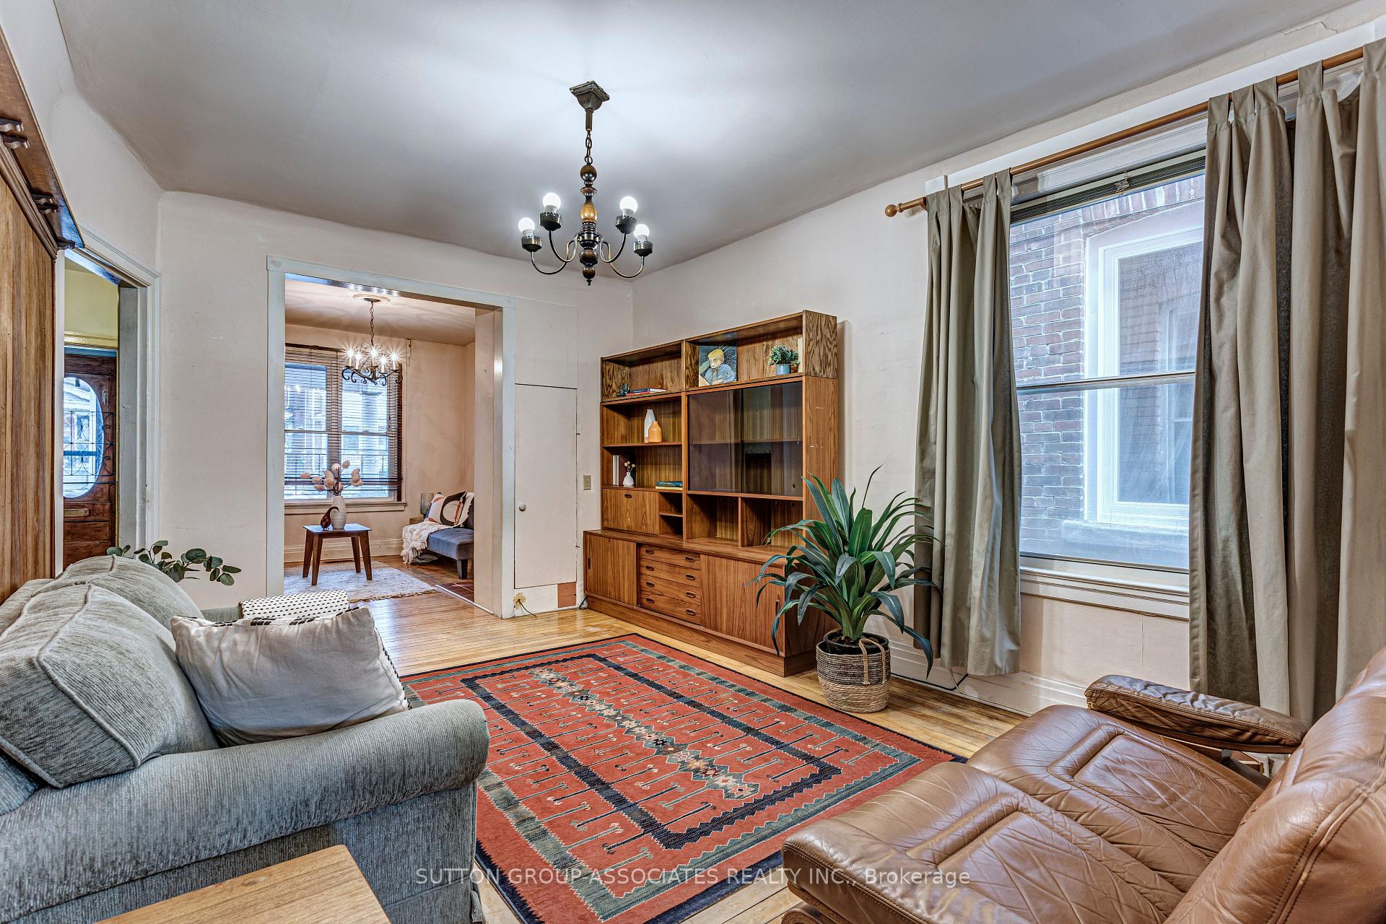
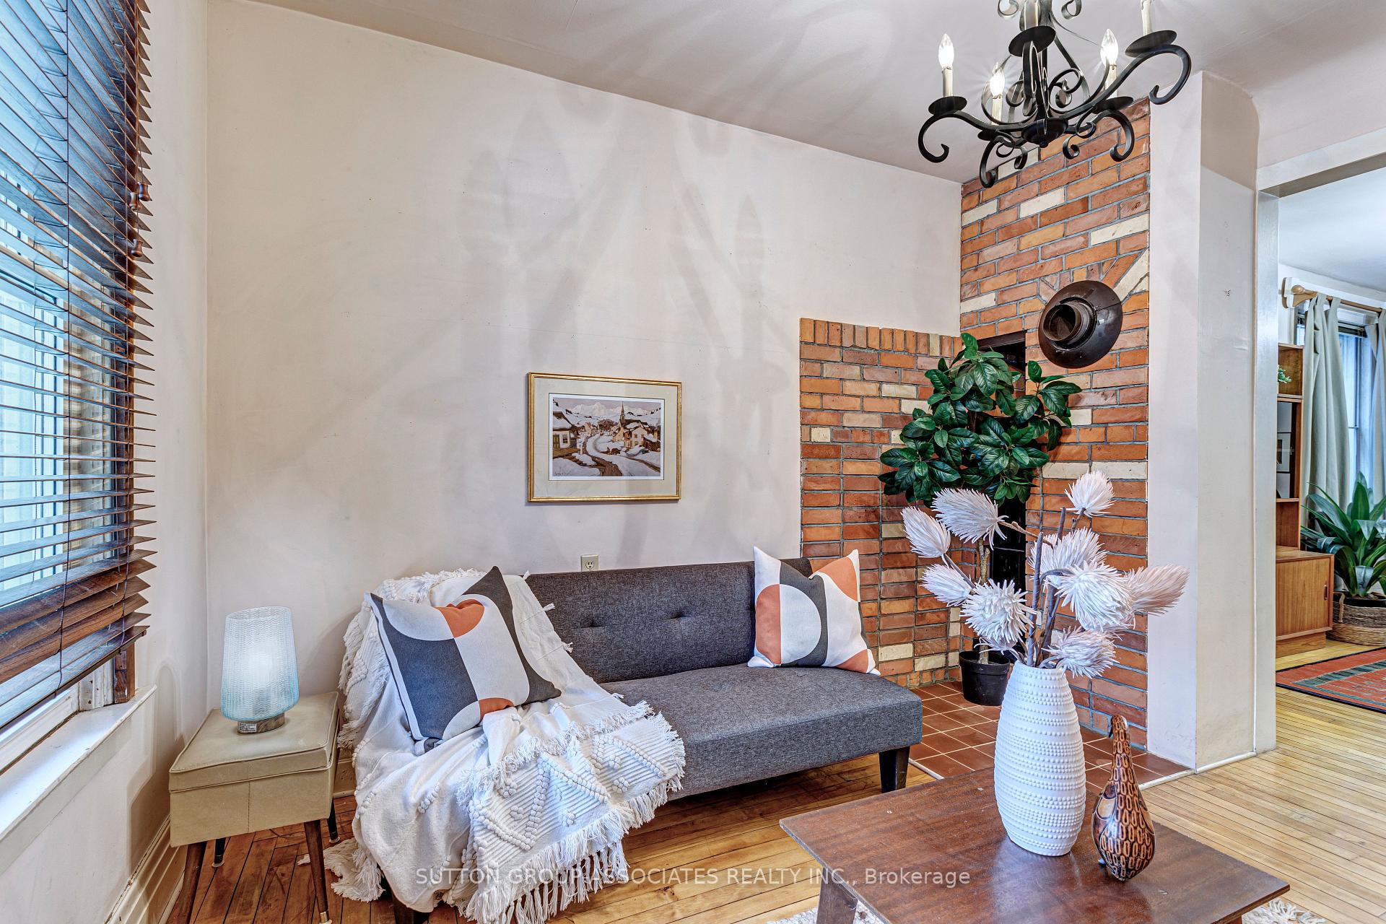
Happy New Year from 87 Fermanagh Ave. For the 1st time in 70 years this home is available for you! This home is the end of a row with exterior access from the front yard to back yard. Sweetly located between Sorauren and Roncesvalles the property is steps from the heart of Roncy: shopping; transit; amenities (including public library and restaurants; multiple schools plus Sorauren Park and CG Williams Parkette with its extensive childrens' playground and a soon to be built community centre on Wabash Ave. This 1400 sq ft home plus basement unlike many area homes features a full width floor plate allowing for a spacious eat in kitchen... ideal for after dinner clean up with small children in the house. The main floor sun room is a light filled and airy space guaranteed to brighten up any day. south facing deck and garden plus over sized single car garage with room to park and store garden equipment etc. Owners installed a stainless steel chimney for a wood stove, wood stove removed chimney still in place should one desire a new wood stove. PUBLIC OPEN HOUSES SAT SUN JAN 25/26 2-4 BOTH DAYS
Ask about this home
A HOMEH agent will answer your questions about this home.
Around this home
Daily convenience, out of 100, from the distances below
Schools nearby
School rating, out of 10.
Helpful calculators
Your HOMEH agent

"I would see it this week."