

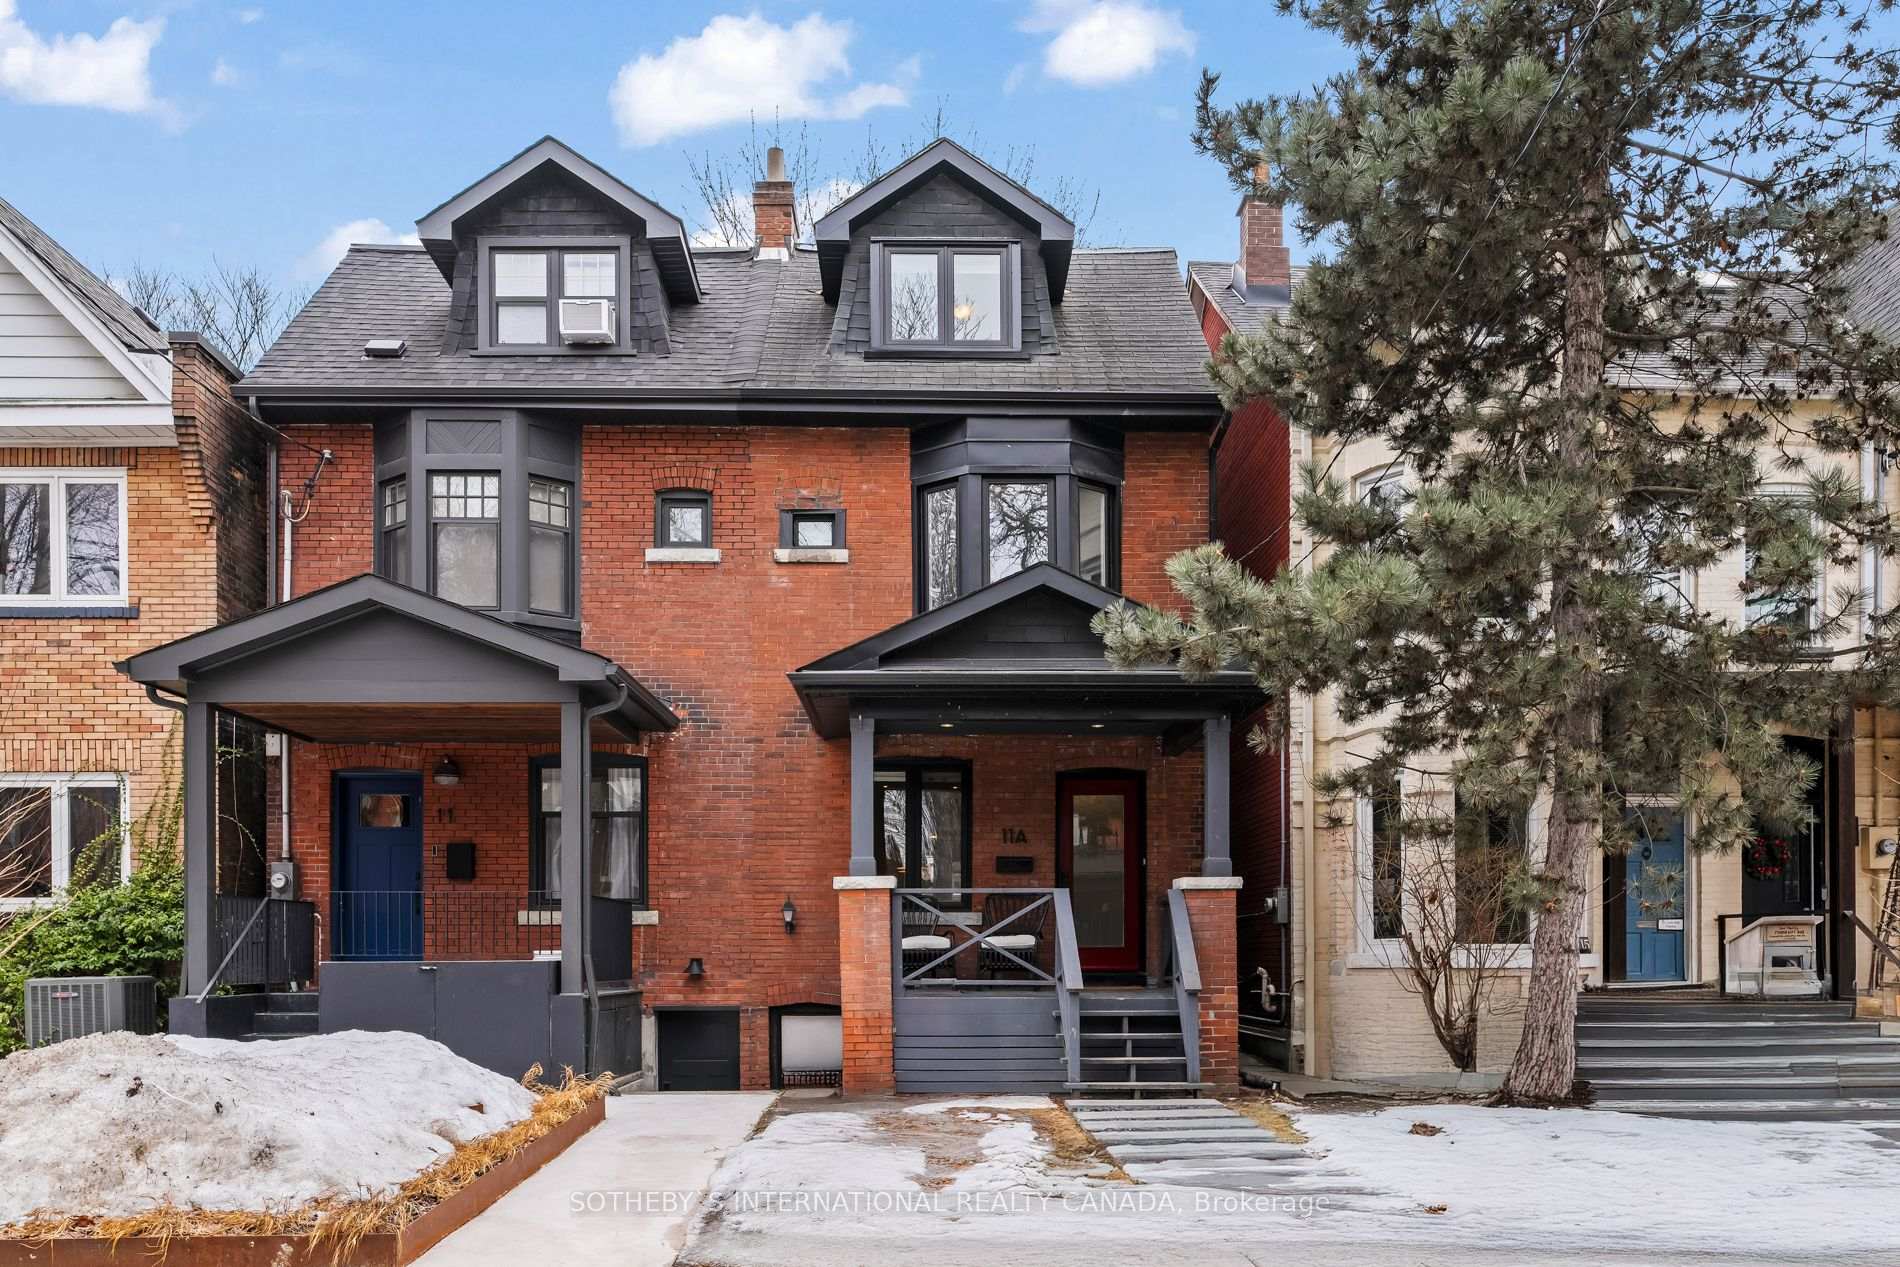
11A Garden Avenue
11A Garden Avenue
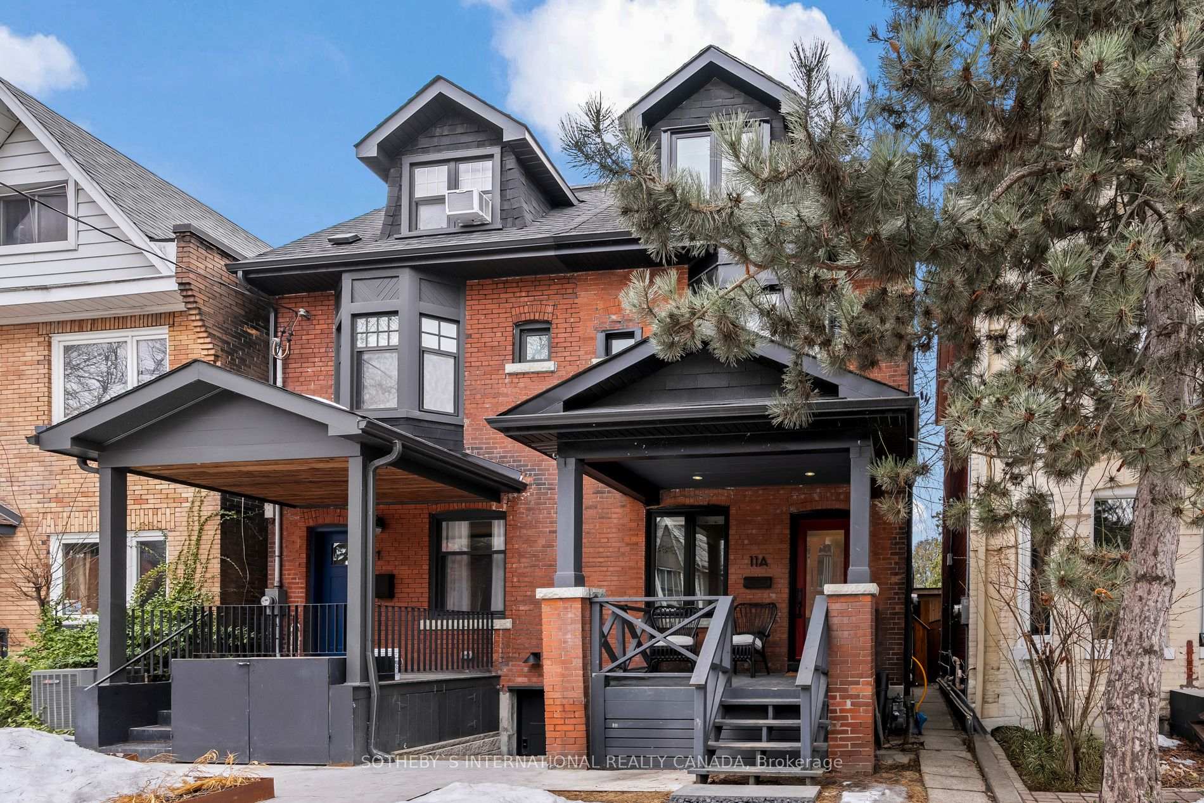
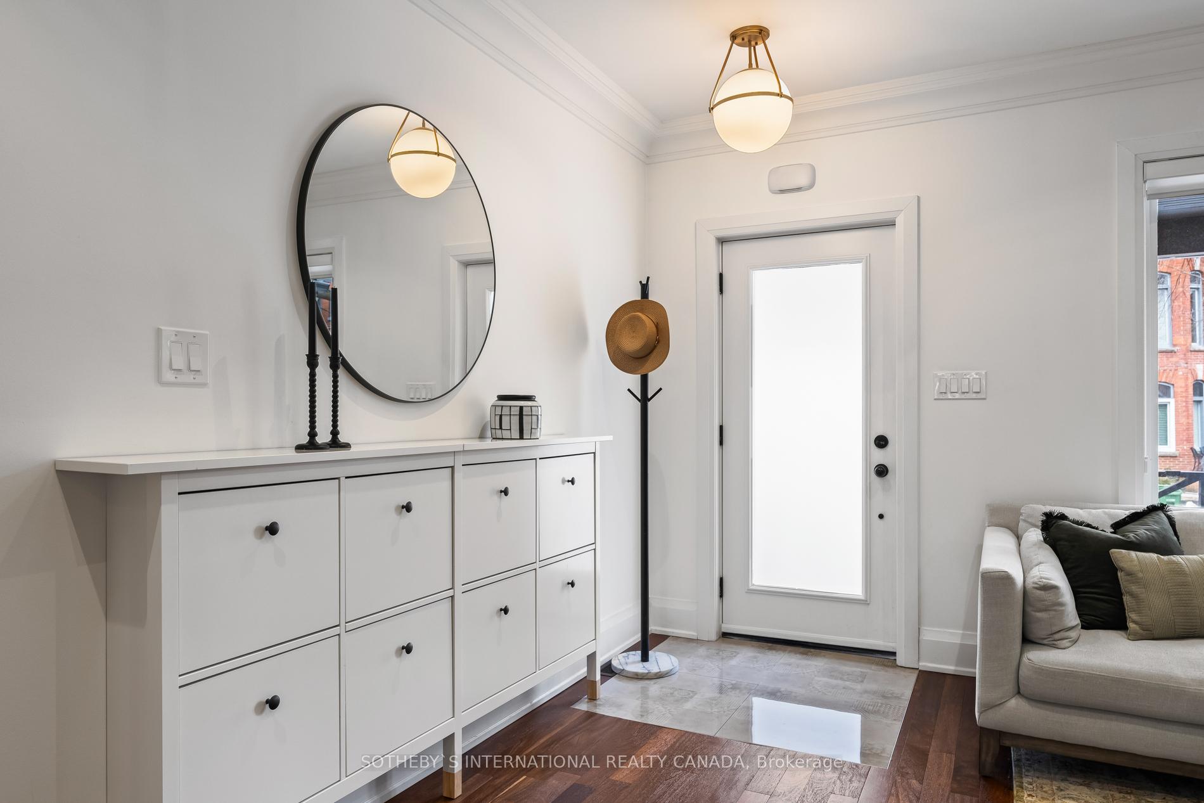
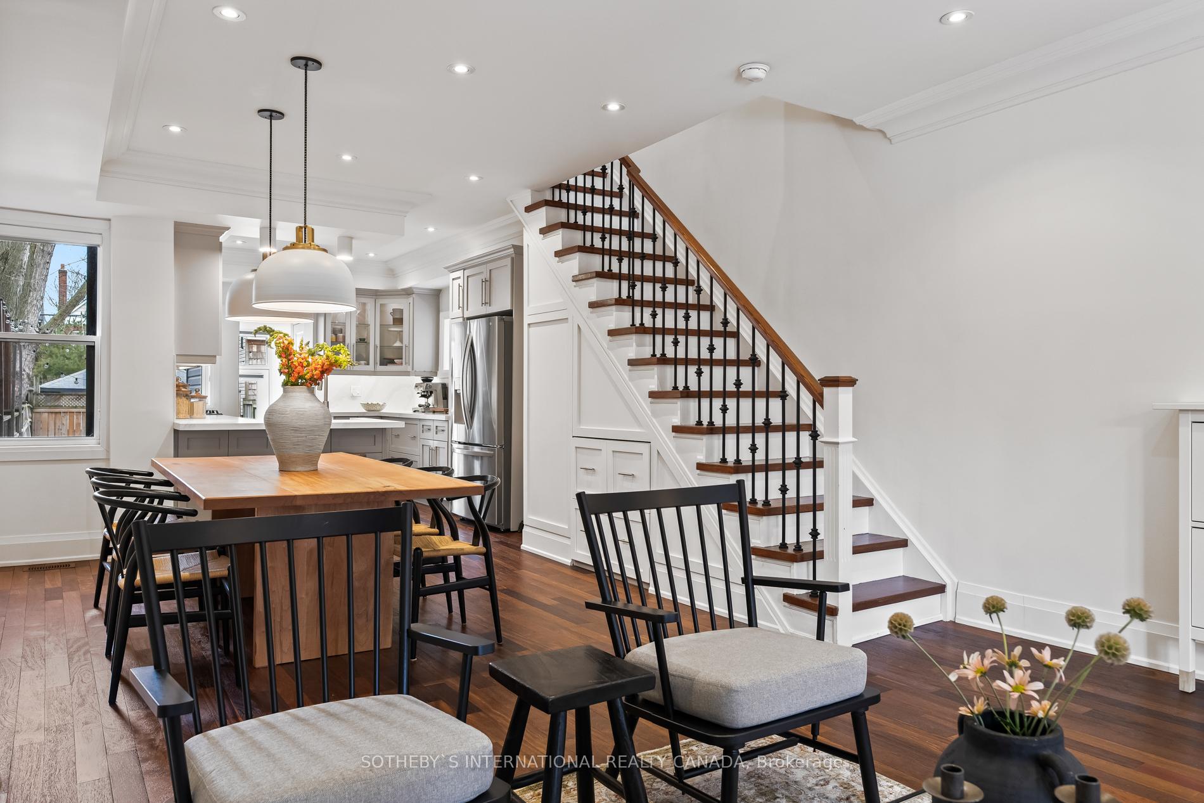
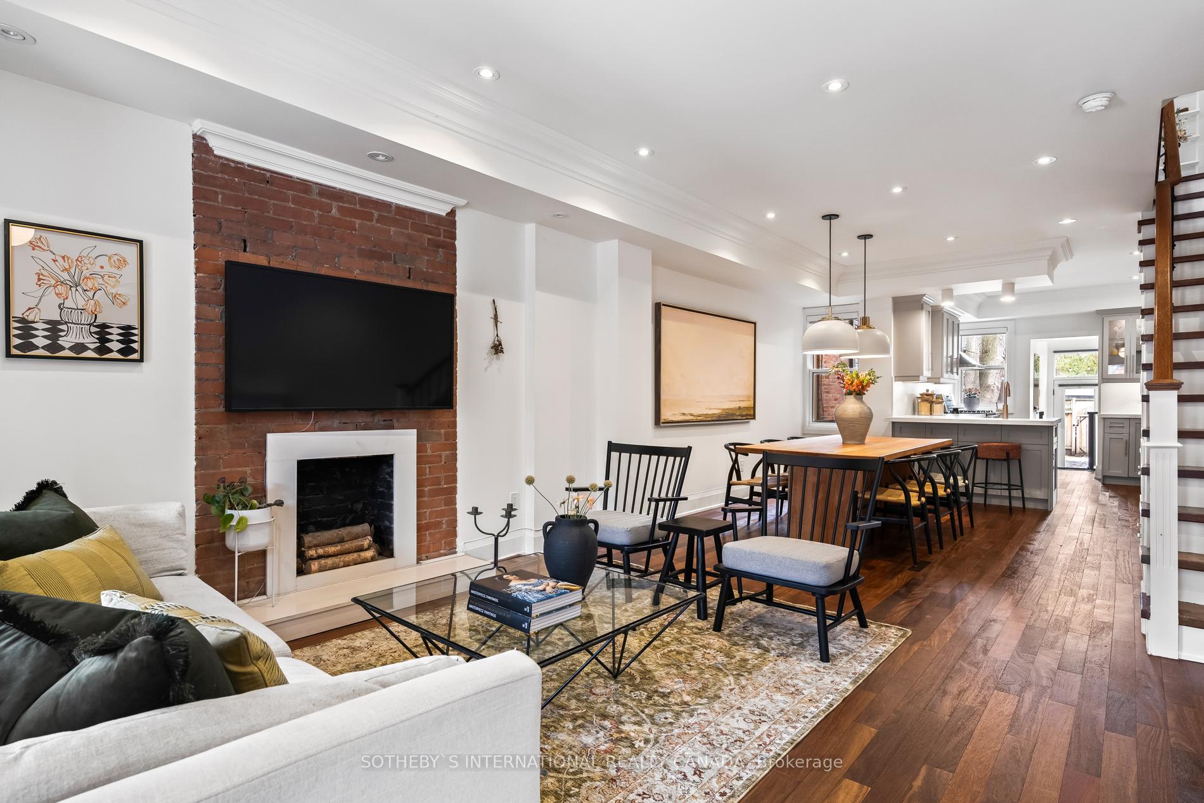 See all 46 photos
Property history
Facts and features
- BasementFinished
- Age of home100+
- Water, sewerMunicipal
- HeatingForced air
- Separate entrance
- Hardwood floors
- Fireplace
- Central air
The homeSemi-Detached, 3-storey, 100+
- Type: Semi-Detached
- Style: 3-storey
- Age: 100+
- Living space: 2,000–2,500 sq ft
- Basement: Finished, separate entrance
InsideFireplace Yes, Hardwood, Other
- Fireplace: Yes
- Flooring: Hardwood
- Features: Other
- Rooms above ground: 8
- Rooms in the basement: 3
- Bedrooms: 4
- Bathrooms: 4
- Kitchens: 1
- Family room: Yes
Outside and lotBrick, Asphalt shingle, Unknown
- Exterior: Brick
- Roof: Asphalt shingle
- Foundation: Unknown
- Features: Paved yard, porch
- Accessibility: Parking
- Size: 16 × 122 ft
Parking2 Parking, Lane
- Spaces: 2 Parking
- Driveway: Lane
Heating, water and powerForced air, gas, Central air, Municipal water
- Heating: Forced air, gas
- Cooling: Central air
- Water: Municipal water
- Sewer: Municipal sewer
Costs and taxesTaxes $8,297 a year, HST included in the price, Rental - hot water tank
- Taxes, 2024: $8,297 a year
- HST: HST included in the price
- Rental items: Rental - hot water tank
Included in the saleStainless gas stove, range hood, refrigerator, dishwasher. front load washing machine & dryer.all existing light fixtures & window coverings. ac/furnace.
- Included: Stainless gas stove, range hood, refrigerator, dishwasher. front load washing machine & dryer.all existing light fixtures & window coverings. ac/furnace.
NearbyPark, public transit, school
- Close to: Park, public transit, school
Listing detailsW12023569, Sold, Mar 17, 2025
- MLS® number: W12023569
- Status: Sold
- Listed on: Mar 17, 2025
- Days on market: 8
- Updated: Mar 25, 2025
- Possession: Other
- Occupied by: Owner
- Listing brokerage: SOTHEBY`S INTERNATIONAL REALTY CANADA
About this home
11A Garden Avenue, Toronto (Roncesvalles), ON M6R 1H5
This beautifully reimagined 4-bedroom, 4-bathroom home seamlessly blends classic charm with a modern designer's touch. Completely rebuilt from the studs in 2015, it boasts four renovated floors with high-end finishes. The open-concept main level features an entertainers kitchen with a breakfast bar, overlooking a large dining and living area. Gorgeous hand-scraped Brazilian Jatoba wood floors run throughout all three upper levels, creating a consistent warmth through out the home. The second floor offers a primary bedroom with an ensuite bathroom and a nursery with a serene, sun-filled sitting area ideal for any young family. The third floor has two additional spacious bedrooms, while the finished basement, with two separate entrances, offers endless possibilities. With two-car parking and a prime location in Roncesvalles Village, this quiet family-friendly street is perfectly situated in the neighbourhood, just minutes away from the best that Roncesvalles, Queen West, and High Park have to offer. Bike To Downtown, Easy Access To TTC & Hwys; Coveted Fern School Catchment
Ask about this home
A HOMEH agent will answer your questions about this home.
Around this home
Daily convenience, out of 100, from the distances below
Schools nearby
School rating, out of 10.
Helpful calculators
Your HOMEH agent

"I would see it this week."