

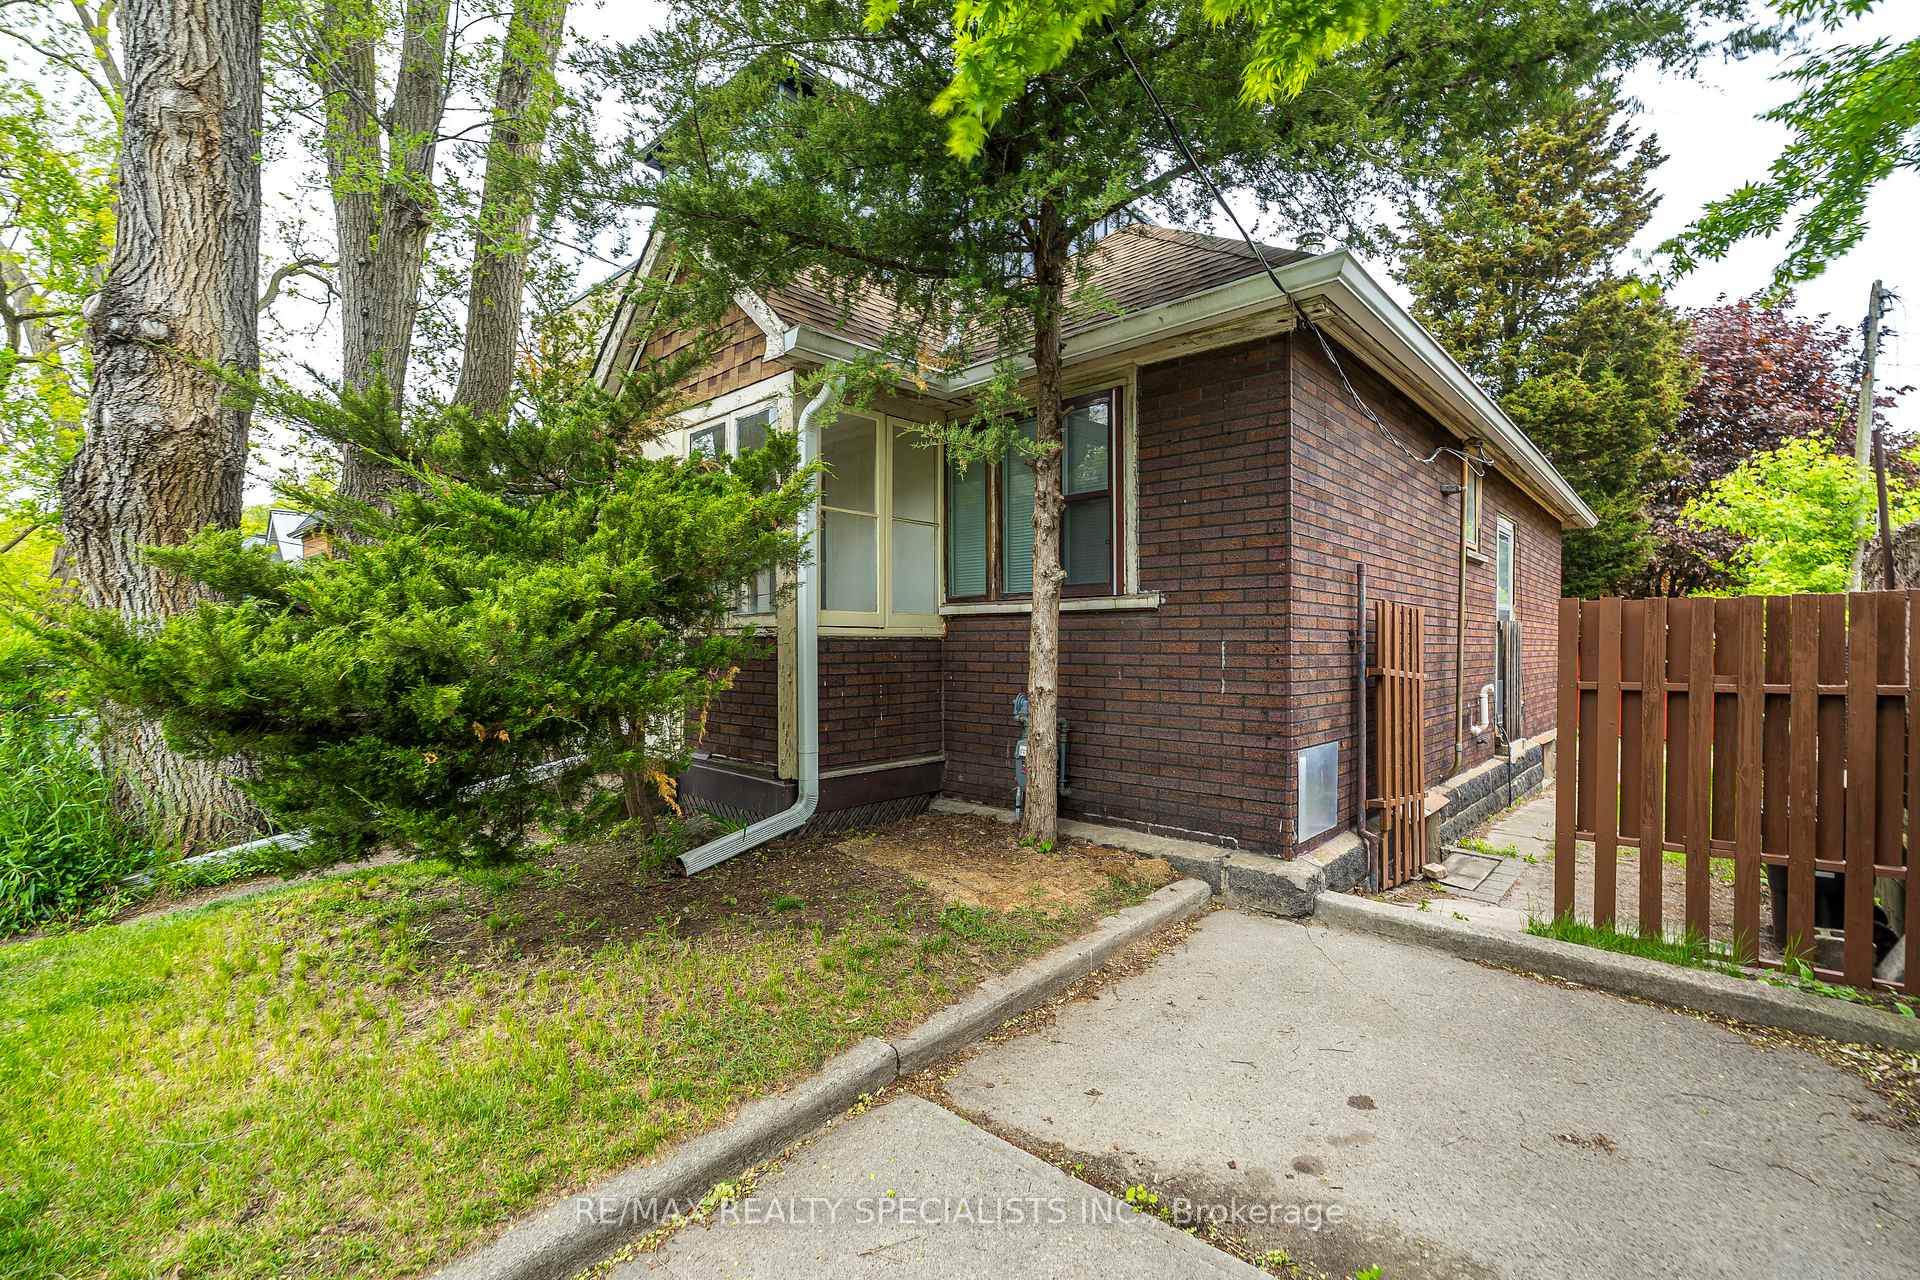
1 Durie Street
1 Durie Street
 See all 17 photos
Property history
Facts and features
- BasementWalk-out
- Age of home100+
- Water, sewerMunicipal
- Lot shapeRectangular
The homeDetached, Bungalow, 100+
- Type: Detached
- Style: Bungalow
- Age: 100+
- Living space: Under 700 sq ft
- Basement: Unfinished, walk-out
InsideLower level, Water heater owned, Rooms above ground 4
- Laundry: Lower level
- Features: Water heater owned
- Rooms above ground: 4
- Bedrooms: 1
- Bathrooms: 1
- Kitchens: 1
Outside and lotInsulbrick, Asphalt shingle, Concrete block
- Exterior: Insulbrick
- Roof: Asphalt shingle
- Foundation: Concrete block
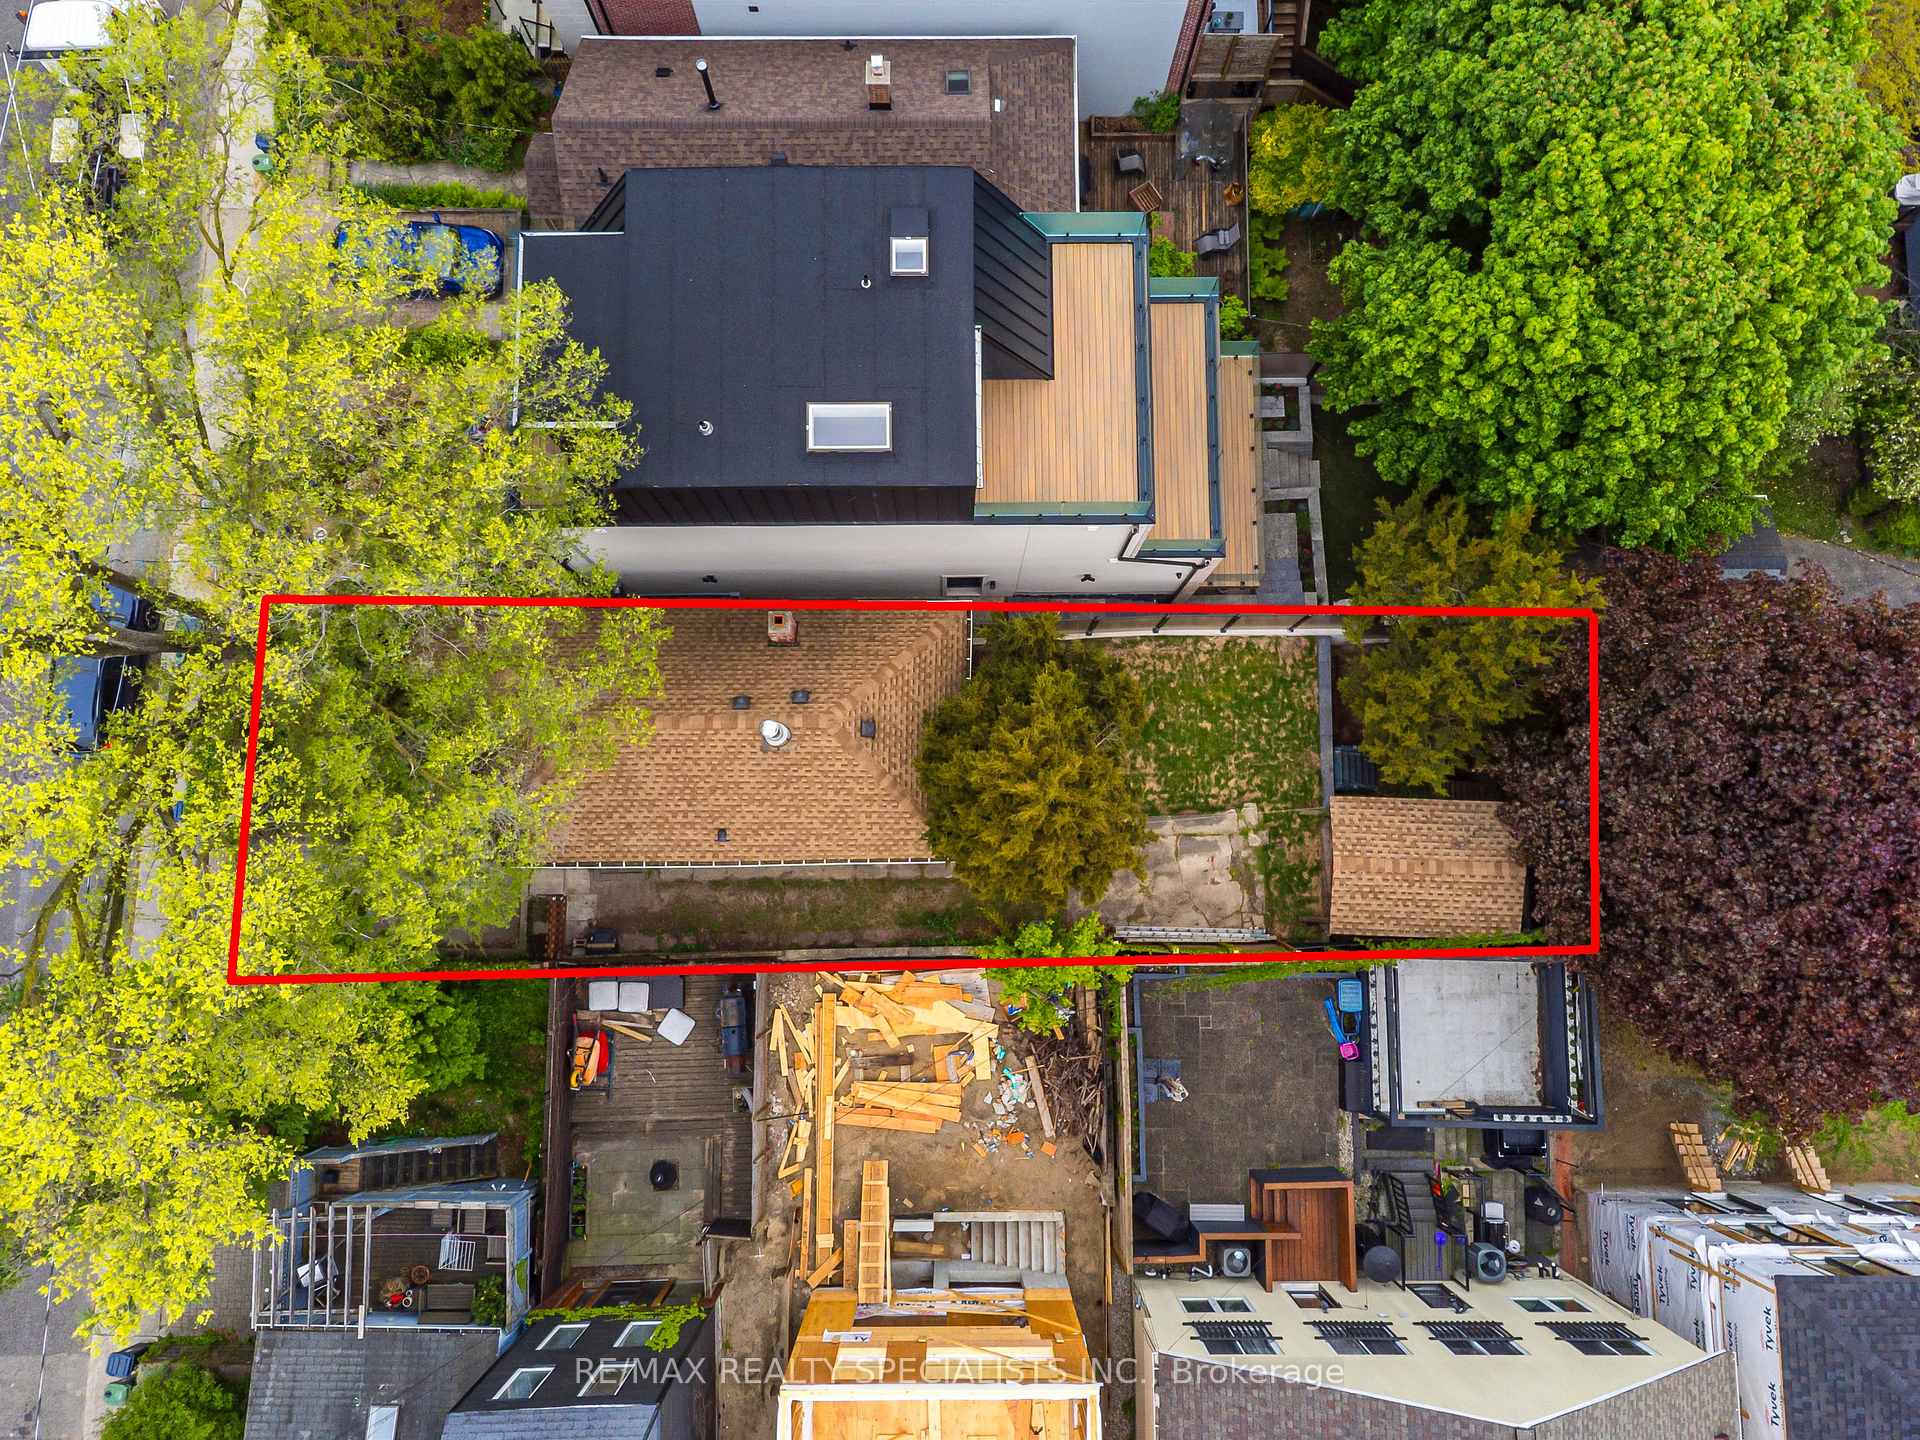
- Size: 24.96 × 94.5 ft
- Shape: Rectangular
Parking1 Parking, Lane, private
- Spaces: 1 Parking
- Driveway: Lane, private
Heating, water and powerForced air, gas, Municipal water, Municipal sewer
- Heating: Forced air, gas
- Water: Municipal water
- Sewer: Municipal sewer
- Natural gas: Yes
- Hydro: Yes
- Cable: Available
- Telephone: Yes
Costs and taxesTaxes $5,450 a year, HST included in the price
- Taxes, 2024: $5,450 a year
- HST: HST included in the price
Included in the saleFridge, stove, washer, high efficiency furnace (2010), hot water tank (owned), garden shed., Not included None
- Included: Fridge, stove, washer, high efficiency furnace (2010), hot water tank (owned), garden shed.
- Not included: None
NearbyHospital, lake/pond, library, park, public transit, school
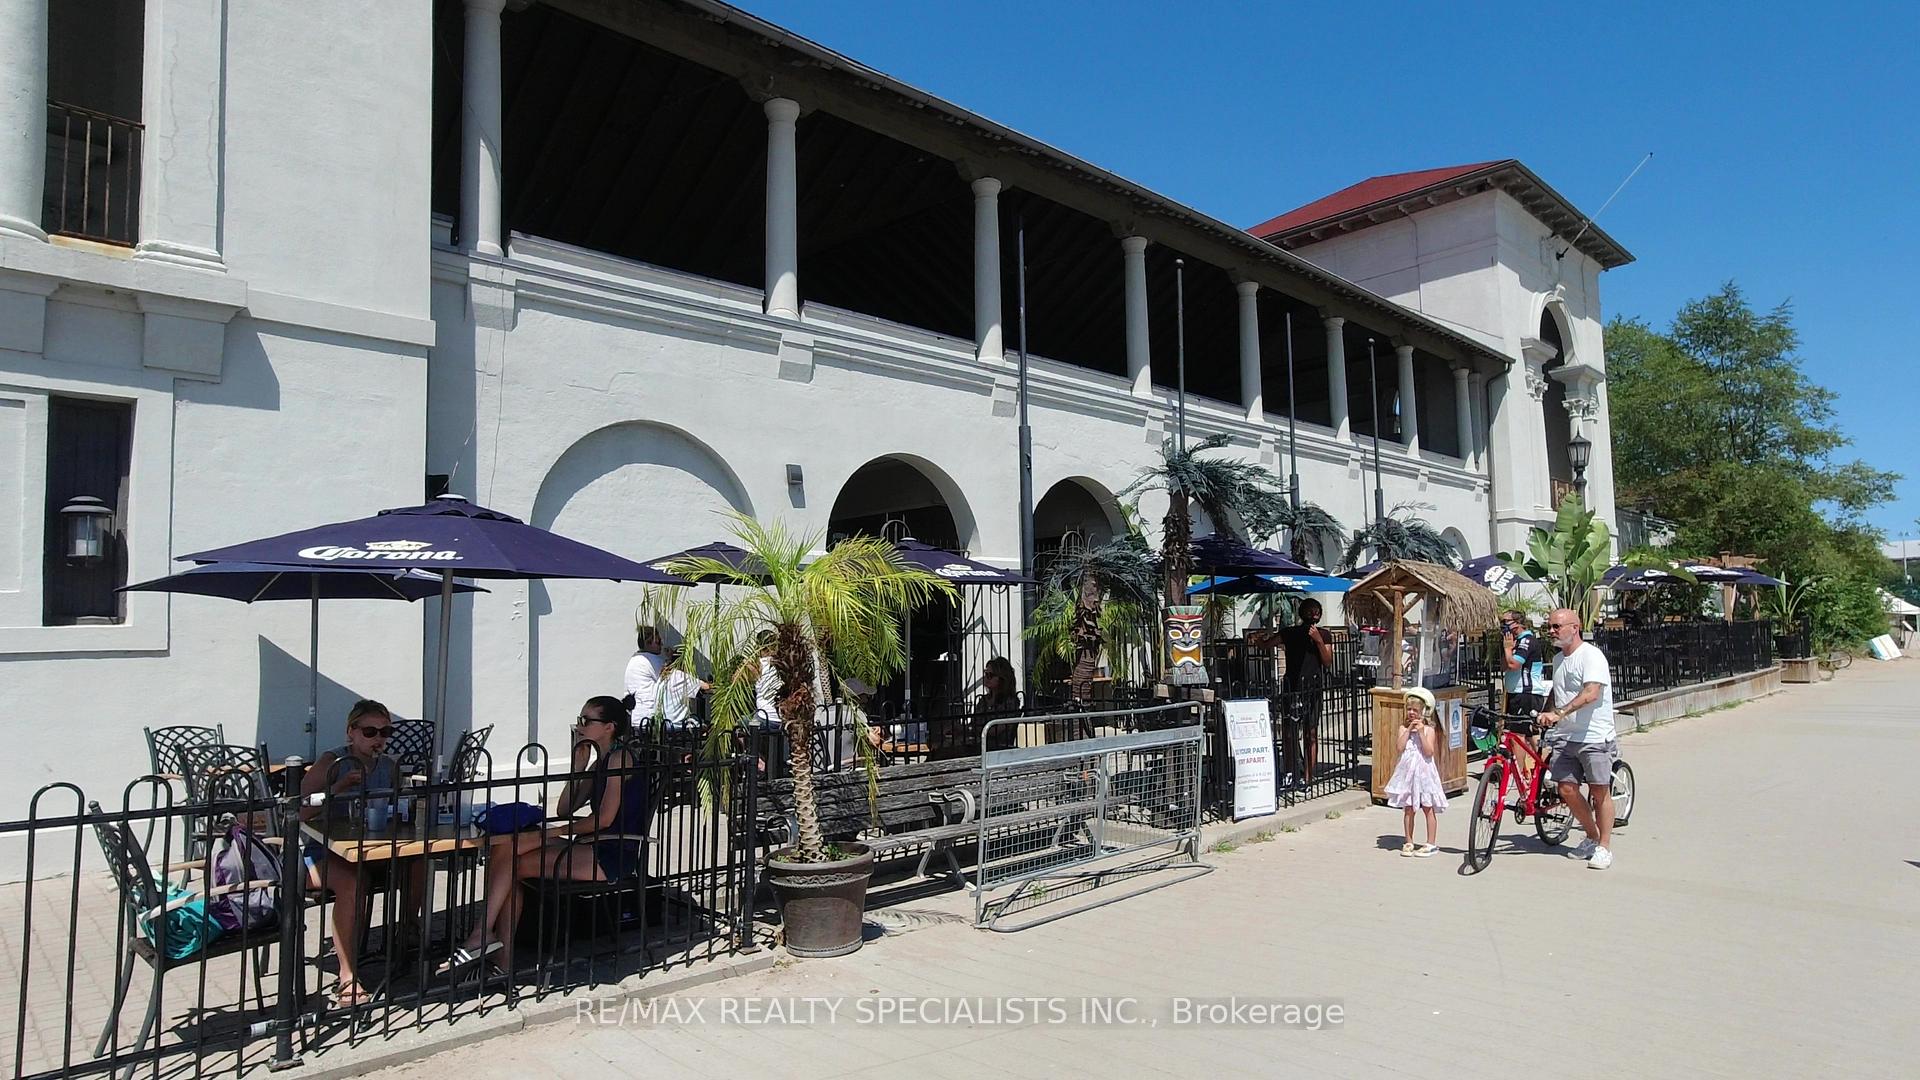
- Close to: Hospital, lake/pond, library, park, public transit, school
Listing detailsW12165696, Sold, May 22, 2025
- MLS® number: W12165696
- Status: Sold
- Listed on: May 22, 2025
- Days on market: 7
- Updated: May 29, 2025
- Possession: 30-59 days
- Occupied by: Partial
- Listing brokerage: RE/MAX REALTY SPECIALISTS INC.
About this home
1 Durie Street, Toronto (High Park-Swansea), ON M6S 3E5
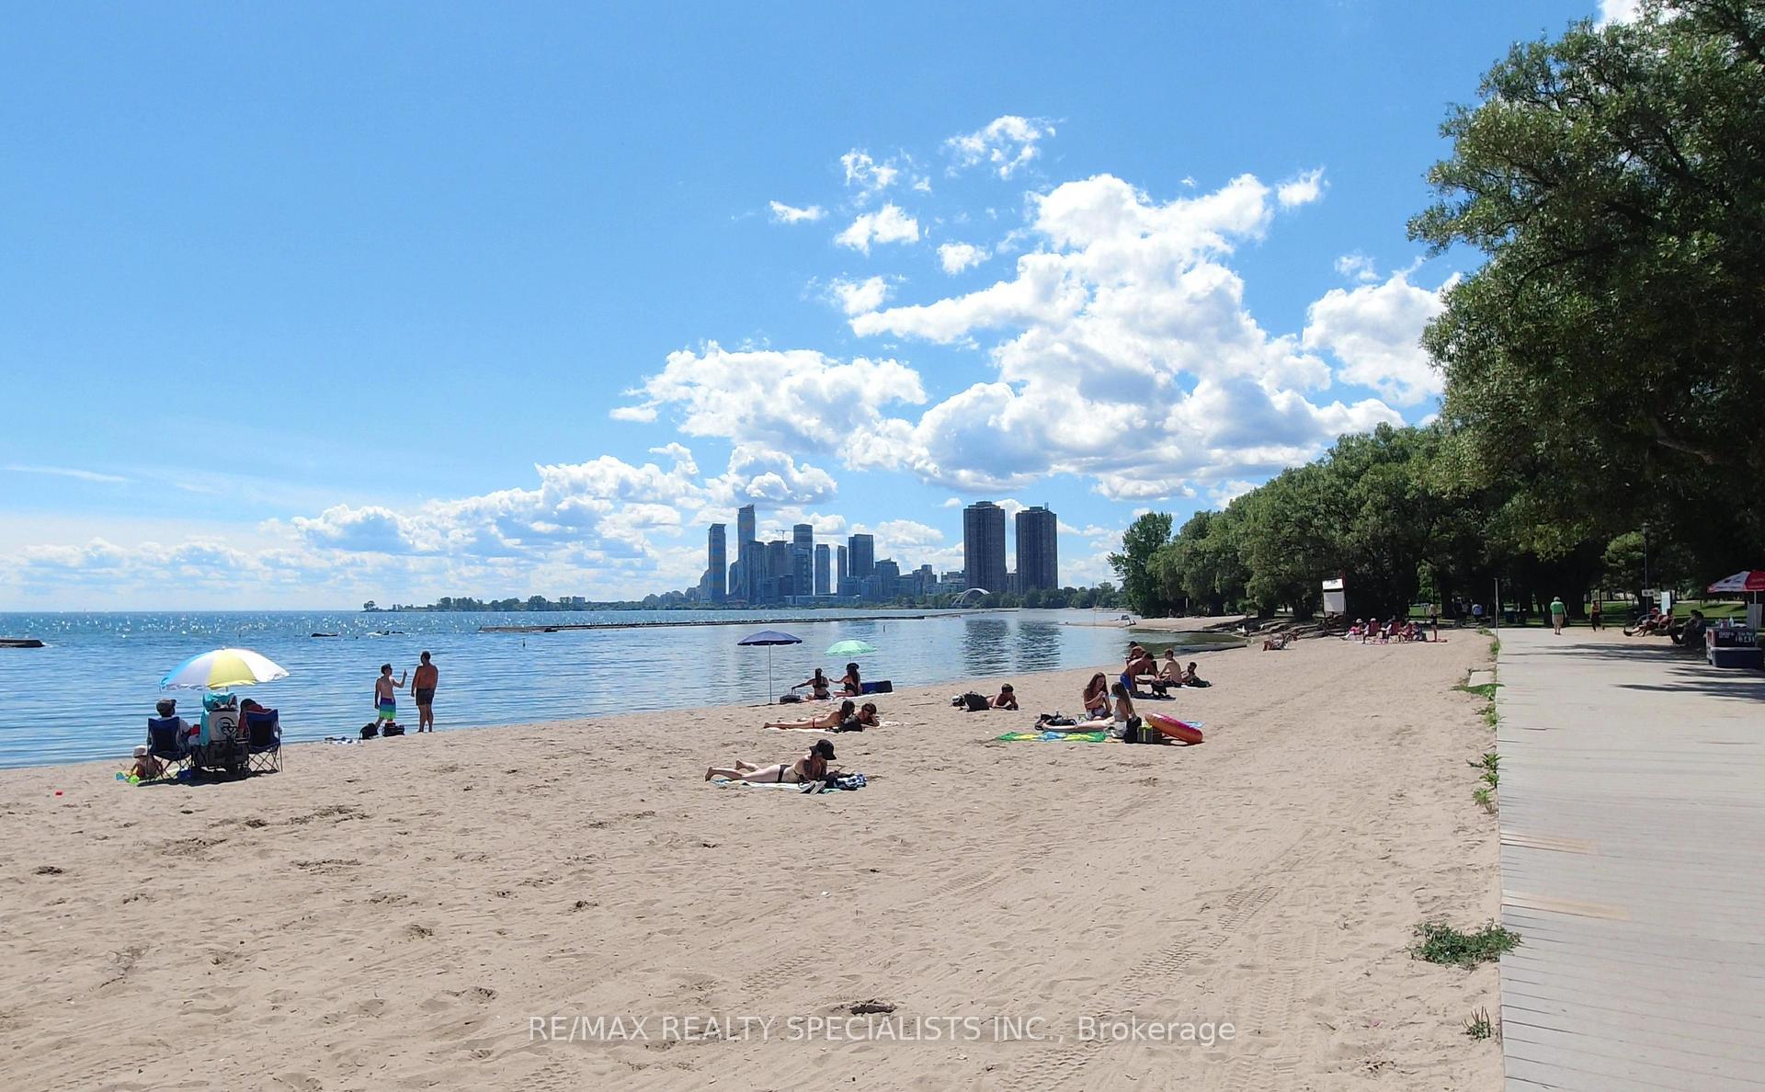
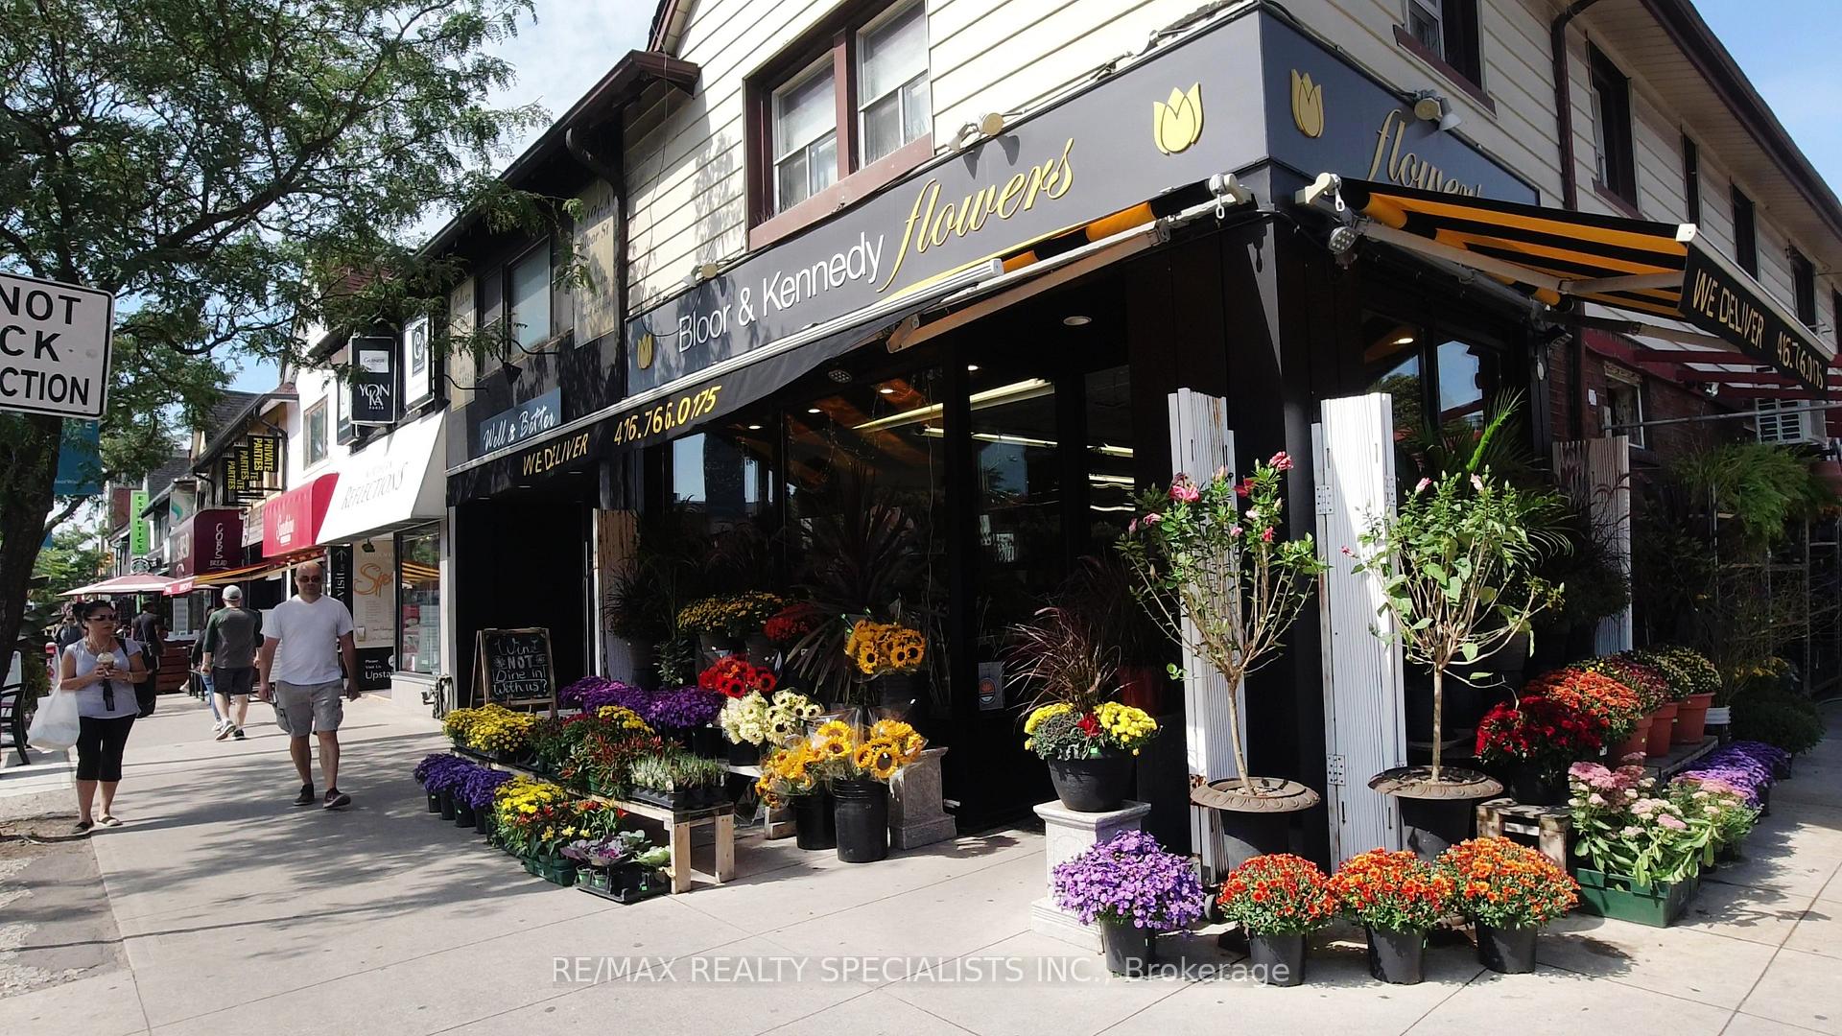
Calling all visionary renovators and investors! Nestled in the heart of High Park - Swansea, one of Toronto's most prestigious and sought-after neighbourhoods. Detached house with private driveway - a diamond in the rough, awaiting for creative vision in this complete renovation project or custom build luxury residence. Situated atop of the hill with nice views, this flat lot matches the street elevation and doesn't require excavation or drainage. The location amongst a well established and family oriented neighbourhood with renowned schools and proximity to High Park, Bloor Street West, Runnymede & Jane Subway, Sunnyside Beach, Lake Ontario, St Joseph Hospital, Bloor GO and Gardiner Expressway adds to its appeal as a prime real estate investment.
Ask about this home
A HOMEH agent will answer your questions about this home.
Around this home
Daily convenience, out of 100, from the distances below
Schools nearby
School rating, out of 10.
Helpful calculators
Your HOMEH agent

"I would see it this week."