

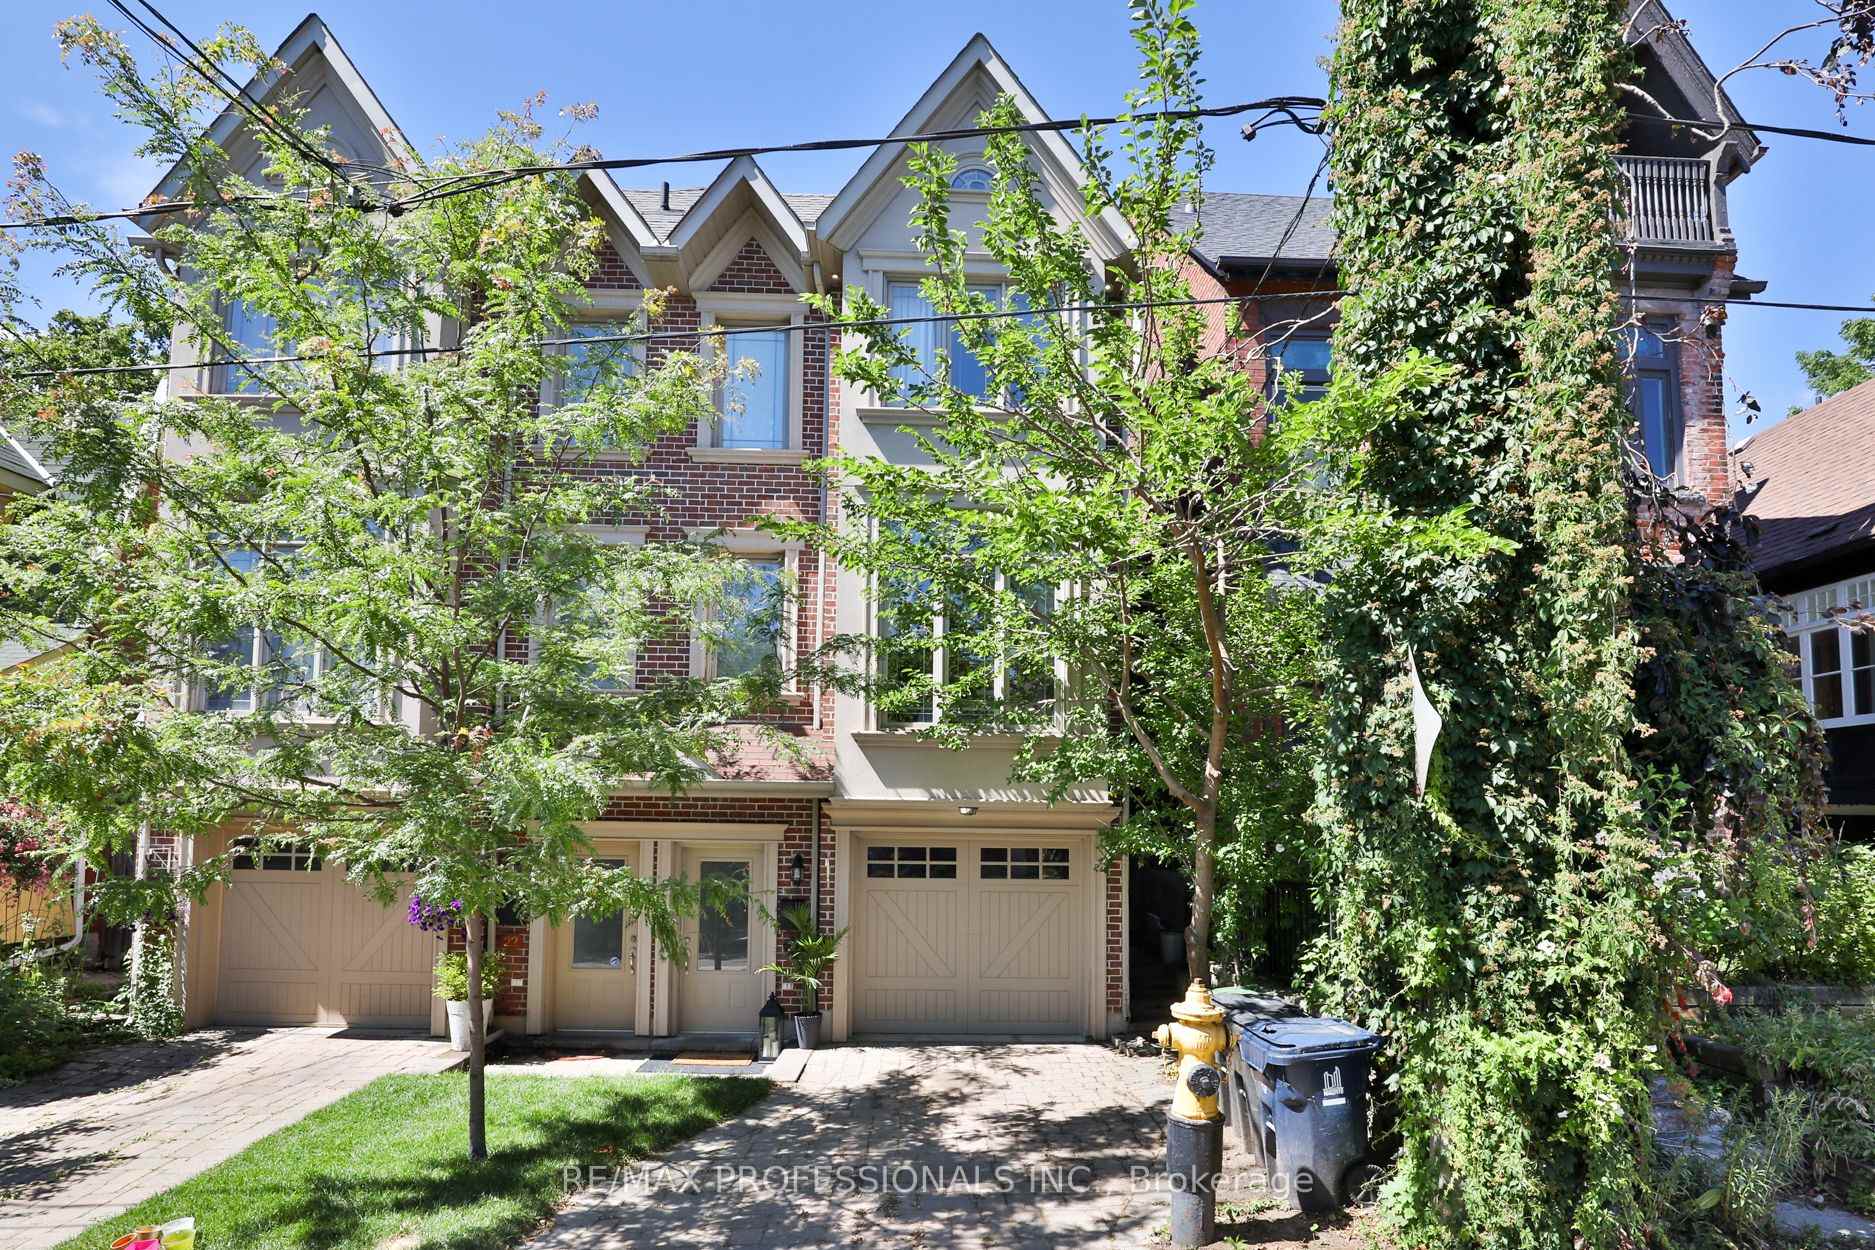
20 Grafton Avenue
20 Grafton Avenue
 See all 35 photos
Property history
Facts and features
- BasementWalk-up
- Age of home16–30 years
- Water, sewerMunicipal
- HeatingForced air
- Hardwood floors
- Fireplace
- Central air
The homeSemi-Detached, 3-storey, Age 16–30 years
- Type: Semi-Detached
- Style: 3-storey
- Age: 16–30 years
- Living space: 1,500–2,000 sq ft
- Basement: Finished, walk-up
InsideFireplace Yes, natural gas, Ceramic, Hardwood, Lower level
- Fireplace: Yes, natural gas
- Flooring: Ceramic, Hardwood
- Laundry: Lower level
- Features: Auto garage door remote, central vacuum, on demand water heater, sump pump
- Rooms above ground: 7
- Rooms in the basement: 2
- Bedrooms: 3
- Bathrooms: 4
- Kitchens: 1
Outside and lotBrick, stucco (plaster), Asphalt shingle, Poured concrete
- Exterior: Brick, stucco (plaster)
- Roof: Asphalt shingle
- Foundation: Poured concrete
- Features: Landscaped
- Size: 19.95 × 100 ft
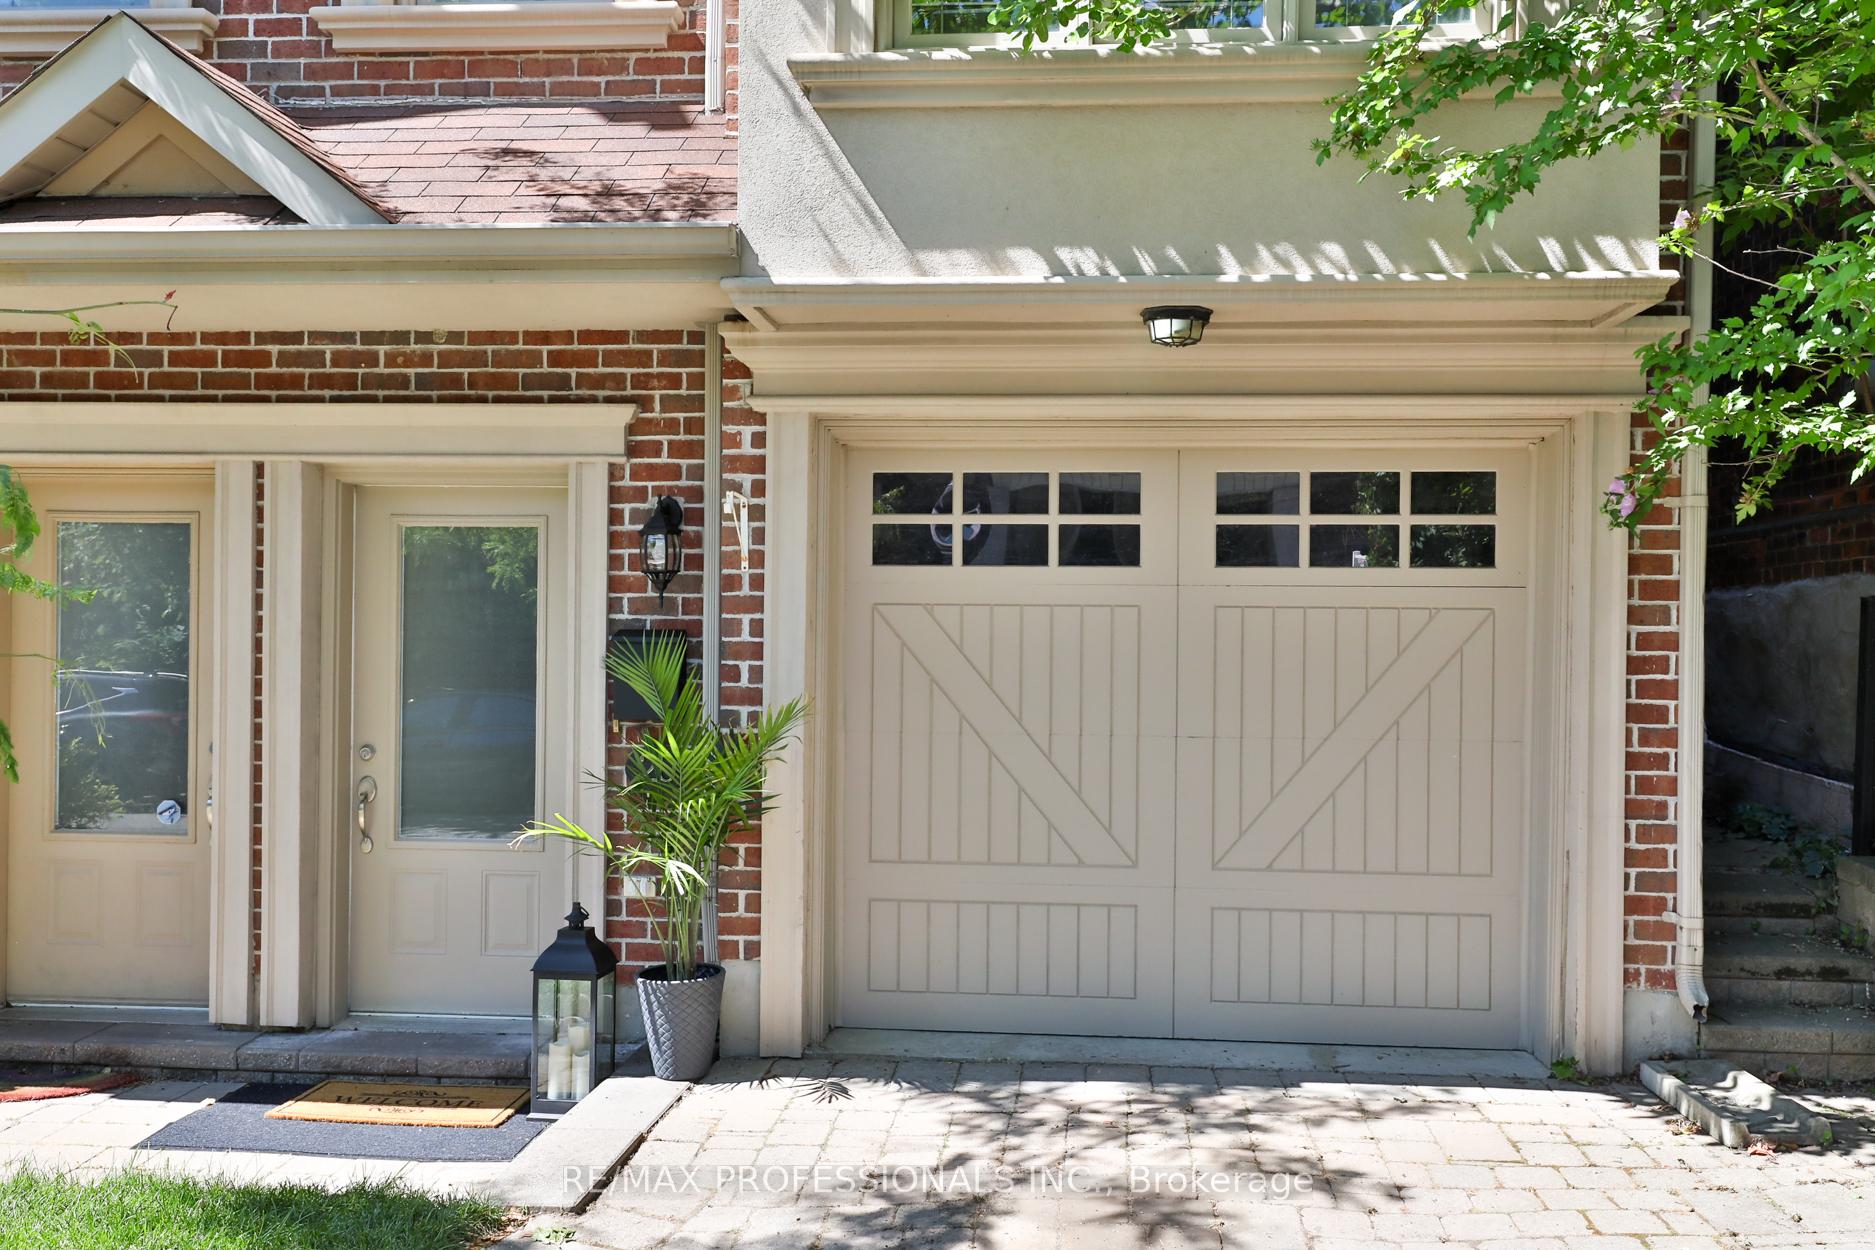
Parking1 Garage, Built-in, Private
- Spaces: 1 Garage
- Garage: Built-in
- Driveway: Private
Heating, water and powerForced air, gas, Central air, Municipal water
- Heating: Forced air, gas
- Cooling: Central air
- Water: Municipal water
- Sewer: Municipal sewer
Costs and taxesTaxes $9,366 a year, HST included in the price, On demand water heater
- Taxes, 2025: $9,366 a year
- HST: HST included in the price
- Rental items: On demand water heater
- Under contract: On demand water heater
Included in the saleStainless steel appliances: whirlpool french door fridge with bottom freezer, kitchenaid gas range, vent/hood, panasonic microwave, kitchenaid dishwasher. front load whirlpool washer & samsung dryer, all light fixtures, all blinds and curtain rods, 2 tv mounts, tv in living room, central vacuum & equipment, adt security system, sump pump, hvac system, garage door opener & remote(s), bookcases in rec room., Tv in rec room, living room curtains
- Included: Stainless steel appliances: whirlpool french door fridge with bottom freezer, kitchenaid gas range, vent/hood, panasonic microwave, kitchenaid dishwasher. front load whirlpool washer & samsung dryer, all light fixtures, all blinds and curtain rods, 2 tv mounts, tv in living room, central vacuum & equipment, adt security system, sump pump, hvac system, garage door opener & remote(s), bookcases in rec room.
- Not included: Tv in rec room, living room curtains
NearbyFenced yard, hospital, park, public transit, school
- Close to: Fenced yard, hospital, park, public transit, school
Listing detailsW12299725, Sold, Jul 22, 2025
- MLS® number: W12299725
- Status: Sold
- Listed on: Jul 22, 2025
- Days on market: 49
- Updated: Sep 9, 2025
- Possession: 30-59 days
- Occupied by: Vacant
- Listing brokerage: RE/MAX PROFESSIONALS INC.
About this home
20 Grafton Avenue, Toronto (Roncesvalles), ON M6R 1C4
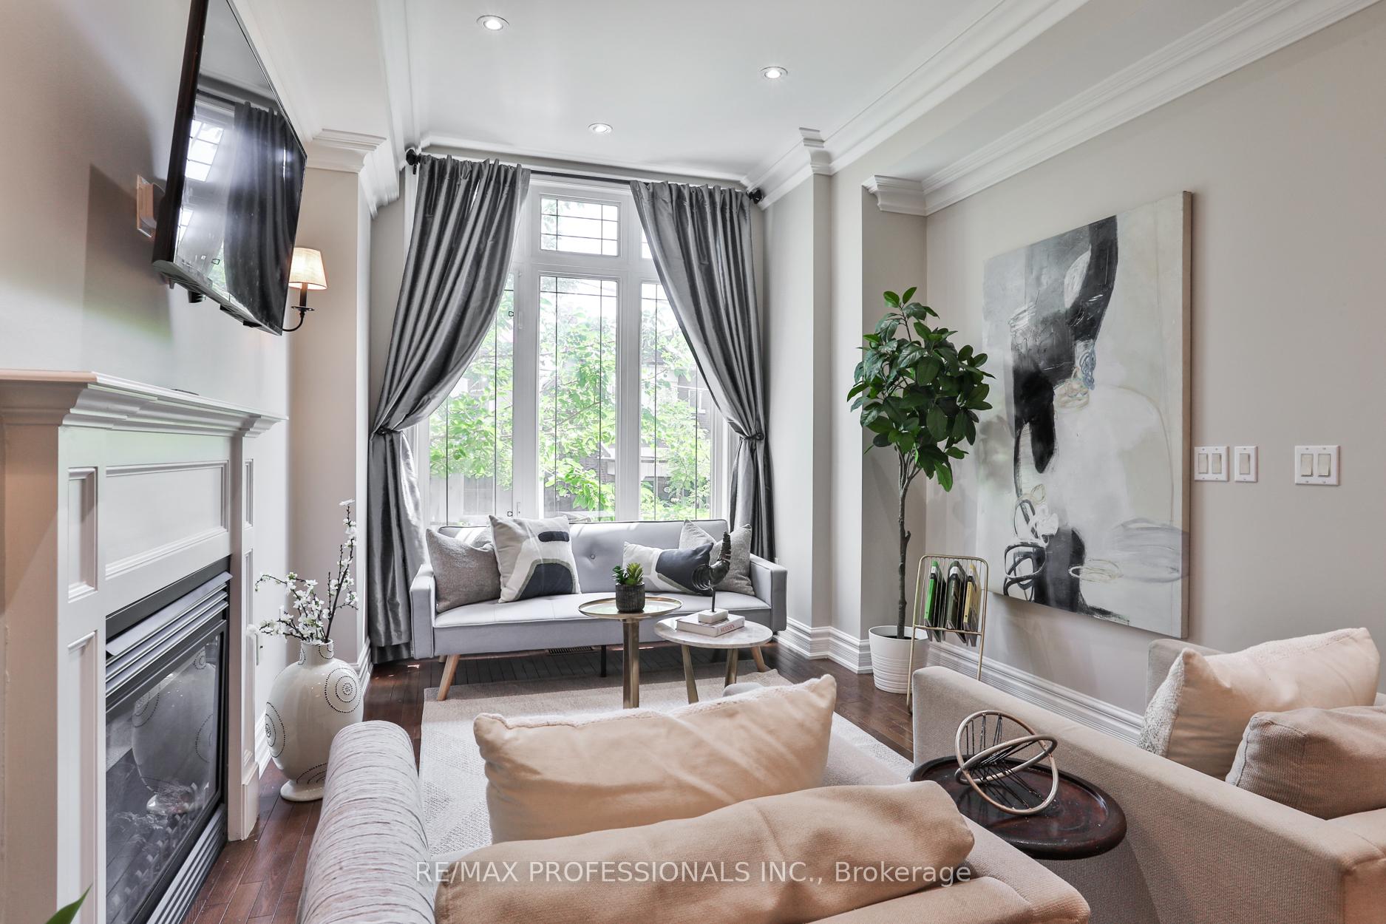
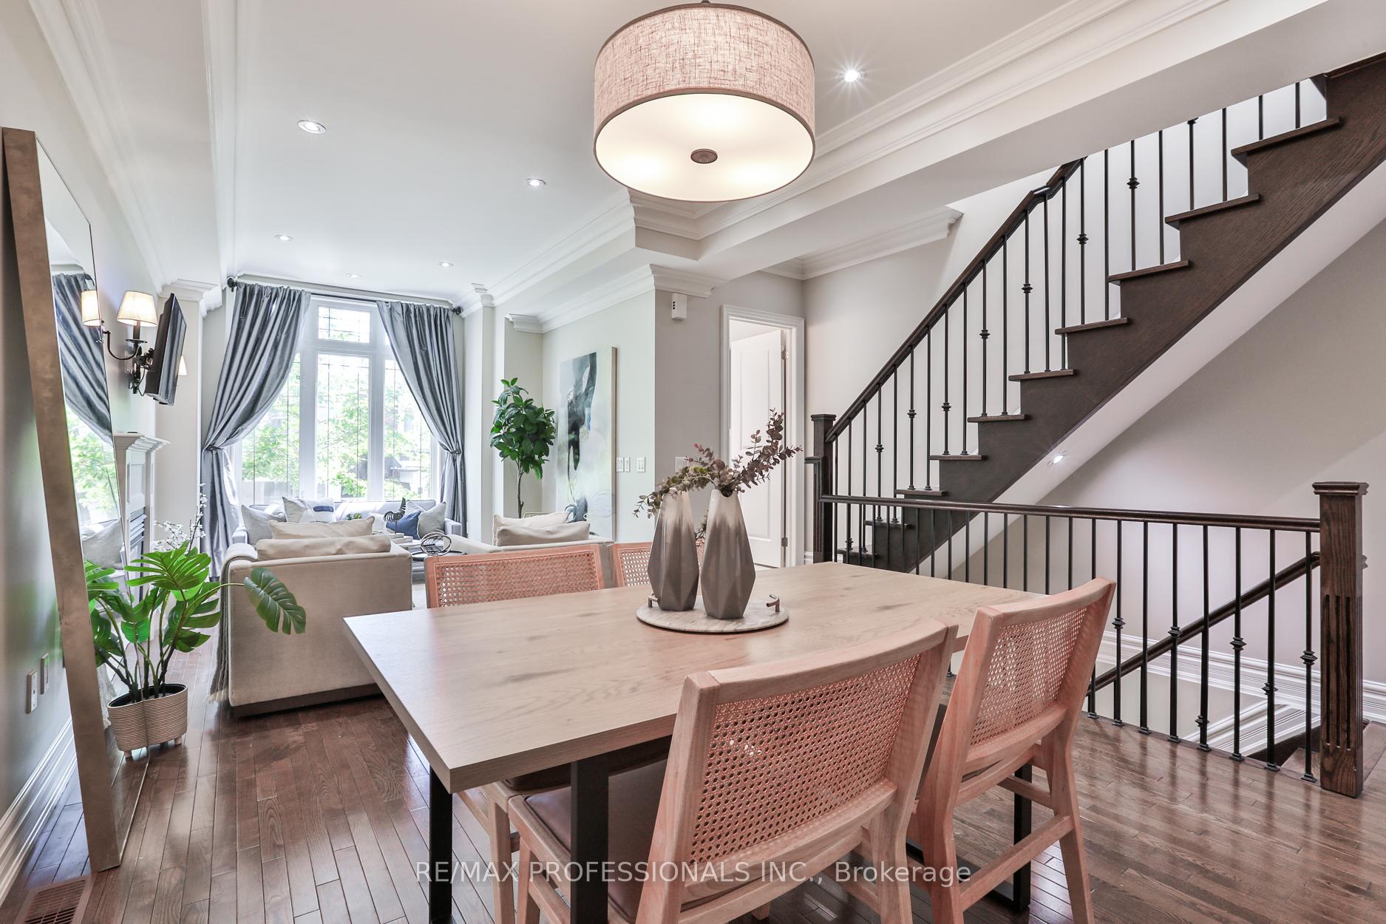
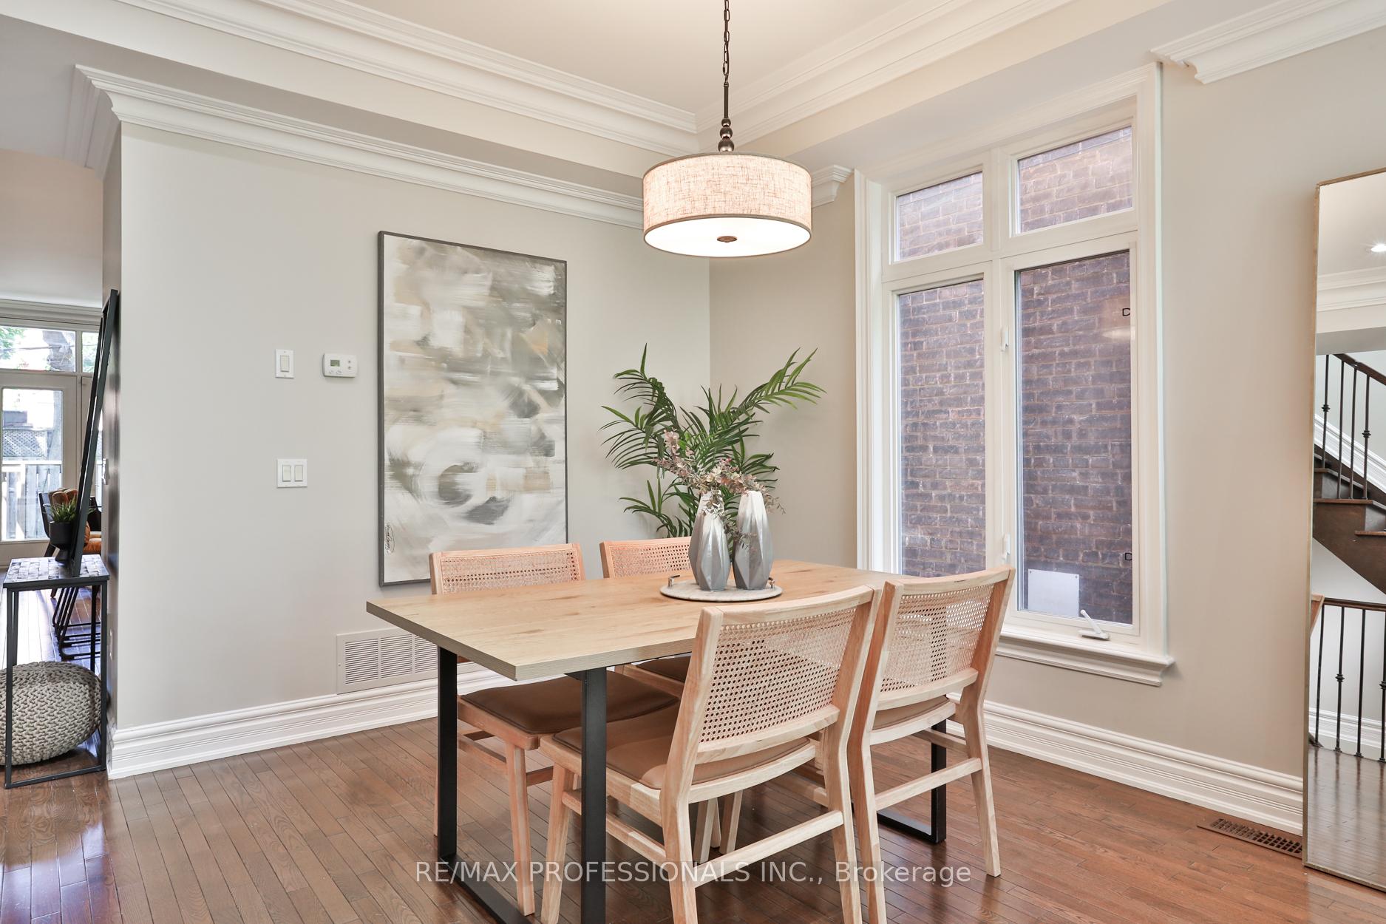
This thoughtfully designed 3 bedroom home offers stylish, turnkey living in the heart of Roncesvalles Village, one of Toronto's most vibrant and sought-after neighbourhoods. Set on a rare private drive with a built-in garage, this home is beautifully appointed with hardwood floors throughout, crown moulding, pot lights, tray ceilings, French doors, and a sky-lit staircase and upper hallway that floods the home with natural light. The ground-level entry provides direct garage access and opens to a spacious family/rec room with a cozy gas fireplace and a walk-up to the terraced back garden. With a ceiling height over 8 feet, this is an ideal space for relaxing or entertaining. A separate 2-piece bath, under-stair storage, and laundry closet are also located on this level for added convenience. Upstairs, the main floor boasts 9 foot ceilings and an elegant open-concept living and dining space with a second gas fireplace and powder room. The large chef's kitchen offers granite countertops, stainless steel built-in appliances, a centre island with breakfast bar, and an adjoining eat-in area with walk-out to a deck and the fully fenced and landscaped yard. The upper level features a generous separate primary suite with three closets and a luxurious sky-lit 5-piece ensuite bath. Two additional bedrooms and a full bath complete the third floor. Ideally located just steps to the shops, cafés, and restaurants of both Roncesvalles and Queen Street; with easy access to High Park, Sunnyside Beach & Pavilion, waterfront trails, St. Josephs Hospital, top-rated schools, and multiple transit options. Minutes from Dundas West Station and the UP Express for quick connections to downtown or the airport. This home truly checks every box.
Ask about this home
A HOMEH agent will answer your questions about this home.
Around this home
Daily convenience, out of 100, from the distances below
Schools nearby
School rating, out of 10.
Helpful calculators
Your HOMEH agent

"I would see it this week."