

102 Glendale Avenue
102 Glendale Avenue
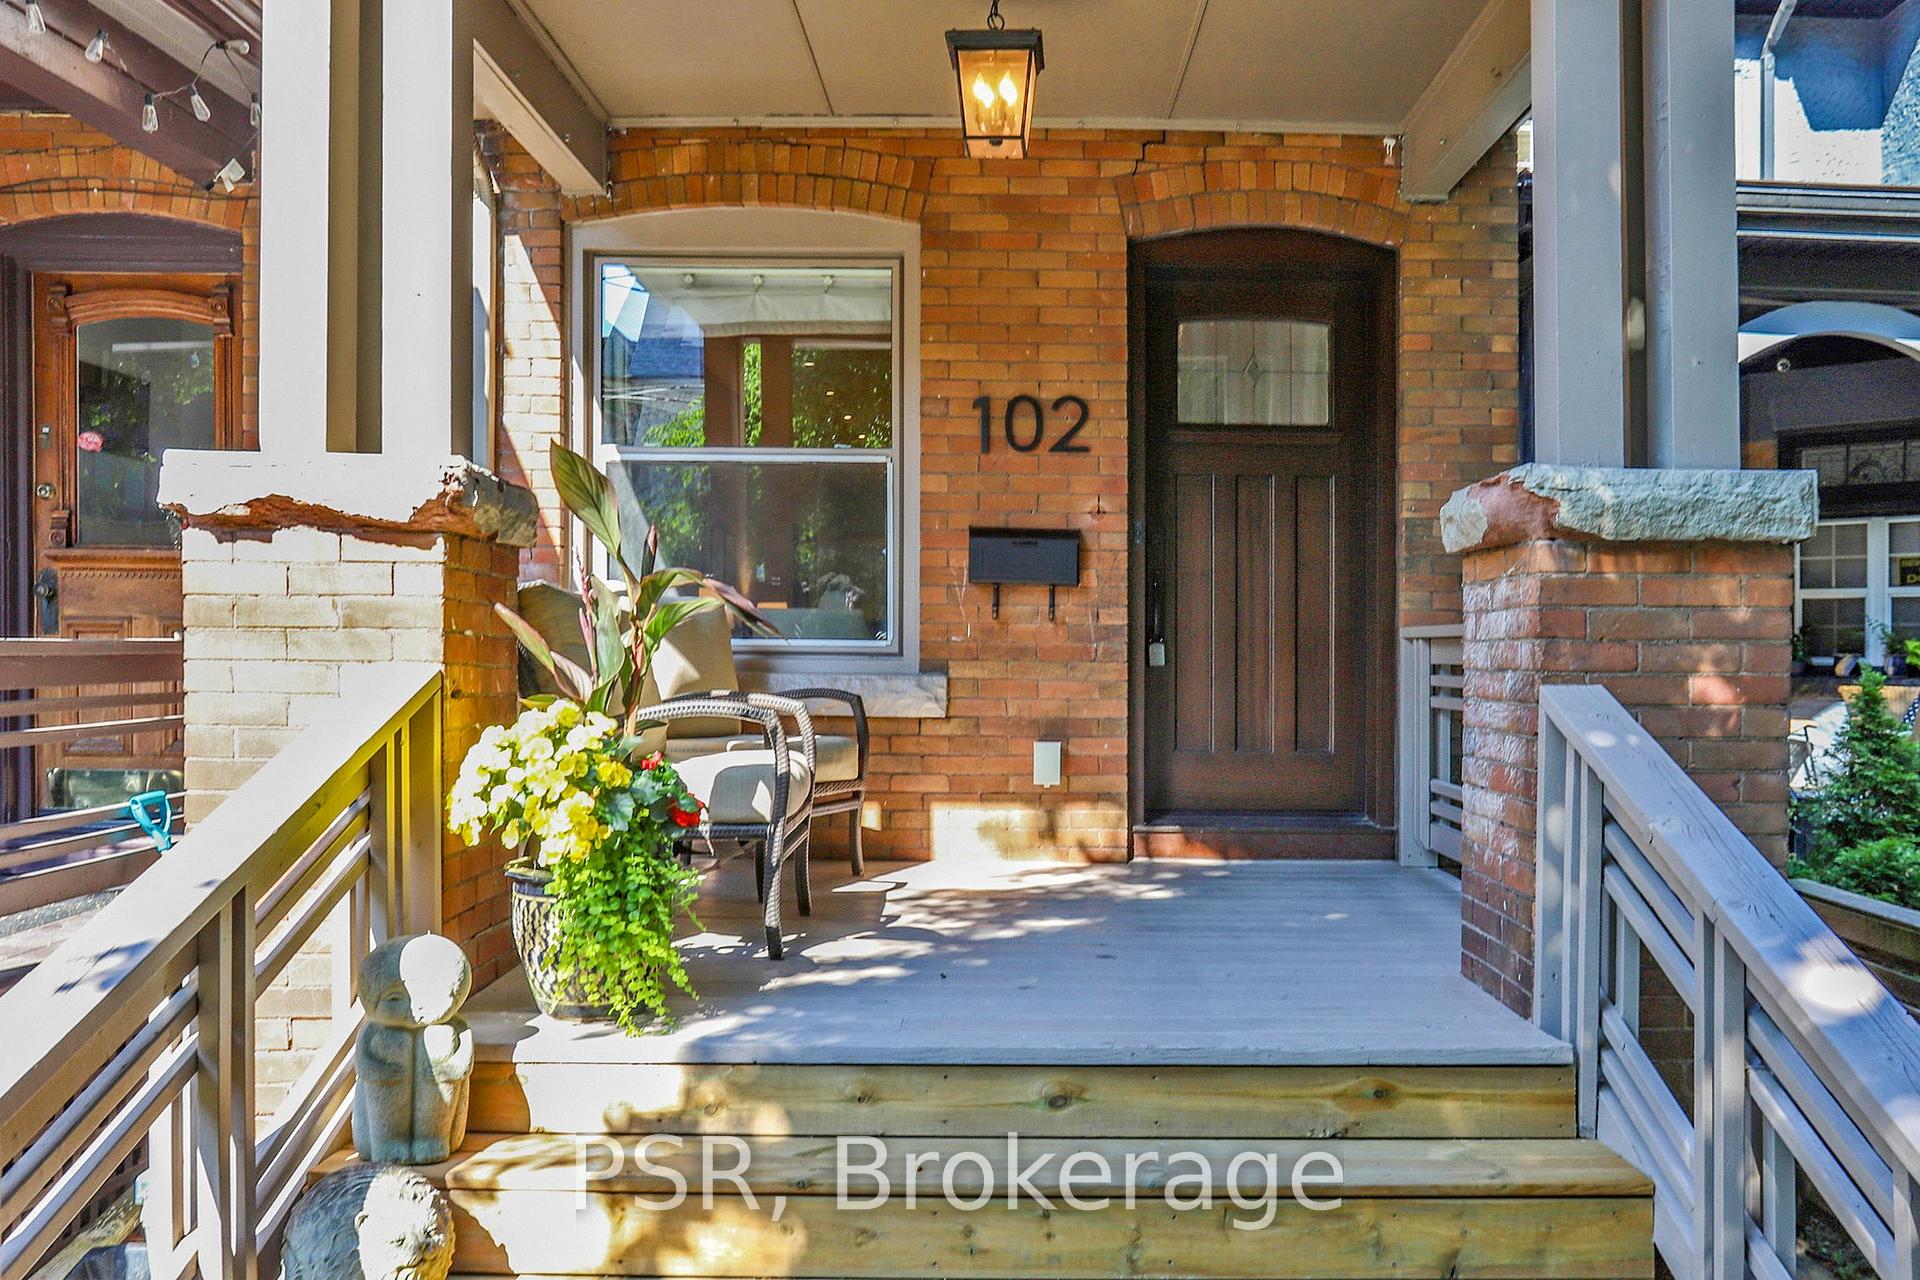 See all 45 photos
Property history
Facts and features
- BasementWalk-out
- Water, sewerMunicipal
- HeatingForced air
- CoolingCentral air
- Hardwood floors
- Fireplace
- Central air
The homeFreehold Townhouse, 2 1/2 storey, 1,500–2,000 sq ft
- Type: Freehold Townhouse
- Style: 2 1/2 storey
- Living space: 1,500–2,000 sq ft
- Basement: Finished with walk-out
- View: Trees/woods
InsideFireplace Yes, Hardwood, Carpet free
- Fireplace: Yes
- Flooring: Hardwood
- Features: Carpet free
- Security: Carbon monoxide detectors, smoke detector
- Rooms above ground: 9
- Rooms in the basement: 1
- Bedrooms: 4
- Bathrooms: 6
- Kitchens: 1
Outside and lotBrick, Asphalt shingle, Concrete
- Exterior: Brick
- Roof: Asphalt shingle
- Foundation: Concrete
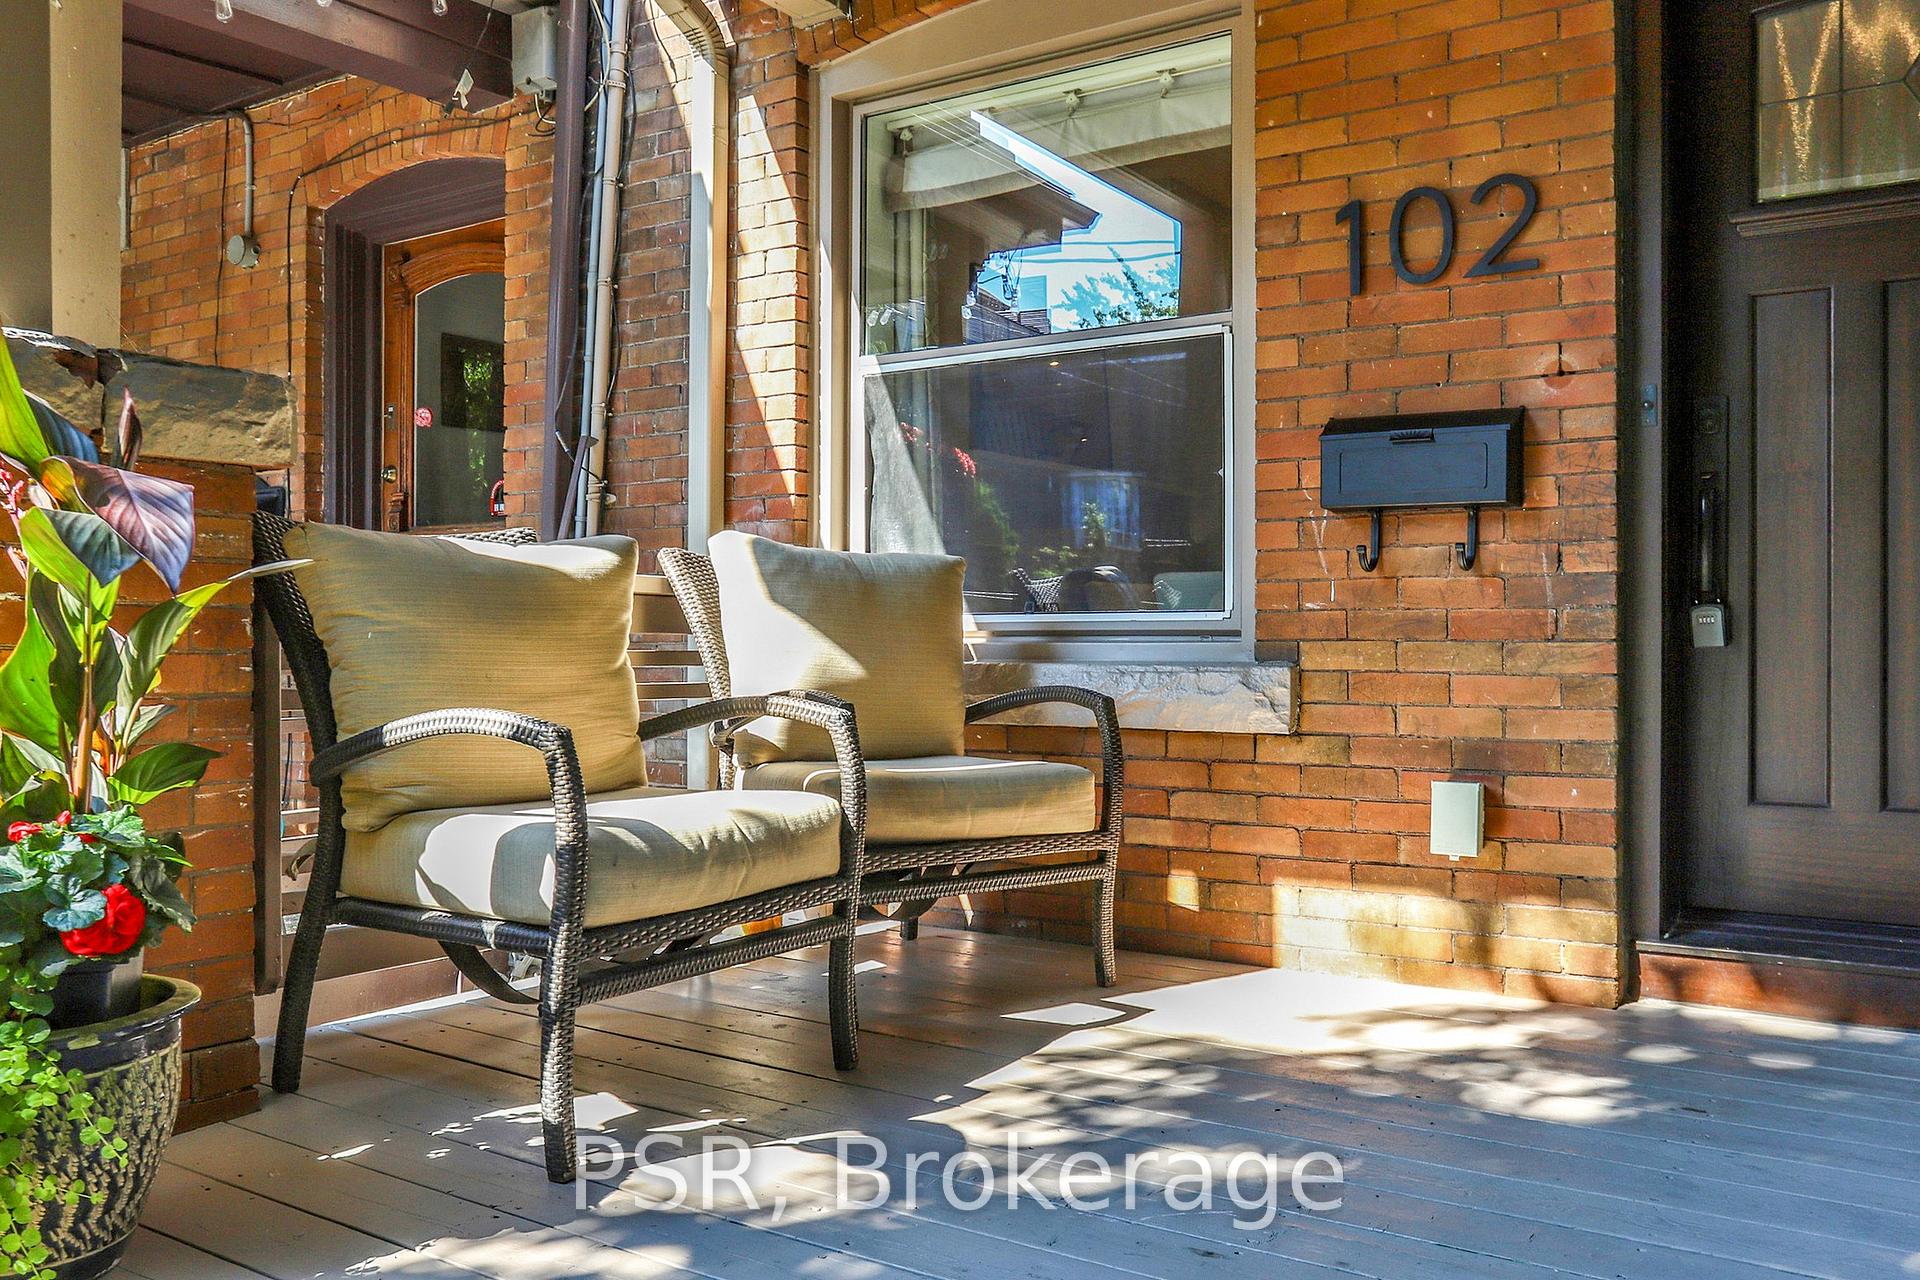
- Features: Deck, porch
- Size: 16.5 × 120 ft
Heating, water and powerForced air, gas, Central air, Municipal water
- Heating: Forced air, gas
- Cooling: Central air
- Water: Municipal water
- Sewer: Municipal sewer
Costs and taxesTaxes $7,986 a year, HST included in the price, Hot water tank rental 51.98/m
- Taxes, 2025: $7,986 a year
- HST: HST included in the price
- Rental items: Hot water tank rental 51.98/m
- Under contract: Hot water tank-gas
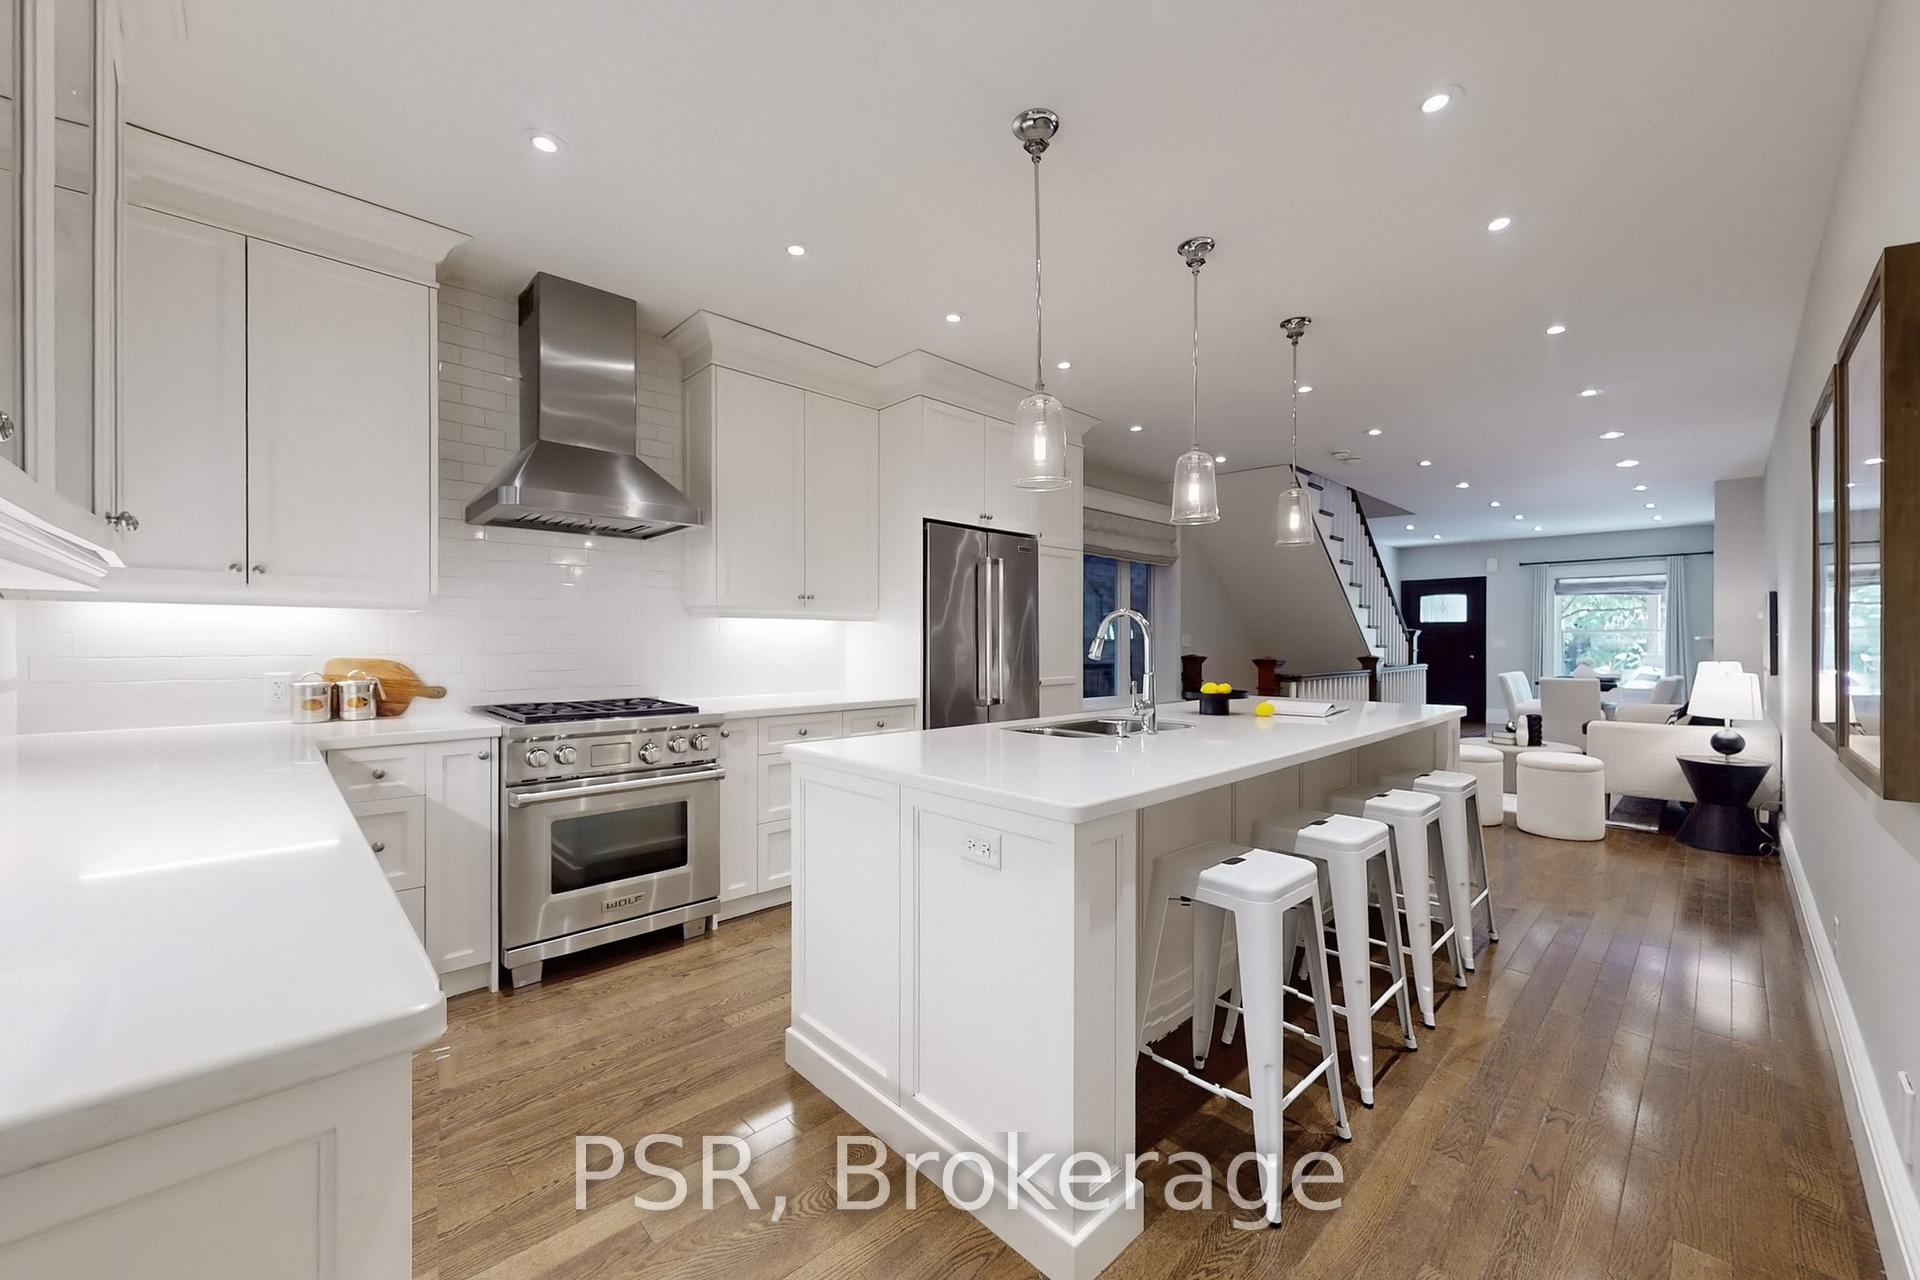
Included in the saleAll elfs, kitchen appliances (range hood, wolf stove, kitchen aid fridge, kitchen aid dishwasher, rang hood microwave) , all window .treatment, all closet organizers, gas fireplaces and remotes, N/a
- Included: All elfs, kitchen appliances (range hood, wolf stove, kitchen aid fridge, kitchen aid dishwasher, rang hood microwave) , all window .treatment, all closet organizers, gas fireplaces and remotes
- Not included: N/a
NearbyArts centre, fenced yard, hospital, library, park, place of worship
- Close to: Arts centre, fenced yard, hospital, library, park, place of worship
Listing detailsW12273152, Sold, Jul 9, 2025
- MLS® number: W12273152
- Status: Sold
- Listed on: Jul 9, 2025
- Days on market: 7
- Updated: Jul 16, 2025
- Possession: 2025-09-03 / 30-59 days
- Occupied by: Owner
- Listing brokerage: PSR
About this home
102 Glendale Avenue, Toronto (High Park-Swansea), ON M6R 2T2
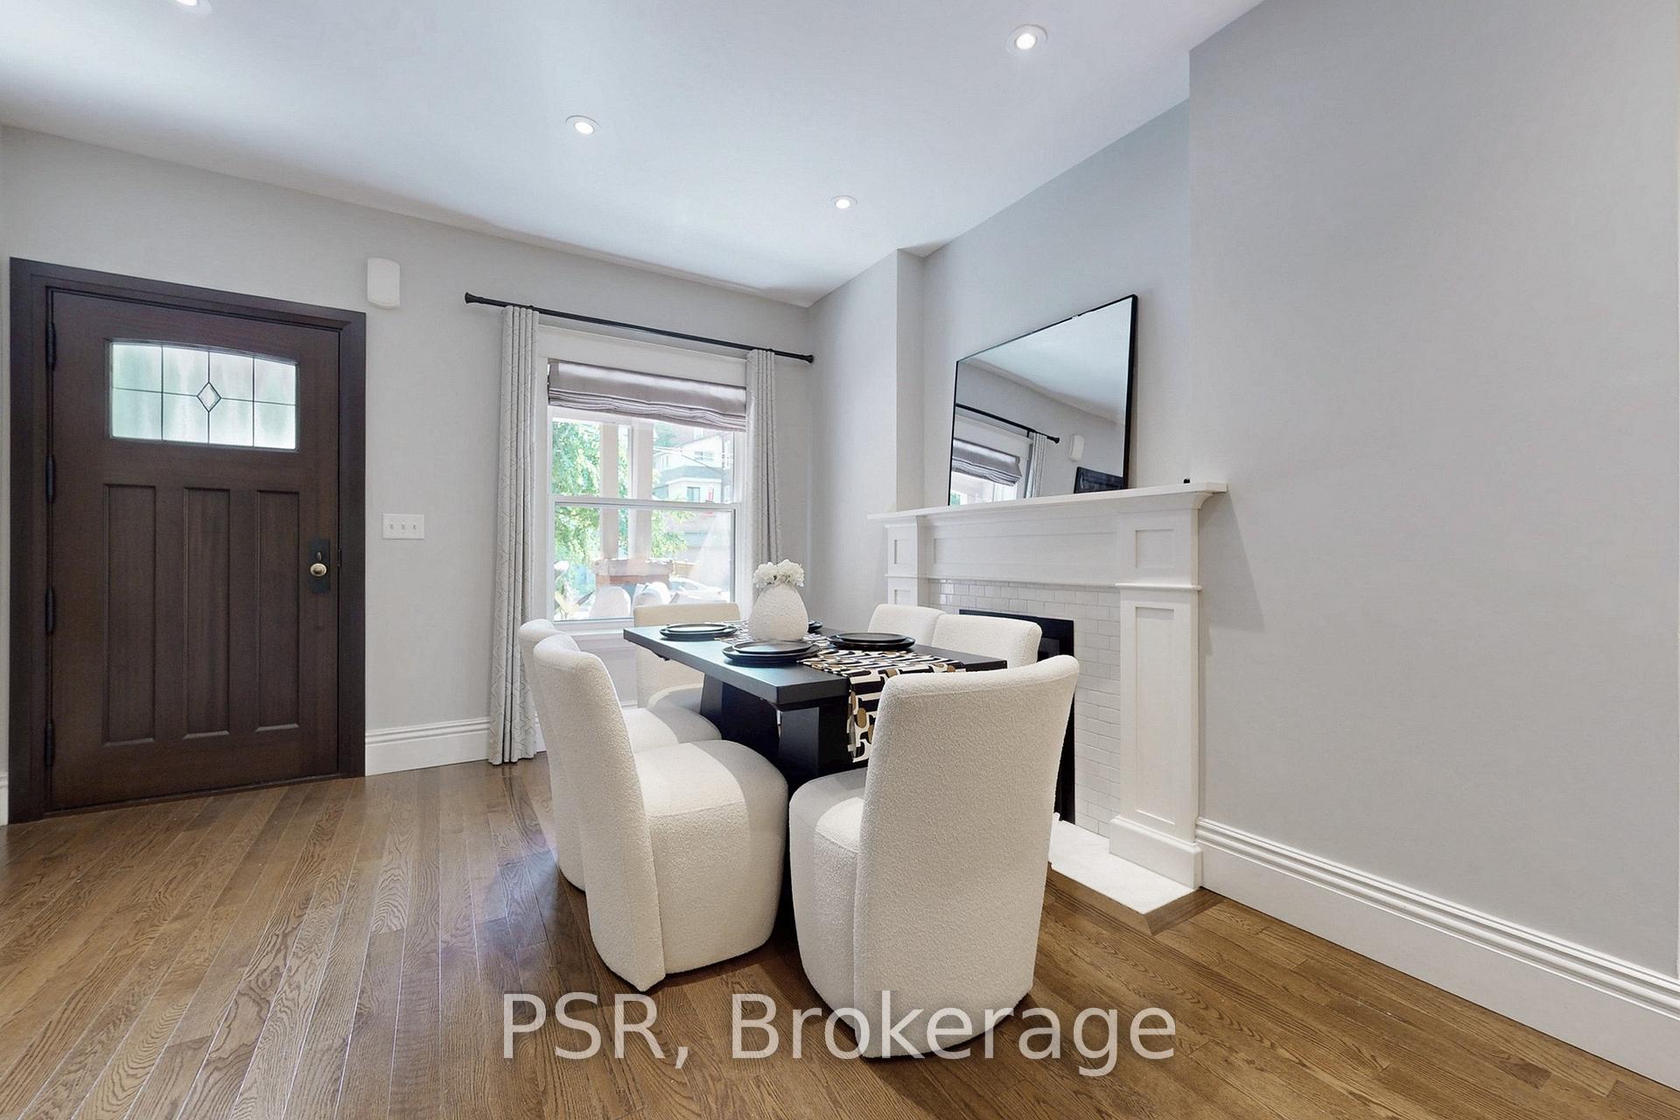
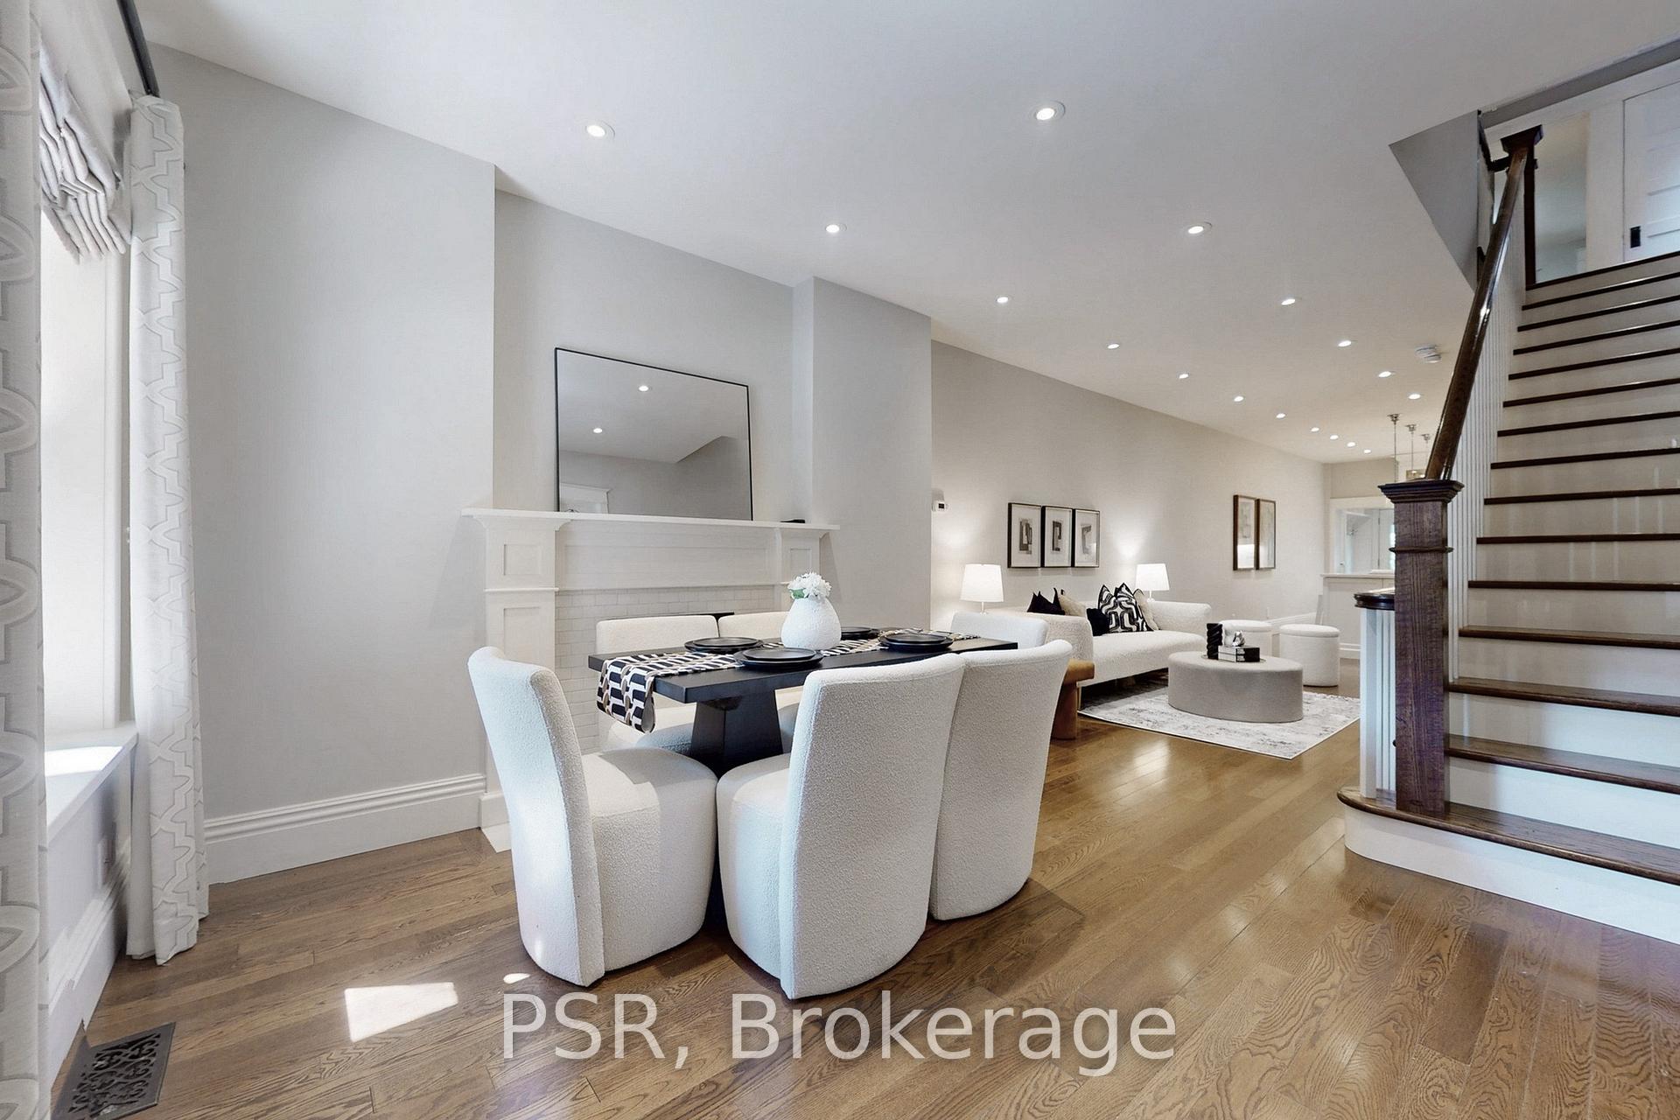
Beautifully renovated classic Roncy home with 4+1 bedroom, 3-bathroom blends timeless charm with modern luxury. The main floor features an open-concept living/dining area with a gas fireplace and preserved stained glass, leading to a chef-inspired kitchen with a large quartz island, Wolf gas stove, custom cabinetry, and designer finishes. A stylish powder room is tucked into the mudroom with built-in storage. Upstairs, the primary bedroom has a bay window overlooking a gorgeous Katsura tree canopy and its own fireplace. The second bedroom connects to a bright home office/den. The third floor offers two more bedrooms, including one with walk-out rooftop access and water hookup-ideal for a rooftop garden. The finished basement includes a 3-piece bath, separate entrance, rough-in kitchen, and mudroom-perfect for extended family or income potential. Steps to Sought after Garden Ave School, High Park, 501/504 streetcars, and the Gardiner Expressway. Permit street parking available. Public Open House Thursday. 11-1, Saturday / Sunday 2-4
Ask about this home
A HOMEH agent will answer your questions about this home.
Around this home
Daily convenience, out of 100, from the distances below
Schools nearby
School rating, out of 10.
Helpful calculators
Your HOMEH agent

"I would see it this week."