

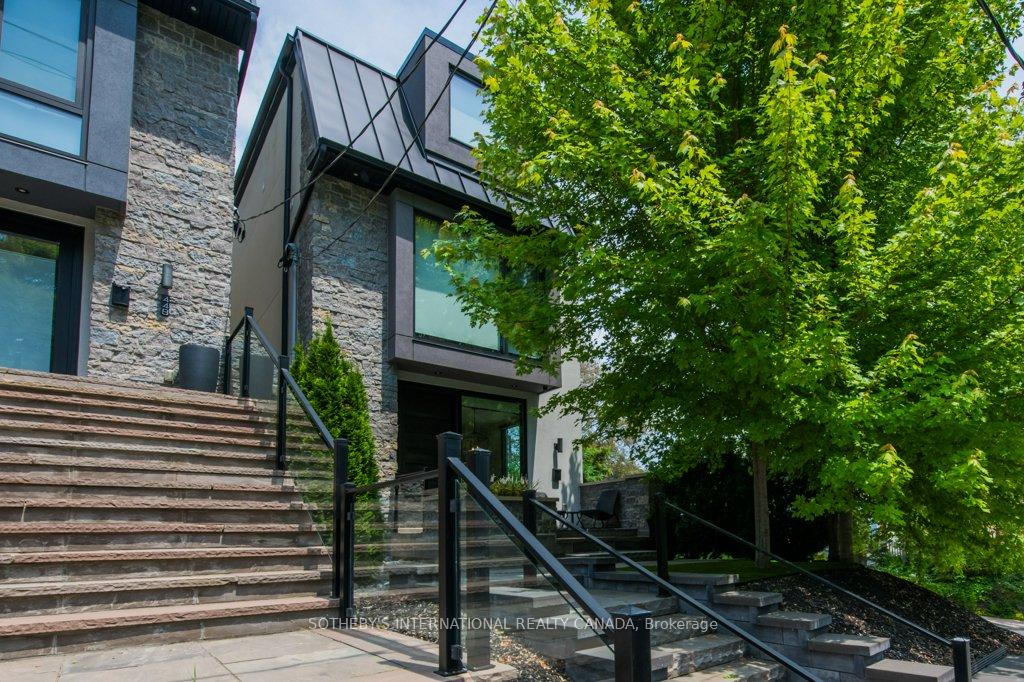
44-A Morningside Avenue
44-A Morningside Avenue
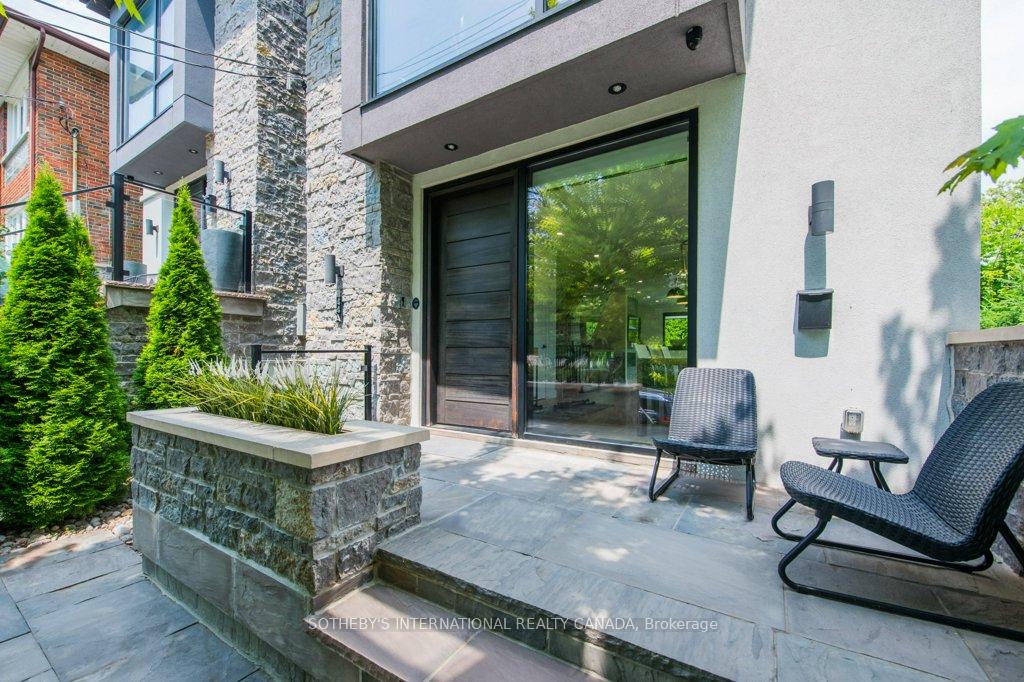 See all 40 photos
Property history
Facts and features
- BasementPart finished
- Age of home6–15 years
- Water, sewerMunicipal
- HeatingForced air
- Hardwood floors
- Fireplace
- Central air
The homeDetached, 3-storey, Age 6–15 years
- Type: Detached
- Style: 3-storey
- Age: 6–15 years
- Living space: 2,000–2,500 sq ft
- Basement: Full, partially finished
InsideFireplace Yes, natural gas, Hardwood, Ceramic, Lower level
- Fireplace: Yes, natural gas
- Flooring: Hardwood, Ceramic
- Laundry: Lower level
- Features: Air exchanger, auto garage door remote, carpet free, central vacuum, floor drain, storage, water heater, water meter
- Security: Alarm system, smoke detector
- Rooms above ground: 11
- Rooms in the basement: 2
- Bedrooms: 4
- Bathrooms: 5
- Kitchens: 1
Outside and lotStone, stucco (plaster), Metal, Unknown
- Exterior: Stone, stucco (plaster)
- Roof: Metal
- Foundation: Unknown
- Features: Deck, landscaped, lighting, privacy, porch, year round living
- Size: 22.34 × 89.99 ft
Parking1 Garage, Built-in, Private
- Spaces: 1 Garage
- Garage: Built-in
- Driveway: Private
Heating, water and powerForced air, gas, Central air, Municipal water
- Heating: Forced air, gas
- Cooling: Central air
- Water: Municipal water
- Sewer: Municipal sewer
Costs and taxesTaxes $11,695 a year, HST included in the price, Rental items None
- Taxes, 2025: $11,695 a year
- HST: HST included in the price
- Rental items: None
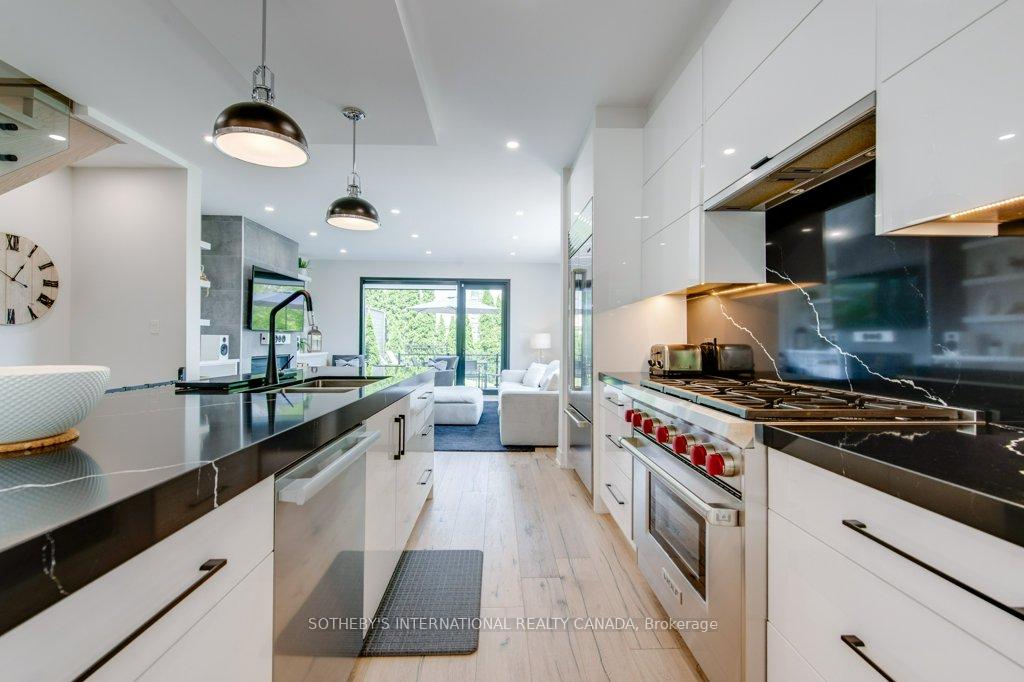
Included in the saleAll existing electric light fixtures, hvac system including 2 furnaces and 2 ac, plus air exchange system. window treatments and remote controlled awning on 3rd floor patio, and remotes required to operate same. security system and outdoor lighting.garage electric door opener and remotes. wolf ss 36", 6 burner gas range with convection oven. sub zero ss 42" fridge with french doors and bottom freezer. miele ss dishwasher and panasonic ss microwave. stacking washer and dryer in primary ensuite bathroom on 3rd floor. full sized electrolux front loading washer and dryer in basement utility room. floating shelves and built in cabinetry. two gas fireplaces. arms for wall mounted tv's. bike rack in basement storage area behind garage., Small freezer
- Included: All existing electric light fixtures, hvac system including 2 furnaces and 2 ac, plus air exchange system. window treatments and remote controlled awning on 3rd floor patio, and remotes required to operate same. security system and outdoor lighting.garage electric door opener and remotes. wolf ss 36", 6 burner gas range with convection oven. sub zero ss 42" fridge with french doors and bottom freezer. miele ss dishwasher and panasonic ss microwave. stacking washer and dryer in primary ensuite bathroom on 3rd floor. full sized electrolux front loading washer and dryer in basement utility room. floating shelves and built in cabinetry. two gas fireplaces. arms for wall mounted tv's. bike rack in basement storage area behind garage.
- Not included: Small freezer
NearbyFenced yard, hospital, library, park, place of worship, public transit
- Close to: Fenced yard, hospital, library, park, place of worship, public transit
Listing detailsW12259748, Sold, Jul 3, 2025
- MLS® number: W12259748
- Status: Sold
- Listed on: Jul 3, 2025
- Days on market: 7
- Updated: Jul 10, 2025
- Possession: 2025-08-29 / 60-89 days
- Occupied by: Owner
- Listing brokerage: SOTHEBY'S INTERNATIONAL REALTY CANADA
About this home
44-A Morningside Avenue, Toronto (High Park-Swansea), ON M6S 1C5
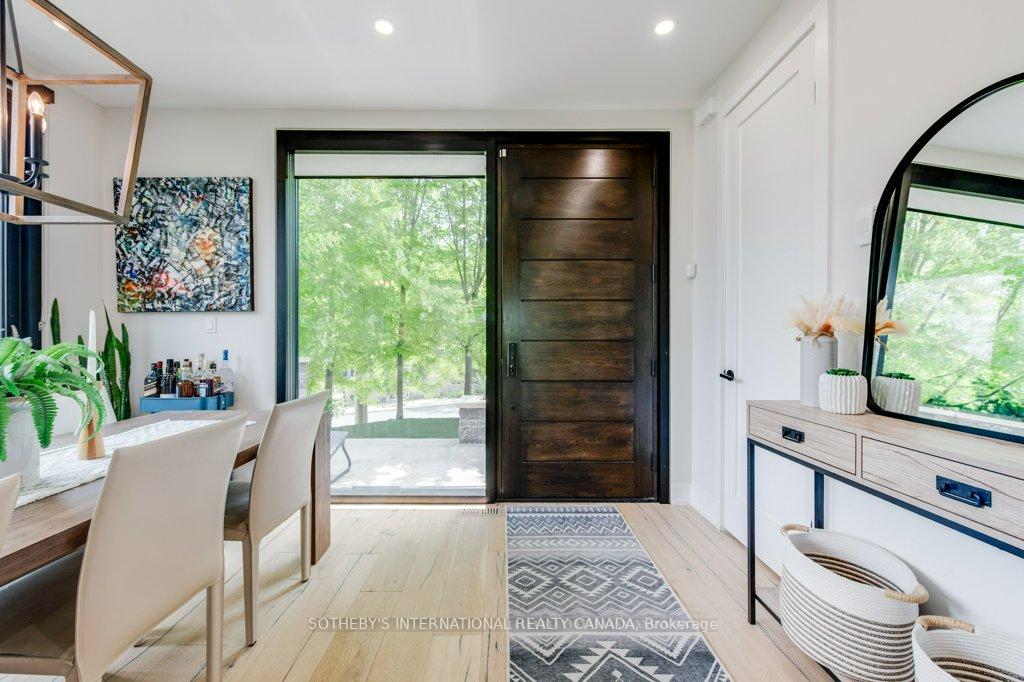
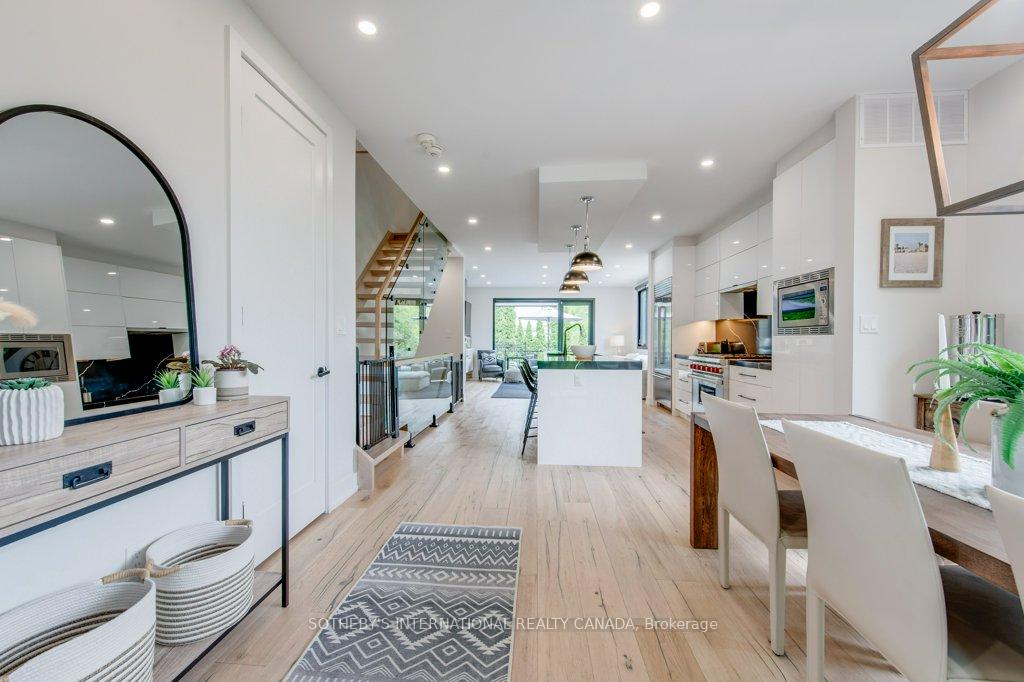
Contemporary Sophistication. This home has it all, including, over 2792.08 Sq Ft of total living space. Open concept ground floor with impressive solid oak entrance door. Engineered Hardwood flooring throughout, high ceilings with LED pot lighting, solid core interior doors, contemporary baseboards. Open kitchen with large center island, housing square double sink and designer faucet, and high end stainless steel appliances. Dining area with large window views. Living room with gas fireplace, built in shelving and cabinets, glass wall and walk out to rear deck. Second floor has 3 large, family sized bedrooms. Second bedroom has large walk in closet and 3pc ensuite bath. Third bedroom has glass wall, large closets and semi-ensuite 4pc bath. Fourth bedroom has large windows and closet and shares semi-ensuite bath with 3rd bedroom. Third floor is the luxurious primary bedroom retreat w/ fireplace, walk in closets, private deck and glamourous 5pc ensuite, complete with large walk in shower stall, bidet toilet, free standing soaker tub, double sinks and stacking washer /dryer closet. The basement has a large, media-entertainment room. as well as a 3pc bathroom with full size, walk in shower stall. Two furnaces, two electric panels and central air keep the family comfortable through every season. A large storage area, utility room with full sized laundry machines and laundry sink with quartz counter tops. The basement also has access to the built in garage which doubles a gym area. Off the garage is a separate storage area for gear such as sports equipment, bikes etc. Prefer to use the garage for parking, no worries the storage area is plenty large enough to turn into a home gym! The entire property is professionally landscaped for easy maintenance and the rear garden is fully fenced. This corner property allows for parking and access to the garage from the side.There are too many features to list, please see attachment for further details.
Ask about this home
A HOMEH agent will answer your questions about this home.
Around this home
Daily convenience, out of 100, from the distances below
Schools nearby
School rating, out of 10.
Helpful calculators
Your HOMEH agent

"I would see it this week."