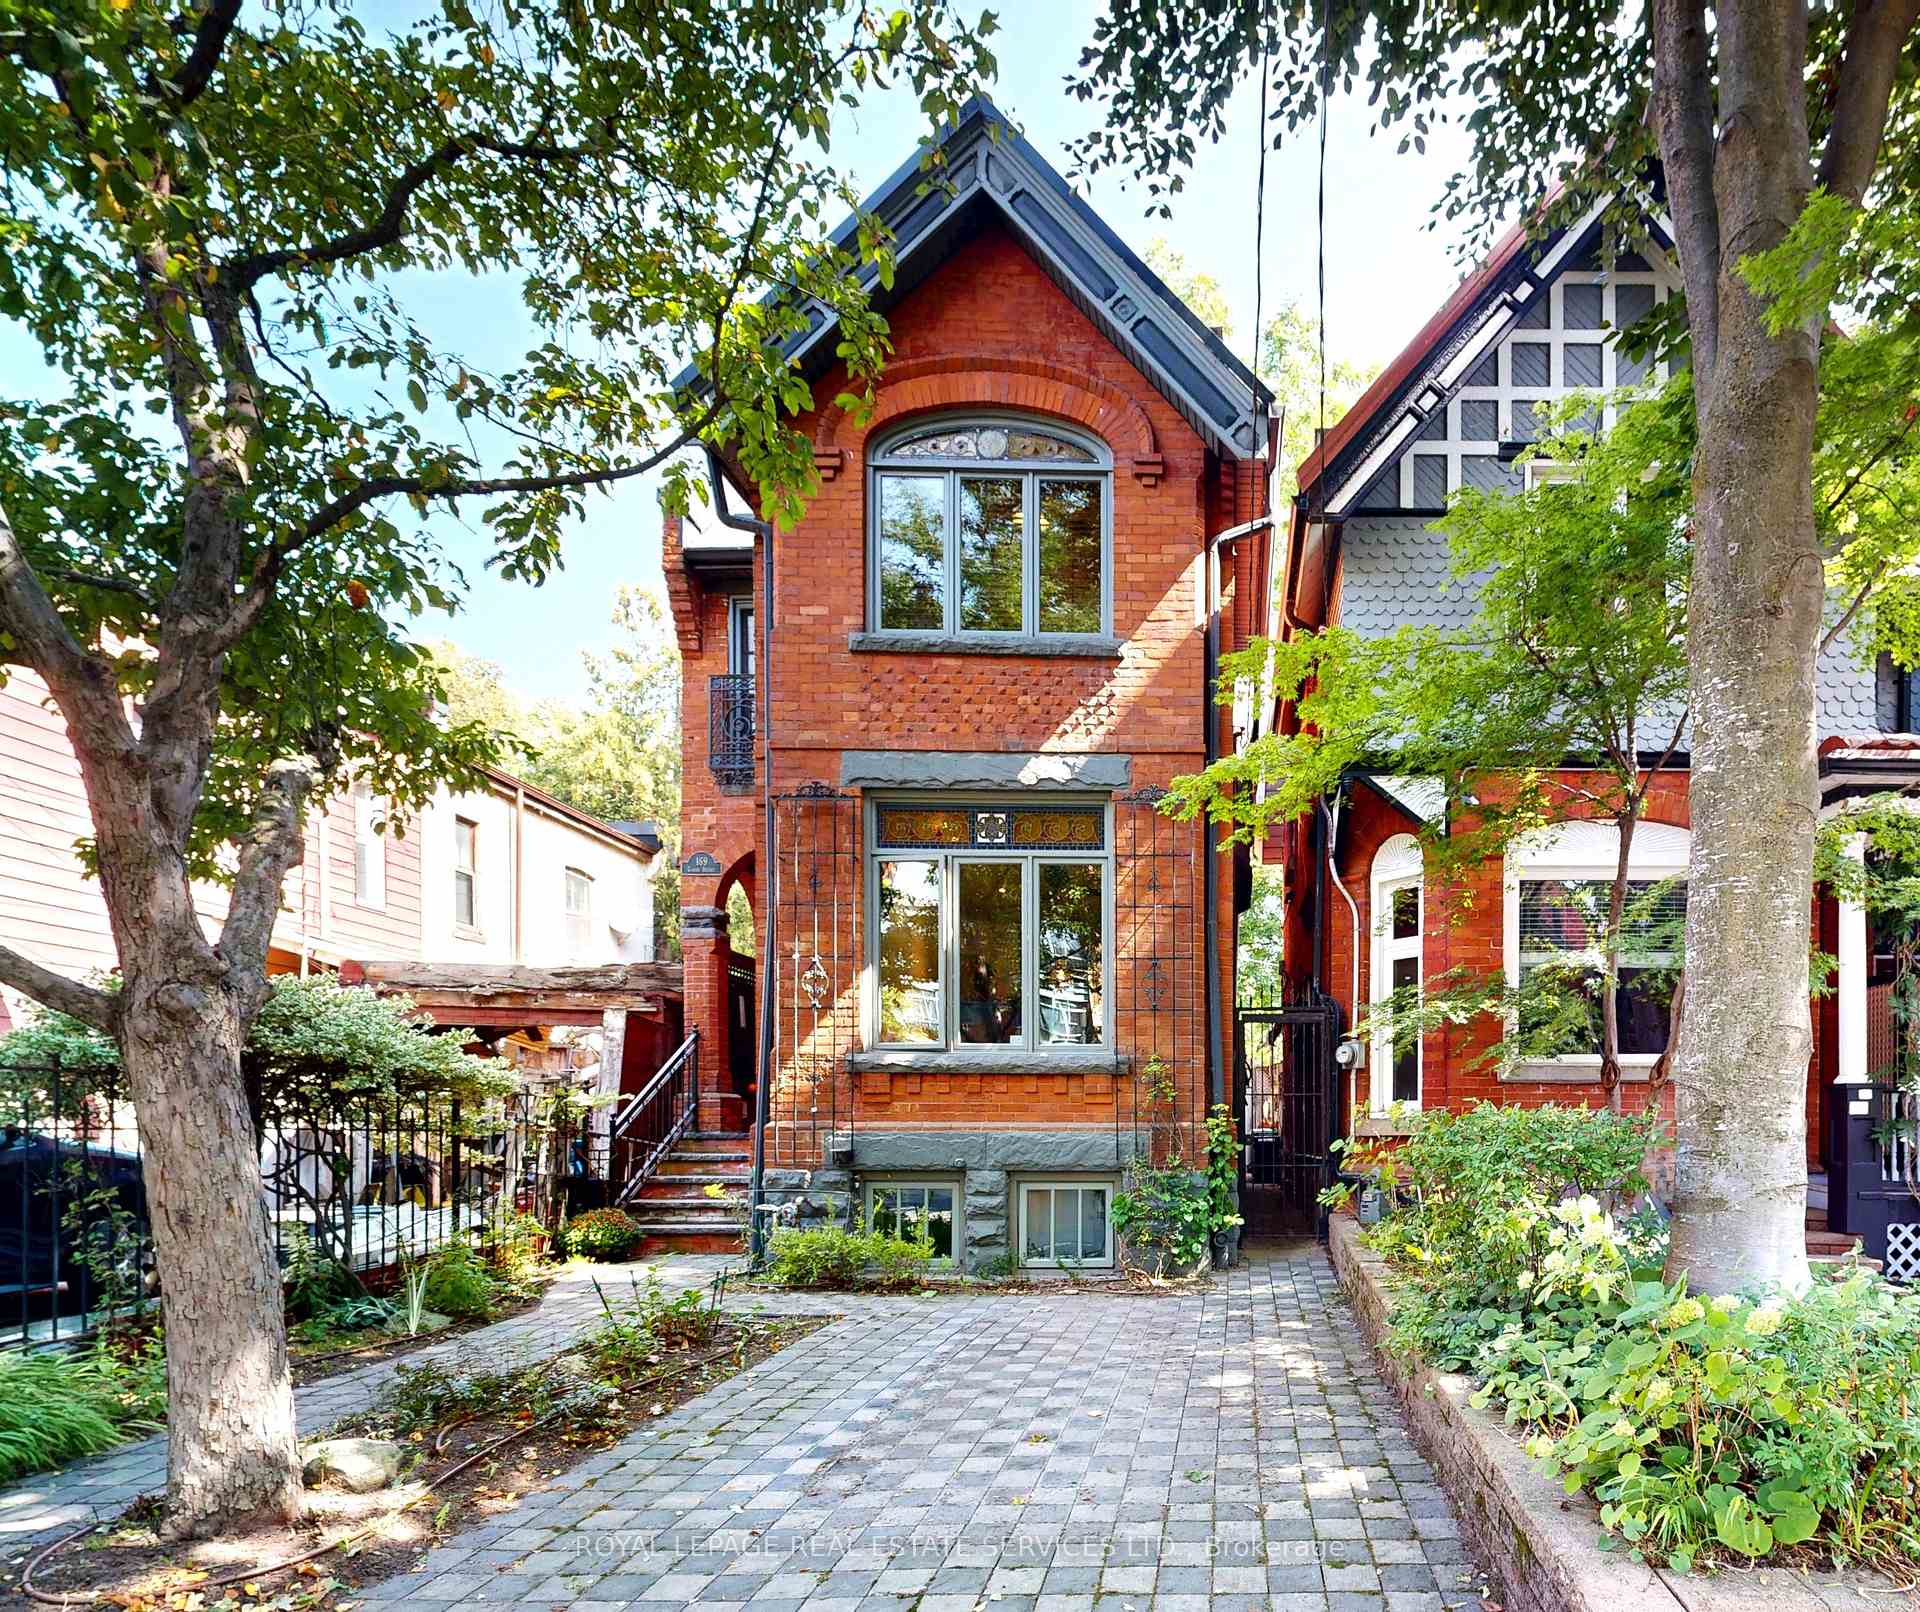
Front of 169 Cowan Avenue

169 Cowan Avenue
Toronto (South Parkdale)
Detached Sold
1/36
Front of 169 Cowan Avenue

169 Cowan Avenue
Toronto (South Parkdale)
Detached Sold
Photo 2 of 36 – 169 Cowan Avenue, TorontoPhoto 3 of 36 – 169 Cowan Avenue, TorontoPhoto 4 of 36 – 169 Cowan Avenue, TorontoPhoto 5 of 36 – 169 Cowan Avenue, TorontoSee all 36 photos
Asked for: $1,349,000Sold Sep 19, 2025
3 Bedrooms
2 Bathrooms
0 Garage
1.1K–1.5K sq.ft
19.5×62 ft
$5,633/yr

Property history

Facts and features

  • BasementPart finished
  • Age of home100+
  • Water, sewerMunicipal
  • HeatingForced air
What stands out
  • Separate entrance
  • Hardwood floors
  • Fireplace
The homeDetached, 2-storey, 100+
  • Type: Detached
  • Style: 2-storey
  • Age: 100+
  • Living space: 1,100–1,500 sq ft
  • Basement: Separate entrance, partially finished
InsideFireplace Yes, natural gas, Marble, Hardwood, Ceramic, Cork, Lower level
  • Fireplace: Yes, natural gas
  • Flooring: Marble, Hardwood, Ceramic, Cork
  • Laundry: Lower level
  • Features: Carpet free, floor drain, storage area lockers, upgraded insulation
Rooms
  • Rooms above ground: 8
  • Rooms in the basement: 2
  • Bedrooms: 3
  • Bathrooms: 2
  • Kitchens: 1
Outside and lotBrick, Metal, rolled, Stone
Outside
  • Exterior: Brick
  • Roof: Metal, rolled
  • Foundation: Stone
Lot
  • Size: 19.5 × 62 ft
Parking1 Parking, Front yard parking
  • Spaces: 1 Parking
  • Driveway: Front yard parking
Heating, water and powerForced air, gas, Municipal water, Municipal sewer
  • Heating: Forced air, gas
  • Water: Municipal water
  • Sewer: Municipal sewer
  • Natural gas: Yes
  • Hydro: Yes
Costs and taxesTaxes $5,633 a year, HST included in the price, See schedule c.
  • Taxes, 2025: $5,633 a year
  • HST: HST included in the price
  • Rental items: See schedule c.
Included in the saleSee schedule c., See schedule c.
  • Included: See schedule c.
  • Not included: See schedule c.
NearbyLake/pond, library, park, public transit, school, rec./commun.centre
  • Close to: Lake/pond, library, park, public transit, school, rec./commun.centre
Listing detailsW12394863, Sold, Sep 10, 2025
  • MLS® number: W12394863
  • Status: Sold
  • Listed on: Sep 10, 2025
  • Days on market: 9
  • Updated: Sep 19, 2025
  • Possession: 90+ days
  • Occupied by: Owner
  • Listing brokerage: ROYAL LEPAGE REAL ESTATE SERVICES LTD.

About this home

169 Cowan Avenue, Toronto (South Parkdale), ON M6K 2N5

Carpet FreeFloor DrainStorage Area LockersUpgraded InsulationLake/PondLibrary

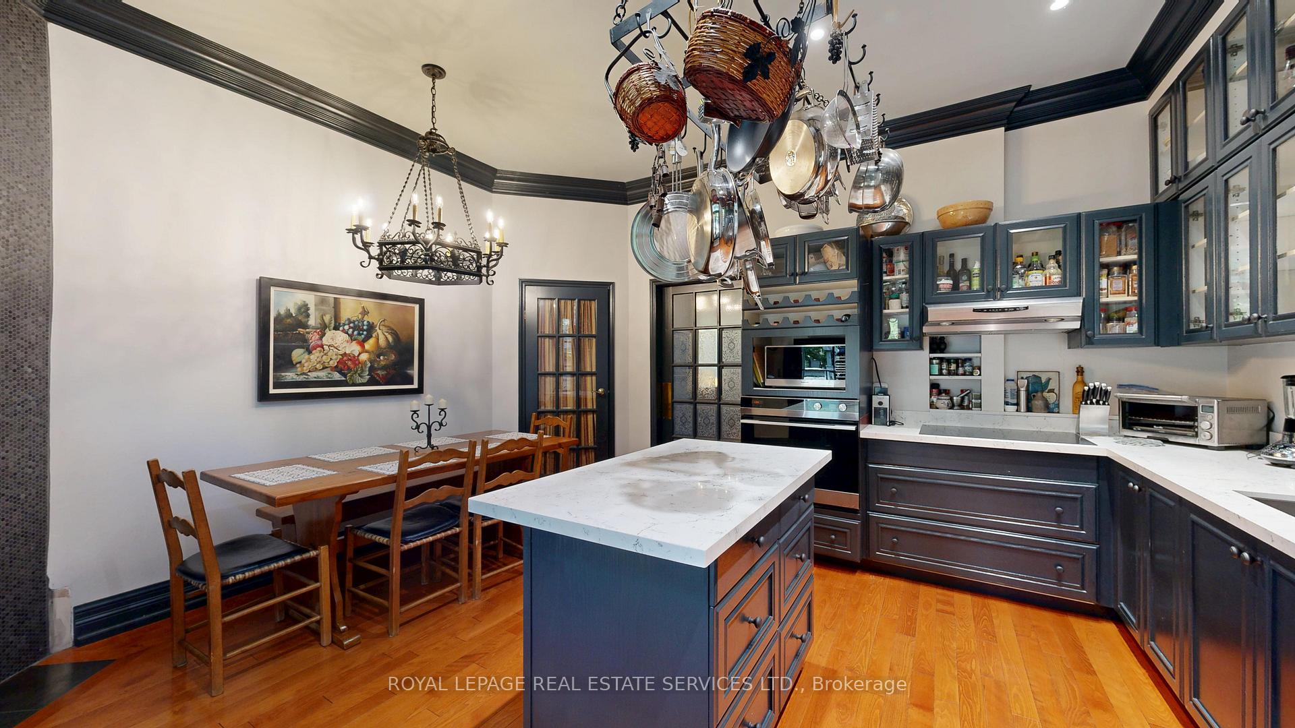
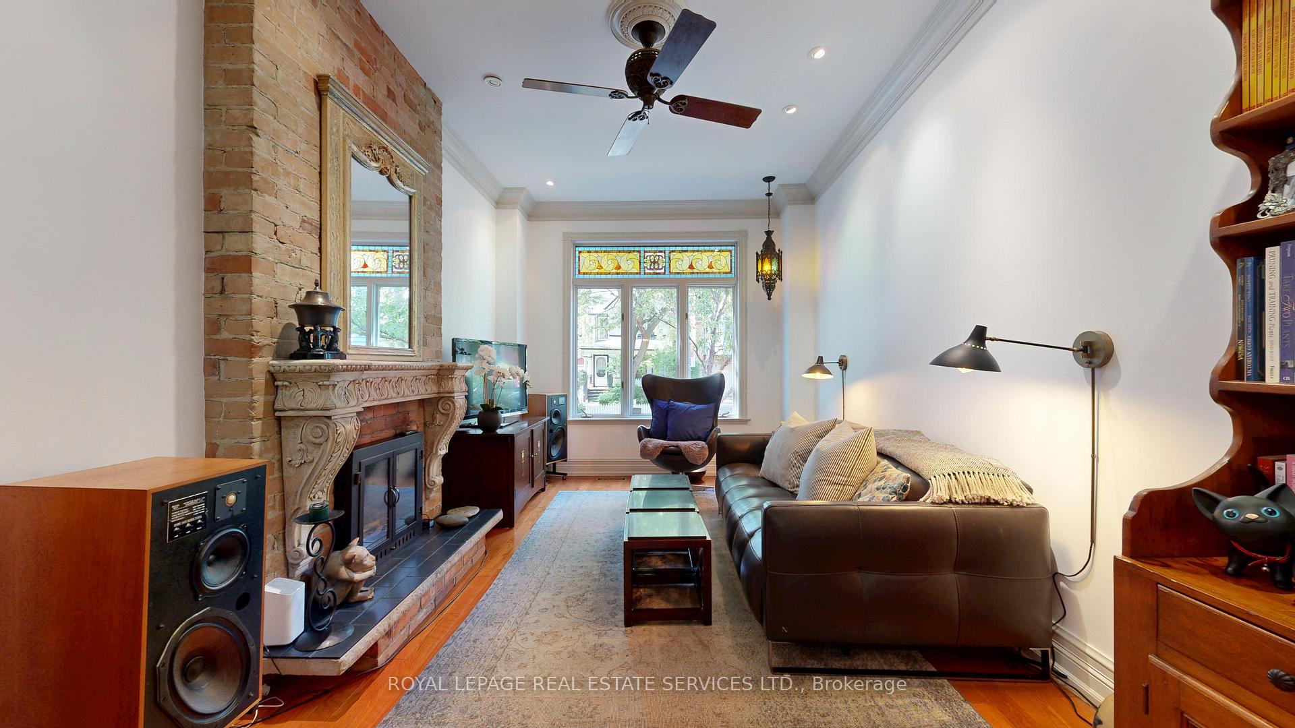
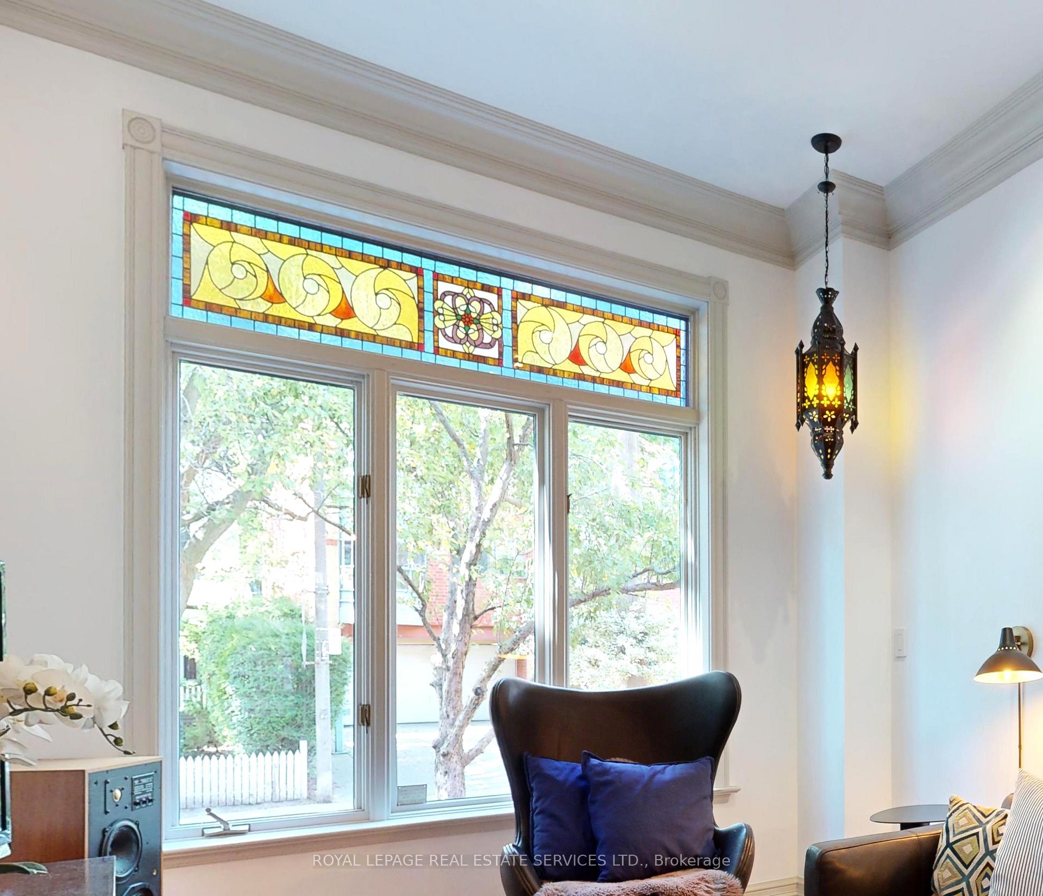
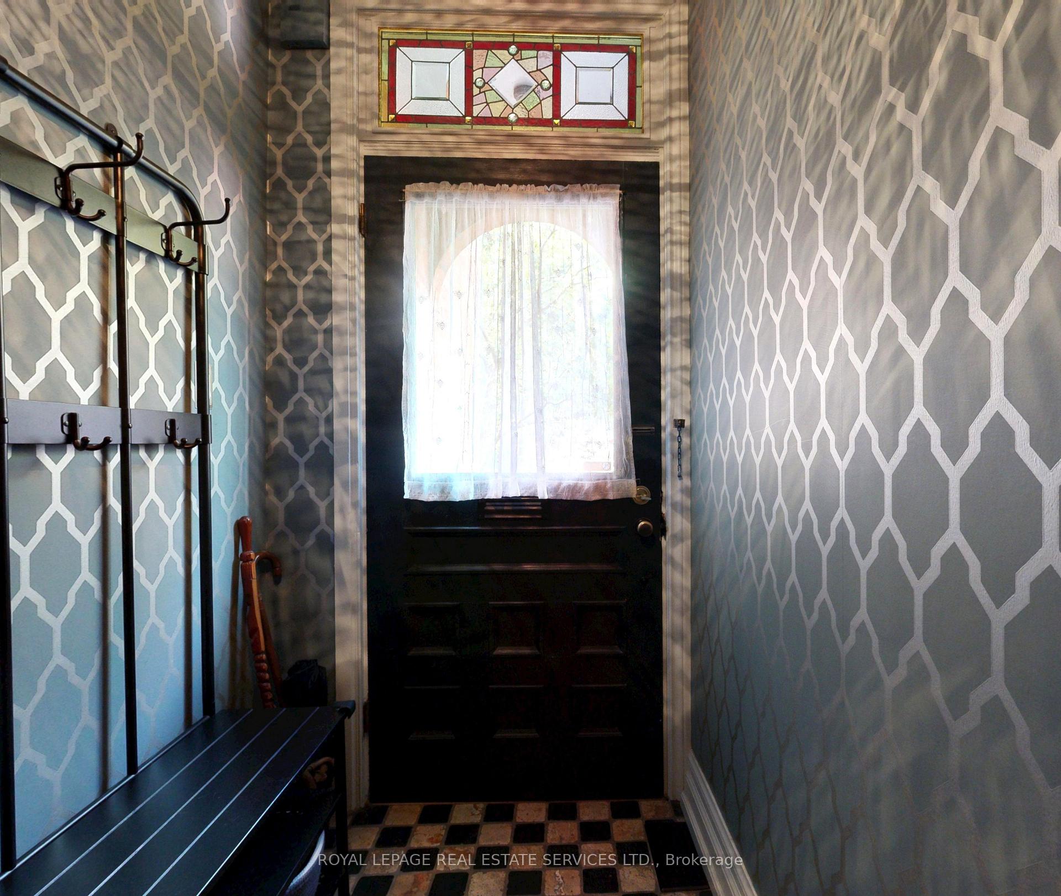
Built In 1900, This Parkdale Victorian Exudes Beauty & Character! 3 Levels Of Bright & Inviting Space Loaded With Opulent & Timeless Luxurious Comfort-Ideal For Those Seeking A Home With Historical Significance. Cowan Ave Is Located In The Historic Parkdale 'Hood Recognized As A Vibrant Artistic Community Enriched By Cultures From Around The World. It Boasts An Eclectic Mix Of Independent Galleries, Vintage Shops, Cafes, Restaurants, Also Proximity To Sunnyside Beach & The Martin Goodman Trail For Recreation. The Street Car Lines Along Queen (& King) Provide 24 Hour Routes For Easy Transit Ease To Downtown. Character & Mature Trees Are A Hallmark Of This Aged TO 'Hood & Cowan Avenue Is In The Hub Of This Tranquil Environment Surrounded By An Active Engaged Community. Rear Trellised English-Style Victorian Garden Blends The Romanticism Of An English Garden With Decorative Elements Of Victorian Design-Enjoy This Tranquil Trellised Space & The Mature Leafy Canopy. The Front Entrance Foyer Welcomes You With Lofty Ceiling Height (Almost 10 Feet!) & Stained Glass Transom Window. Spacious Principal Rooms Loaded With Victorian Details-Stained Glass, Tall Ceilings, Elaborate Fireplaces, Crown Molding, Victorian Staircase & Hardwood Floors. Heart Of The Home Renovated Vintage Kitchen Features Pocket Door Entry, W/O To Yard, Corner Gas-Burning Fireplace-The Piece De Resistance! Main Floor Powder Room Completes This Level. King-Size Primary With Vaulted Ceiling, Streaming Sunlight (3 Skylights!) (2 Windows!), Gas Fireplace & A Loft Dressing Room With Integrated Creative Storage Galore! 2 Additional Deluxe Bedrooms Both With Hardwood Floor-Note The Victorian-Era Juliette Balcony & Wrought-Iron Metal Work Railing Detail! Rear Walk-Down Enables Entry To Basement Loaded With Potential & Light! Note The Large Above Grade West Windows! Parking Is A Breeze On The Legal Front Pad! This Spacious Cherished Home Is Perfect For A Growing Family & Checks All The Right Boxes-Welcome Home!

Ask about this home

A HOMEH agent will answer your questions about this home.

Ask a question
Thinking of selling your home?See what your home is worth today.

Around this home

Queen Street West & Cowan Avenue
100Errands
100Transit
100Parks
100Schools

Daily convenience, out of 100, from the distances below

ParkMasaryk Park · 15 within 1 km2 min walk111 m
GroceryKing's Milk3 min walk181 m
SchoolHoly Family Catholic School4 min walk260 m
Train stationSpencer Avenue3 min walk161 m
PharmacyDufferin Gate Pharmacy6 min walk359 m
Cafés & foodPharmacy Bar · 15 within 1 km2 min walk137 m
Gym & rec centreThe Sand Trap Golf Simulator & Lounge2 min walk138 m
LibraryToronto Public Library - Parkdale3 min walk198 m
HospitalE.W. Bickle Centre for Complex Continuing Care7 min walk459 m
WalkDriveStraight-line distance, open map data
Grocery0.2 km
Park0.1 km
Coffee0.2 km
Dining0.2 km
Gym0.1 km
Hospital0.5 km
Spencer Avenue0.2 km

Schools nearby

School rating, out of 10.

Holy Family Catholic Schoolelementary · Catholic · 0.3 km
2.7/10Low
Parkdale Collegiate Institutesecondary · Public · 0.3 km
6.5/10Good
Dr. Rita Cox – Kina Minogok Public Schoolelementary · Public · 0.4 km
7.1/10Good
Contact agent

Helpful calculators

Mortgage
Affordability
Closing costs
Land transfer tax
Property tax
Down payment
CMHC insurance
Stress test
Cashback Rebate

Your HOMEH agent

KimHOMEH agent · Toronto

"I would see it this week."

Ask Kim

© 2026 HOMEH Inc., Brokerage · RECO Registration #6000380 · 505 Highway 7 East, Unit 308, Thornhill, ON L3T 7T1 · Listing data courtesy of the MLS® System of the listing brokerage, deemed reliable but not guaranteed.

Disclaimers and terms

HOMEH is operated by HOMEH Inc., a licensed Ontario real estate brokerage regulated by the Real Estate Council of Ontario (RECO) under the Trust in Real Estate Services Act, 2002 (TRESA). Under TRESA, consumers are entitled to the RECO Information Guide before entering into a representation agreement. Broker of Record Licence #5034208. Toronto Regional Real Estate Board Member #20004000.

Cashback Rebate. Paid by HOMEH Inc., Brokerage from the commission it receives, on closing, to eligible buyers who came to HOMEH as HOMEH leads. Subject to the buyer representation agreement, lender approval and legal limits; amounts vary with price, commission received and transaction type. Not a government incentive, tax credit or refund. Full terms and conditions apply.

Mortgage. Payment figures are estimates for illustration only, not an offer to lend; all financing is on approved credit (OAC). HOMEH Inc., Brokerage is not a mortgage broker, agent or lender; mortgage products and advice come from independent professionals licensed by the Financial Services Regulatory Authority of Ontario (FSRA).

Hestimate. Worked out with automated tools from recent nearby sales of similar homes. For information only, not an appraisal.

Accuracy. Listings, market data, photos, school, transit and neighbourhood information come from sources believed reliable, including the MLS® System and the Toronto Regional Real Estate Board (TRREB), but are not warranted accurate, current or complete. MLS® listing data is copyright TRREB. It must only be used by consumers with a bona fide interest in the purchase, sale or lease of real estate, and not for any commercial purpose.

Programs. Programs, incentives and benefits on this website are privately administered, may change or end without notice, and imply no government authority, endorsement or affiliation.

Not intended to solicit clients currently under contract with another brokerage.

The trademarks REALTOR®, REALTORS® and the REALTOR® logo are controlled by The Canadian Real Estate Association (CREA) and identify real estate professionals who are members of CREA. The trademarks MLS®, Multiple Listing Service® and the associated logos are owned by CREA and identify the quality of services provided by real estate professionals who are members of CREA. Used under licence.