

16 Larkin Avenue
16 Larkin Avenue
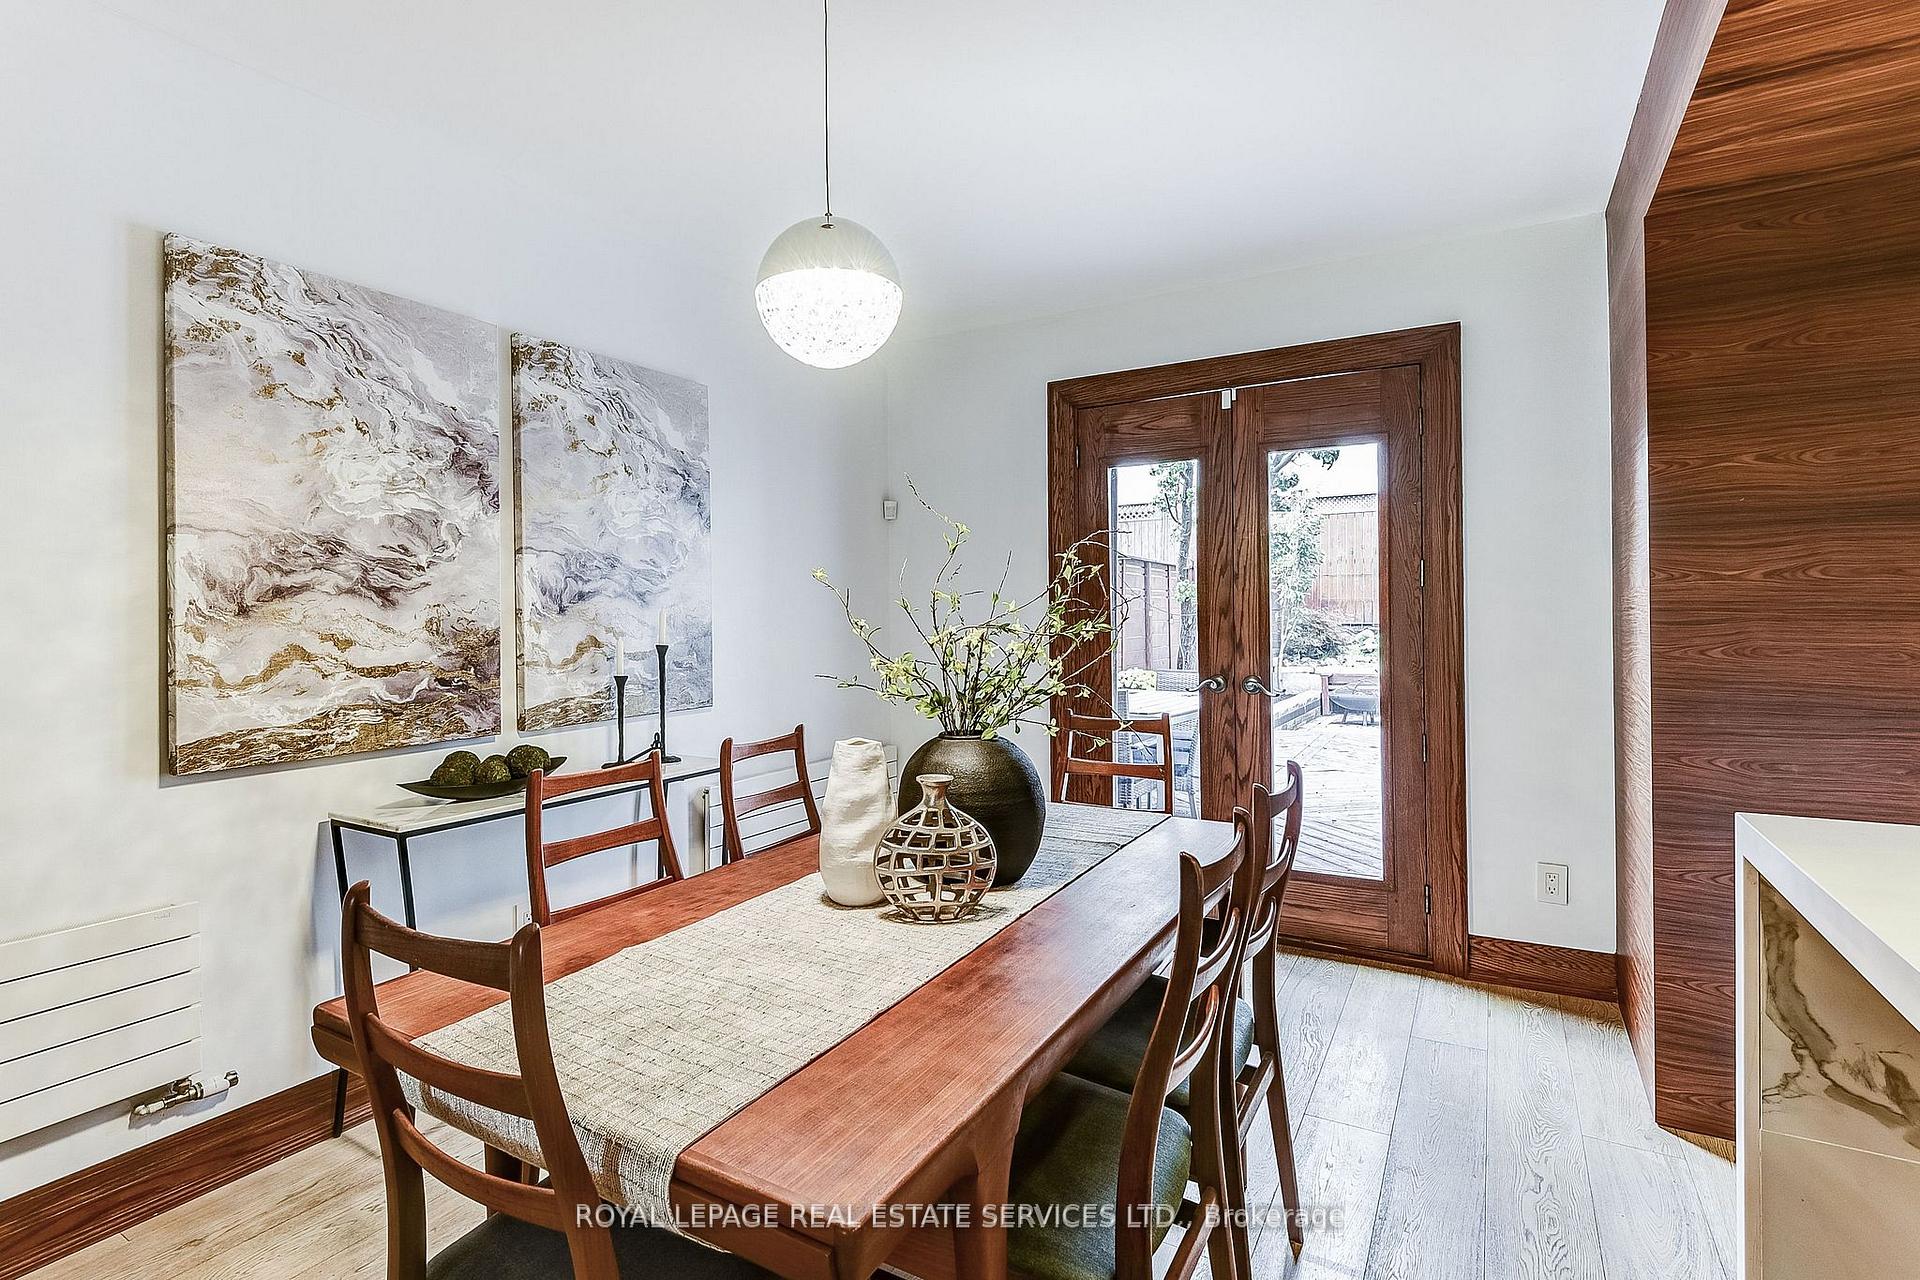 See all 50 photos
Property history
Facts and features
- BasementFinished
- Water, sewerMunicipal
- HeatingWater
- CoolingCentral air
- Separate entrance
- Hardwood floors
- Fireplace
- Central air
The homeDetached, 2-storey, 1,100–1,500 sq ft
- Type: Detached
- Style: 2-storey
- Living space: 1,100–1,500 sq ft
- Basement: Finished, separate entrance
InsideFireplace Yes, natural gas, Hardwood, Heated, Tile, Lower level
- Fireplace: Yes, natural gas
- Flooring: Hardwood, Heated, Tile
- Laundry: Lower level
- Features: Bar fridge, built-in oven, carpet free, countertop range
- Rooms above ground: 6
- Rooms in the basement: 1
- Bedrooms: 3
- Bathrooms: 3
- Kitchens: 1
Outside and lotBrick, vinyl siding, Asphalt shingle, Stone
- Exterior: Brick, vinyl siding
- Roof: Asphalt shingle
- Foundation: Stone
- Features: Deck, privacy, landscaped
- Size: 25 × 105 ft
ParkingDetached, Right of way
- Garage: Detached
- Driveway: Right of way
Heating, water and powerWater, gas, Central air, Municipal water
- Heating: Water, gas
- Cooling: Central air
- Water: Municipal water
- Sewer: Municipal sewer
- Natural gas: Yes
- Hydro: Yes
- Cable: Yes
- Telephone: Yes
Costs and taxesTaxes $7,963 a year, HST included in the price, Water heater, boiler.
- Taxes, 2025: $7,963 a year
- HST: HST included in the price
- Rental items: Water heater, boiler.
Included in the sale*seller parks their car at end of right-of-way in space created in 2018. without historical challenge; front pad not licensed/legal. garage converted to studio/garage house. this home is a 3 minute walk to jane subway station on the bloor-danforth line, with many local residents either leaving their car at home or choosing not to even have one. desirable school district location. unique detached garage was transformed to a studio/garage house. inclusions: existing electric light fixtures, monogram signature appliances - fridge, induction cook-top, 2 built-in ovens (conventional & microwave/conventional), built-in dishwasher, wine fridge, lg washer & dryer, (basement bar fridge, microwave - as is), built-in murphy bed (as is), stained glass, gas fireplace remote, blinds, spacepak air conditioning, brazilian rosewood on main level kitchen & dining room, teak wood in basement bathroom. built-in closet organizers.
- Included: *seller parks their car at end of right-of-way in space created in 2018. without historical challenge; front pad not licensed/legal. garage converted to studio/garage house. this home is a 3 minute walk to jane subway station on the bloor-danforth line, with many local residents either leaving their car at home or choosing not to even have one. desirable school district location. unique detached garage was transformed to a studio/garage house. inclusions: existing electric light fixtures, monogram signature appliances - fridge, induction cook-top, 2 built-in ovens (conventional & microwave/conventional), built-in dishwasher, wine fridge, lg washer & dryer, (basement bar fridge, microwave - as is), built-in murphy bed (as is), stained glass, gas fireplace remote, blinds, spacepak air conditioning, brazilian rosewood on main level kitchen & dining room, teak wood in basement bathroom. built-in closet organizers.
NearbyFenced yard, place of worship, public transit, park, school
- Close to: Fenced yard, place of worship, public transit, park, school
Listing detailsW12446936, Sold, Oct 6, 2025
- MLS® number: W12446936
- Status: Sold
- Listed on: Oct 6, 2025
- Days on market: 9
- Updated: Oct 15, 2025
- Possession: Flexible
- Occupied by: Owner
- Listing brokerage: ROYAL LEPAGE REAL ESTATE SERVICES LTD.
About this home
16 Larkin Avenue, Toronto (High Park-Swansea), ON M6S 1L8
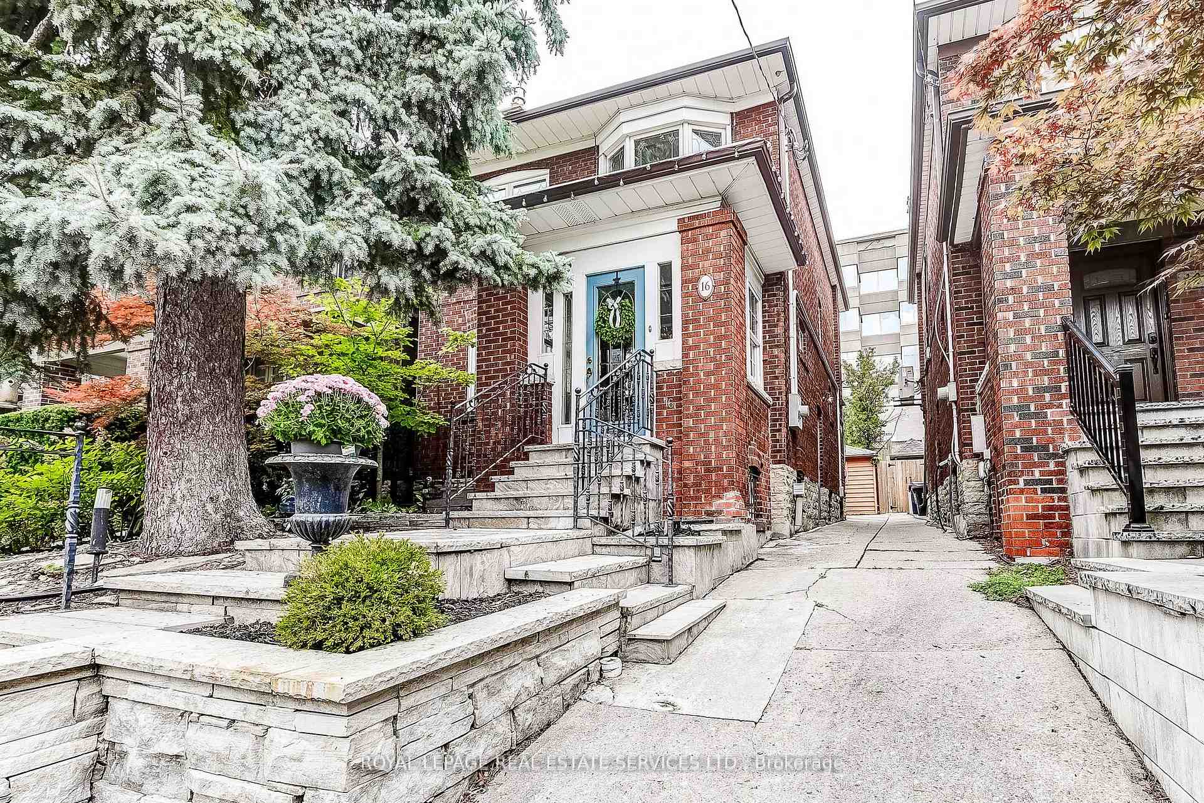
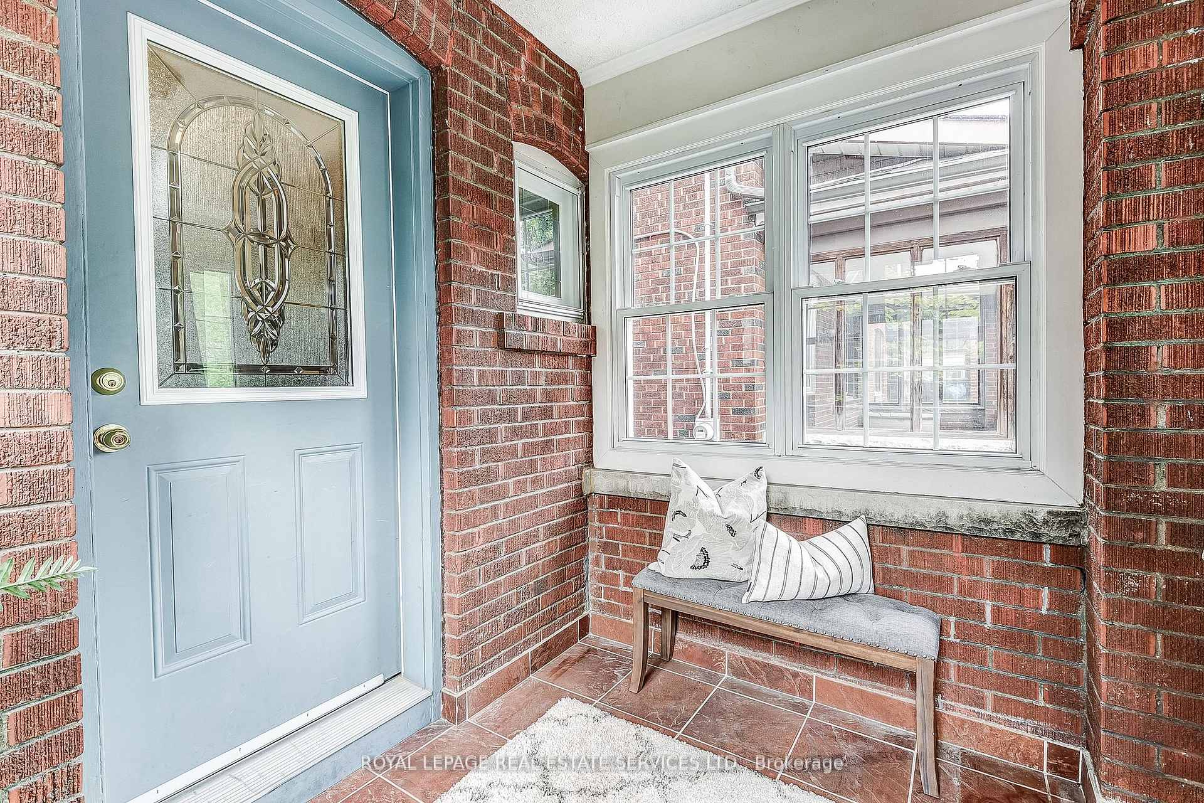
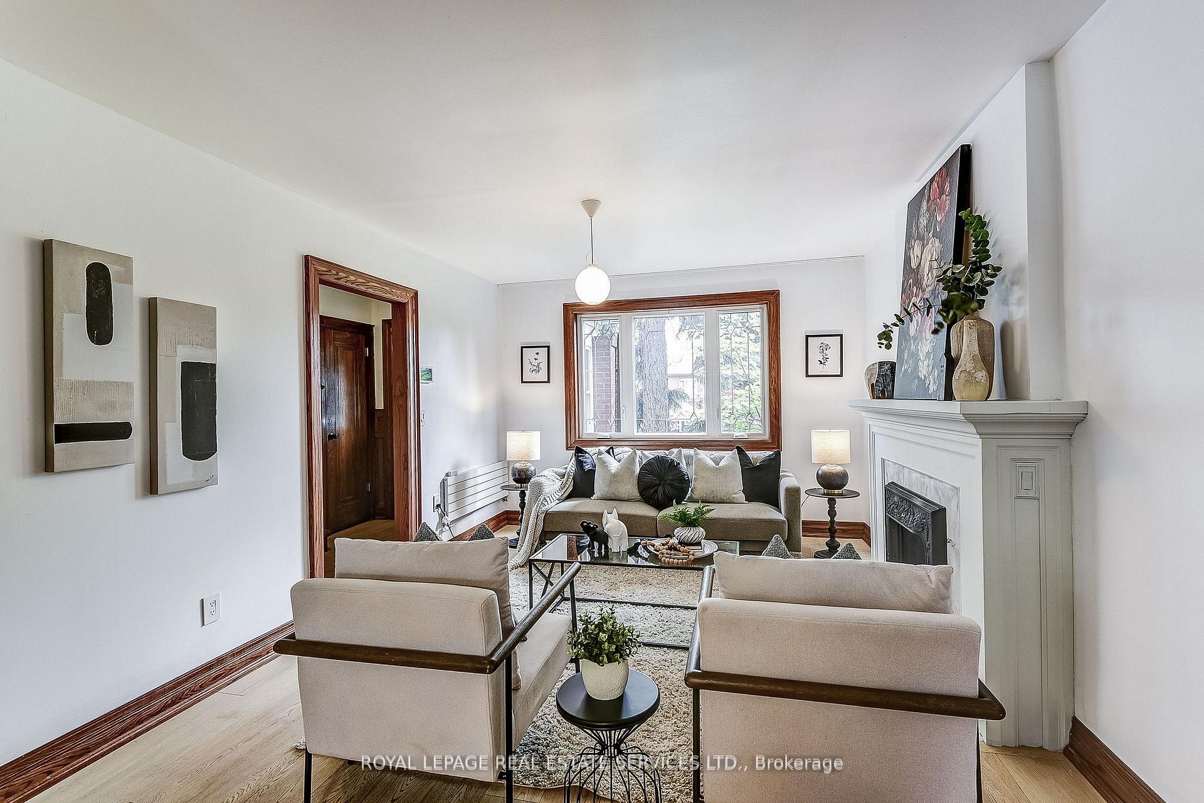
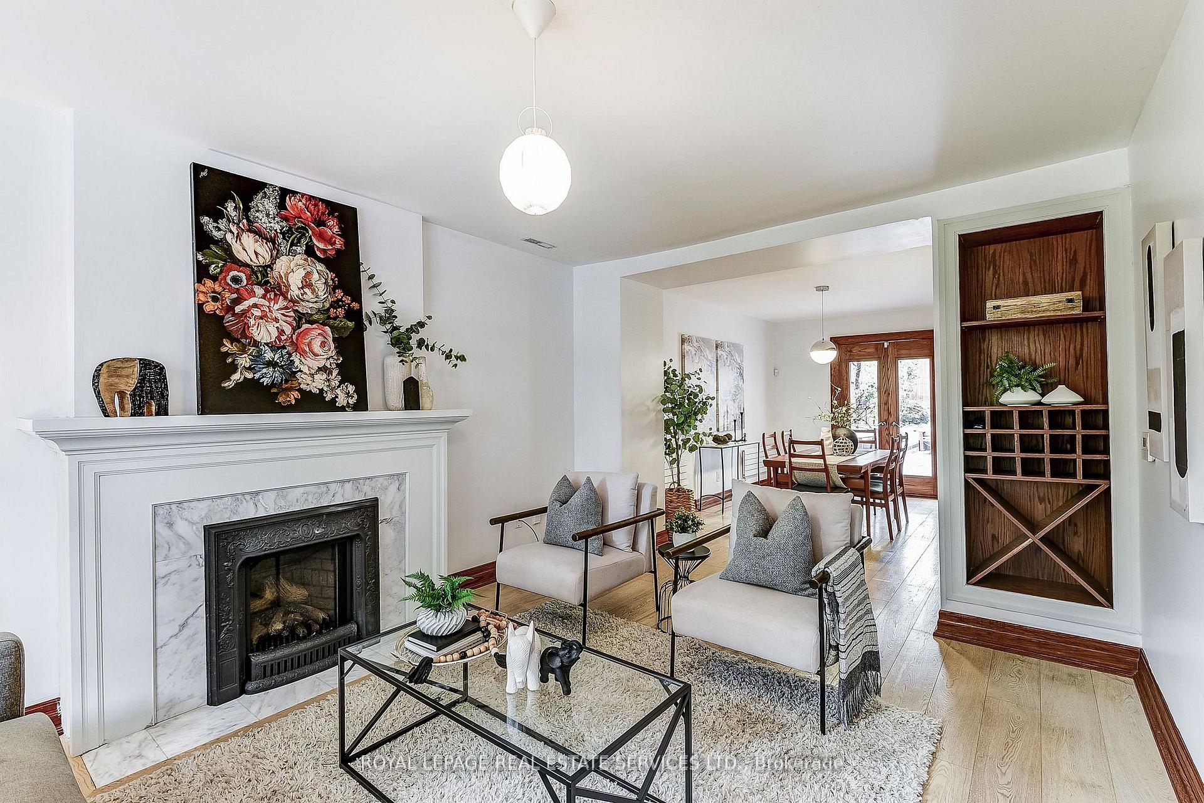
Nestled on a coveted street in Swansea/Bloor West Village, this beautifully renovated detached home blends vibrant city living with a welcoming, family-friendly vibe. Inside, chic contemporary finishes meet timeless vintage charm. Light oak floors flow throughout the main and upper levels, creating an elegant, cohesive feel. The main floor is perfect for effortless entertaining, featuring a cozy living room with gas fireplace that invites intimate conversations and an open dining area overlooking a gourmet chef's kitchen with Caesarstone counters, spacious island, and premium appliances that make hosting a joy - whether prepping a meal or sharing wine & appetizers with friends. French doors open to a custom deck ideal for "al fresco" dining under the stars. Four separate entrances (front, side, rear, and French doors) offer convenience and flow.The private backyard oasis is perfect for morning coffee or evening gatherings. A rare bonus: the detached garage has been transformed into a stylish studio/garage house ideal for yoga, fitness, or creative pursuits. Upstairs, three bedrooms feature new closets and a renovated bathroom with glass shower, marble finishes, Caesarstone counters, heated floors, and towel warmer. The principal bedroom includes extra closet space and vintage leaded glass windows.The finished basement offers a spa-like bathroom with heated floors, ceramic tile, jacuzzi tub, stand-alone glass shower, Caesarstone counters, teak accents, and a built-in Murphy bed for guests. Steps from Jane subway station, this home offers effortless access to High Park, local cafes, bakeries, fruit stands, boutiques, and shops like Book City. Enjoy dining at fab restaurants, seasonal festivals, a vibrant farmers market, and the natural beauty of lake, river, and pond. Swansea Town Hall offers enriching programs for all ages. A perfect fit for professionals, families, or couples seeking style, comfort, and convenience in one of Torontos most treasured enclaves.
Ask about this home
A HOMEH agent will answer your questions about this home.
Around this home
Daily convenience, out of 100, from the distances below
Schools nearby
School rating, out of 10.
Helpful calculators
Your HOMEH agent

"I would see it this week."