

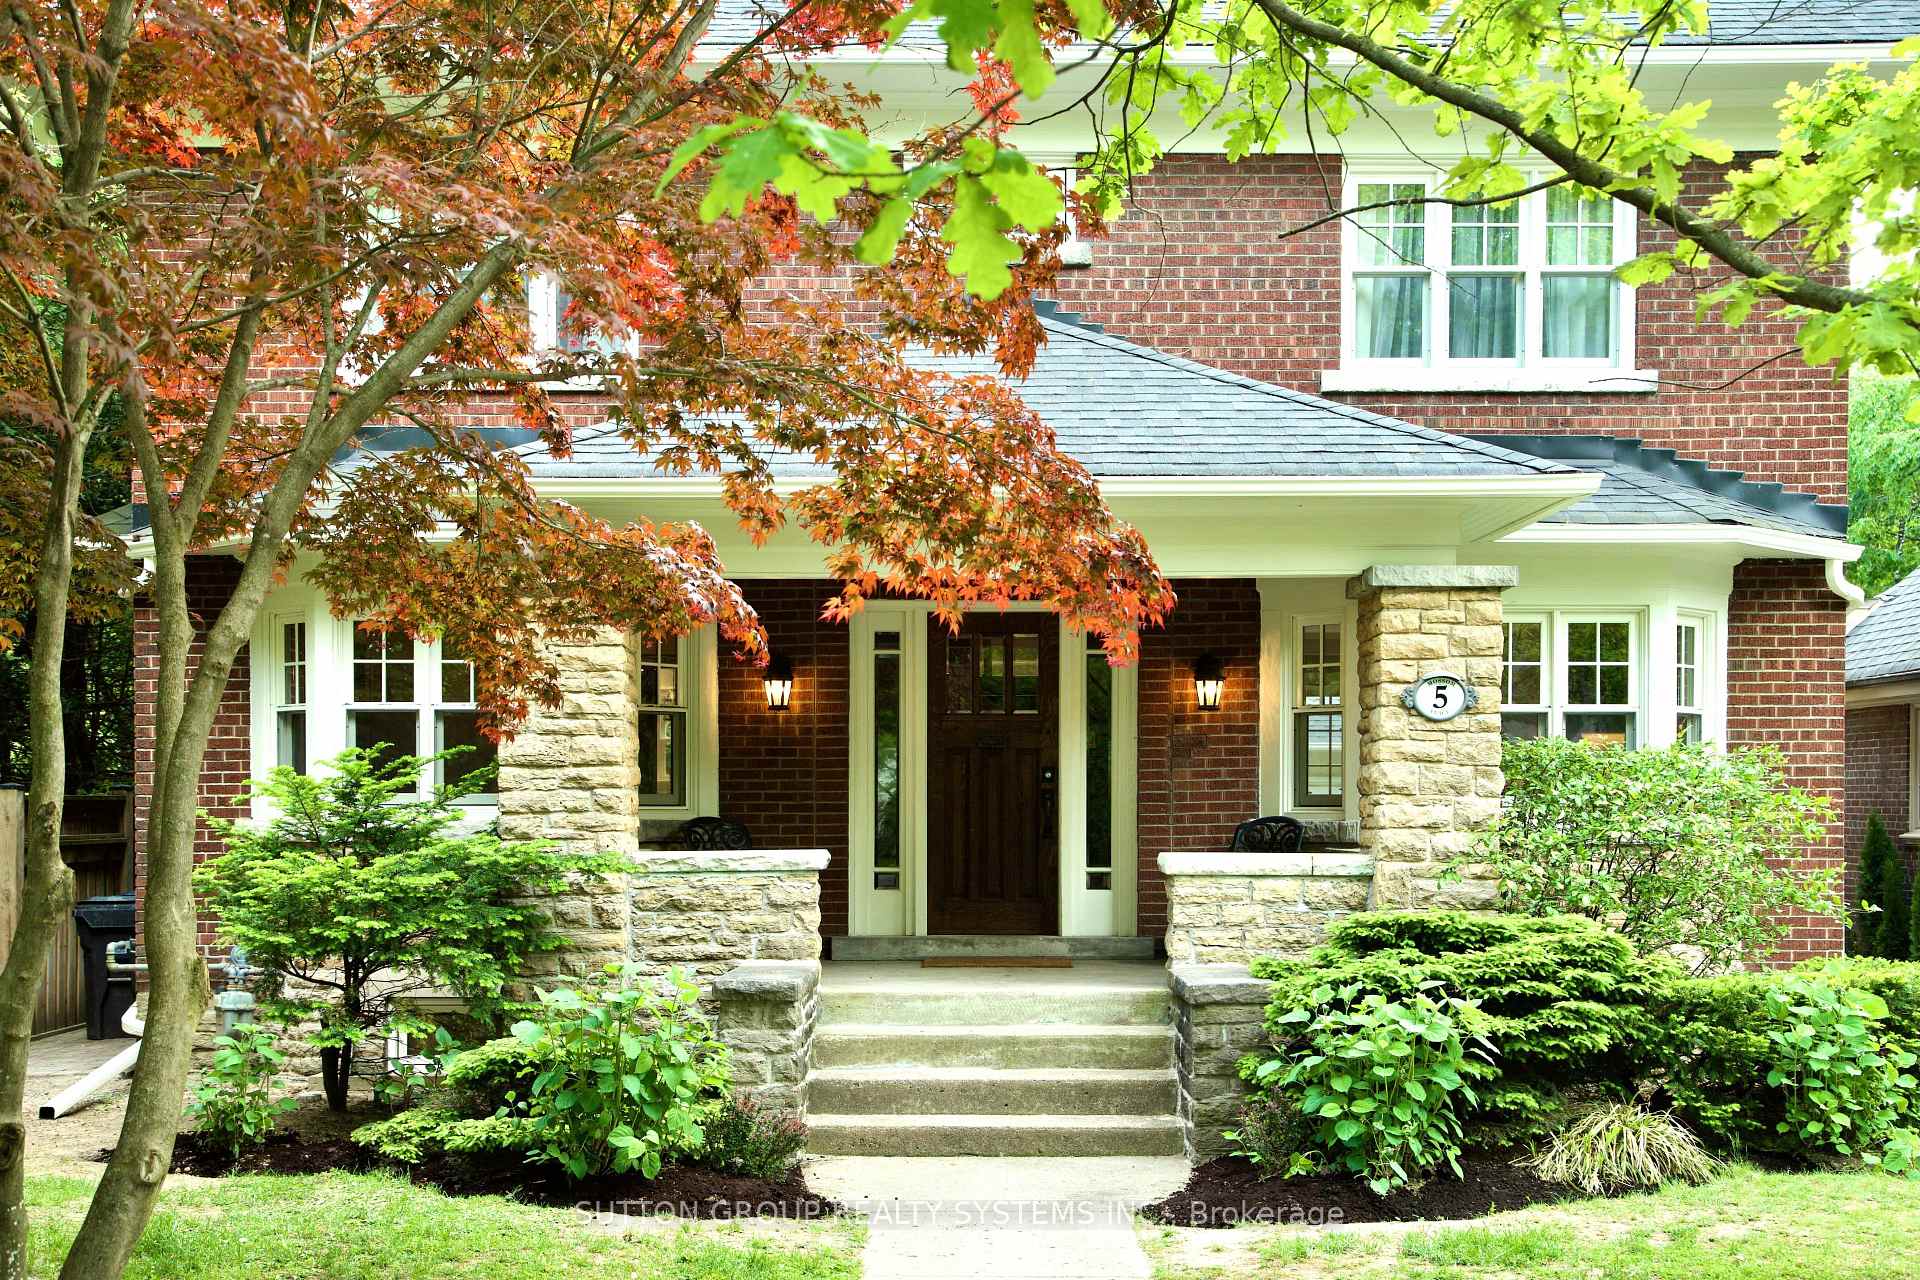
5 Mossom Place
5 Mossom Place
 See all 29 photos
Property history
Facts and features
- BasementFinished
- Age of home100+
- Water, sewerMunicipal
- HeatingWater
- Separate entrance
- Hardwood floors
- Fireplace
- Central air
The homeDetached, 2 1/2 storey, 100+
- Type: Detached
- Style: 2 1/2 storey
- Age: 100+
- Living space: 2,500–3,000 sq ft
- Basement: Finished, separate entrance
InsideFireplace Yes, natural gas, wood stove, Hardwood, Marble, Lower level
- Fireplace: Yes, natural gas, wood stove
- Flooring: Hardwood, Marble
- Laundry: Lower level
- Features: Bar fridge, built-in oven, carpet free, central vacuum, separate heating controls, water heater
- Security: Smoke detector, carbon monoxide detectors
- Rooms above ground: 8
- Rooms in the basement: 4
- Bedrooms: 4 + 3 in the basement
- Bathrooms: 3
- Kitchens: 1
- Family room: Yes
Outside and lotBrick, Asphalt shingle, Concrete block
- Exterior: Brick
- Roof: Asphalt shingle
- Foundation: Concrete block
- Size: 51.27 × 128.5 ft
- Zoning: Residential
Parking1 Garage, Detached, Private
- Spaces: 1 Garage
- Garage: Detached
- Driveway: Private
Heating, water and powerWater, gas, Central air, Municipal water
- Heating: Water, gas
- Cooling: Central air
- Water: Municipal water
- Sewer: Municipal sewer
Costs and taxesTaxes $14,848 a year, HST included in the price, Reliance hot water tank approx. $52/mthly
- Taxes, 2025: $14,848 a year
- HST: HST included in the price
- Rental items: Reliance hot water tank approx. $52/mthly
Included in the saleThe 5-car parking and single-car garage offer ample space for vehicles, while the location on a child-friendly, tree-lined street. enjoy a leisurely stroll to bloor west village which is ideal for families or those who love a vibrant yet peaceful neighborhood. its proximity to shops, subway, restaurants, etienne brule park, and the humber river makes it perfect blend of elegance, comfort, and location!, All bedroom free standing mirrors not included.
- Included: The 5-car parking and single-car garage offer ample space for vehicles, while the location on a child-friendly, tree-lined street. enjoy a leisurely stroll to bloor west village which is ideal for families or those who love a vibrant yet peaceful neighborhood. its proximity to shops, subway, restaurants, etienne brule park, and the humber river makes it perfect blend of elegance, comfort, and location!
- Not included: All bedroom free standing mirrors not included.
NearbyCul de sac/dead end, public transit, ravine, river/stream, wooded/treed
- Close to: Cul de sac/dead end, public transit, ravine, river/stream, wooded/treed
Listing detailsW12205705, Sold, Jun 8, 2025
- MLS® number: W12205705
- Status: Sold
- Listed on: Jun 8, 2025
- Days on market: 18
- Updated: Jun 26, 2025
- Possession: 2025-07-31 / 30-59 days
- Occupied by: Owner
- Listing brokerage: SUTTON GROUP REALTY SYSTEMS INC.
About this home
5 Mossom Place, Toronto (High Park-Swansea), ON M6S 1G4
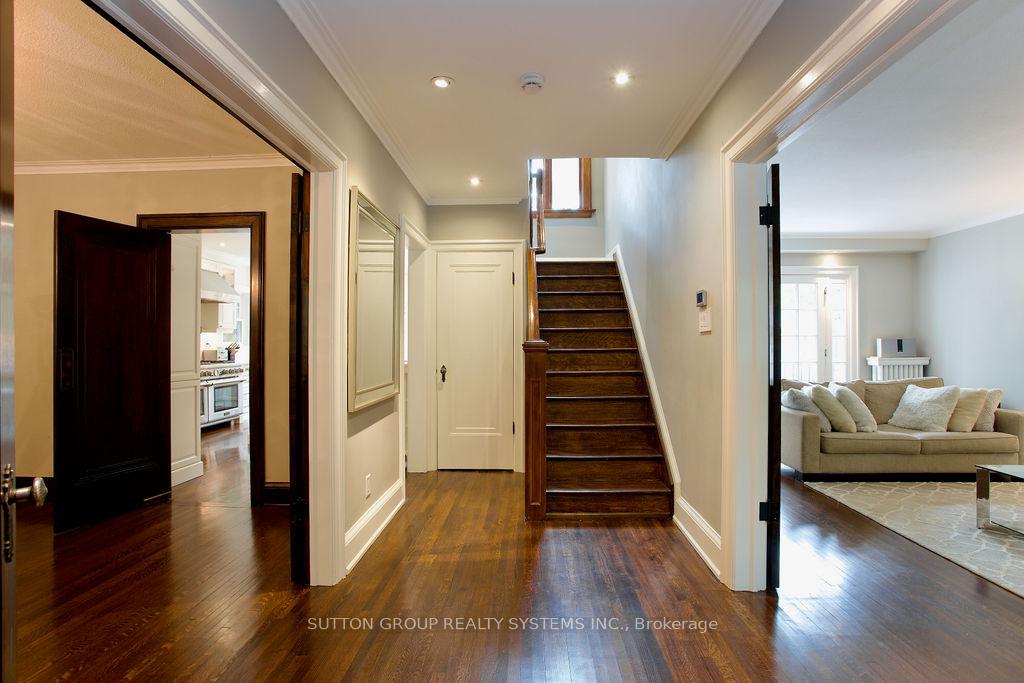
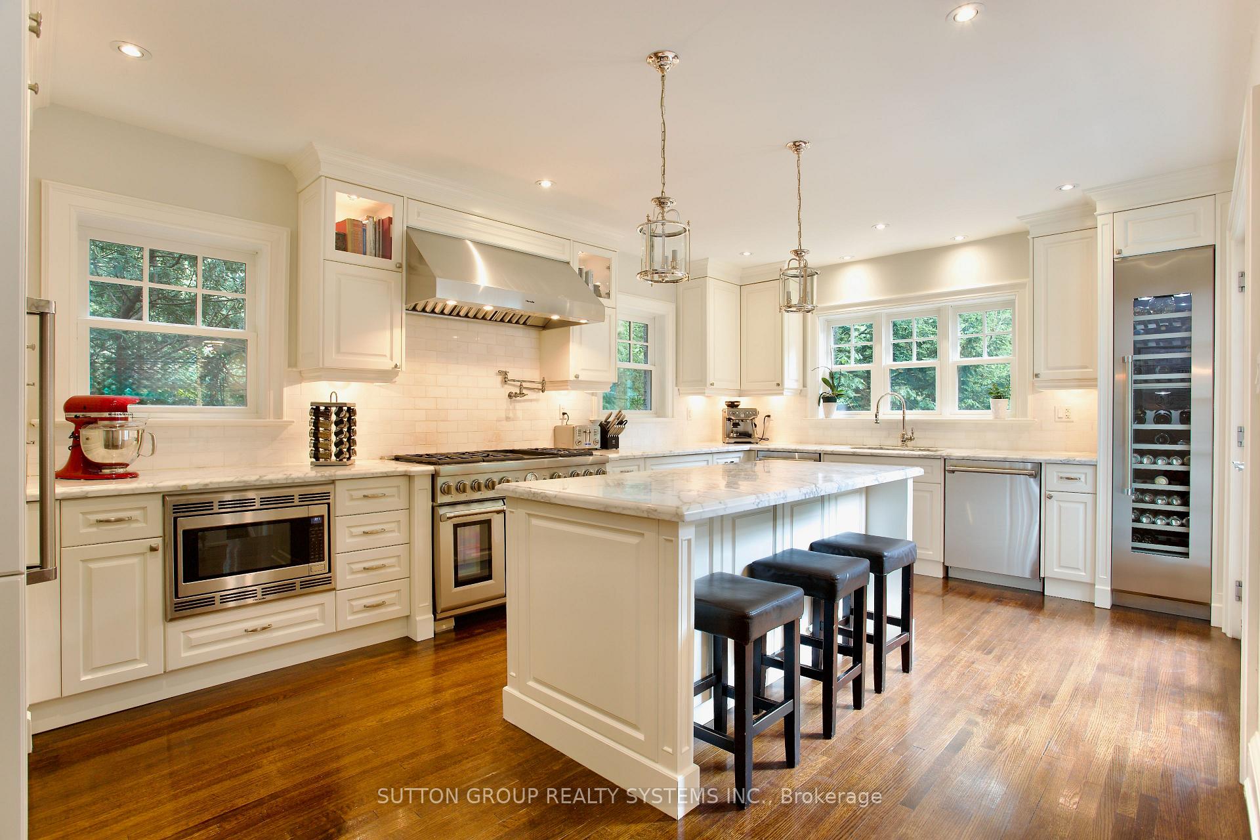
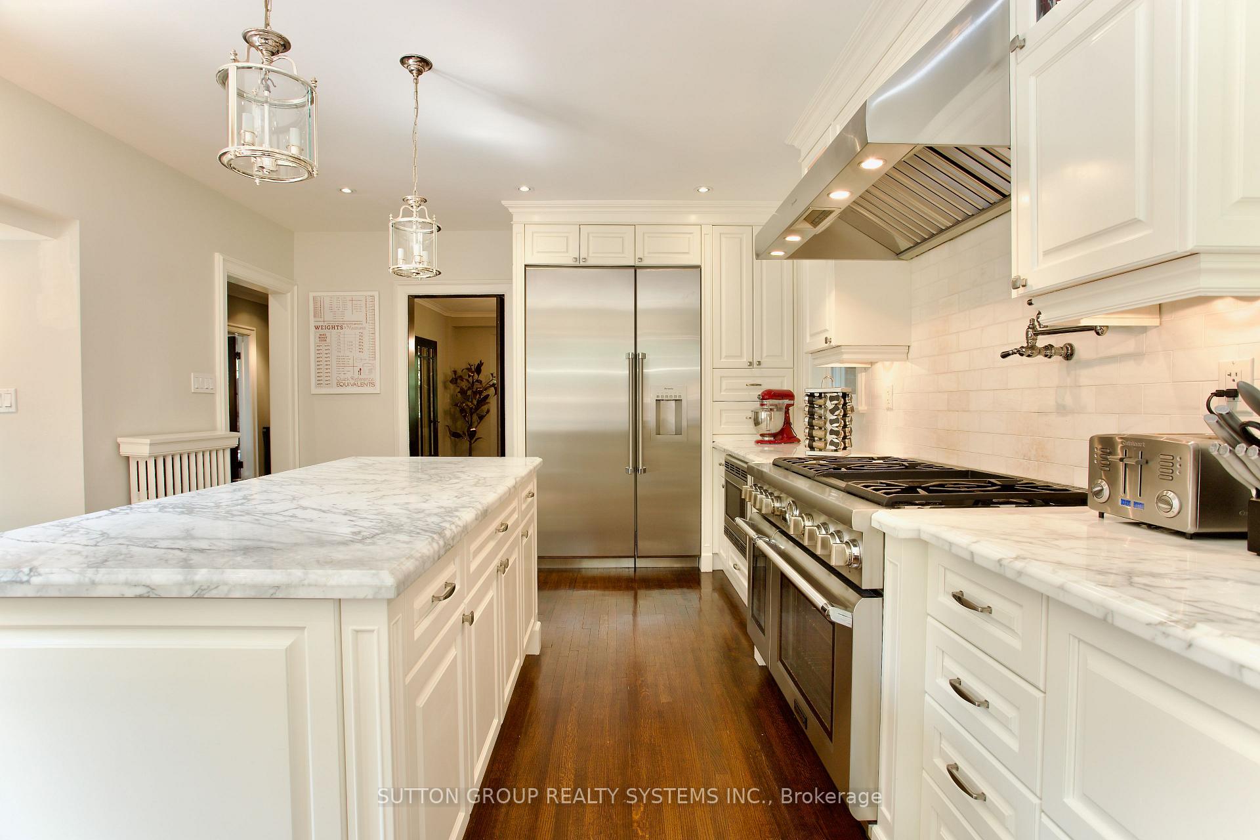
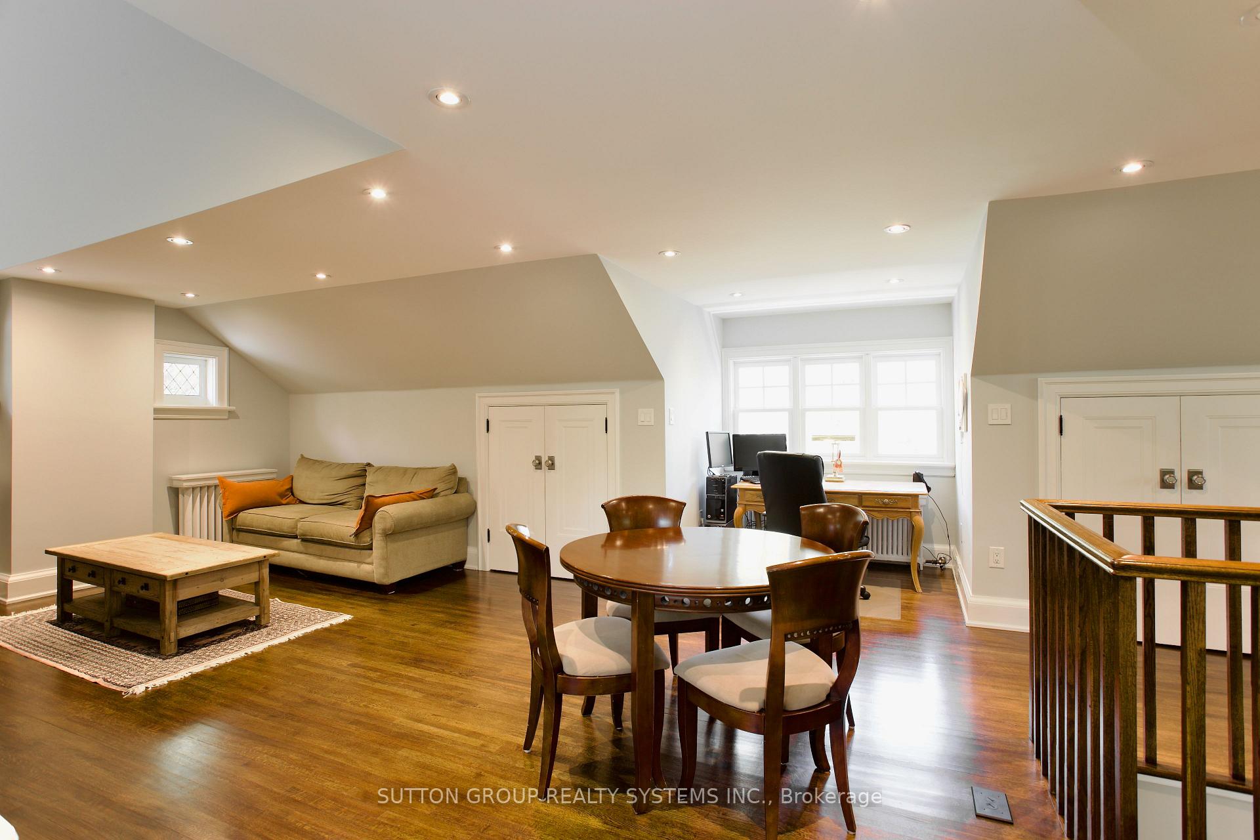
Nestled on an exclusive Riverside cul-de-sac, this classic 51.27 wide lot entertains a beautiful 2-story Centre Hall home offering a rare opportunity to own a piece of paradise on an idyllic ravine lot. Step into a formal entryway that welcomes you into spacious, light-filled principal rooms adorned with gleaming 1/4-cut hardwood floors throughout. Ideal for both everyday living and entertaining, the main level features a formal separate dining room and a family-living room with a cozy wood-burning fireplace. This exquisite kitchen showcases timeless elegance and superior functionality, featuring premium solid maple cabinets with sturdy solid doors and durable plywood boxes for lasting quality. The state-of-the-art Thermador Professional Series appliances elevate the culinary experience, including a double oven, a 6-burner gas range with a hot plate, a high-capacity exhaust system, a spacious refrigerator with water and ice dispenser, two dishwashers for effortless cleanup, and a full-height wine fridge for the discerning connoisseur. Gleaming Calcutta marble countertops provide a luxurious and durable workspace, while the expansive island offers ample room for prep and gatherings. A charming butler door to the dining room adds a touch of sophistication and convenience, making this kitchen a perfect blend of style, practicality, and modern luxury. The 2nd floor offers 4 well-appointed bedrooms for that serene primary retreat with gleaming hardwood floors. The 3rd floor refuge can serve as a 5th bedroom or be configured as 2 home offices, offering plenty of room for hybrid work setups. The lower level is designed for leisure, complete with a 6th bdrm, 7th bdrm-exercise room with 2 fully mirrored walls, a full 3-piece bathroom which make it super functional. While the recreation room and wine room with 300+ bottle capacity scream perfect for entertaining or unwinding. The Regency gas fireplace with a remote/thermostat adds such a cozy vibe--great for chilly evenings.
Ask about this home
A HOMEH agent will answer your questions about this home.
Around this home
Daily convenience, out of 100, from the distances below
Schools nearby
School rating, out of 10.
Helpful calculators
Your HOMEH agent

"I would see it this week."