

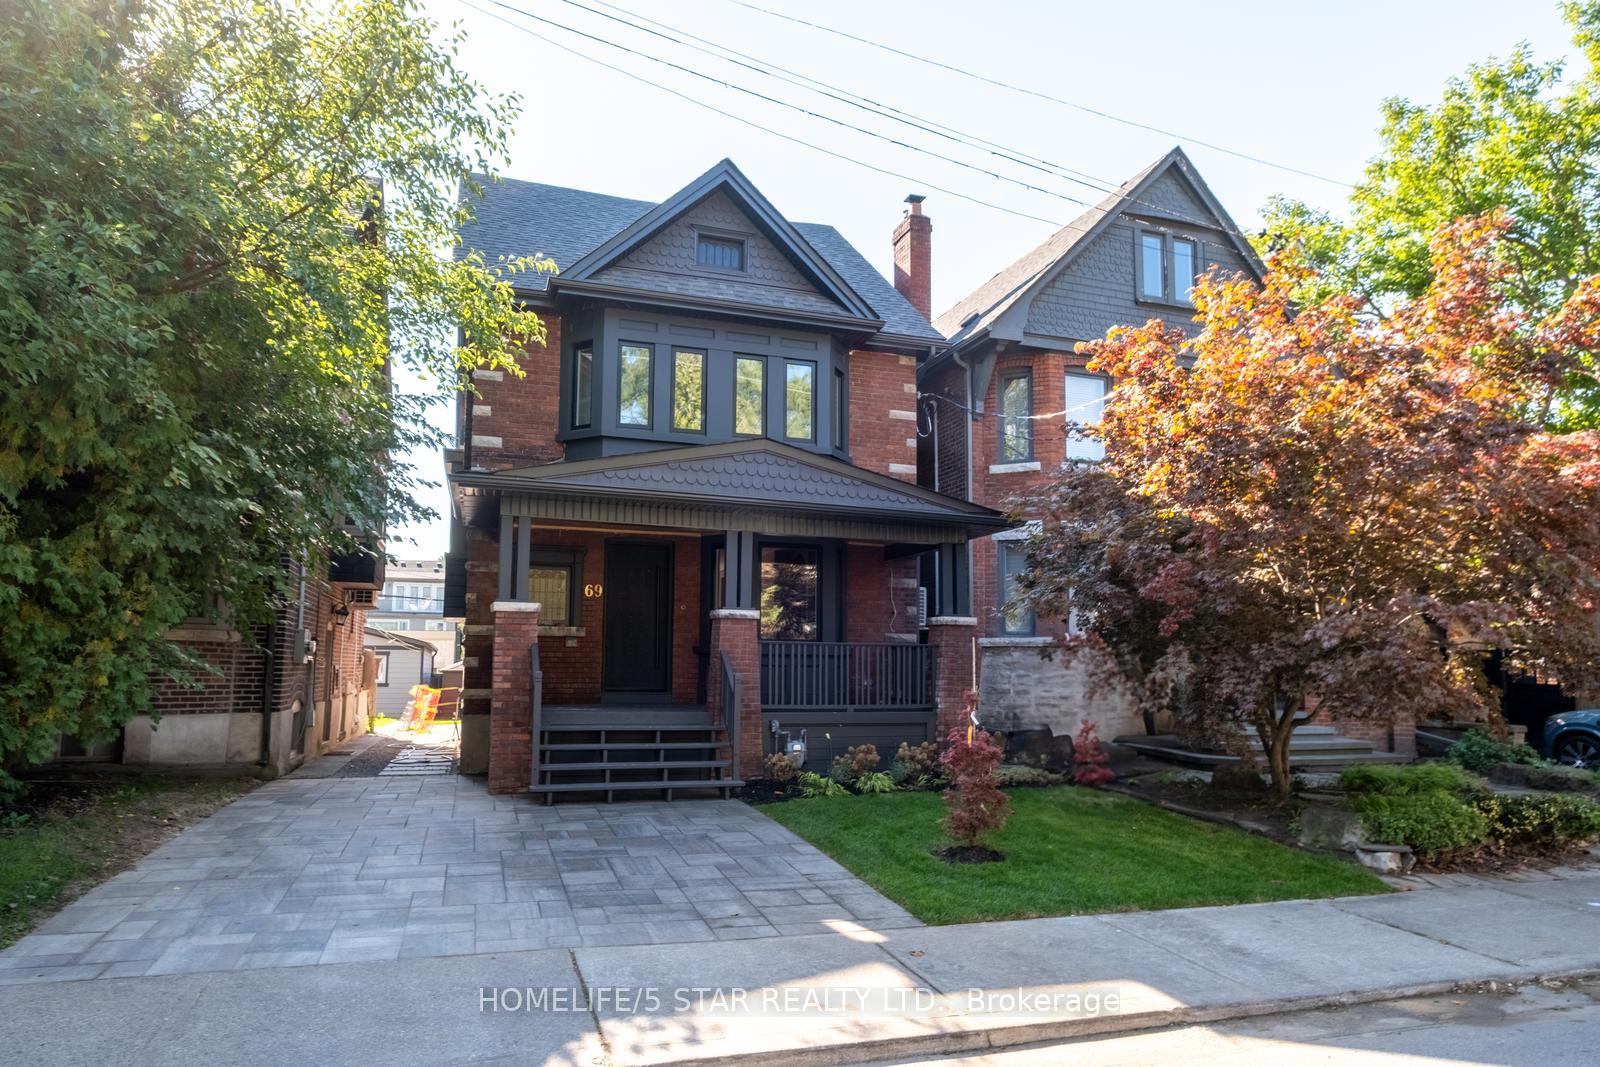
69 Constance Street
69 Constance Street
 See all 34 photos
Property history
Facts and features
- BasementFinished
- Water, sewerMunicipal
- HeatingForced air
- CoolingCentral air
- Hardwood floors
- Fireplace
- Central air
The homeDetached, 3-storey, 2,500–3,000 sq ft
- Type: Detached
- Style: 3-storey
- Living space: 2,500–3,000 sq ft
- Basement: Finished
InsideFireplace Yes, Tile, Hardwood, Vinyl, In-law capability, in-law suite
- Fireplace: Yes
- Flooring: Tile, Hardwood, Vinyl
- Features: In-law capability, in-law suite
- Rooms above ground: 10
- Rooms in the basement: 2
- Bedrooms: 4 + 1 in the basement
- Bathrooms: 5
- Kitchens: 1
- Family room: Yes
Outside and lotBrick, Asphalt shingle, Unknown
- Exterior: Brick
- Roof: Asphalt shingle
- Foundation: Unknown
- Other structures: Garden shed
- Size: 27 × 118 ft
Parking1 Garage, Detached, Lane, mutual
- Spaces: 1 Garage
- Garage: Detached
- Driveway: Lane, mutual
Heating, water and powerForced air, gas, Central air, Municipal water
- Heating: Forced air, gas
- Cooling: Central air
- Water: Municipal water
- Sewer: Municipal sewer
Costs and taxesTaxes $9,419 a year, HST included in the price, Hot water tank (tankless)
- Taxes, 2025: $9,419 a year
- HST: HST included in the price
- Rental items: Hot water tank (tankless)
NearbyHospital, library, park, place of worship, public transit, school
- Close to: Hospital, library, park, place of worship, public transit, school
Listing detailsW12447075, Sold, Oct 6, 2025
- MLS® number: W12447075
- Status: Sold
- Listed on: Oct 6, 2025
- Days on market: 11
- Updated: Oct 17, 2025
- Possession: Immediate
- Occupied by: Vacant
- Listing brokerage: HOMELIFE/5 STAR REALTY LTD.
About this home
69 Constance Street, Toronto (High Park-Swansea), ON M6R 1S5
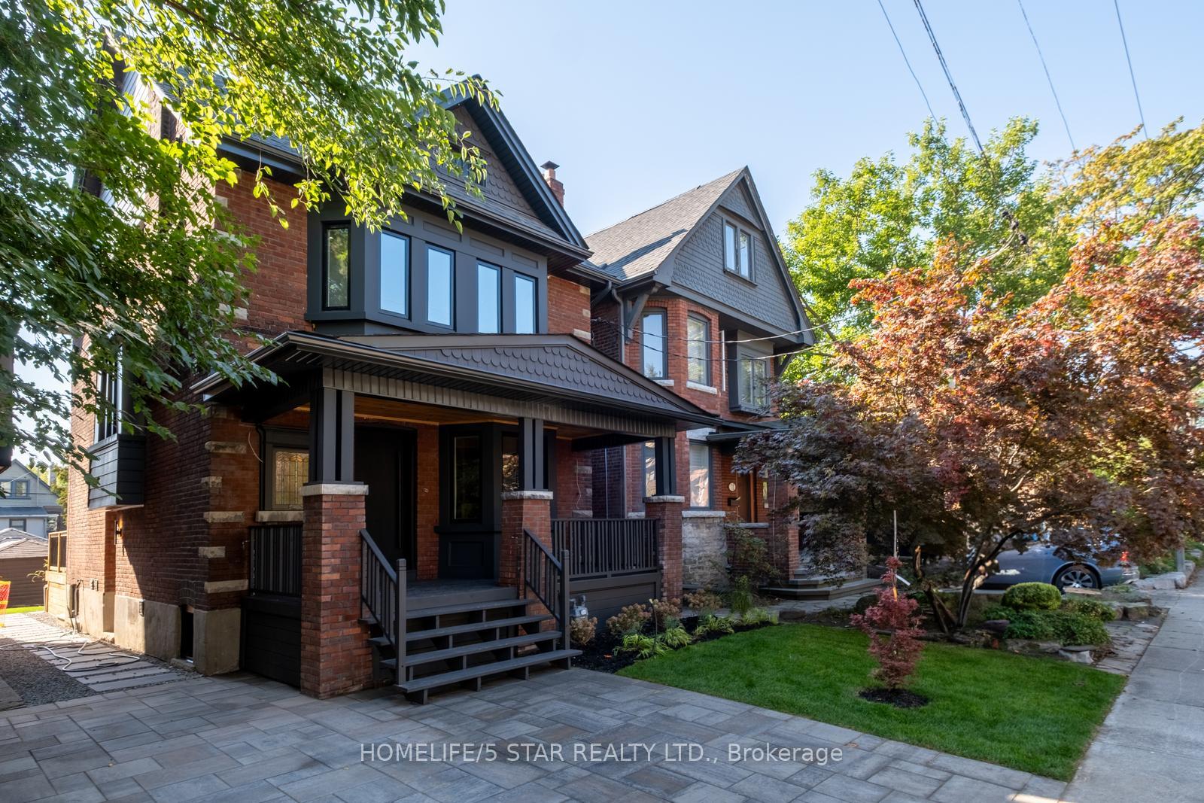
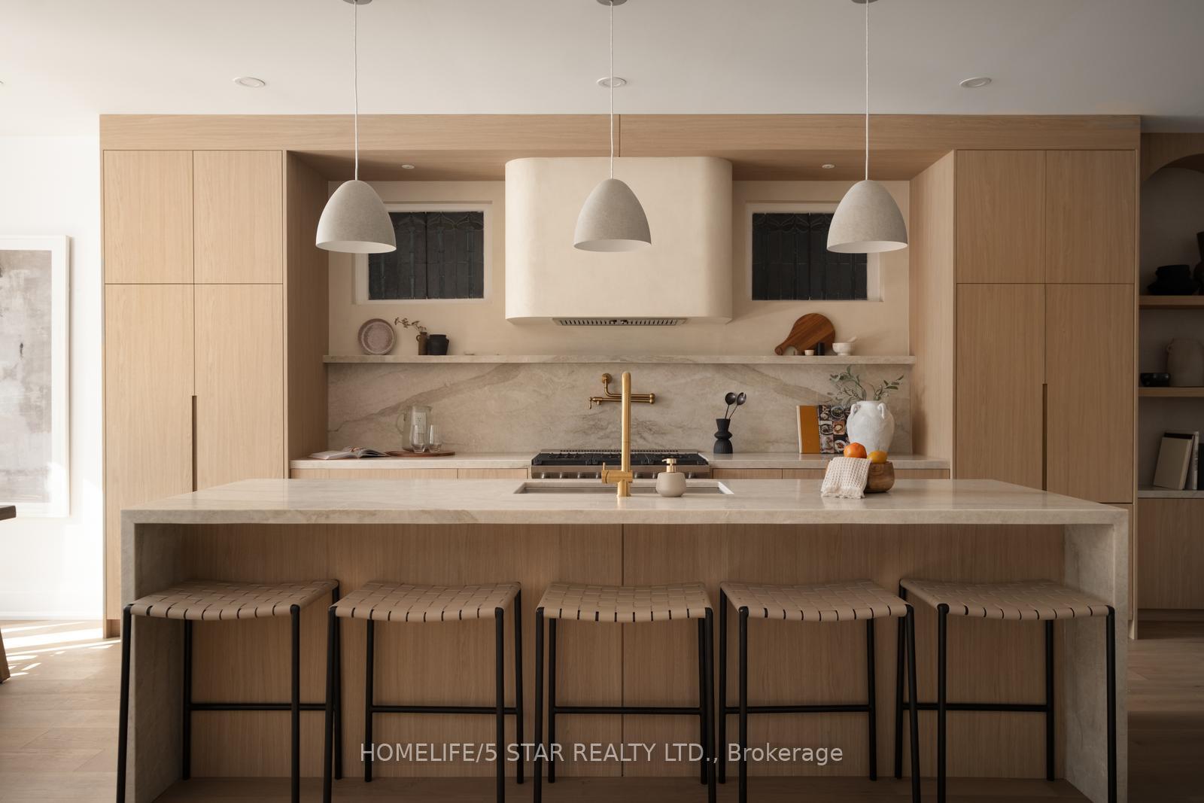
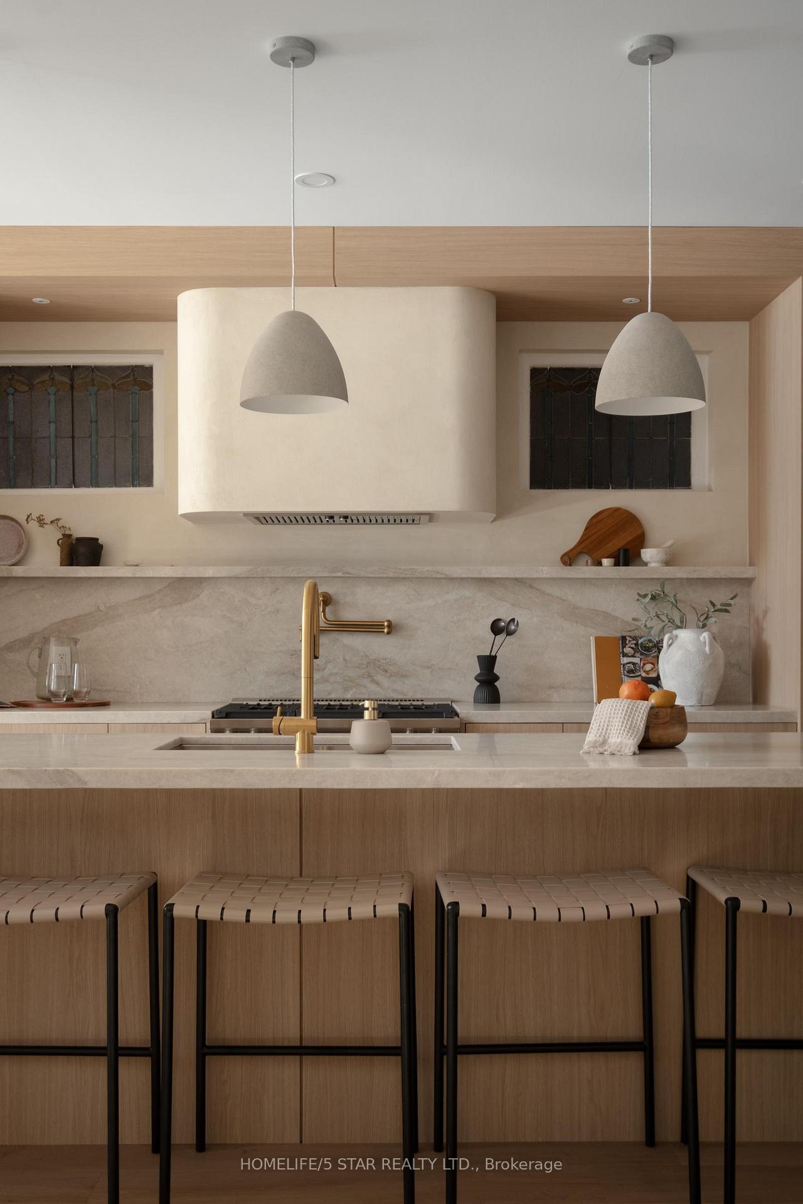
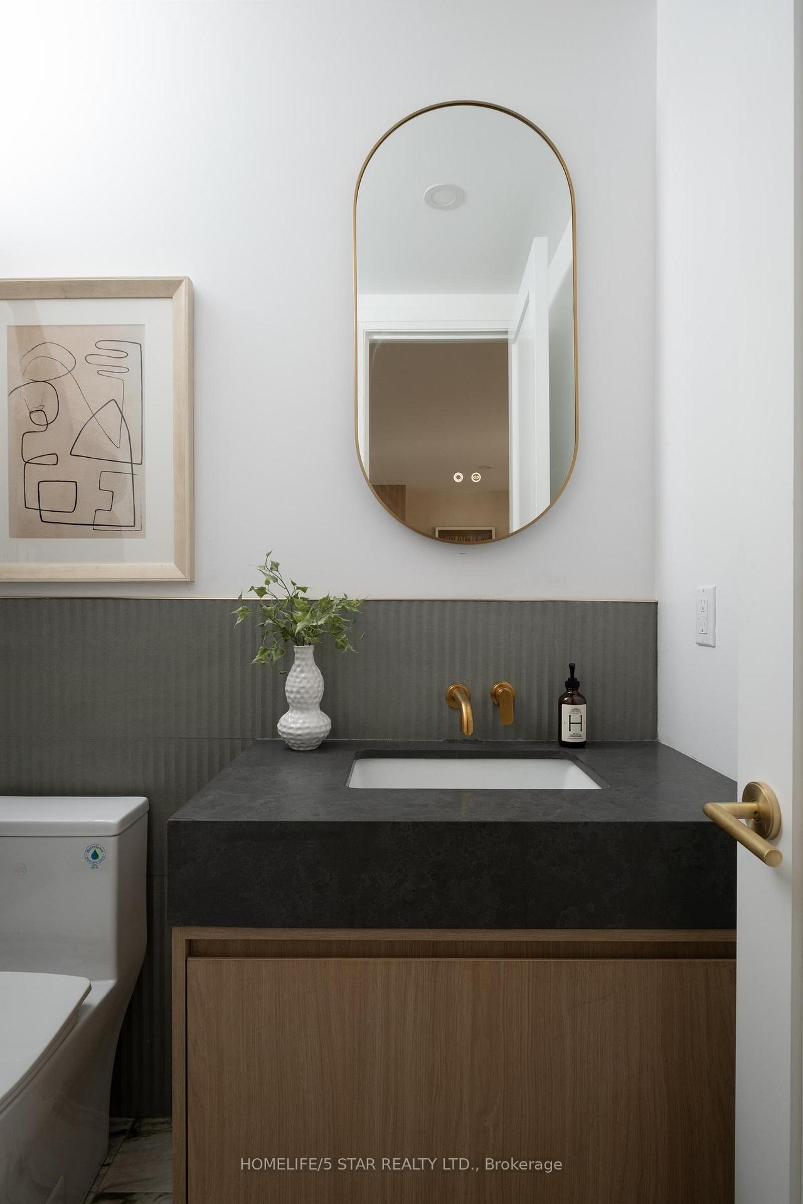
Welcome to 69 Constance-situated steps from High Park & shops on Roncy. Rebuilt by Kingsway Manor Homes, this property has been fully updated w/ new spray foam insulation, electrical, plumbing and HVAC (2 furnace system), and includes a back extension. The open-concept interior features custom millwork with built-in elements throughout the house, natural stone countertops, and is prewired for security and home automation. The gourmet kitchen includes high-end appliances, a gas range, and a large island for hosting. Two featured laundry areas in the basement and on the second floor. The primary bedroom includes a spa-like ensuite and millwork with a walk-in closet. The third floor has two spacious bedrooms and a third area featuring a built-in office. The basement has additional living and entertainment space that has been roughed in for a nanny suite / apartment if desired (along with a side entrance). The property has a private backyard that is fully landscaped with deck and gas barbecue line. Access through a laneway where there is one garage and 2 parking spaces and an option to build a laneway house / 2 car garage. The property also has a mutual driveway at the front for easy pick up/drop-off.
Ask about this home
A HOMEH agent will answer your questions about this home.
Around this home
Daily convenience, out of 100, from the distances below
Schools nearby
School rating, out of 10.
Helpful calculators
Your HOMEH agent

"I would see it this week."