

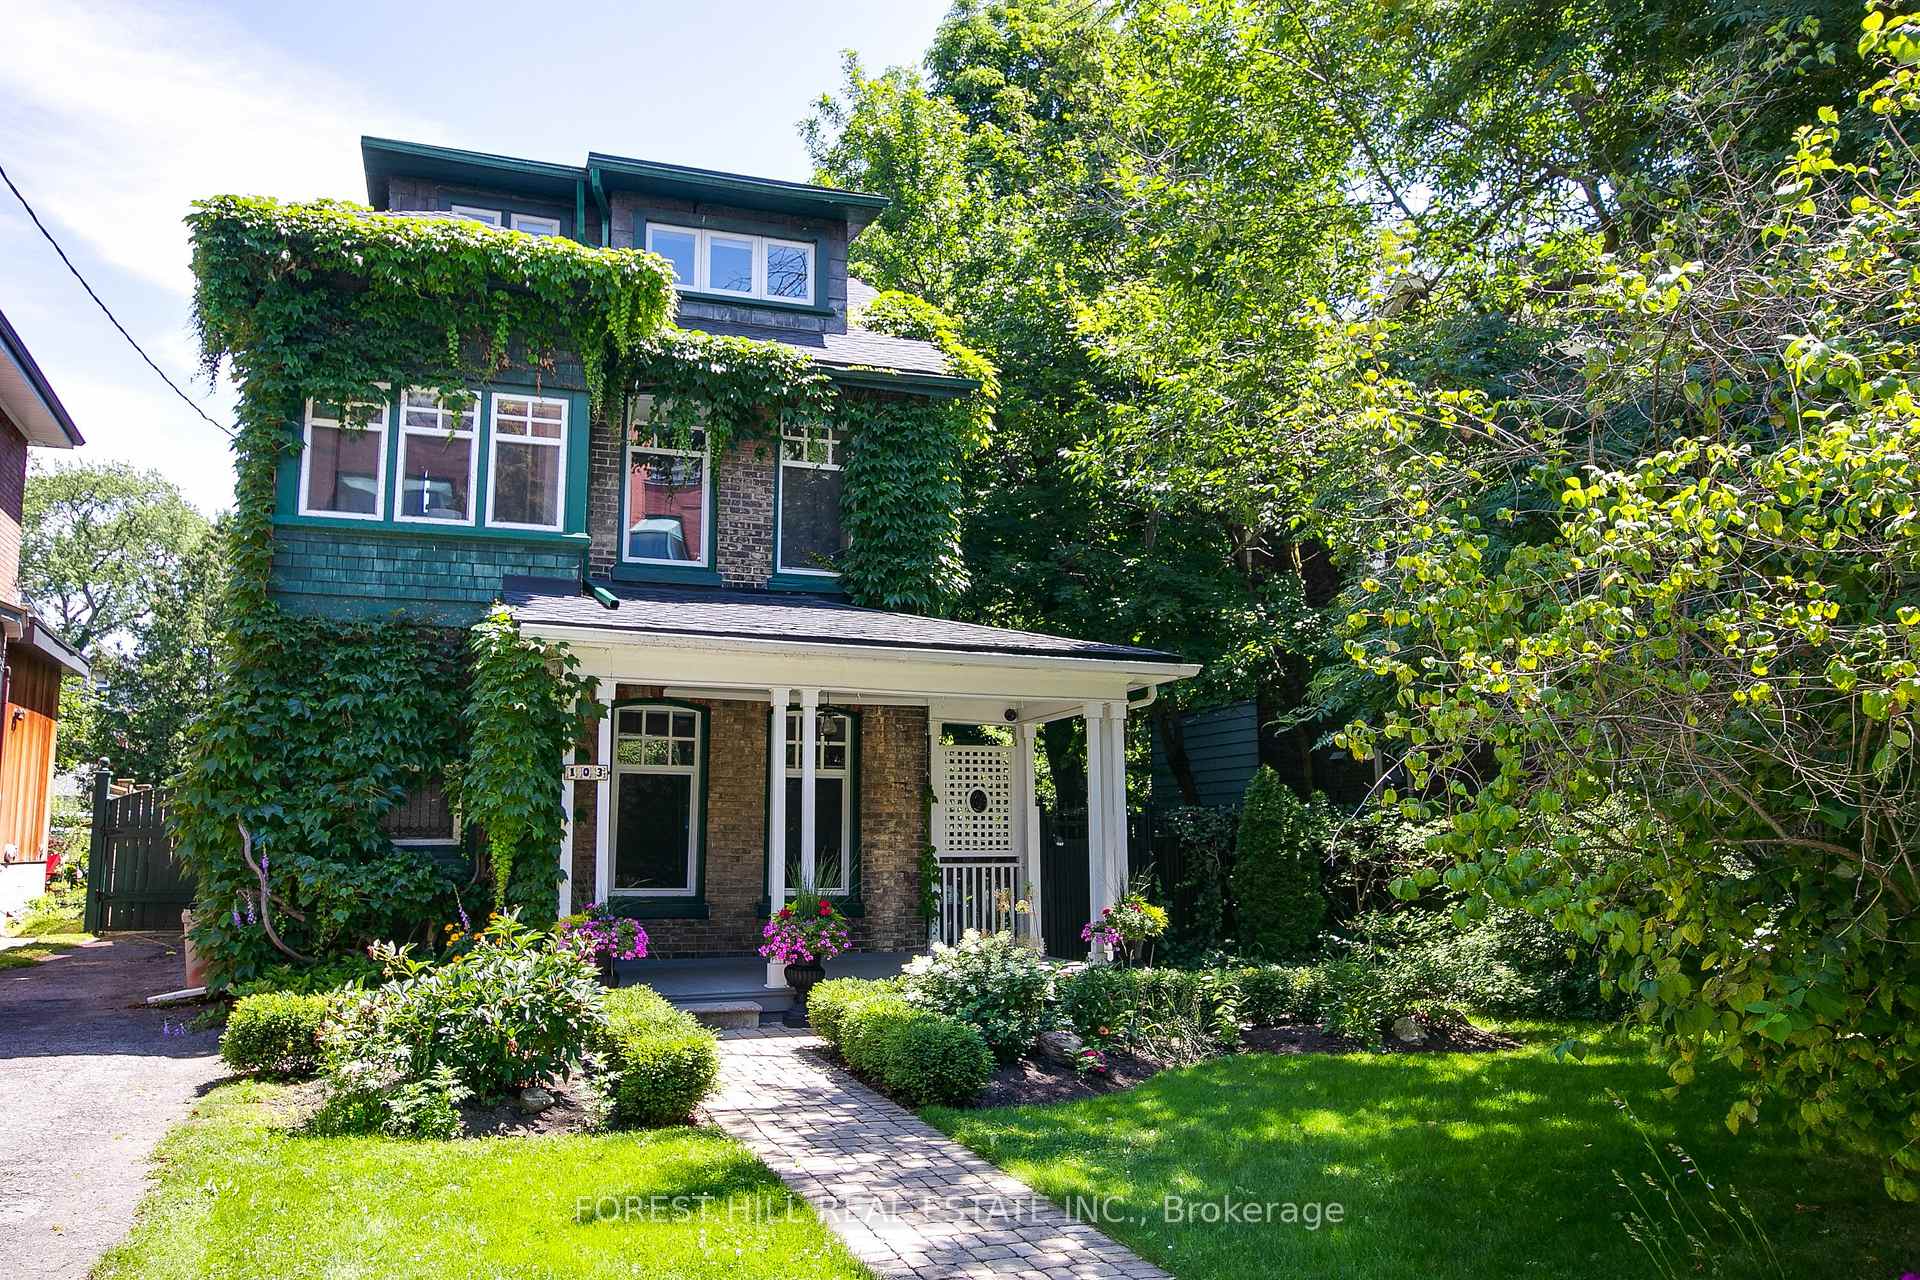
103 Dunn Avenue
103 Dunn Avenue
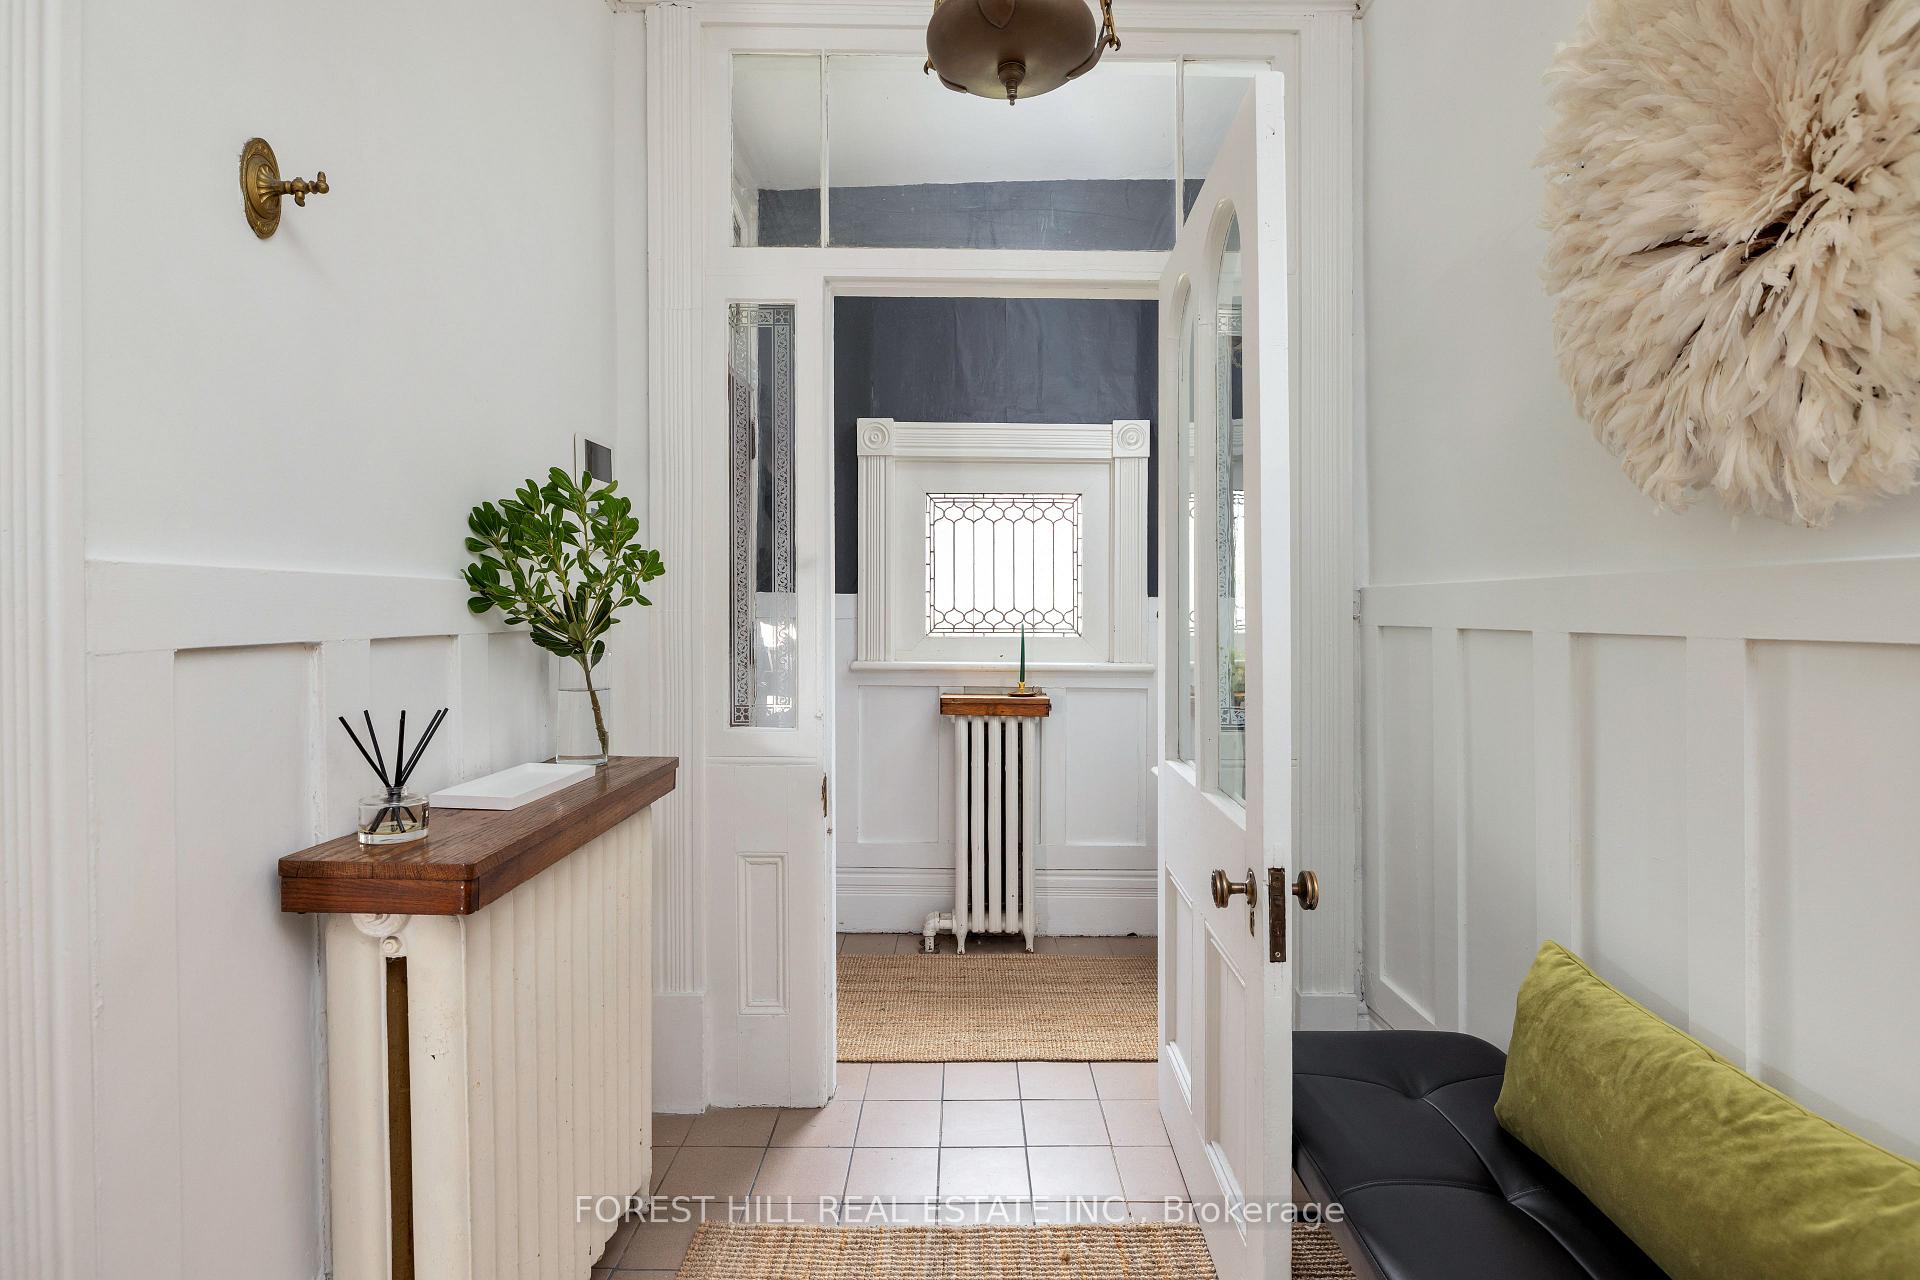 See all 39 photos
Property history
Facts and features
- BasementUnfinished
- Water, sewerMunicipal
- HeatingRadiant
- Type of homeDetached
- Hardwood floors
- Fireplace
- Inground pool
The homeDetached, 2 1/2 storey, Unfinished
- Type: Detached
- Style: 2 1/2 storey
- Basement: Unfinished
InsideFireplace Yes, Hardwood, Main level
- Fireplace: Yes
- Flooring: Hardwood
- Laundry: Main level
- Rooms above ground: 9
- Bedrooms: 4
- Bathrooms: 2
- Kitchens: 1
Outside and lotBrick, wood, Unknown, Unknown
- Exterior: Brick, wood
- Roof: Unknown
- Foundation: Unknown
- Pool: Inground
- Size: 52.08 × 165.08 ft
Parking1 Garage, Detached, Private
- Spaces: 1 Garage
- Garage: Detached
- Driveway: Private
Heating, water and powerRadiant, gas, Municipal water, Municipal sewer
- Heating: Radiant, gas
- Water: Municipal water
- Sewer: Municipal sewer
Costs and taxesTaxes $7,795 a year, HST included in the price, Hwt rented, approx. $28.19/month.
- Taxes, 2023: $7,795 a year
- HST: HST included in the price
- Rental items: Hwt rented, approx. $28.19/month.
Included in the saleThermador stove, maytag gas cook top, ge microwave, ge dishwasher, lg & kenmore fridge, all pool equipment, security system, wardrobe, all elf's and window coverings., Washer & dryer.
- Included: Thermador stove, maytag gas cook top, ge microwave, ge dishwasher, lg & kenmore fridge, all pool equipment, security system, wardrobe, all elf's and window coverings.
- Not included: Washer & dryer.
NearbyBeach, fenced yard, park, public transit, school, waterfront
- Close to: Beach, fenced yard, park, public transit, school, waterfront
Listing detailsW10413434, Sold, Nov 7, 2024
- MLS® number: W10413434
- Status: Sold
- Listed on: Nov 7, 2024
- Days on market: 15
- Updated: Nov 22, 2024
- Possession: Flexible
- Occupied by: Vacant
- Listing brokerage: FOREST HILL REAL ESTATE INC.
About this home
103 Dunn Avenue, Toronto (South Parkdale), ON M6K 2R8
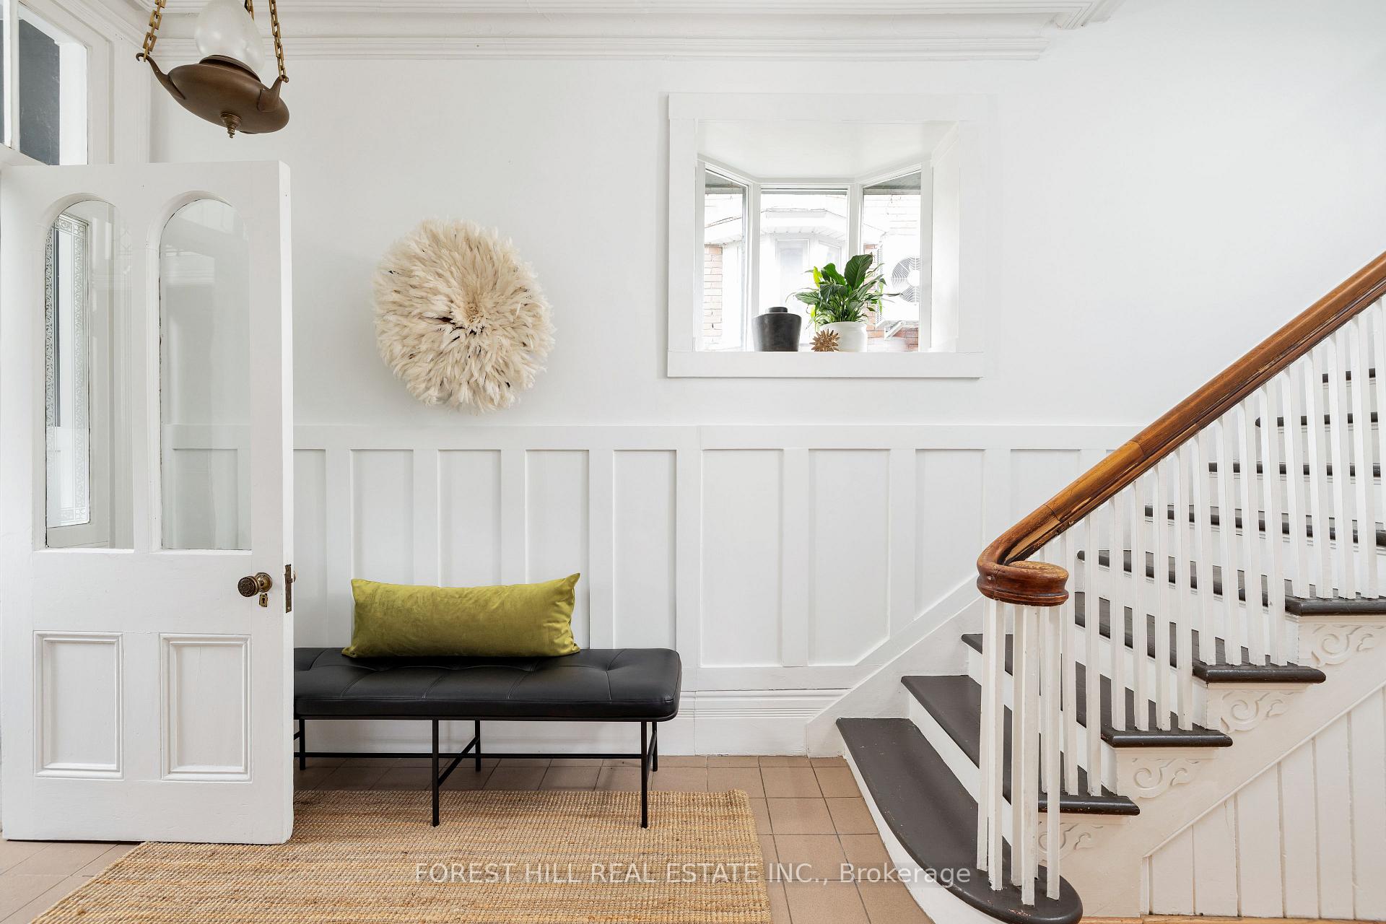
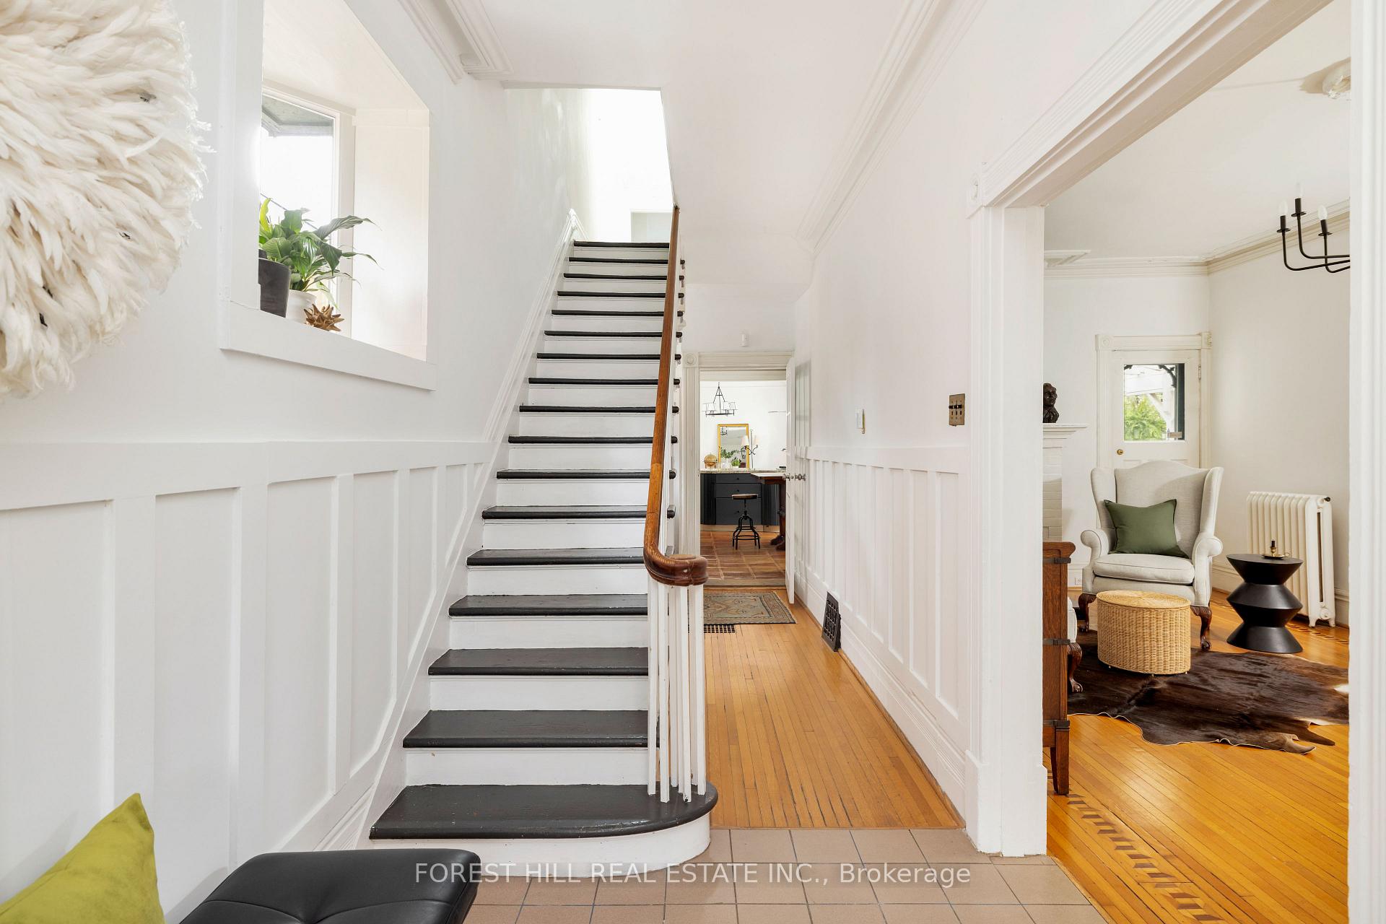
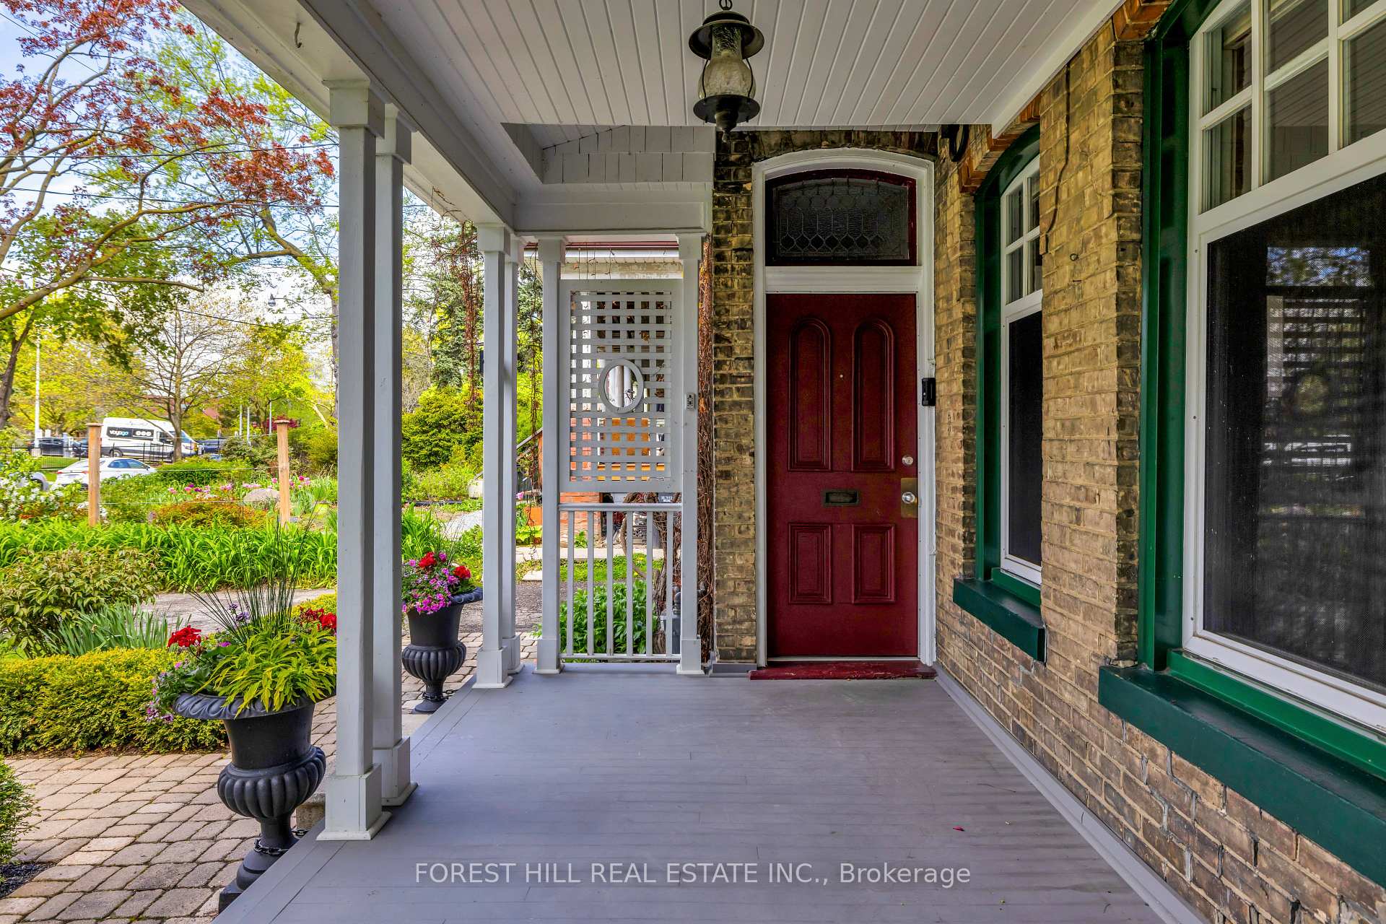
A rare opportunity to own a lovingly maintained slice of Toronto's history. 103 Dunn Avenue stands out with one of downtown's largest available freehold lots (52 x 165 feet), extensive landscaping, saltwater in-ground pool, large 5-car private driveway plus a recently built garage, and a charming 4 bedroom Victorian home beaming with character including a large primary suite with walk-in closet + ensuite bath, and a completely renovated 2nd bathroom with in-floor heating. Set in the quiet Parkdale South neighbourhood, you're a short walk or bike ride from the lakefront parks, Boulevard Club, Queen St. shopping and dining, Liberty Village, TTC/GO(including the future Exhibition Stop of the Ontario Line Subway) & more. Come discover the historic detail and expansive lush setting of this unique property; you'll never want to leave! **Laneway housing report attached - possible full sized garden suite or future lot severance possibilities**
Ask about this home
A HOMEH agent will answer your questions about this home.
Around this home
Daily convenience, out of 100, from the distances below
Schools nearby
School rating, out of 10.
Helpful calculators
Your HOMEH agent

"I would see it this week."