

Unit 2, 415 Roncesvalles Avenue
Other Rented
1/20Unit 2, 415 Roncesvalles Avenue
Other Rented
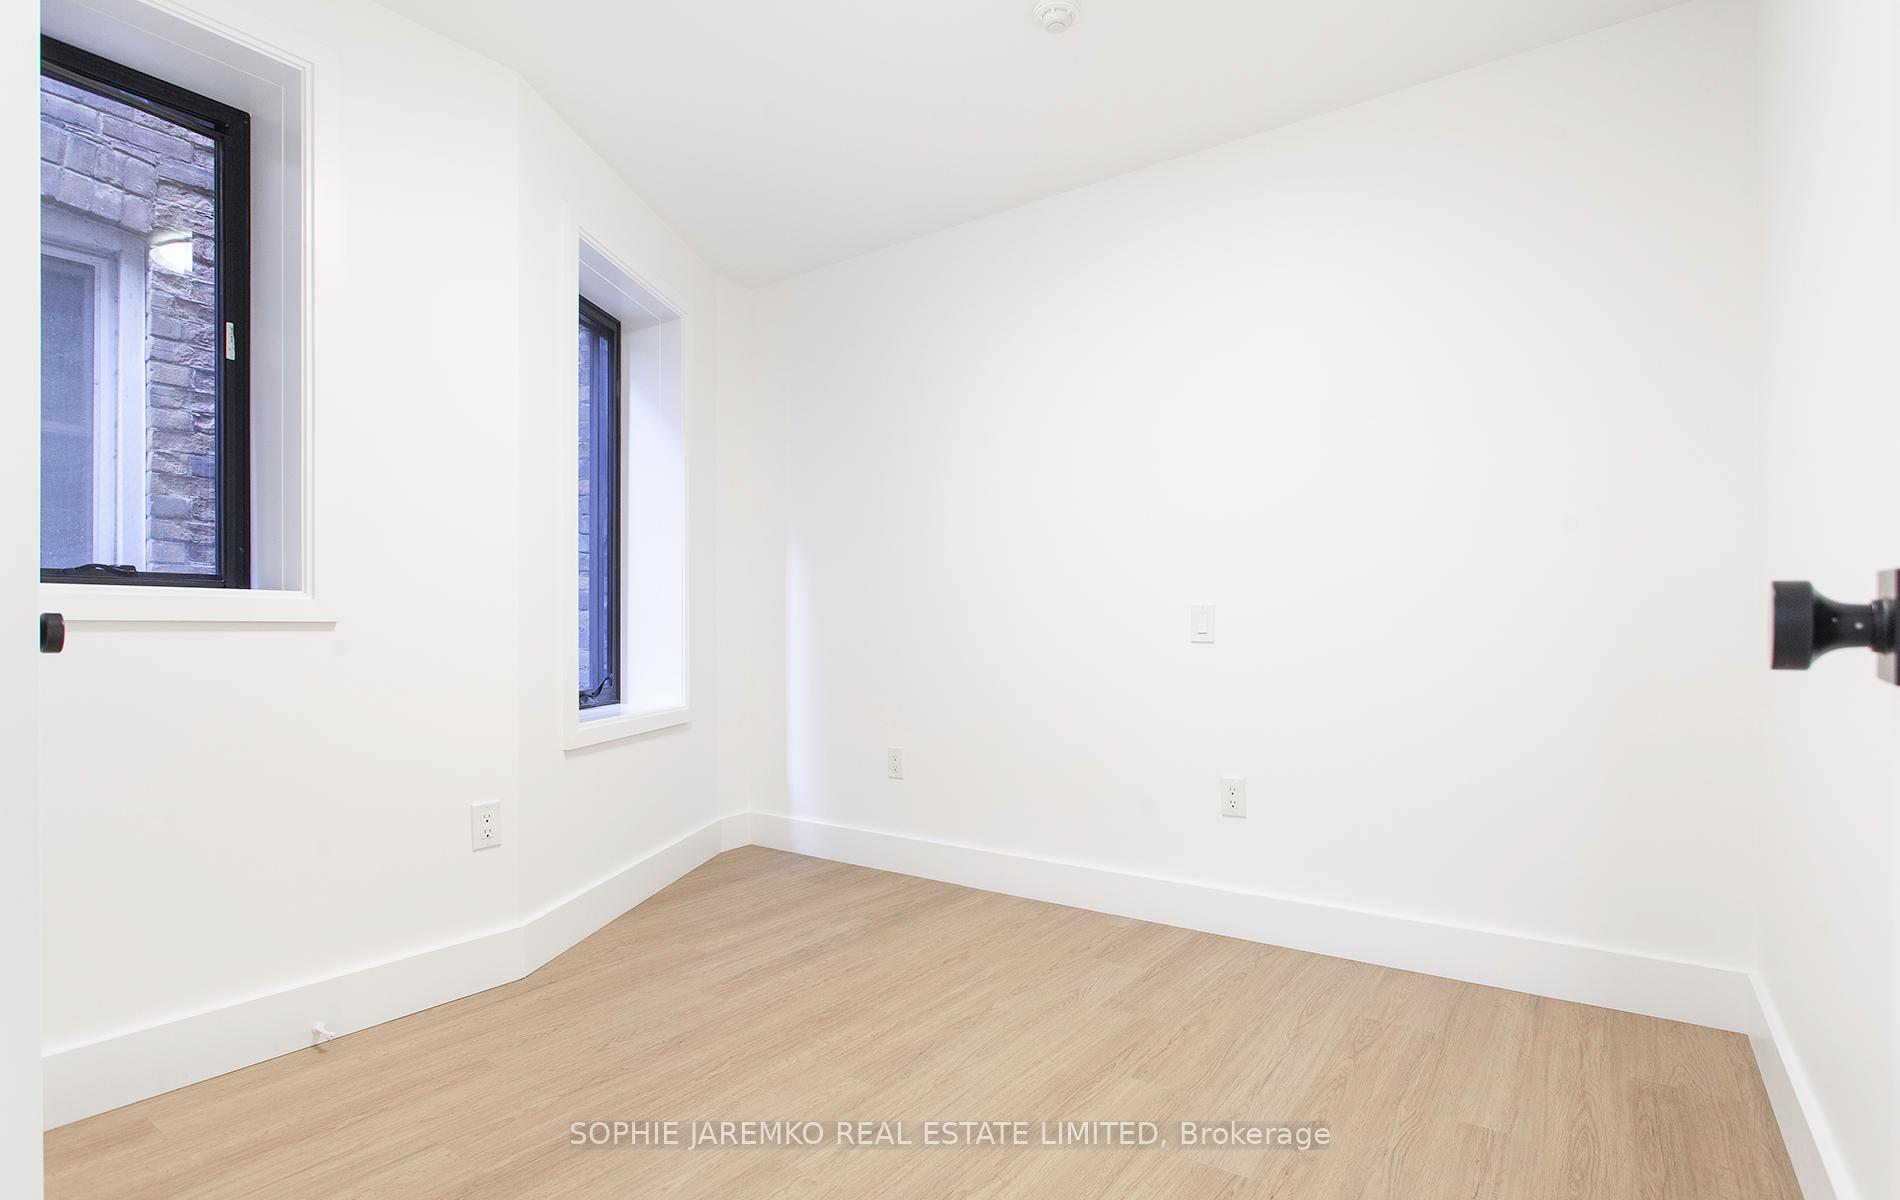 See all 20 photos
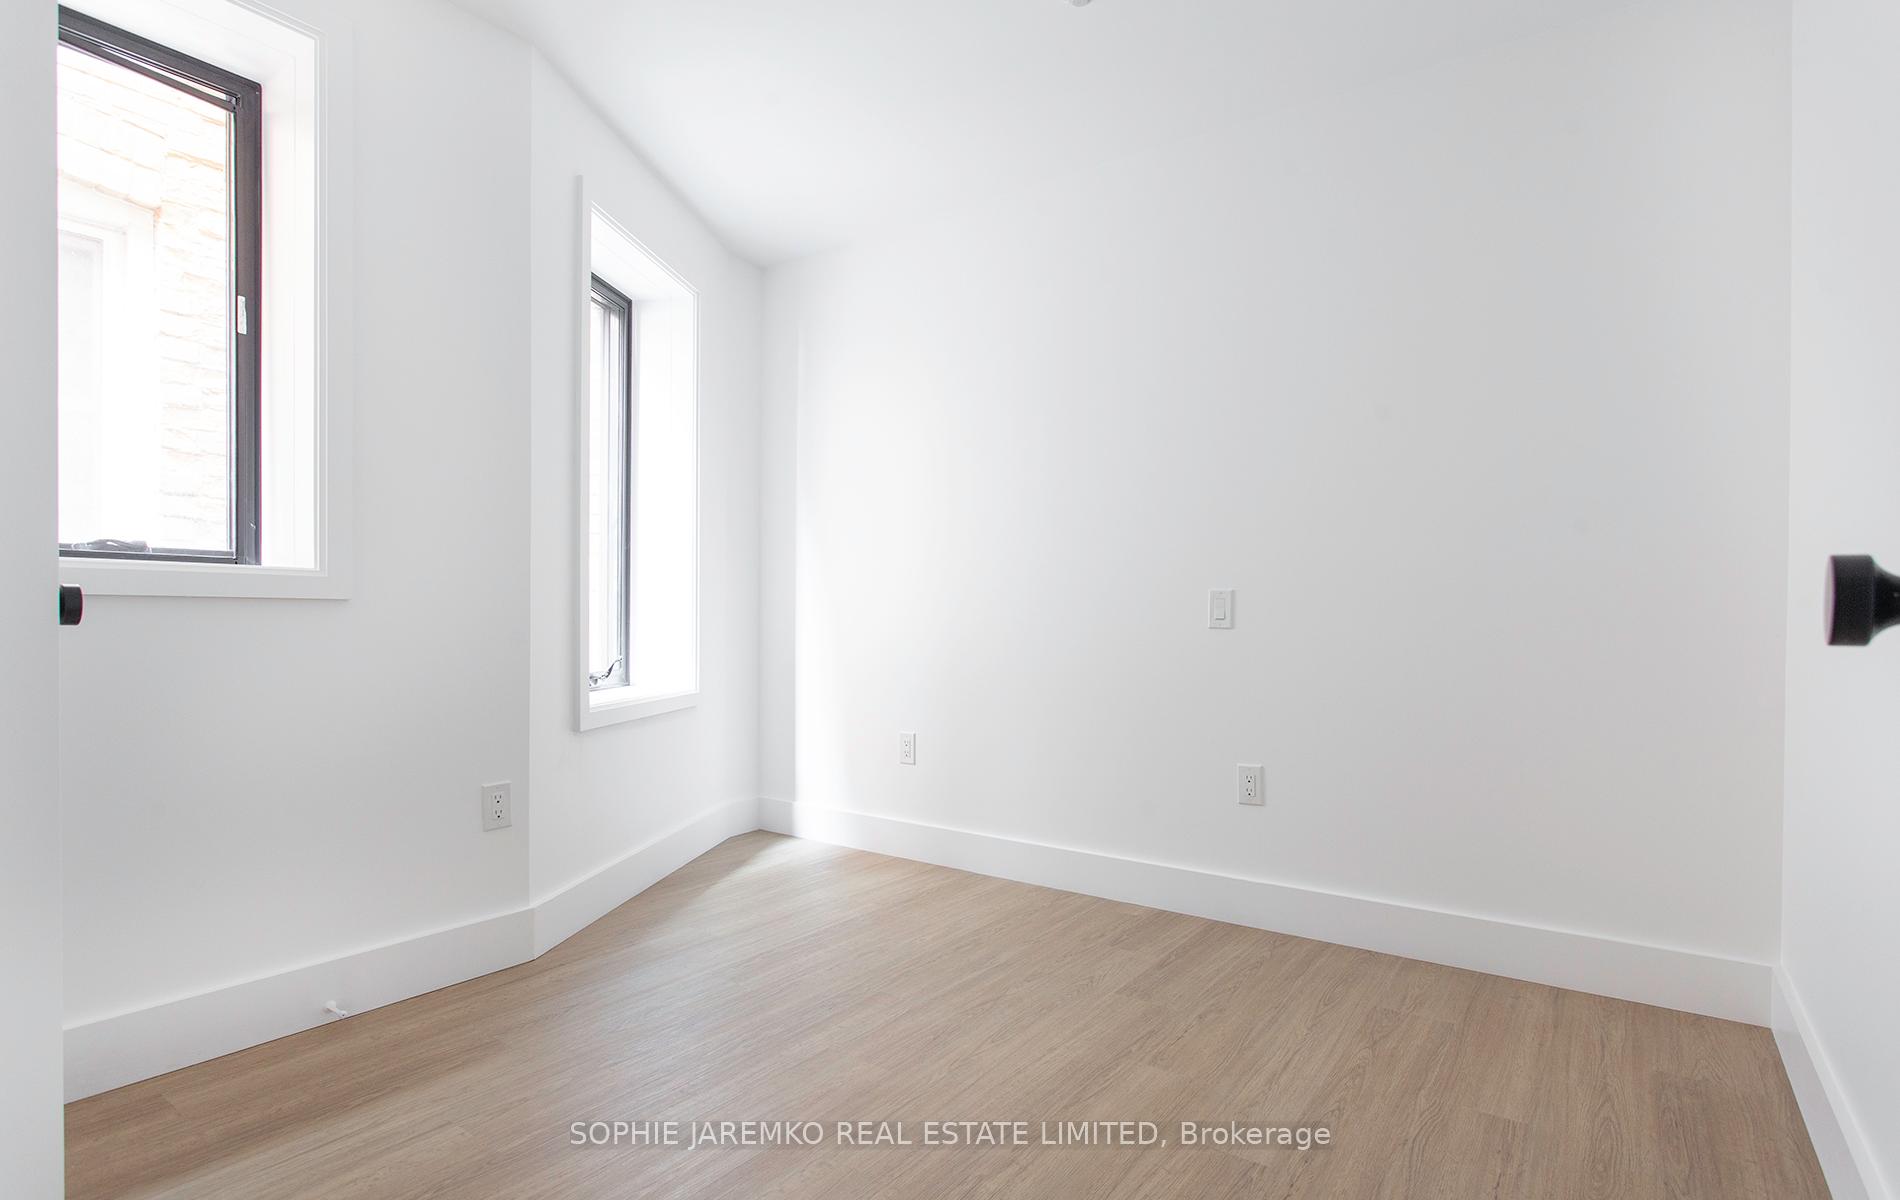
1 Bedroom
1 Bathroom
0 Garage
<700 sq.ft
Entire Home
— Unit
Property history
Facts and features
- BasementNone
- Lease term12 months
- FurnishedUnfurnished
- Age of home0–5 years
What stands out
- Central air
The homeOther, Apartment, Age 0–5 years
- Type: Other
- Style: Apartment
- Age: 0–5 years
- Living space: Under 700 sq ft
- Basement: None
InsideEnsuite, main level, Built-in oven, carpet free, countertop range, Rooms above ground 2
- Laundry: Ensuite, main level
- Features: Built-in oven, carpet free, countertop range
- Rooms above ground: 2
- Bedrooms: 1
- Bathrooms: 1
- Kitchens: 1
Outside and lotBrick, Flat, Brick
- Exterior: Brick
- Roof: Flat
- Foundation: Brick
Heating, water and powerForced air, gas, Central air
- Heating: Forced air, gas
- Cooling: Central air
Rent and termsRent $1,975 a month, Entire property, Unfurnished
- Rent: $1,975 a month
- Space for rent: Entire property
- Furnished: Unfurnished
- Lease: 12 months
- Paid: Monthly
- Rent includes: Building maintenance, common elements
- Deposit: Required
- Credit check: Required
- Employment letter: Required
- Rental application: Required
- References: Required
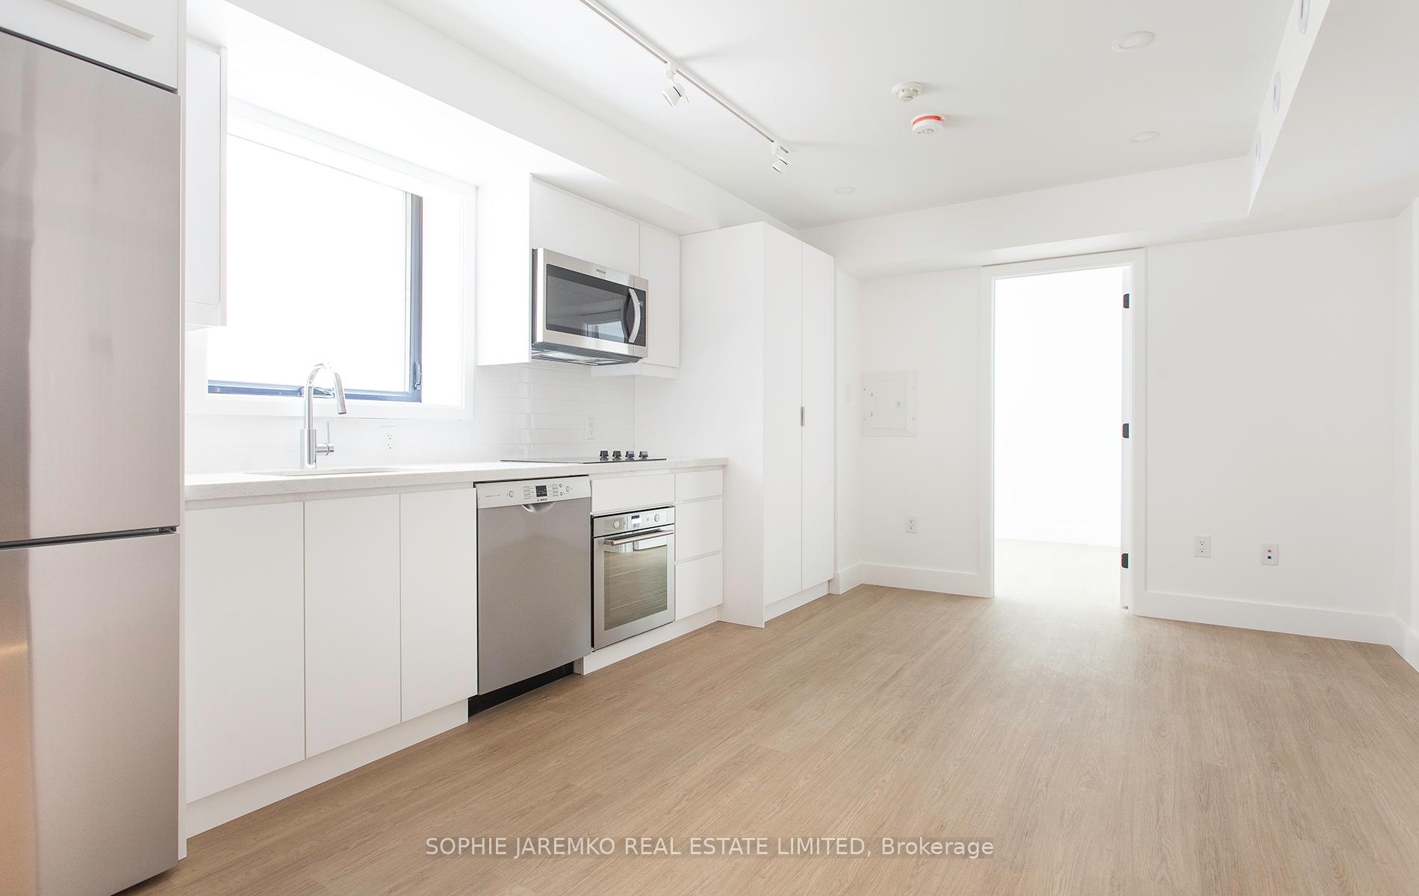
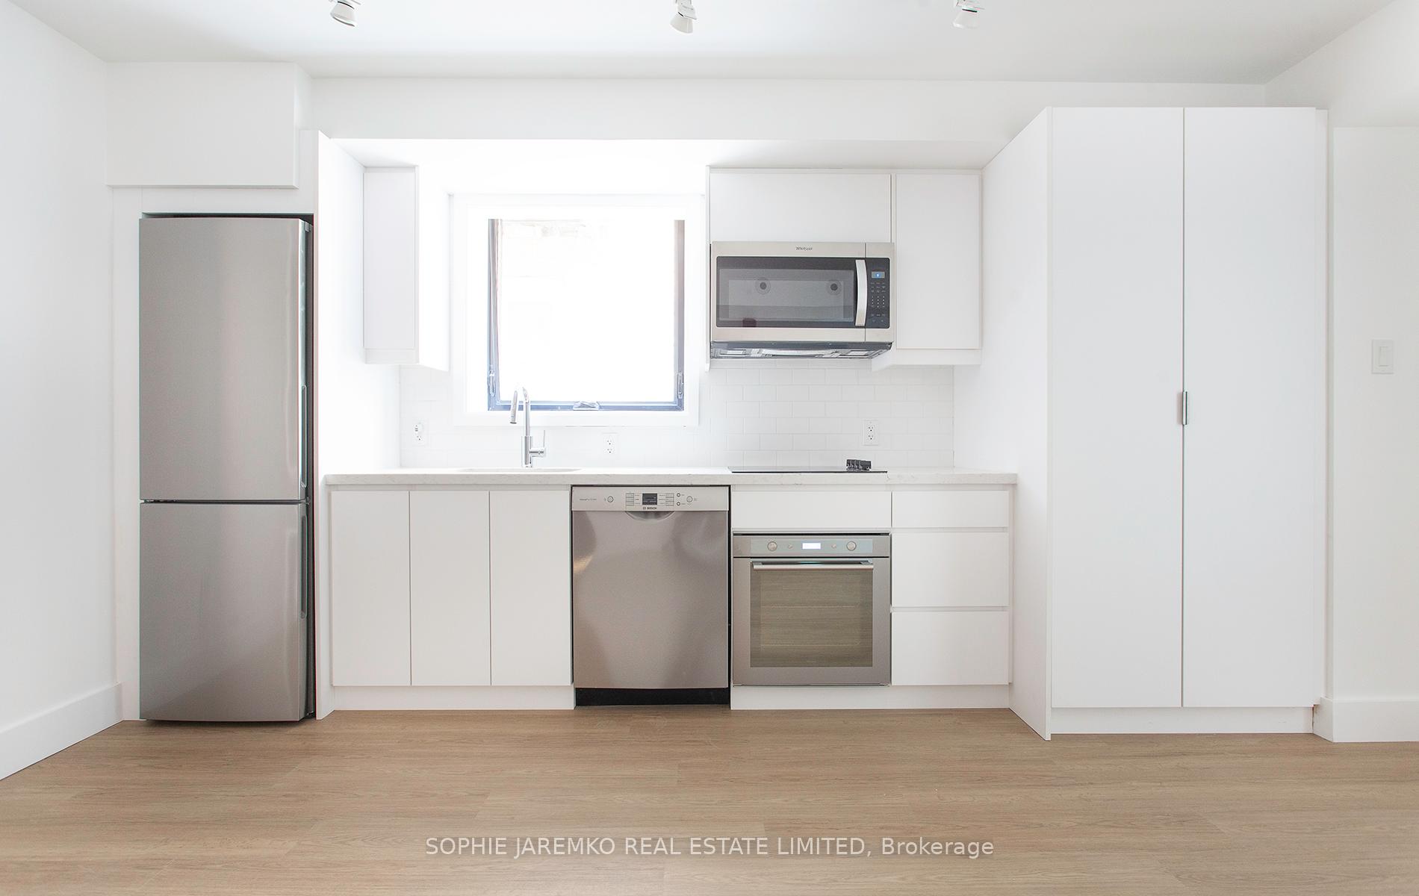
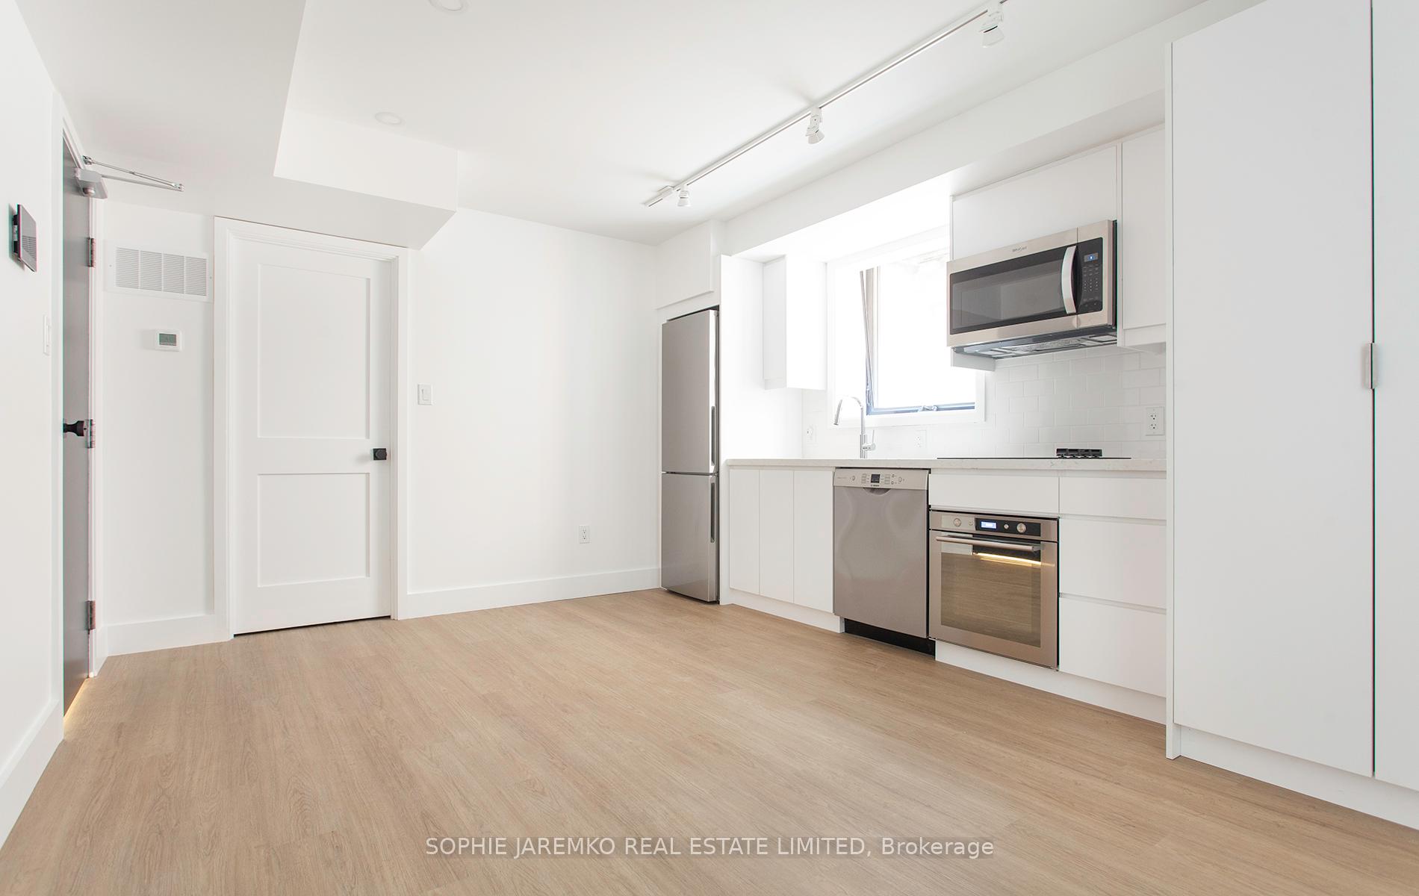
IncludedIn-unit furnace & dedicated central a/c. in-unit washer & dryer. s/s fridge, microwave, dishwasher. built-in cooktop & oven. quartz countertops in kitchen.
- Included: In-unit furnace & dedicated central a/c. in-unit washer & dryer. s/s fridge, microwave, dishwasher. built-in cooktop & oven. quartz countertops in kitchen.
NearbyHospital, park, place of worship, school, public transit
- Close to: Hospital, park, place of worship, school, public transit
Listing detailsW12479636, Rented, Oct 23, 2025
- MLS® number: W12479636
- Status: Rented
- Listed on: Oct 23, 2025
- Days on market: 15
- Updated: Nov 7, 2025
- Possession: 2025-12-01 / Other
- Occupied by: Tenant
- Listing brokerage: SOPHIE JAREMKO REAL ESTATE LIMITED
About this home
Unit 2, 415 Roncesvalles Avenue, Toronto (Roncesvalles), ON M6R 2N1
Built-In OvenCarpet FreeCountertop RangeHospitalParkPlace Of Worship
Live in this fabulously renovated (2021) unit in the heart of Roncesvalles. Offering many upgraded features like Key-Less Entry, a Video Intercom System with Remote Capabilities and Stainless Steel Appliances. With an unbeatable location, you'll enjoy easy access to a myriad of shops and restaurants, making every day a delightful adventure right at your doorstep. Welcome home. Tenant to assume utilities (gas, hydro, water)
Read more
Ask about this home
A HOMEH agent will answer your questions about this home.
Ask a question
Around this home
Roncesvalles and Howard Park
Errands
Transit
Parks
Schools
Daily convenience, out of 100, from the distances below
ParkDundas Roncesvalles Peace Garden · 14 within 1 km5 min walk308 m
GroceryRussell's Butcher & Deli1 min walk7 m
SchoolHoward Junior Public School3 min walk170 m
Train stationHoward Park Avenue1 min walk23 m
PharmacyMargis Pharmacy2 min walk112 m
Cafés & foodRestaurant Stop · 15 within 1 km1 min walk7 m
Gym & rec centreFit District3 min walk176 m
LibraryToronto Public Library - High Park11 min walk656 m
WalkDriveStraight-line distance, open map data
Grocery0.0 km
Park0.3 km
Coffee0.0 km
Dining0.0 km
Gym0.2 km
Howard Park Avenue0.0 km
Schools nearby
School rating, out of 10.
Howard Junior Public Schoolelementary · Public · 0.2 km
8.0/10Excellent
Westminster Classical Christian Academyelementary · Private · 0.2 km
—
St Vincent de Paul Catholic Schoolelementary · Catholic · 0.5 km
8.6/10Excellent
Contact agent
Helpful calculators
Rent vs buy
Affordability
Mortgage
Down payment
Stress test
CMHC insurance
Your HOMEH agent

NimaHOMEH agent · Toronto
"I would see it this week."
Ask Nima