

8 Sunnybrook Road
8 Sunnybrook Road
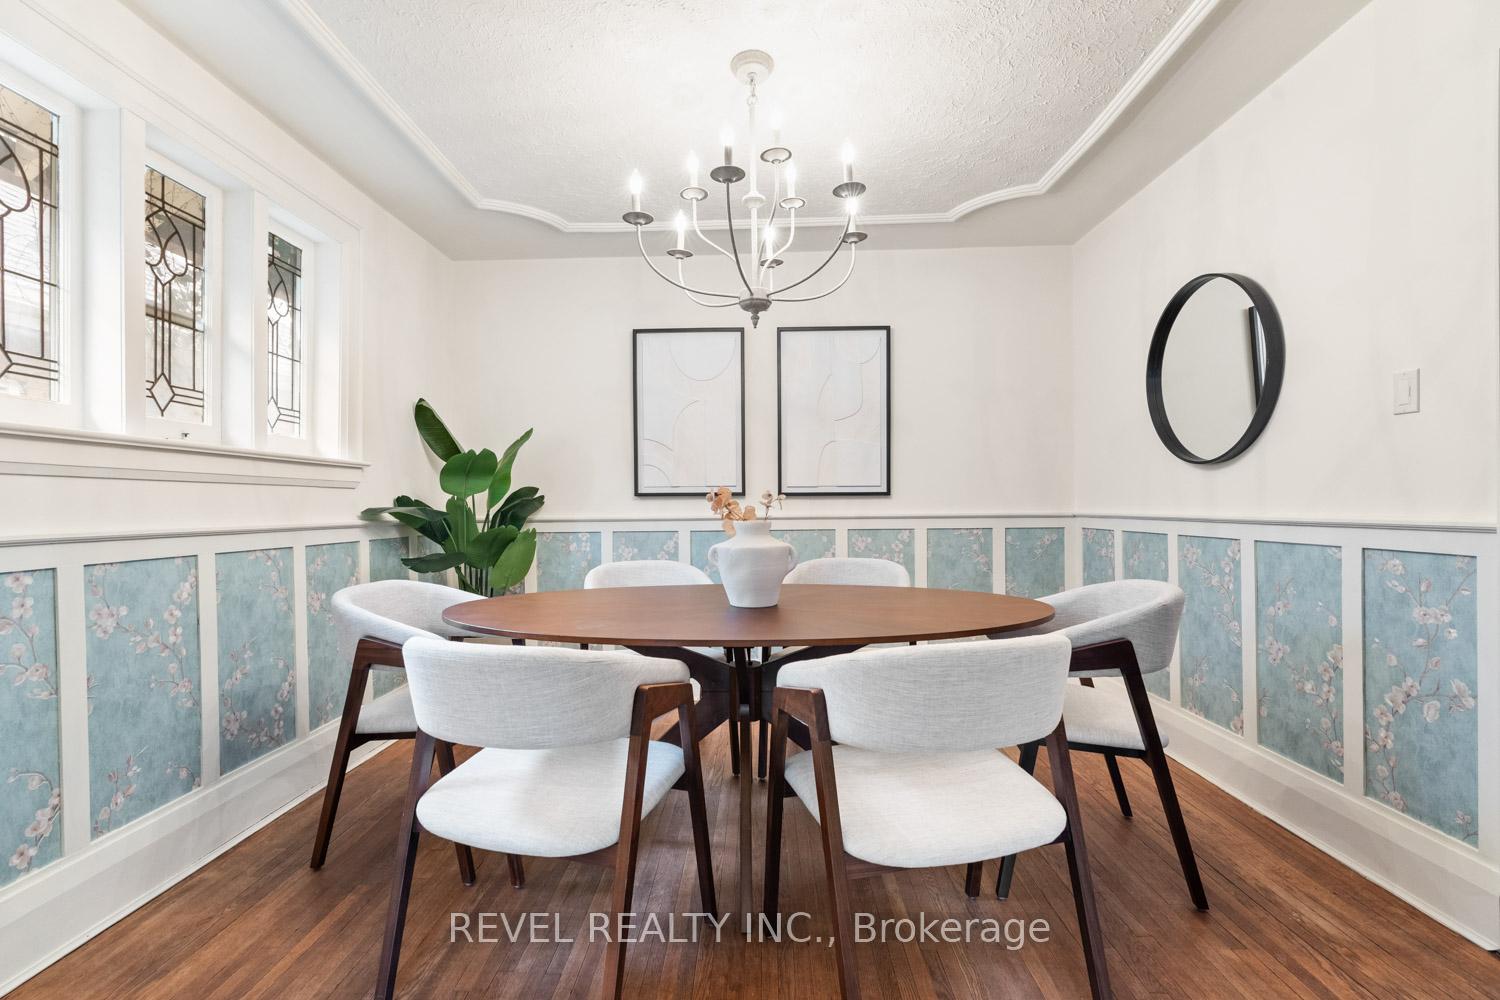 See all 27 photos
Property history
- $1,249,000TerminatedList: 2025-05-20|End: 2025-06-26|37 daysW12160376
- $1,365,000TerminatedList: 2025-03-27|End: 2025-05-20|54 daysW12046226
- $3,250TerminatedList: 2025-03-28|End: 2025-03-29|1 dayW12048716
- $1,249,000TerminatedList: 2025-03-18|End: 2025-03-27|9 daysW12026560
Facts and features
- BasementFull
- Price per sq ft~$1,388
- Water, sewerMunicipal
- HeatingRadiant
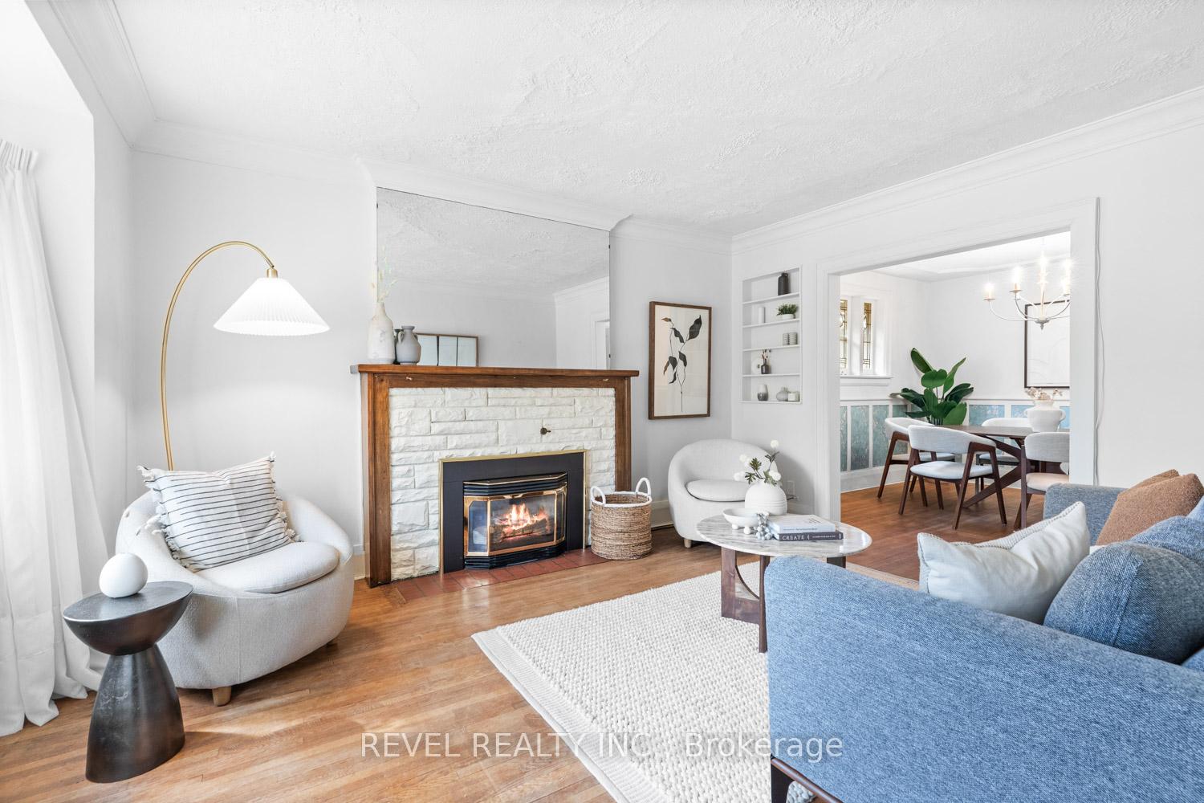
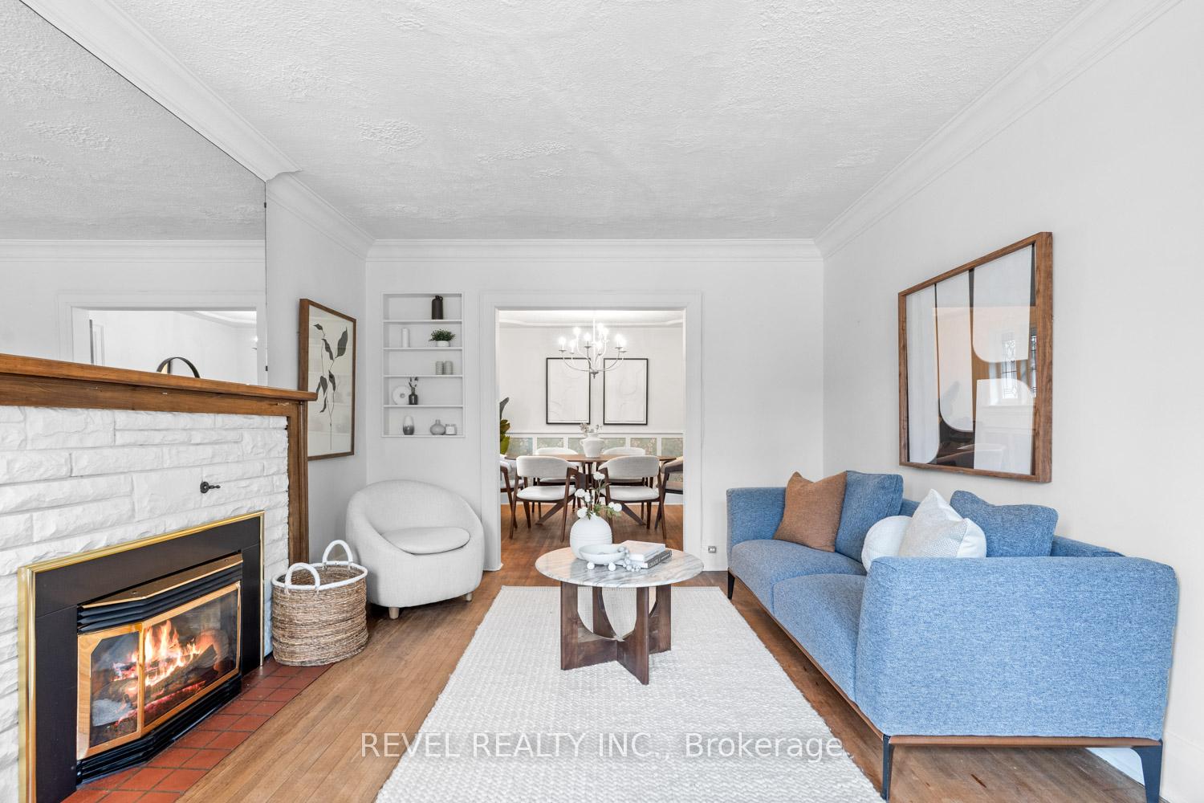
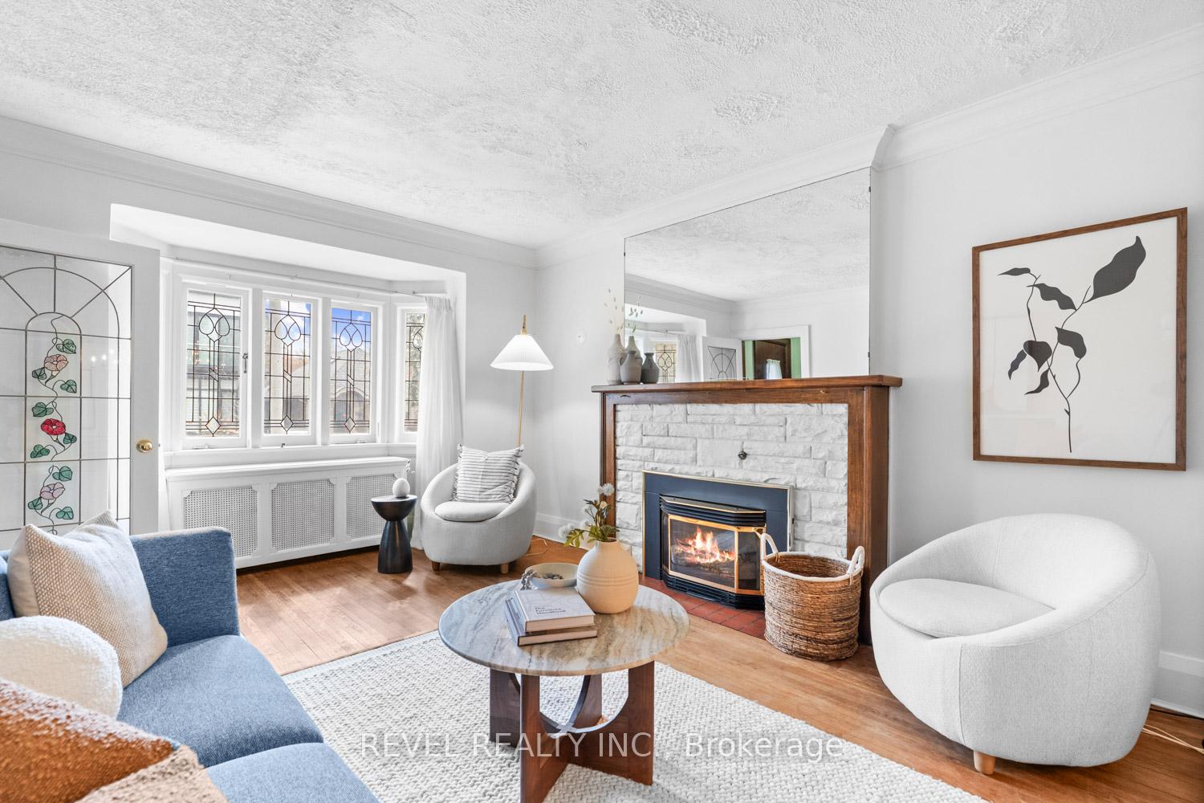
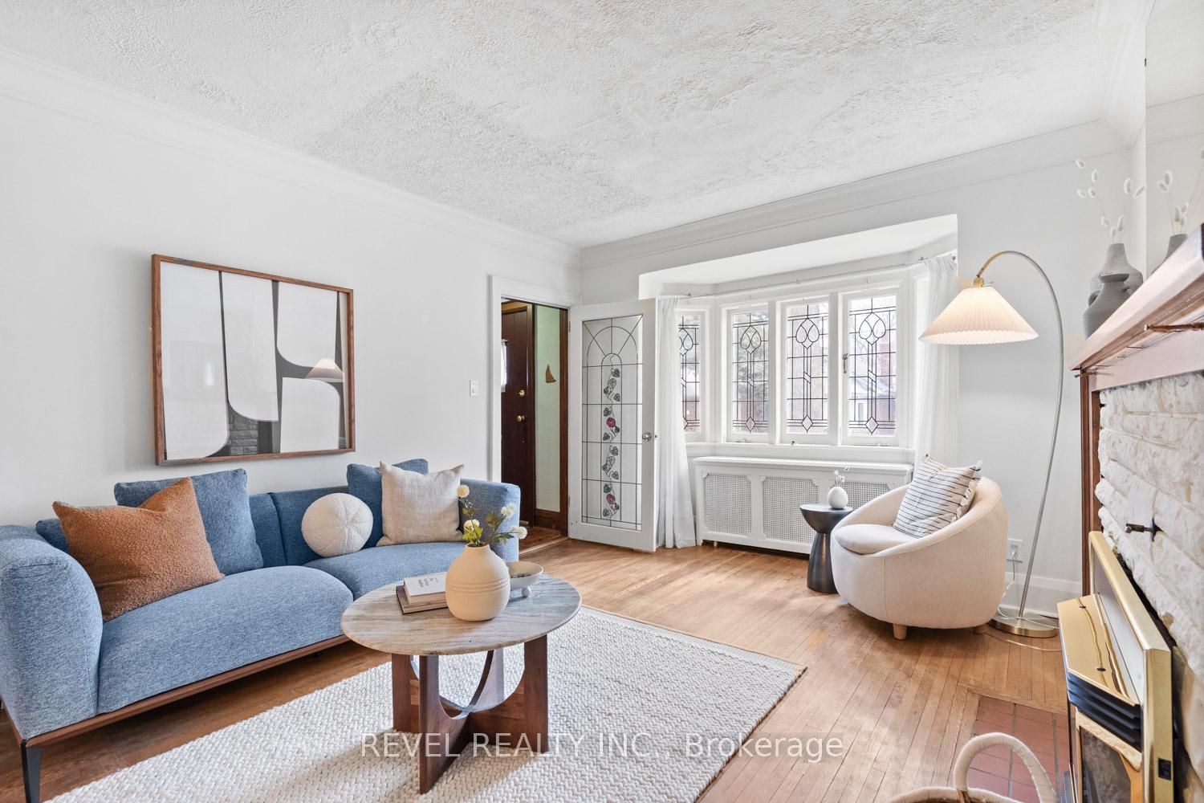
- Hardwood floors
- Fireplace
The homeDetached, Bungalow, 700–1,100 sq ft
- Type: Detached
- Style: Bungalow
- Living space: 700–1,100 sq ft
- Basement: Full
InsideFireplace Yes, Hardwood, Carpet free
- Fireplace: Yes
- Flooring: Hardwood
- Features: Carpet free
- Rooms above ground: 7
- Bedrooms: 2 + 1 in the basement
- Bathrooms: 2
- Kitchens: 1
Outside and lotStone, Shingles, Concrete block
- Exterior: Stone
- Roof: Shingles
- Foundation: Concrete block
- Size: 28 × 108 ft
Parking1 Garage, Detached, Mutual
- Spaces: 1 Garage
- Garage: Detached
- Driveway: Mutual
Heating, water and powerRadiant, gas, Municipal water, Municipal sewer
- Heating: Radiant, gas
- Water: Municipal water
- Sewer: Municipal sewer
Costs and taxesTaxes $7,003 a year, HST included in the price, Hot water tank
- Taxes, 2024: $7,003 a year
- HST: HST included in the price
- Rental items: Hot water tank
Included in the saleAll existing appliances including refrigerator, dishwasher, stove, built-in microwave hood vent, clothes washer and clothes dryer, all electric light fixtures (except those excluded) and all window coverings, Dining room chandelier, 2 wooden garden items (table & trudge), all garden planters, chimney terra cotta at back of property.
- Included: All existing appliances including refrigerator, dishwasher, stove, built-in microwave hood vent, clothes washer and clothes dryer, all electric light fixtures (except those excluded) and all window coverings
- Not included: Dining room chandelier, 2 wooden garden items (table & trudge), all garden planters, chimney terra cotta at back of property.
NearbyLibrary, park, public transit, rec./commun.centre, school
- Close to: Library, park, public transit, rec./commun.centre, school
Listing detailsW12160376, Terminated, May 20, 2025
- MLS® number: W12160376
- Status: Terminated
- Listed on: May 20, 2025
- Days on market: 37
- Updated: Jun 26, 2025
- Possession: Flexible
- Occupied by: Owner
- Listing brokerage: REVEL REALTY INC.
About this home
8 Sunnybrook Road, Toronto (High Park-Swansea), ON M6S 1G2
Welcome to 8 Sunnybrook Road a charming Swansea home that offers more than just curb appeal. This updated 2-bedroom, 2-bathroom property sits on a generous 28 x 108 ft lot and features a smart, flexible layout with endless potential. Step into a bright and inviting living space with hardwood floors, a cozy fireplace, and an elegant bay window that fills the room with natural light. The renovated kitchen (2023) boasts new appliances, ample cabinetry, and a convenient built-in counter ideal for quick meals or casual entertaining. The stylish main bathroom, also updated in 2023, features a stone shower and sleek finishes. The spacious, high-ceiling basement offers incredible versatility to create extra bedrooms, a home gym, an office, or even your own personal sauna retreat. Outside, you'll find a mutual driveway and detached garage providing both parking and additional storage. Located in sought-after Swansea, this home is steps from schools, scenic trails, and the lush green spaces of High Park and the Humber River. Bloor West Village is just minutes away, offering vibrant shops, cozy cafés, and all the conveniences of urban living in a welcoming, family-friendly community.
Ask about this home
A HOMEH agent will answer your questions about this home.
Around this home
Daily convenience, out of 100, from the distances below
Schools nearby
School rating, out of 10.
Helpful calculators
Your HOMEH agent

"I would see it this week."