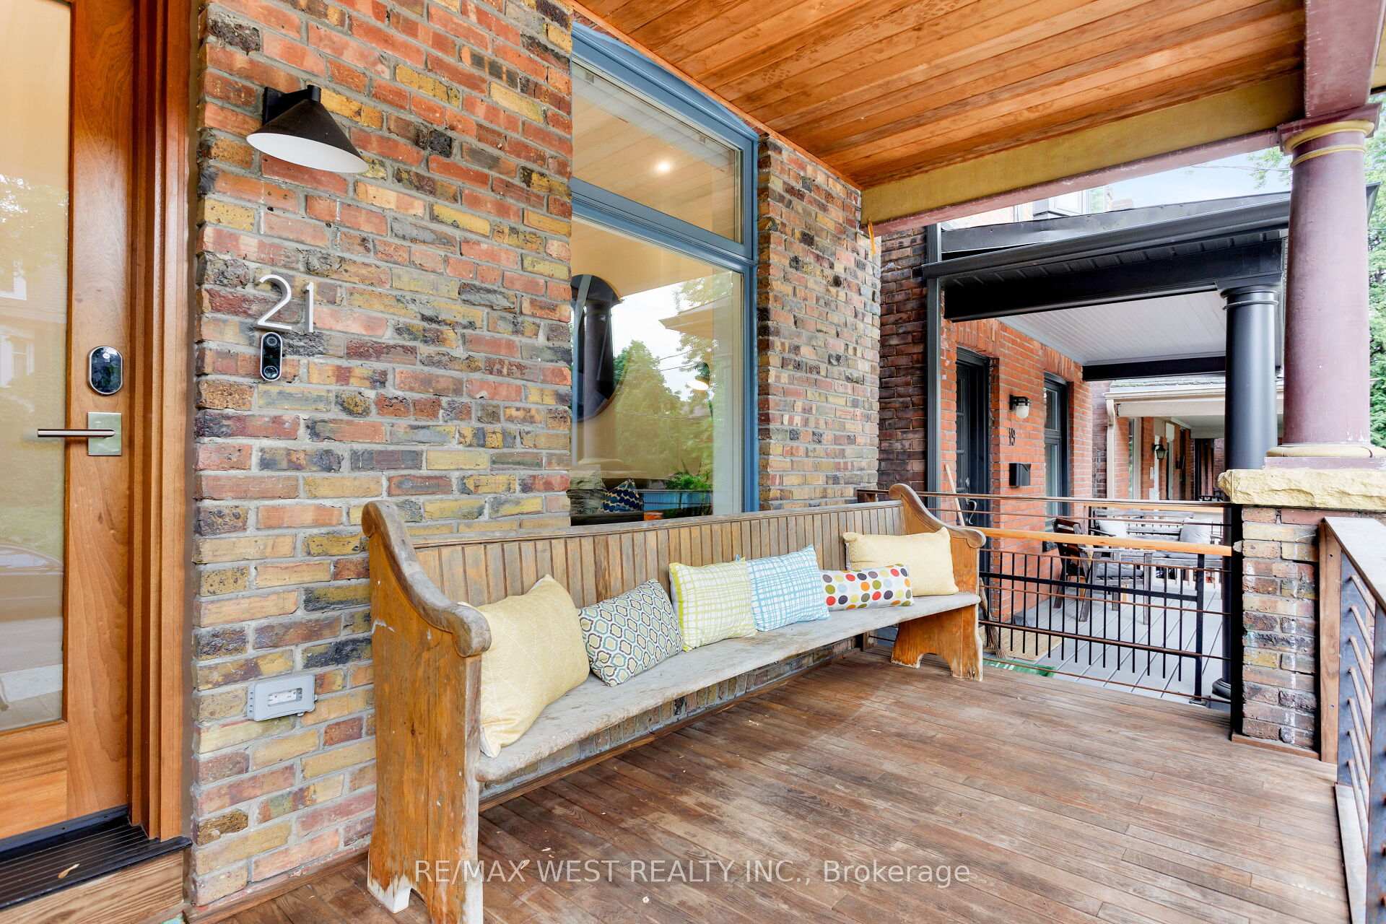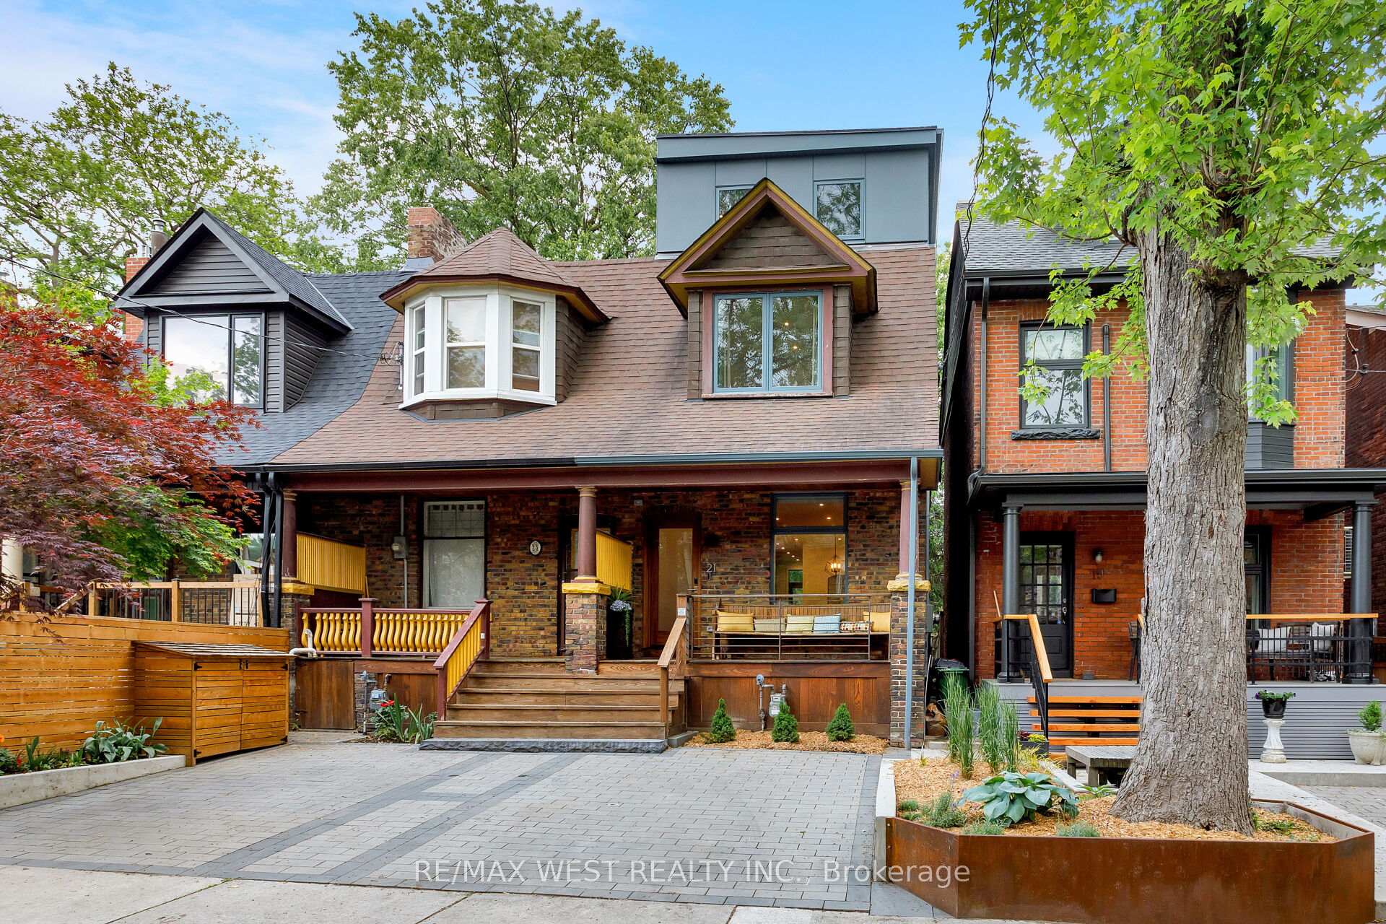
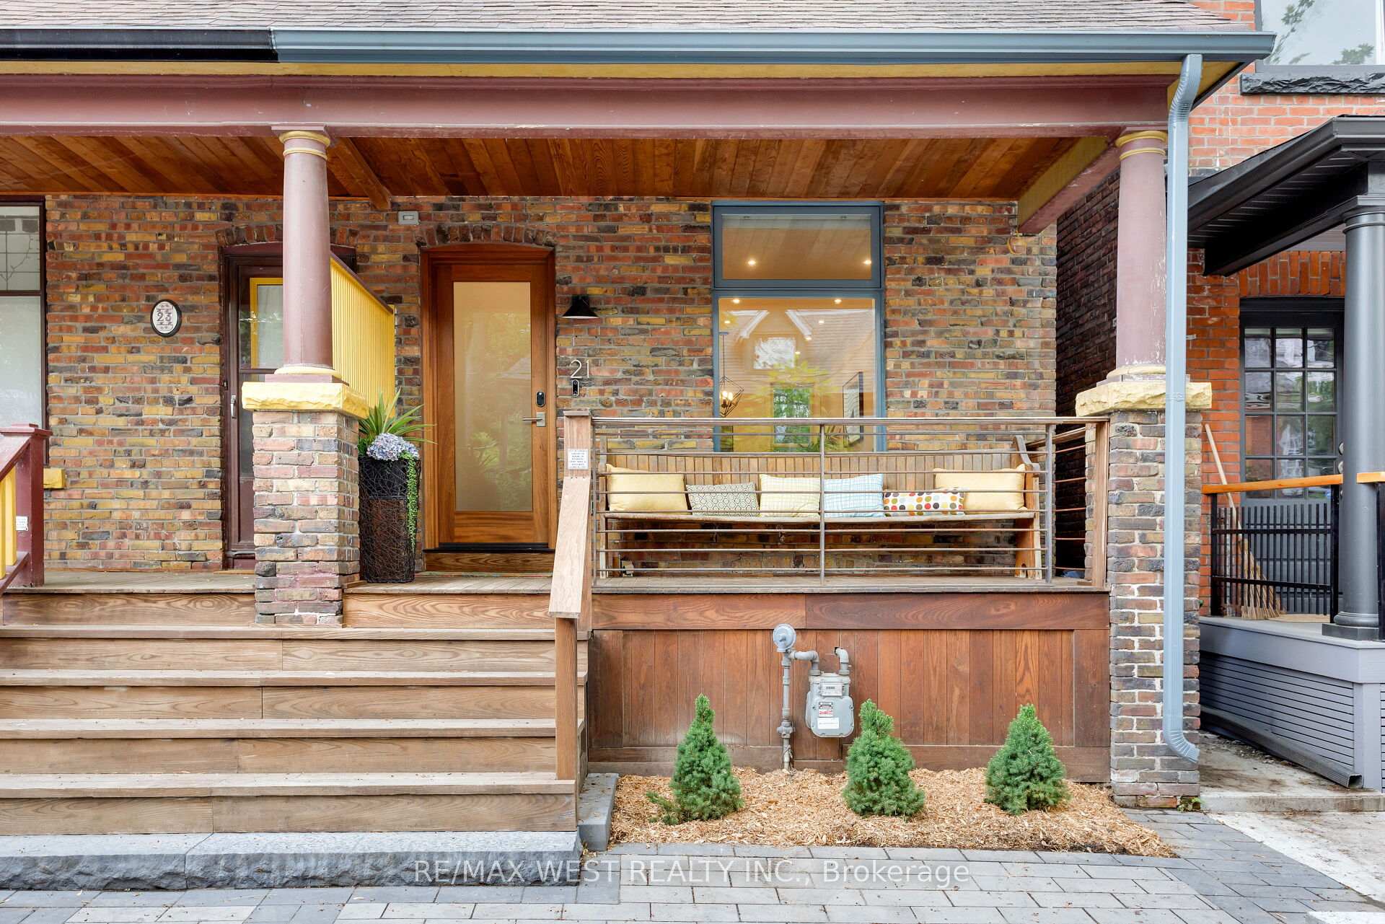
Front of 21 Cowan Avenue

21 Cowan Avenue
Toronto (South Parkdale)
Semi-Detached Sold
1/41
Front of 21 Cowan Avenue

21 Cowan Avenue
Toronto (South Parkdale)
Semi-Detached Sold
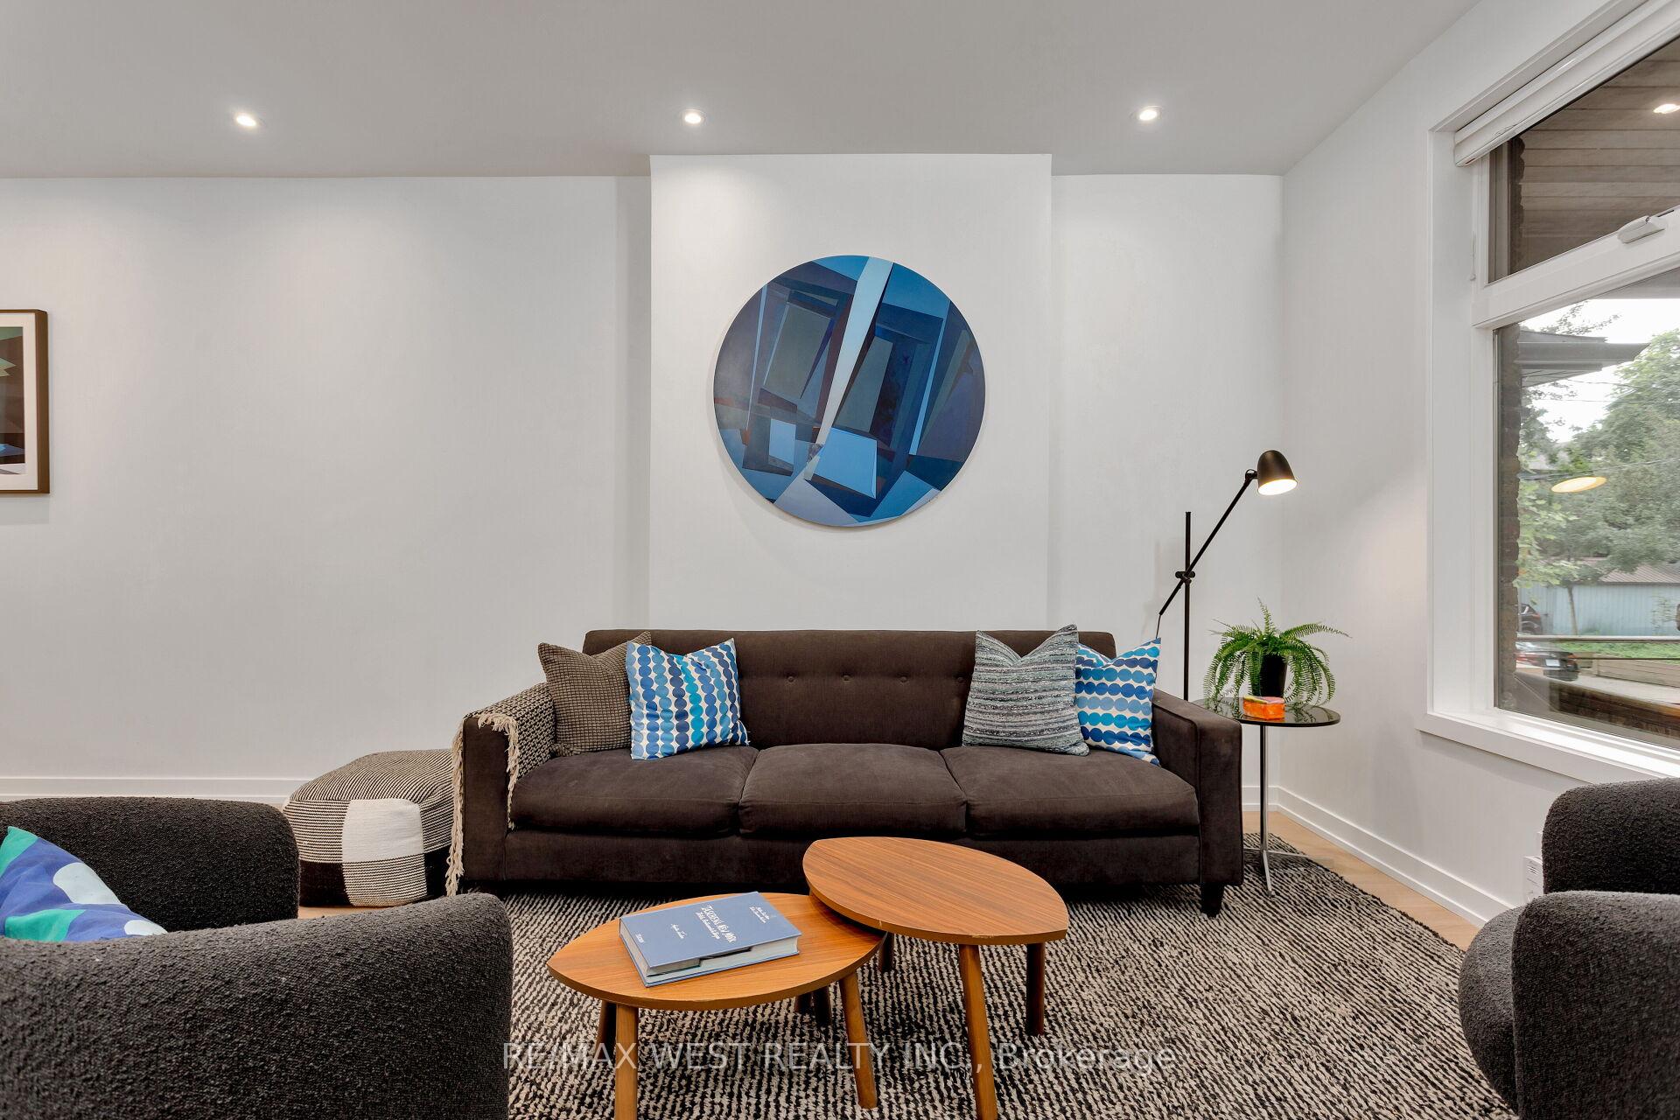
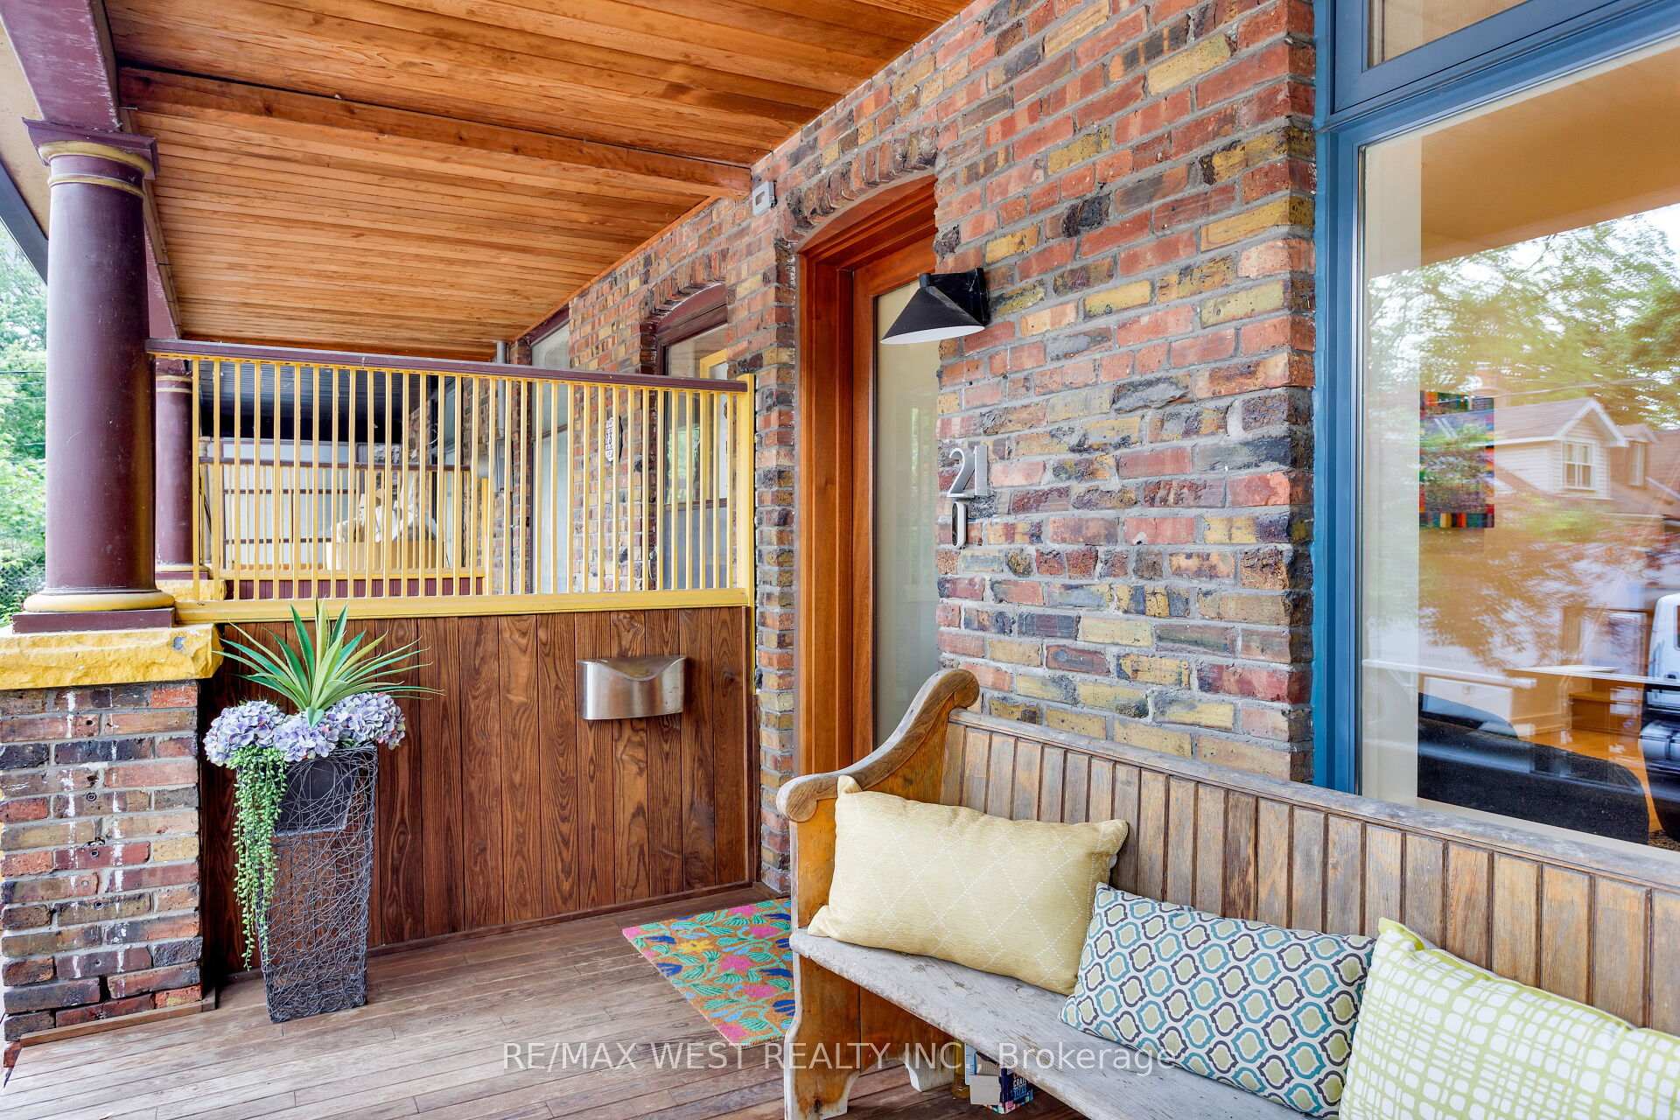
Photo 2 of 41 – 21 Cowan Avenue, TorontoPhoto 3 of 41 – 21 Cowan Avenue, TorontoPhoto 4 of 41 – 21 Cowan Avenue, TorontoPhoto 5 of 41 – 21 Cowan Avenue, TorontoSee all 41 photos
Asked for: $1,498,000Sold Jul 28, 2025
4 Bedrooms
3 Bathrooms
0 Garage
1.5K–2K sq.ft
17.33×93 ft
$7,481/yr

Property history

Facts and features

  • BasementUnfinished
  • Water, sewerMunicipal
  • HeatingForced air
  • CoolingCentral air
What stands out
  • Hardwood floors
  • Central air
The homeSemi-Detached, 3-storey, 1,500–2,000 sq ft
  • Type: Semi-Detached
  • Style: 3-storey
  • Living space: 1,500–2,000 sq ft
  • Basement: Full, unfinished
InsideHardwood, Cushion, Lower level, Carpet free, separate heating controls
  • Flooring: Hardwood, Cushion
  • Laundry: Lower level
  • Features: Carpet free, separate heating controls
  • Security: Carbon monoxide detectors, smoke detector
Rooms
  • Rooms above ground: 10
  • Rooms in the basement: 2
  • Bedrooms: 4
  • Bathrooms: 3
  • Kitchens: 1
Outside and lotBrick, hardboard, Asphalt shingle, flat, Stone
Outside
  • Exterior: Brick, hardboard
  • Roof: Asphalt shingle, flat
  • Foundation: Stone
  • Features: Deck, landscaped, porch
Lot
  • Size: 17.33 × 93 ft
Parking1 Parking, Front yard parking
  • Spaces: 1 Parking
  • Driveway: Front yard parking
Heating, water and powerForced air, gas, Central air, Municipal water
  • Heating: Forced air, gas
  • Cooling: Central air
  • Water: Municipal water
  • Sewer: Municipal sewer
Costs and taxesTaxes $7,481 a year, HST included in the price, Hot water tank
  • Taxes, 2025: $7,481 a year
  • HST: HST included in the price
  • Rental items: Hot water tank
Included in the saleAll elf's, window coverings, fridge, stove, dishwasher, washer + dryer, pax closets in master bedroom walk-in closet, bench on front porch., Any staging items, freezer in basement, curtain rods + curtains in second floor bedrooms, wall hanger by front door.
  • Included: All elf's, window coverings, fridge, stove, dishwasher, washer + dryer, pax closets in master bedroom walk-in closet, bench on front porch.
  • Not included: Any staging items, freezer in basement, curtain rods + curtains in second floor bedrooms, wall hanger by front door.
Listing detailsW12300298, Sold, Jul 22, 2025
  • MLS® number: W12300298
  • Status: Sold
  • Listed on: Jul 22, 2025
  • Days on market: 6
  • Updated: Jul 28, 2025
  • Possession: 60-89 days
  • Occupied by: Owner
  • Listing brokerage: RE/MAX WEST REALTY INC.

About this home

21 Cowan Avenue, Toronto (South Parkdale), ON M6K 2N1

Carpet FreeSeparate Heating ControlsDeckLandscapedPorch

Exceptional location on one of Parkdale's best streets. This stunning family residence has been extensively renovated (2022) and offers impeccable living spaces designed for modern everyday life. Over 1730 sq feet, this home boasts four generous bedrooms and three well-appointed bathrooms. Expansive 3rd floor primary retreat features a spa inspired 4 pc ensuite bath, walk-in closet, sizeable den, and a Juliet balcony. Adding extra comfort to this space is the separate 3 zone cooling (and heating) system (2022). Airy and bright, soaring ceilings, white oak hardwood floors throughout. Sun filled custom chefs kitchen offering a tremendous amount of well thought-out storage space, and equipped with top of the line appliance package (2022): Fisher Peykel dual fuel 36 inch range, dish drawer dishwasher 2022, Kobe commercial grade hood vent, Integrated Fisher Paykel French door built in fridge/freezer. Quartz - QUORASTONE FLUX wraparound counters and backsplash, custom french doors lead out to the rear deck (2023) and a low maintenance backyard. Redesigned front porch (2023) ideal for morning coffees, relaxed evenings, or connecting with neighbours. 1 car front pad parking was hardscaped in 2024. Plenty of additional on-street parking for second car. Premier location in the heart of Parkdale's vibrant creative community. Enjoy all that Parkdale has to offer, variety of cafes, shops, restaurants, galleries, and studios all just steps from your door. Minutes to Liberty Village and the Lake. Offering a unique blend of urban convenience and natural beauty. Easy access to Lake Ontario, the Martin Goodman Trail, and Sunnyside Beach, perfect for walking, cycling, paddle boarding, or simply relaxing by the water. Commuters will appreciate quick access to the highway and to TTC routes.

Ask about this home

A HOMEH agent will answer your questions about this home.

Ask a question
Thinking of selling your home?See what your home is worth today.

Around this home

King & Cowan
97Errands
100Transit
100Parks
91Schools

Daily convenience, out of 100, from the distances below

ParkSpencer Cowan Parkette · 15 within 1 km3 min walk214 m
GroceryDunn Milk2 min walk146 m
SchoolDr. Rita Cox ? Kina Minogok Public School7 min walk410 m
Train stationSpringhurst Avenue6 min walk347 m
PharmacyDufferin Gate Pharmacy9 min walk540 m
Cafés & foodJoker · 15 within 1 km6 min walk373 m
Gym & rec centreOVO Athletic Centre5 min walk316 m
LibraryToronto Public Library - Parkdale12 min walk763 m
HospitalE.W. Bickle Centre for Complex Continuing Care4 min walk255 m
WalkDriveStraight-line distance, open map data
Grocery0.1 km
Park0.2 km
Coffee0.4 km
Dining0.5 km
Gym0.3 km
Hospital0.3 km
Springhurst Avenue0.3 km

Schools nearby

School rating, out of 10.

Dr. Rita Cox ? Kina Minogok Public Schoolelementary · Public · 0.4 km
—
Dr. Rita Cox – Kina Minogok Public Schoolelementary · Public · 0.5 km
7.1/10Good
Holy Family Catholic Schoolelementary · Catholic · 0.6 km
2.7/10Low
Contact agent

Helpful calculators

Mortgage
Affordability
Closing costs
Land transfer tax
Property tax
Down payment
CMHC insurance
Stress test
Cashback Rebate

Your HOMEH agent

KimHOMEH agent · Toronto

"I would see it this week."

Ask Kim

© 2026 HOMEH Inc., Brokerage · RECO Registration #6000380 · 505 Highway 7 East, Unit 308, Thornhill, ON L3T 7T1 · Listing data courtesy of the MLS® System of the listing brokerage, deemed reliable but not guaranteed.

Disclaimers and terms

HOMEH is operated by HOMEH Inc., a licensed Ontario real estate brokerage regulated by the Real Estate Council of Ontario (RECO) under the Trust in Real Estate Services Act, 2002 (TRESA). Under TRESA, consumers are entitled to the RECO Information Guide before entering into a representation agreement. Broker of Record Licence #5034208. Toronto Regional Real Estate Board Member #20004000.

Cashback Rebate. Paid by HOMEH Inc., Brokerage from the commission it receives, on closing, to eligible buyers who came to HOMEH as HOMEH leads. Subject to the buyer representation agreement, lender approval and legal limits; amounts vary with price, commission received and transaction type. Not a government incentive, tax credit or refund. Full terms and conditions apply.

Mortgage. Payment figures are estimates for illustration only, not an offer to lend; all financing is on approved credit (OAC). HOMEH Inc., Brokerage is not a mortgage broker, agent or lender; mortgage products and advice come from independent professionals licensed by the Financial Services Regulatory Authority of Ontario (FSRA).

Hestimate. Worked out with automated tools from recent nearby sales of similar homes. For information only, not an appraisal.

Accuracy. Listings, market data, photos, school, transit and neighbourhood information come from sources believed reliable, including the MLS® System and the Toronto Regional Real Estate Board (TRREB), but are not warranted accurate, current or complete. MLS® listing data is copyright TRREB. It must only be used by consumers with a bona fide interest in the purchase, sale or lease of real estate, and not for any commercial purpose.

Programs. Programs, incentives and benefits on this website are privately administered, may change or end without notice, and imply no government authority, endorsement or affiliation.

Not intended to solicit clients currently under contract with another brokerage.

The trademarks REALTOR®, REALTORS® and the REALTOR® logo are controlled by The Canadian Real Estate Association (CREA) and identify real estate professionals who are members of CREA. The trademarks MLS®, Multiple Listing Service® and the associated logos are owned by CREA and identify the quality of services provided by real estate professionals who are members of CREA. Used under licence.