

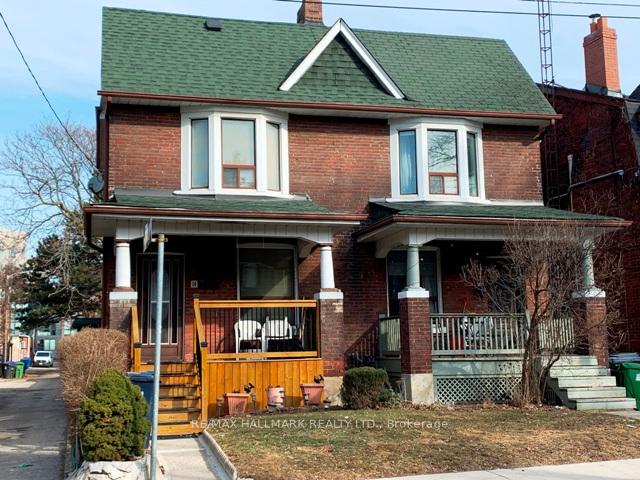
14 Neepawa Avenue
14 Neepawa Avenue
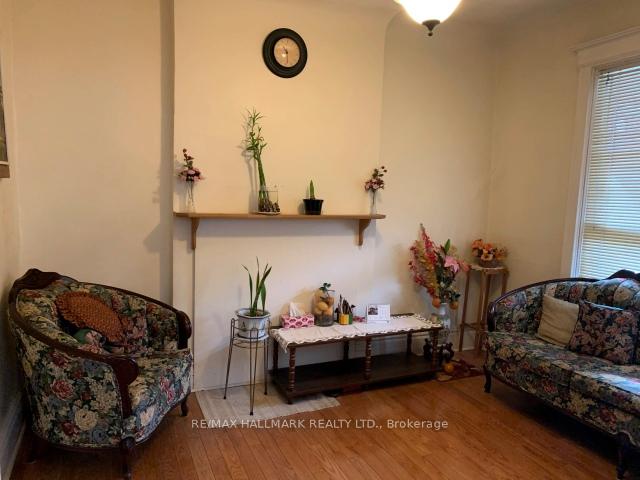 See all 42 photos
Property history
Facts and features
- BasementWalk-out
- Water, sewerMunicipal
- HeatingForced air
- CoolingCentral air
- Hardwood floors
- Central air
The homeSemi-Detached, 2-storey, Unfinished, walk-out
- Type: Semi-Detached
- Style: 2-storey
- Basement: Unfinished, walk-out
InsideHardwood, Ceramic, Tile, Floor drain, water meter, Rooms above ground 6
- Flooring: Hardwood, Ceramic, Tile
- Features: Floor drain, water meter
- Rooms above ground: 6
- Rooms in the basement: 1
- Bedrooms: 3
- Bathrooms: 2
- Kitchens: 1
Outside and lotBrick, Asphalt shingle, Concrete block
- Exterior: Brick
- Roof: Asphalt shingle
- Foundation: Concrete block
- Size: 17.67 × 144 ft
Parking2 Garage, Carport, Lane
- Spaces: 2 Garage
- Garage: Carport
- Driveway: Lane
Heating, water and powerForced air, gas, Central air, Municipal water
- Heating: Forced air, gas
- Cooling: Central air
- Water: Municipal water
- Sewer: Municipal sewer
Costs and taxesTaxes $6,259 a year, HST included in the price, Hot water tank is a rental; buyer to assume
- Taxes, 2024: $6,259 a year
- HST: HST included in the price
- Rental items: Hot water tank is a rental; buyer to assume
Included in the saleExisting fridge, gas stove (oven does not work), washer, freezer in basement, existing light fixtures and window coverings, gas furnace & central air and equipment. all appliances & fixtures included in as is, where is condition
- Included: Existing fridge, gas stove (oven does not work), washer, freezer in basement, existing light fixtures and window coverings, gas furnace & central air and equipment. all appliances & fixtures included in as is, where is condition
Listing detailsW12042053, Sold, Mar 26, 2025
- MLS® number: W12042053
- Status: Sold
- Listed on: Mar 26, 2025
- Days on market: 2
- Updated: Mar 28, 2025
- Possession: Flexible
- Occupied by: Owner
- Listing brokerage: RE/MAX HALLMARK REALTY LTD.
About this home
14 Neepawa Avenue, Toronto (Roncesvalles), ON M6R 1V1
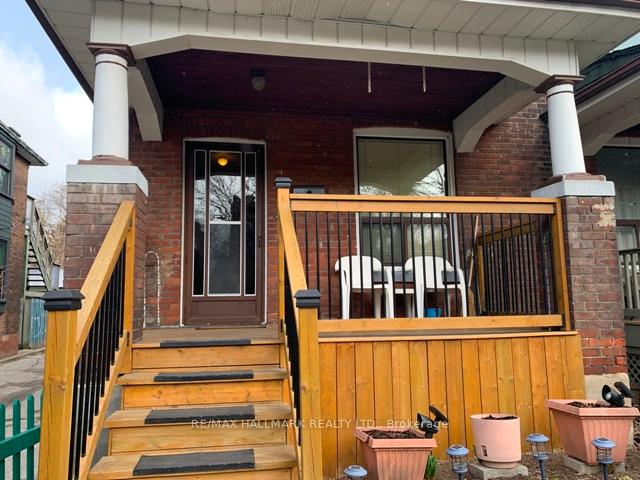
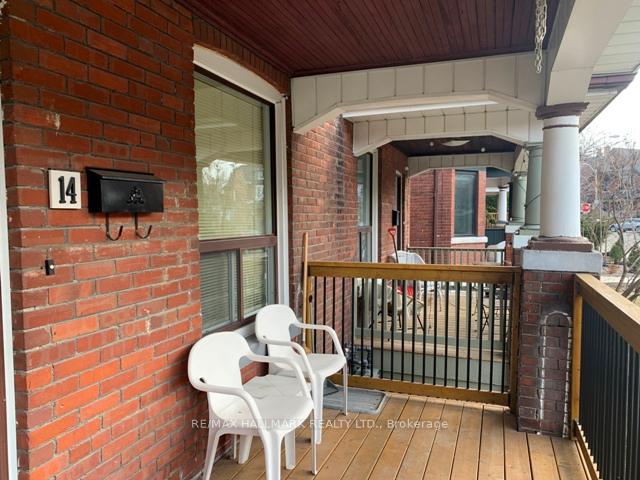
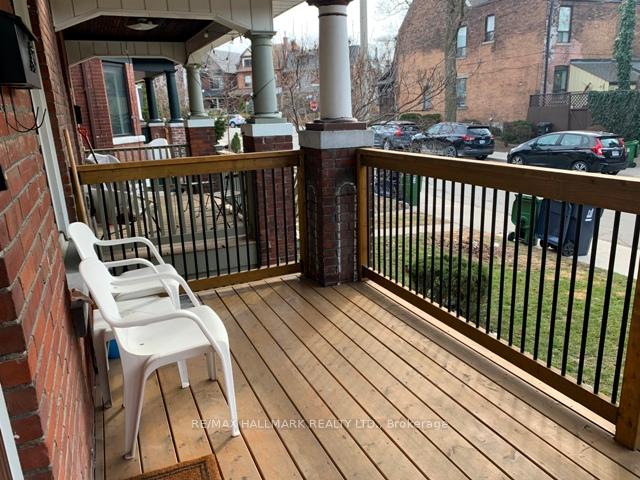
At Top of Roncesvalles 'RONCY' Village, you will find this Gem, a Diamond in the Rough. Bring your Builder, Renovator and Creative Vision. A Large Solid Brick Semi, Large Principal Rooms, 9 Ft ceiling throughout Main Level, Full Unfinished Basement with 7 Ft height and walkout. Located by the laneway provides Natural Sun Light throughout the house. Deep lot 144 Ft with double car space off laneway; qualifies for a laneway house. Check out all the potential. Same owner for 65 years, have enjoyed the many Amenities & Conveniences at doorstep. Stroll or Bike to several Local Shops, Fruit Markets, Restaurants, Cafes, Parks, Library, Schools; High Park and St Joseph Health Centre. Only a few mins walk to TTC stops and 10 mins to Dundas West Subway Station. Excellent Family Friendly Neighbourhood.
Ask about this home
A HOMEH agent will answer your questions about this home.
Around this home
Daily convenience, out of 100, from the distances below
Schools nearby
School rating, out of 10.
Helpful calculators
Your HOMEH agent

"I would see it this week."