

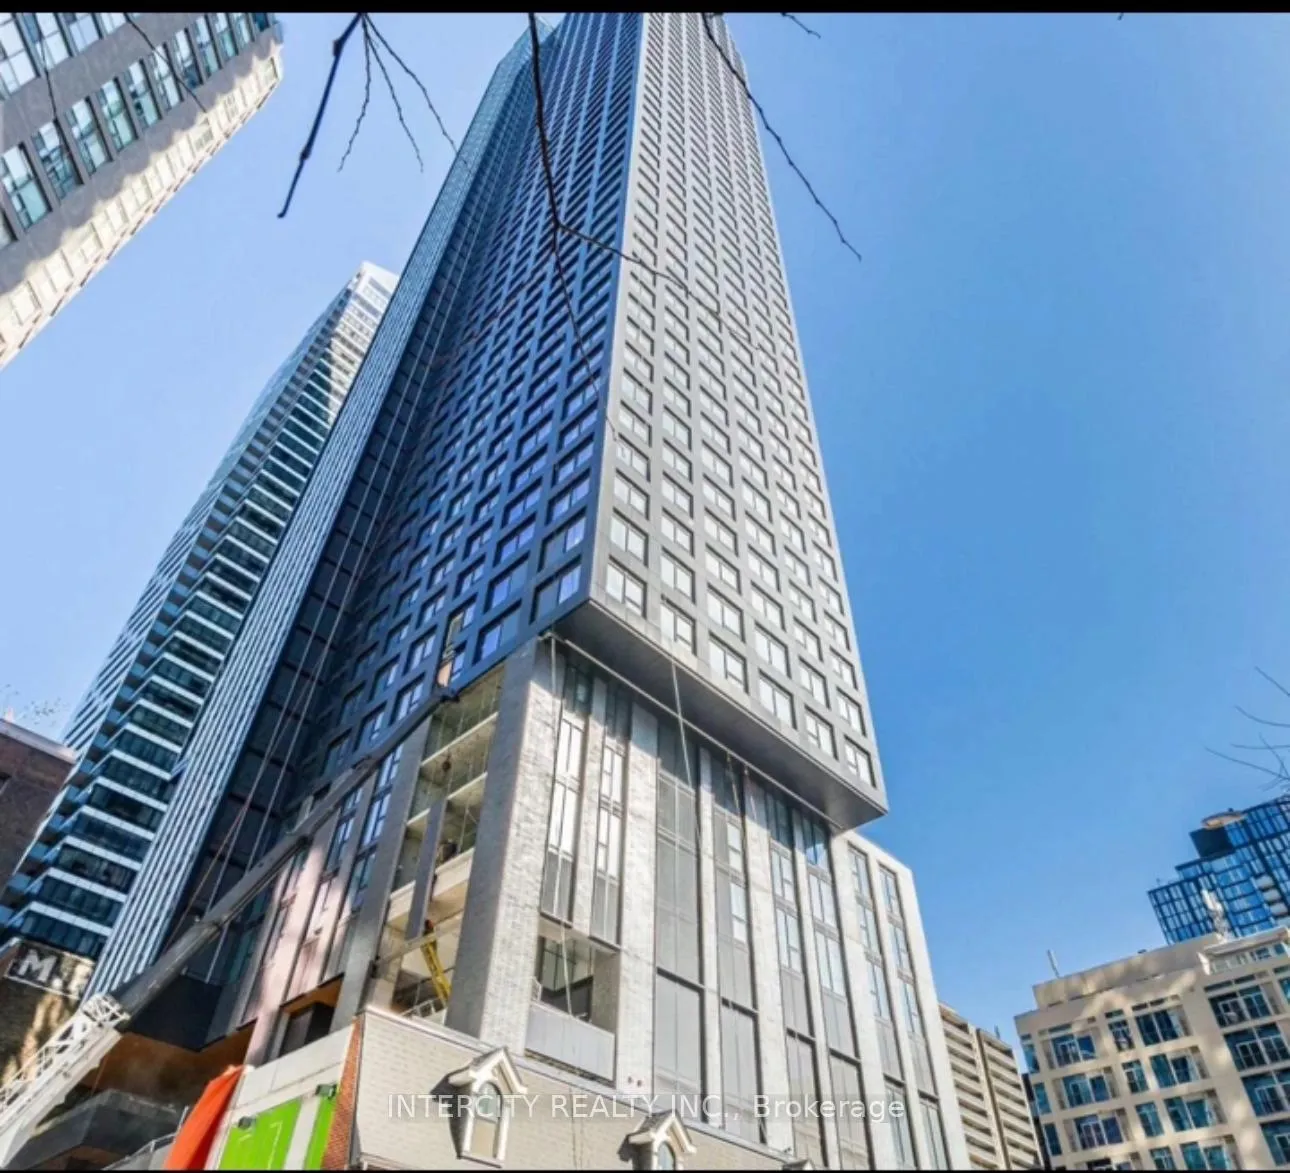
Unit 214, 285 Dufferin Street
Unit 214, 285 Dufferin Street
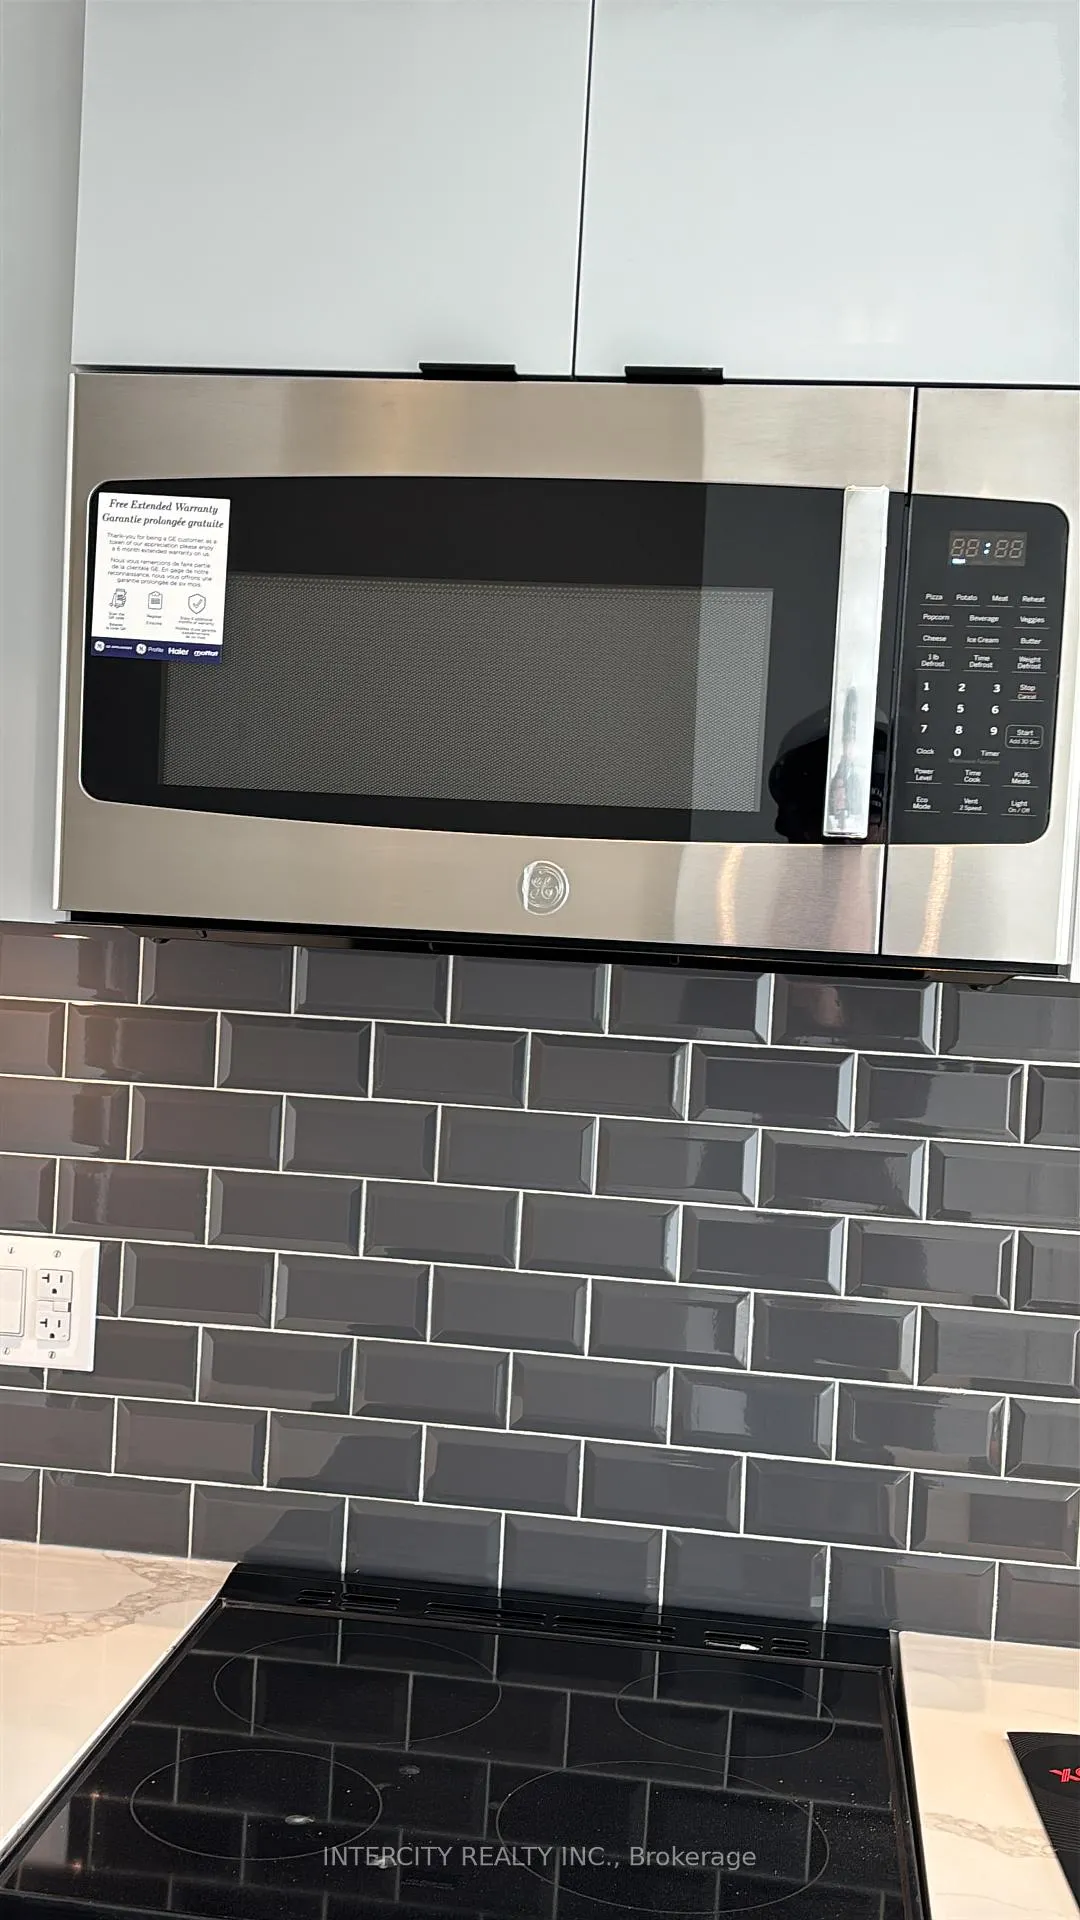 See all 12 photos
Property history
Facts and features
- ExposureSouth
- LaundryEnsuite
- LockerOwned
- BalconyOpen
- Central air
- Party room/meeting room
The homeCo-op Apartment, Apartment, New
- Type: Co-op Apartment
- Style: Apartment
- Age: New
- Living space: 700–799 sq ft
- Basement: None
- Exposure: South
InsideEnsuite, main level, Carpet free, Elevator Yes
- Laundry: Ensuite, main level
- Features: Carpet free
- Elevator: Yes
- Rooms above ground: 6
- Bedrooms: 2
- Bathrooms: 2
- Kitchens: 1
OutsideBrick, Open
- Exterior: Brick
- Balcony: Open
Parking and lockerParking type None, Locker Owned, Locker number 62
- Parking type: None
- Locker: Owned
- Locker number: 62
- Locker level: 3
BuildingXo2, Storeys 19, Units 410
- Name: Xo2
- Storeys: 19
- Units: 410
- Registered: 2025
- Condo corporation: 0
- Amenities: Bbqs allowed, party room/meeting room
- Pets: Allowed
Heating, water and powerForced air, gas, Central air
- Heating: Forced air, gas
- Cooling: Central air
Rent and termsRent $2,650 a month, Entire property, Unfurnished
- Rent: $2,650 a month
- Space for rent: Entire property
- Furnished: Unfurnished
- Lease: 12 months
- Paid: Monthly
- Rent includes: Recreation facility, common elements
- Deposit: Required
- Credit check: Required
- Employment letter: Required
- Rental application: Required
- References: Required
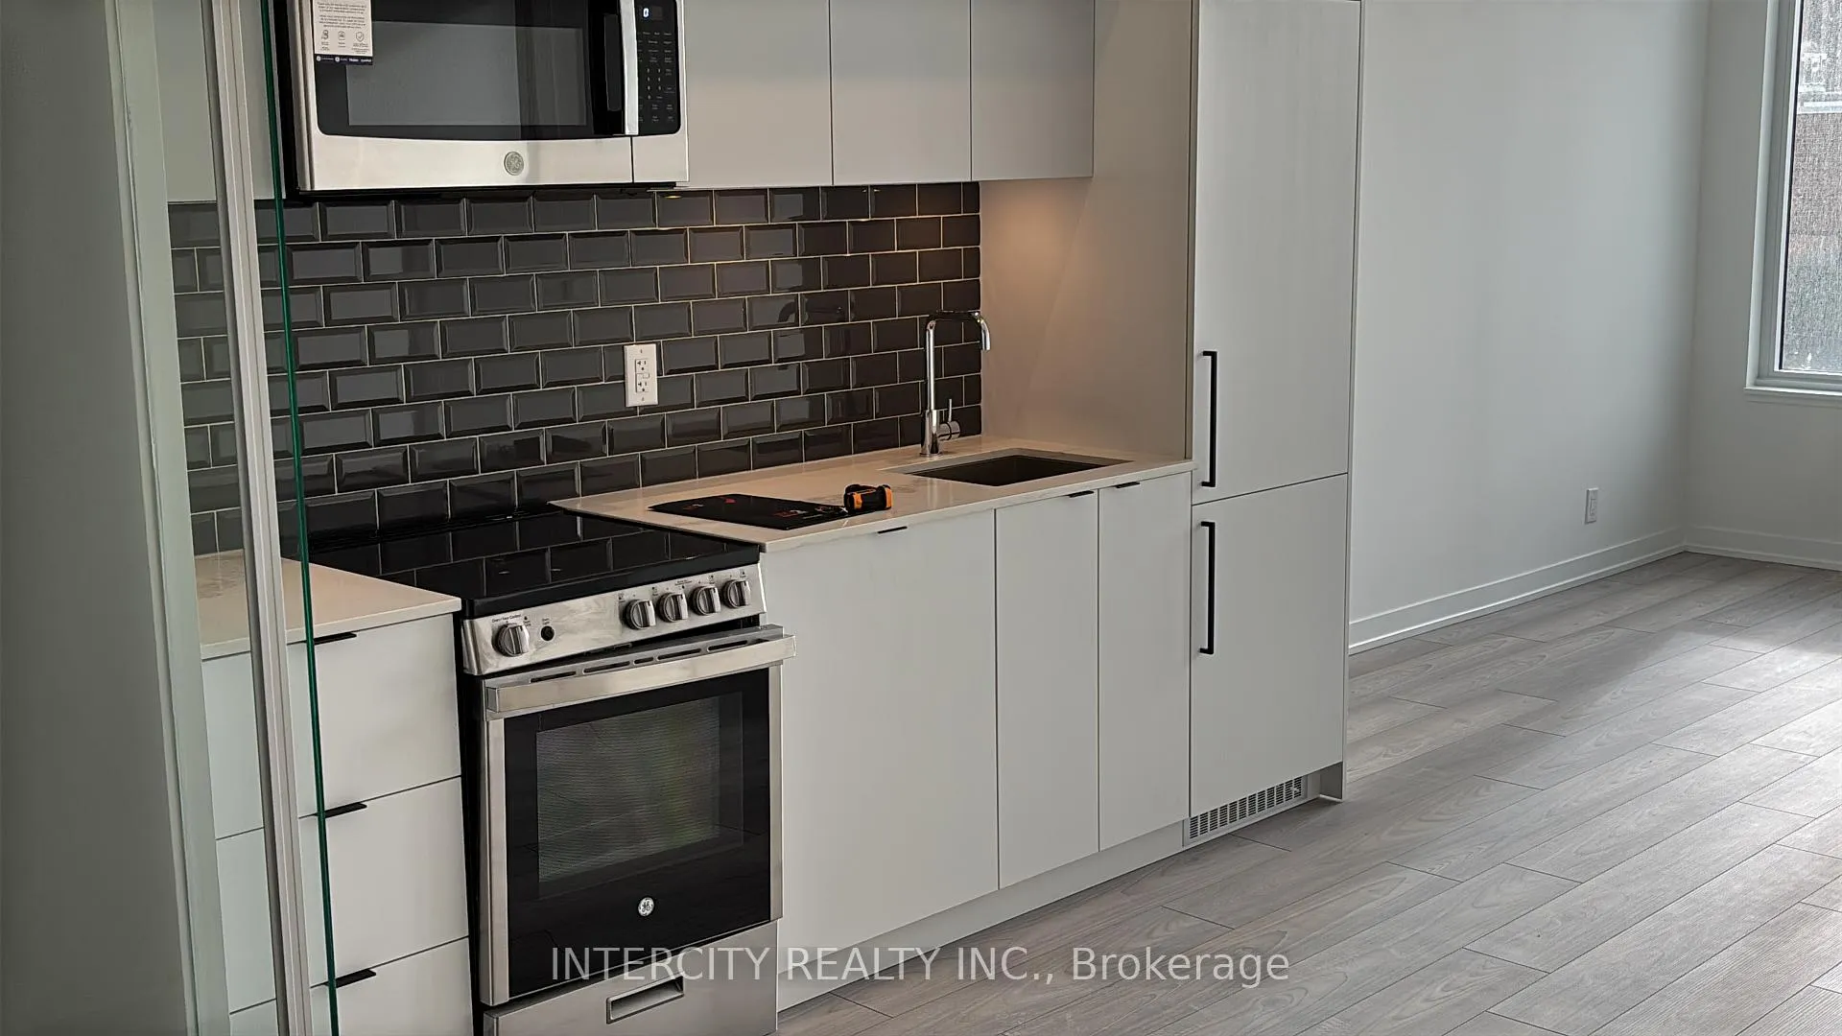
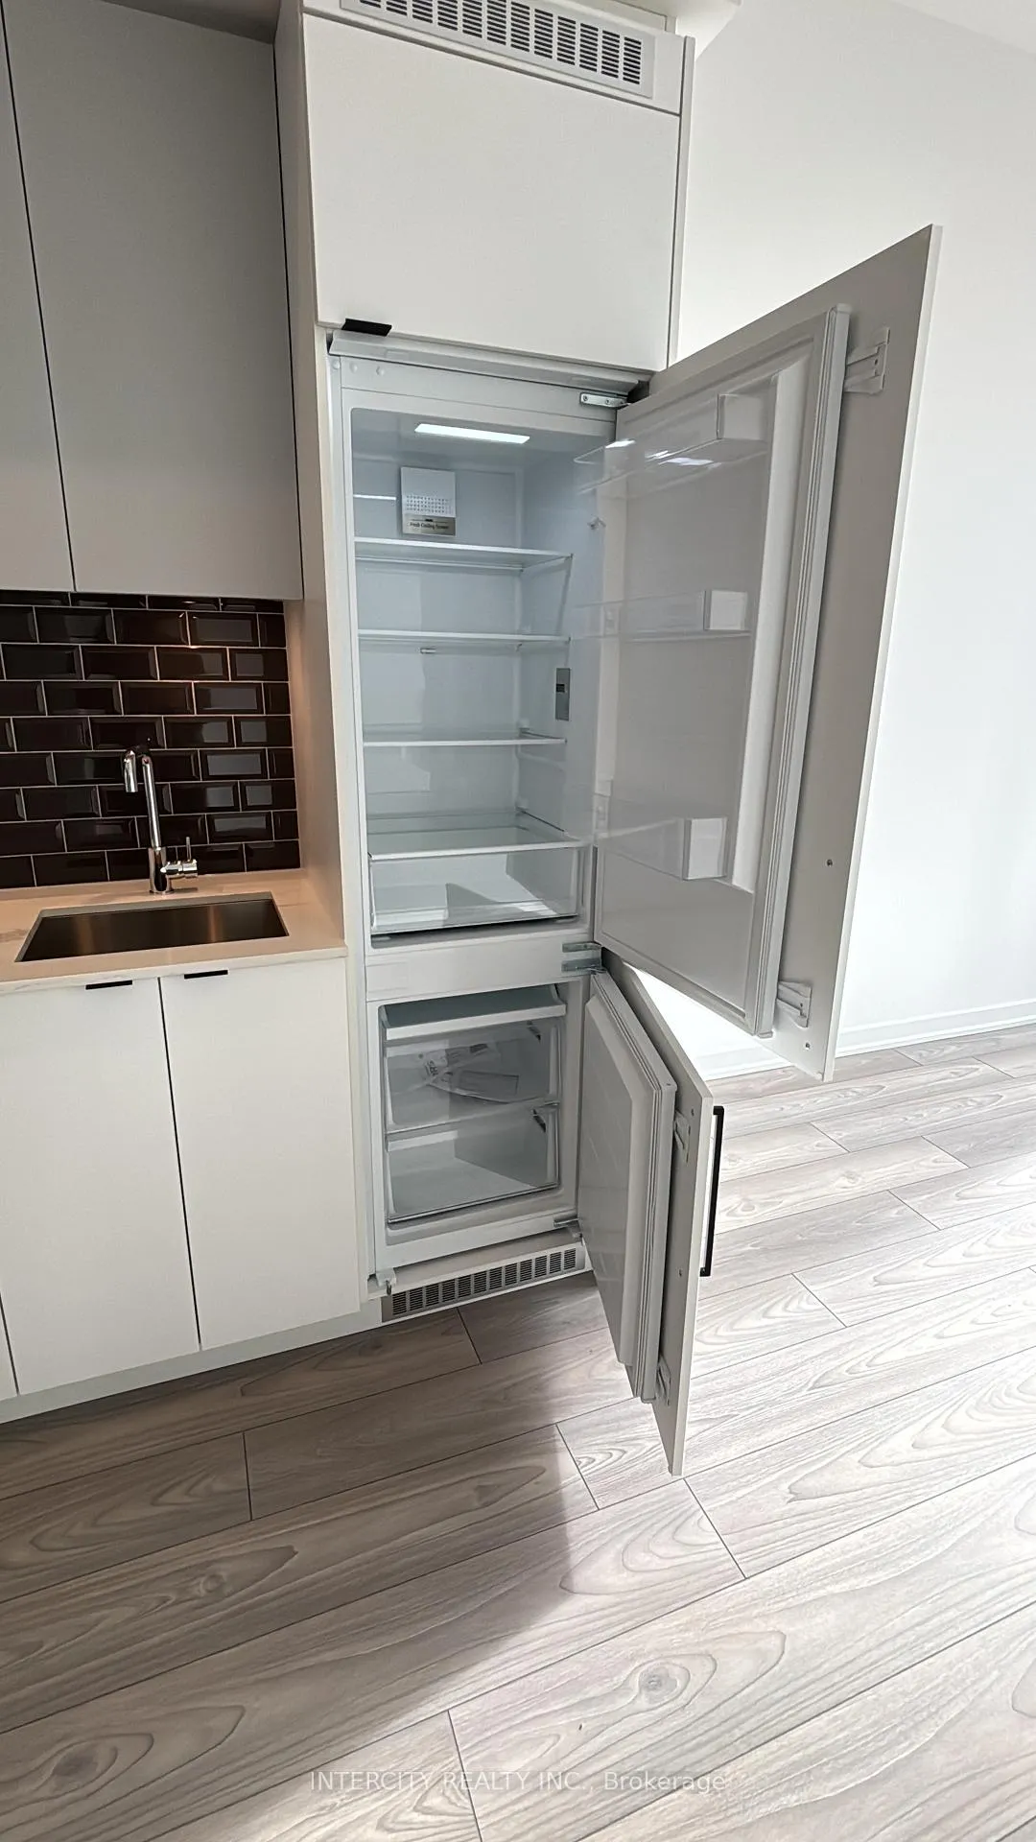
IncludedStove, dishwasher, fridge, microwave, washer, dryer
- Included: Stove, dishwasher, fridge, microwave, washer, dryer
NearbyArts centre, library, park, public transit, school, school bus route
- Close to: Arts centre, library, park, public transit, school, school bus route
Listing detailsW12067549, Rented, Apr 7, 2025
- MLS® number: W12067549
- Status: Rented
- Listed on: Apr 7, 2025
- Days on market: 22
- Updated: Apr 29, 2025
- Possession: 2025-04-07 / Immediate
- Occupied by: Vacant
- Listing brokerage: INTERCITY REALTY INC.
About this home
Unit 214, 285 Dufferin Street, Toronto (South Parkdale), ON M6K 1Z7
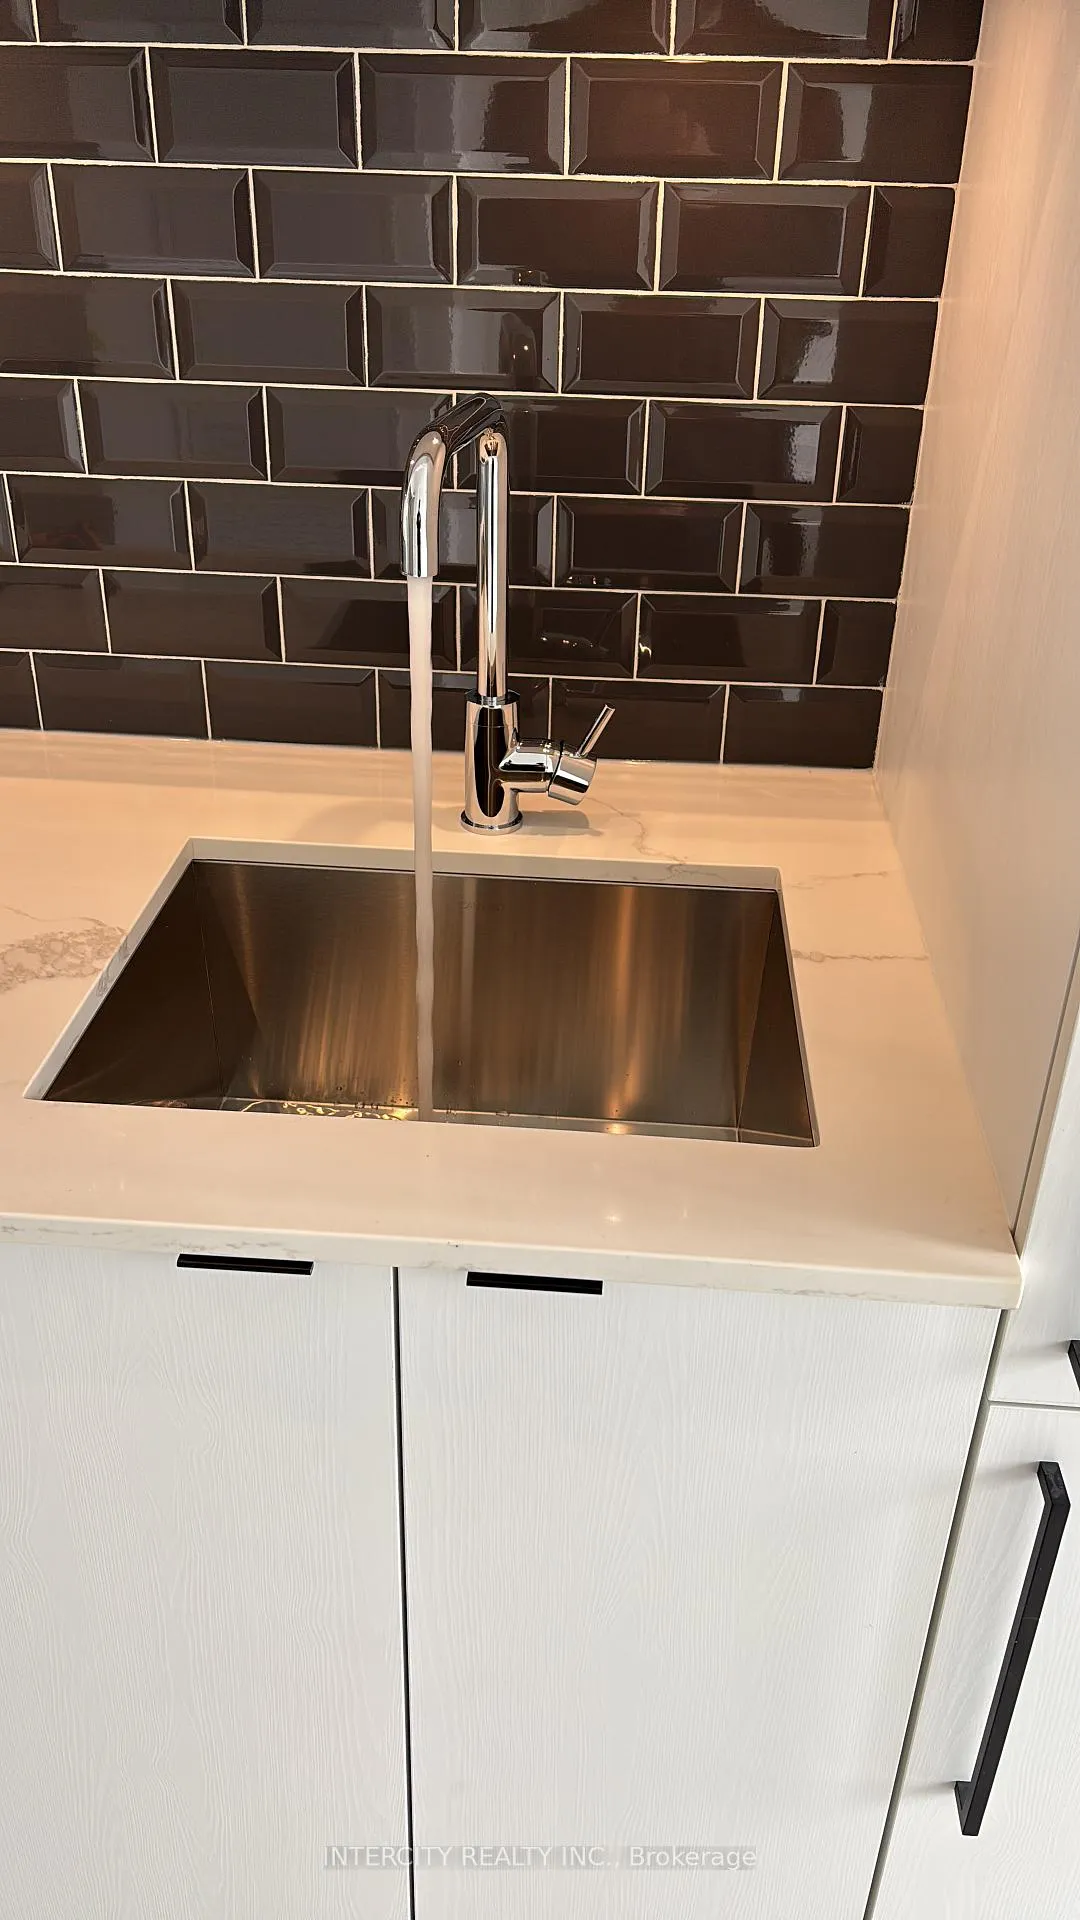
Brand New, Never lived In! Bright and Spacious 2+Den Bedrooms Suite. This Suite features High-end Finishes. Laminate Flooring Throughout and 9FT Ceiling. Well Thought-Out, Functional open Concept Floor Plan Is Perfecting For Living and Entertaining. Modern Kitchen with Integrated Appliances, and Quartz Countertops. Building Amenities: Media Room, Outdoor Terraces, Indoor Child Play Area and Yoga Studio, with the TTC at your Door Step, You have Easy Access to Shops, Restaurants & Entertainment. Walking Distance to Go Station, CNE, Liberty Village. Suite Also Comes with One Parking & One Locker.
Ask about this home
A HOMEH agent will answer your questions about this home.
Know more about XO2 Condos

Condo building · 1180-1182 King St W
XO2 Condos is a 19-storey condo with 410 suites, built in 2025 by Pinedale Properties Ltd. Right now 17 for sale and 9 for rent are on the market here.
- 19storeys
- 410suites
- $997/sq ft
- 2025built
No similar units for rent in XO2 Condos right now.
Around this home
Daily convenience, out of 100, from the distances below
Schools nearby
School rating, out of 10.
Helpful calculators
Your HOMEH agent

"I would see it this week."