

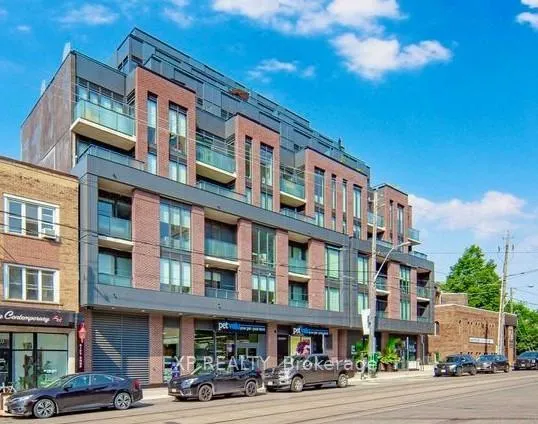
Unit 508, 430 Roncesvalles Avenue
Unit 508, 430 Roncesvalles Avenue
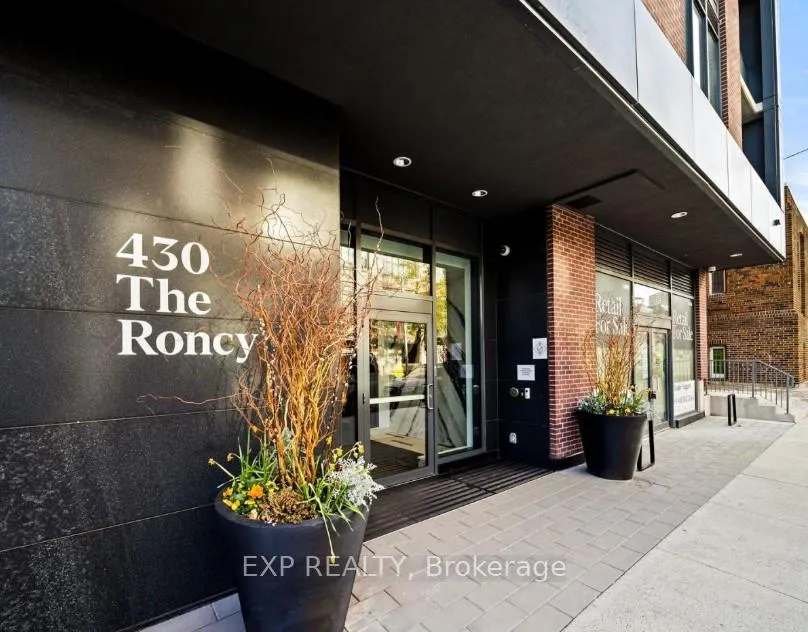
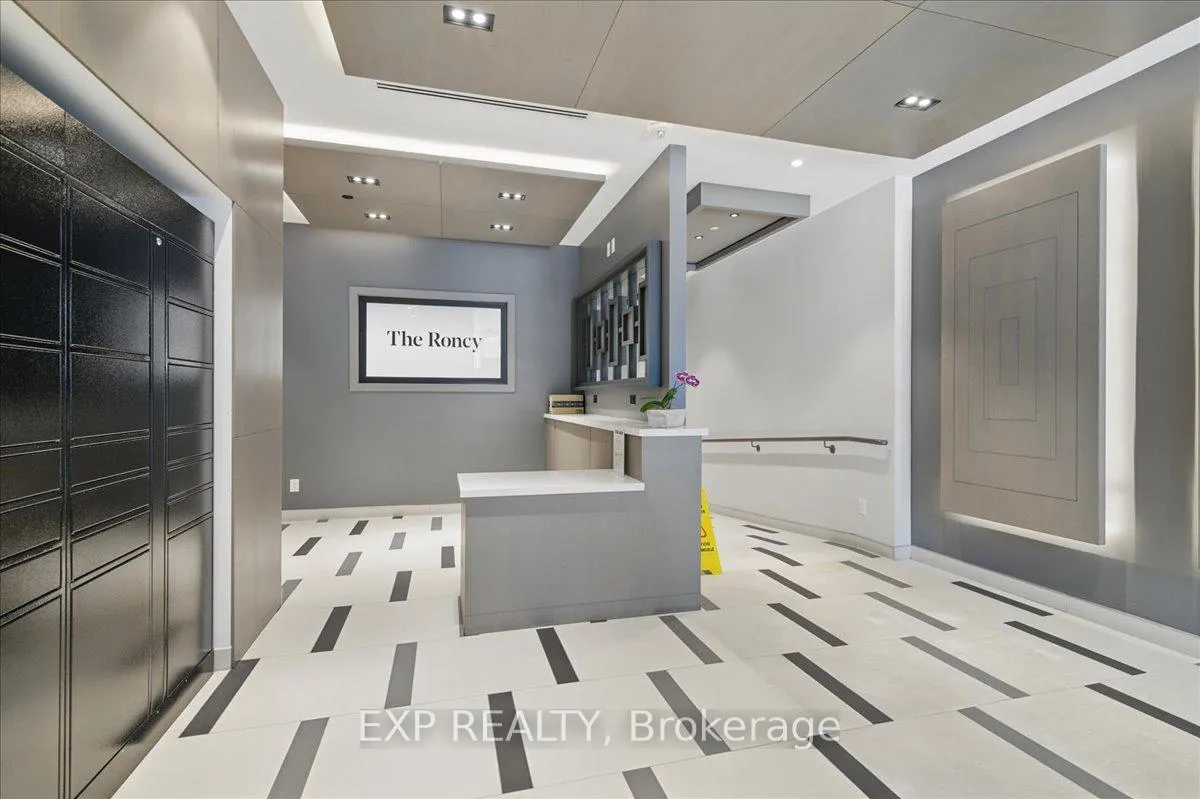
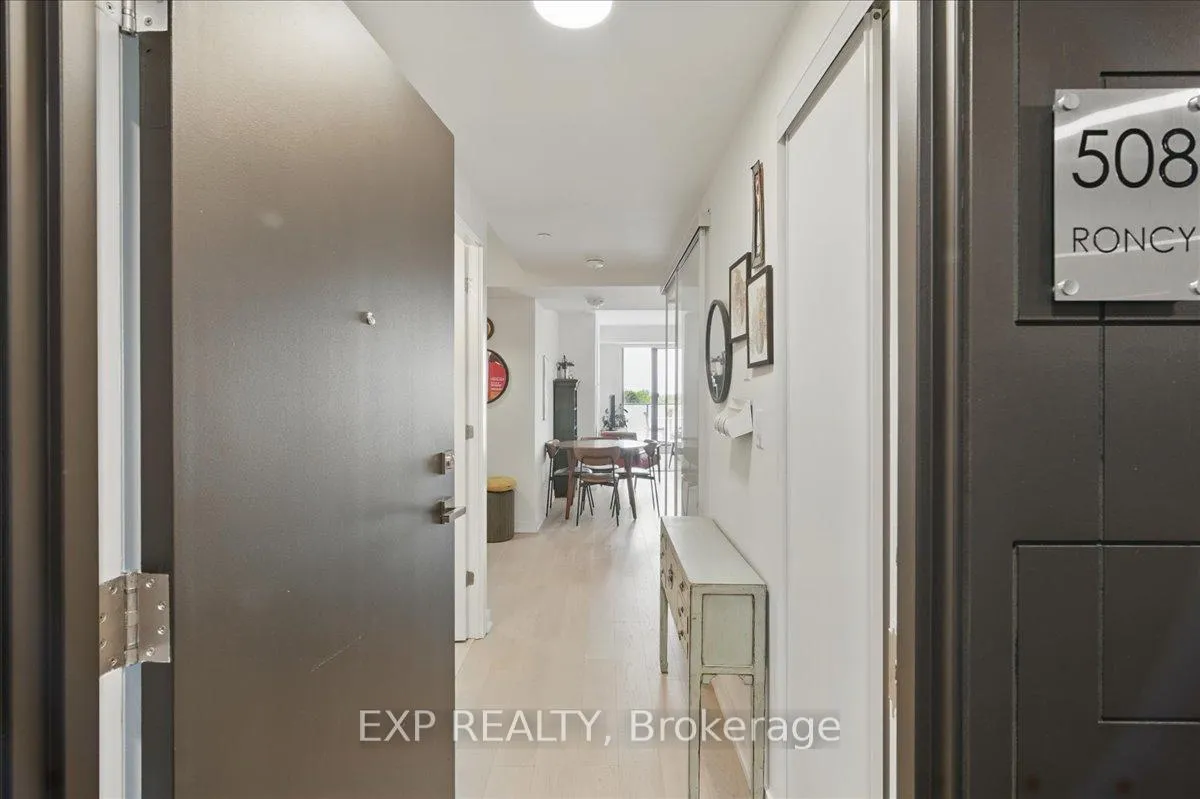
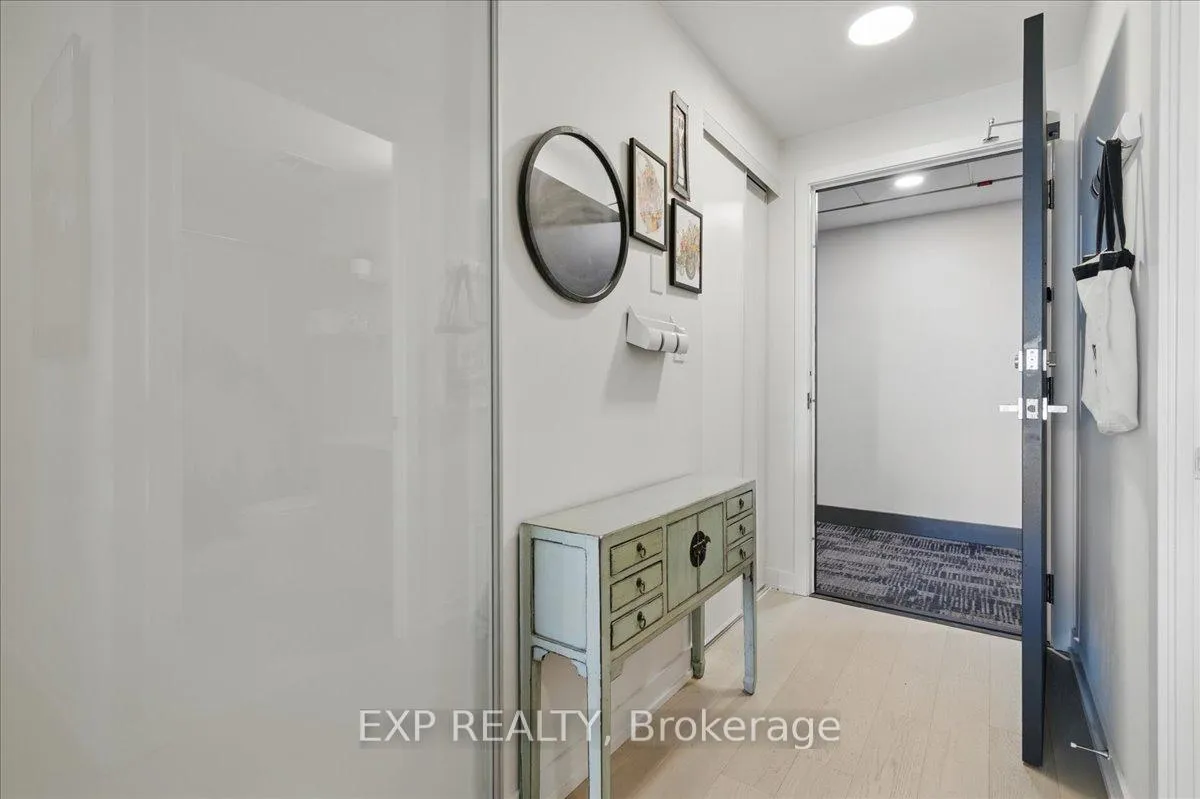 See all 41 photos
Property history
Facts and features
- ExposureSouth
- LaundryEnsuite, in-suite
- LockerOwned
- BalconyOpen
- Central air
- Gym
- Exercise room
The homeCondo Apartment, Apartment, 800–899 sq ft
- Type: Condo Apartment
- Style: Apartment
- Living space: 800–899 sq ft
- Basement: None
- Exposure: South
- View: City, clear, lake, skyline
- Waterfront: None
InsideTile, Ensuite, in-suite laundry, main level, Carpet free, countertop range
- Flooring: Tile
- Laundry: Ensuite, in-suite laundry, main level
- Features: Carpet free, countertop range
- Security: Monitored, security system
- Elevator: Yes
- Rooms above ground: 5
- Bedrooms: 2
- Bathrooms: 2
- Kitchens: 1
OutsideBrick, Unknown, Open
- Exterior: Brick
- Foundation: Unknown
- Balcony: Open
- Features: Controlled entry, patio
Parking and locker1 Parking, Underground, Parking type Owned
- Spaces: 1 Parking
- Garage: Underground
- Parking type: Owned
- Driveway: Private, underground
- Locker: Owned
BuildingThe Roncy, Storeys 8, Units 93
- Name: The Roncy
- Storeys: 8
- Units: 93
- Registered: 2021
- Condo corporation: 2918
- Amenities: Bike storage, media room, visitor parking, gym, elevator, exercise room
- Pets: Allowed
Heating, water and powerFan coil, gas, Central air
- Heating: Fan coil, gas
- Cooling: Central air
Rent and termsRent $3,650 a month, Entire property, Unfurnished
- Rent: $3,650 a month
- Space for rent: Entire property
- Furnished: Unfurnished
- Lease: 12 months
- Paid: Monthly
- Rent includes: Building insurance, building maintenance, common elements, exterior maintenance
- Deposit: Required
- Credit check: Required
- Employment letter: Required
- Rental application: Required
- References: Required
- Rental items: Tenant to pay monthly electricity bill (heat, a/c, hydro) aprox $90-105/month depending on usage.
IncludedStorage locker, high speed rogers xfinity internet, remote-controlled hunter douglas blackout blinds, full size front load washer and dryer.
- Included: Storage locker, high speed rogers xfinity internet, remote-controlled hunter douglas blackout blinds, full size front load washer and dryer.
NearbyLibrary, park, place of worship, public transit, terraced, clear view
- Close to: Library, park, place of worship, public transit, terraced, clear view
Listing detailsW12186666, Rented, May 31, 2025
- MLS® number: W12186666
- Status: Rented
- Listed on: May 31, 2025
- Days on market: 6
- Updated: Jun 6, 2025
- Possession: Flexible
- Occupied by: Owner
- Listing brokerage: eXp Realty
About this home
Unit 508, 430 Roncesvalles Avenue, Toronto (Roncesvalles), ON M6R 0A6
Welcome to your dream condo - Suite 508 at 430 Roncy! This stunning 2-bedroom + den, 2-bathroom condo offers one of the best views in the building - a true eagle's nest with unobstructed south-facing vistas of Lake Ontario. This thoughtfully-designed sun-drenched suite features floor-to-ceiling windows, an open-concept layout, high-end finishes throughout and is carpet-free. The modern kitchen features a moveable centre island, stylish cabinetry, and integrated appliances including a gas stove. The spacious den makes an ideal home office or guest space, while the private balcony invites you to relax and take in panoramic skies and skyline views. Window coverings include blackout & remote-controlled Hunter Douglas blinds. Located in a boutique, low-rise, secure-access building in the heart of Roncesvalles Village, you're just steps from transit, the UP Express, some of Toronto's best cafés, shops, and restaurants and only 10 minutes from the 400-acre High Park - home of the Sakura Cherry Blossoms. A perfect pied-à-terre for those seeking style, comfort, and connection in one of the city's most desirable neighborhoods. Unfurnished. Includes in-suite washer & dryer. Internet included. Owned parking spot and storage locker included. Building amenities include Fitness Centre, Patio with BBQs, Party/Meeting Room, Secure Entry, Virtual Concierge, and Bike Storage. Flexible lease terms. Come and see for yourself why a move to The Roncy is perfect for you!
Ask about this home
A HOMEH agent will answer your questions about this home.
Know more about The Roncy
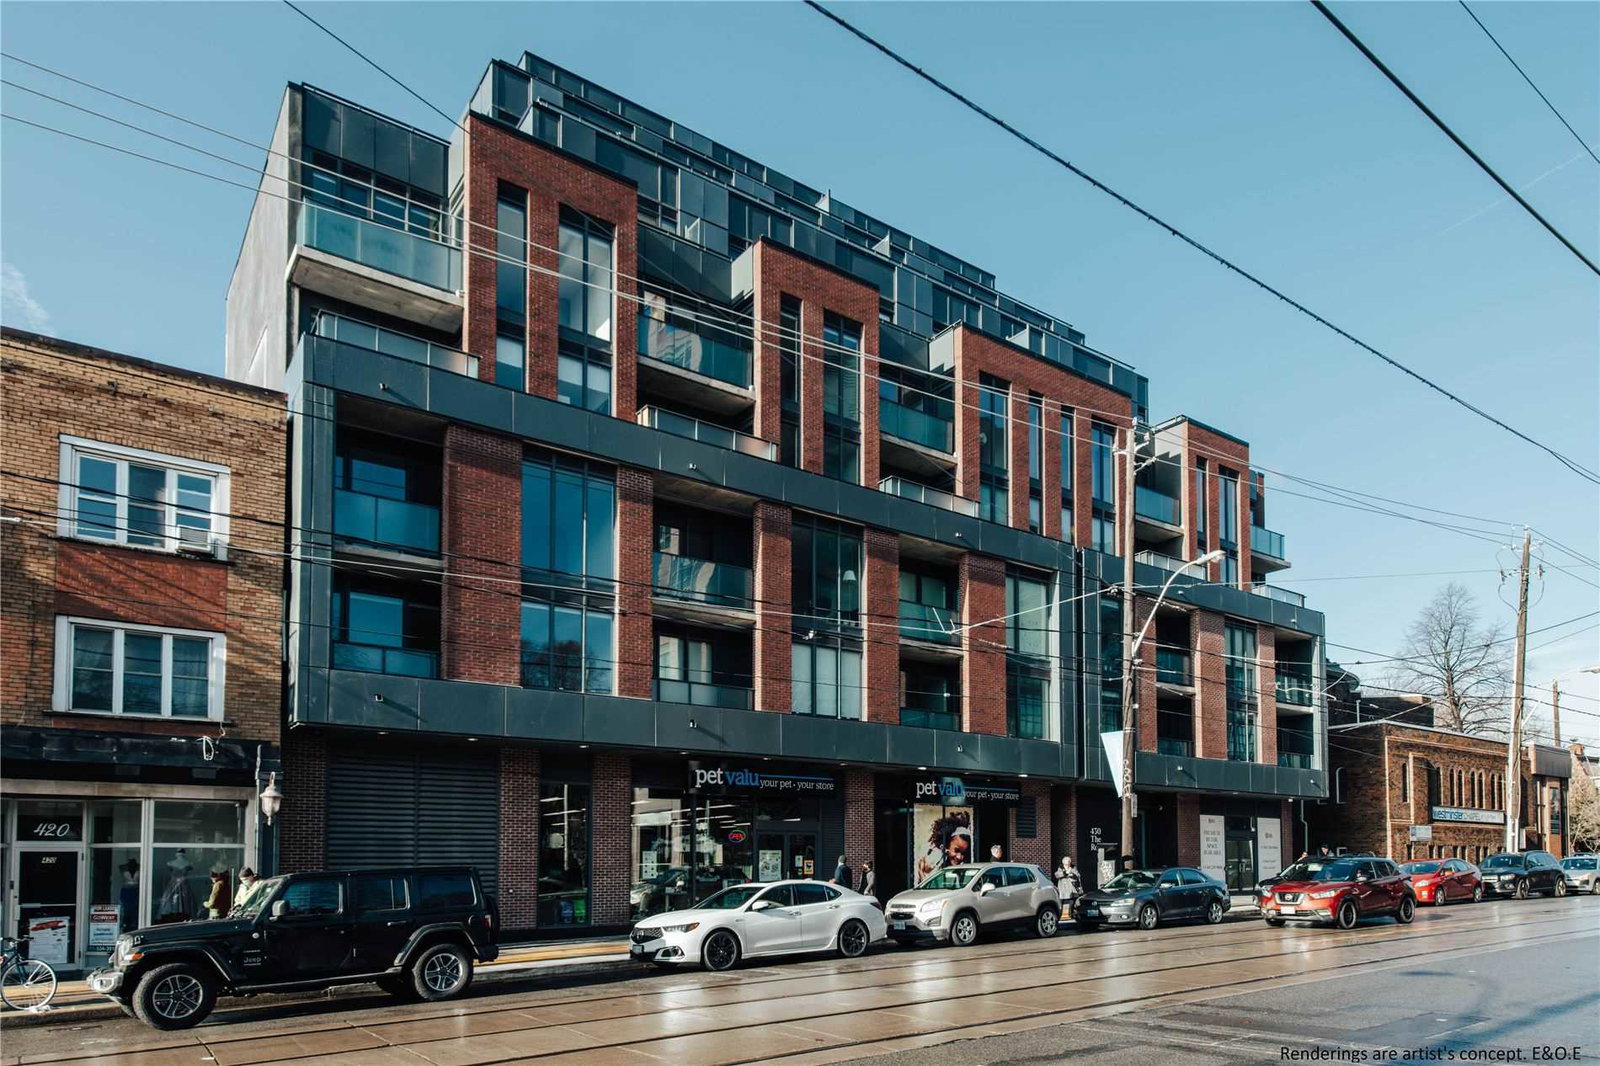
Condo building · 422-436 Roncesvalles Avenue
The Roncy is an 8-storey condo with 93 suites, built in 2021 by Worsley Urban Partners. Right now 2 for sale are on the market here.
- 8storeys
- 93suites
- $1,181/sq ft
- 2021built
No similar units for rent in The Roncy right now.
Around this home
Daily convenience, out of 100, from the distances below
Schools nearby
School rating, out of 10.
Helpful calculators
Your HOMEH agent

"I would see it this week."