

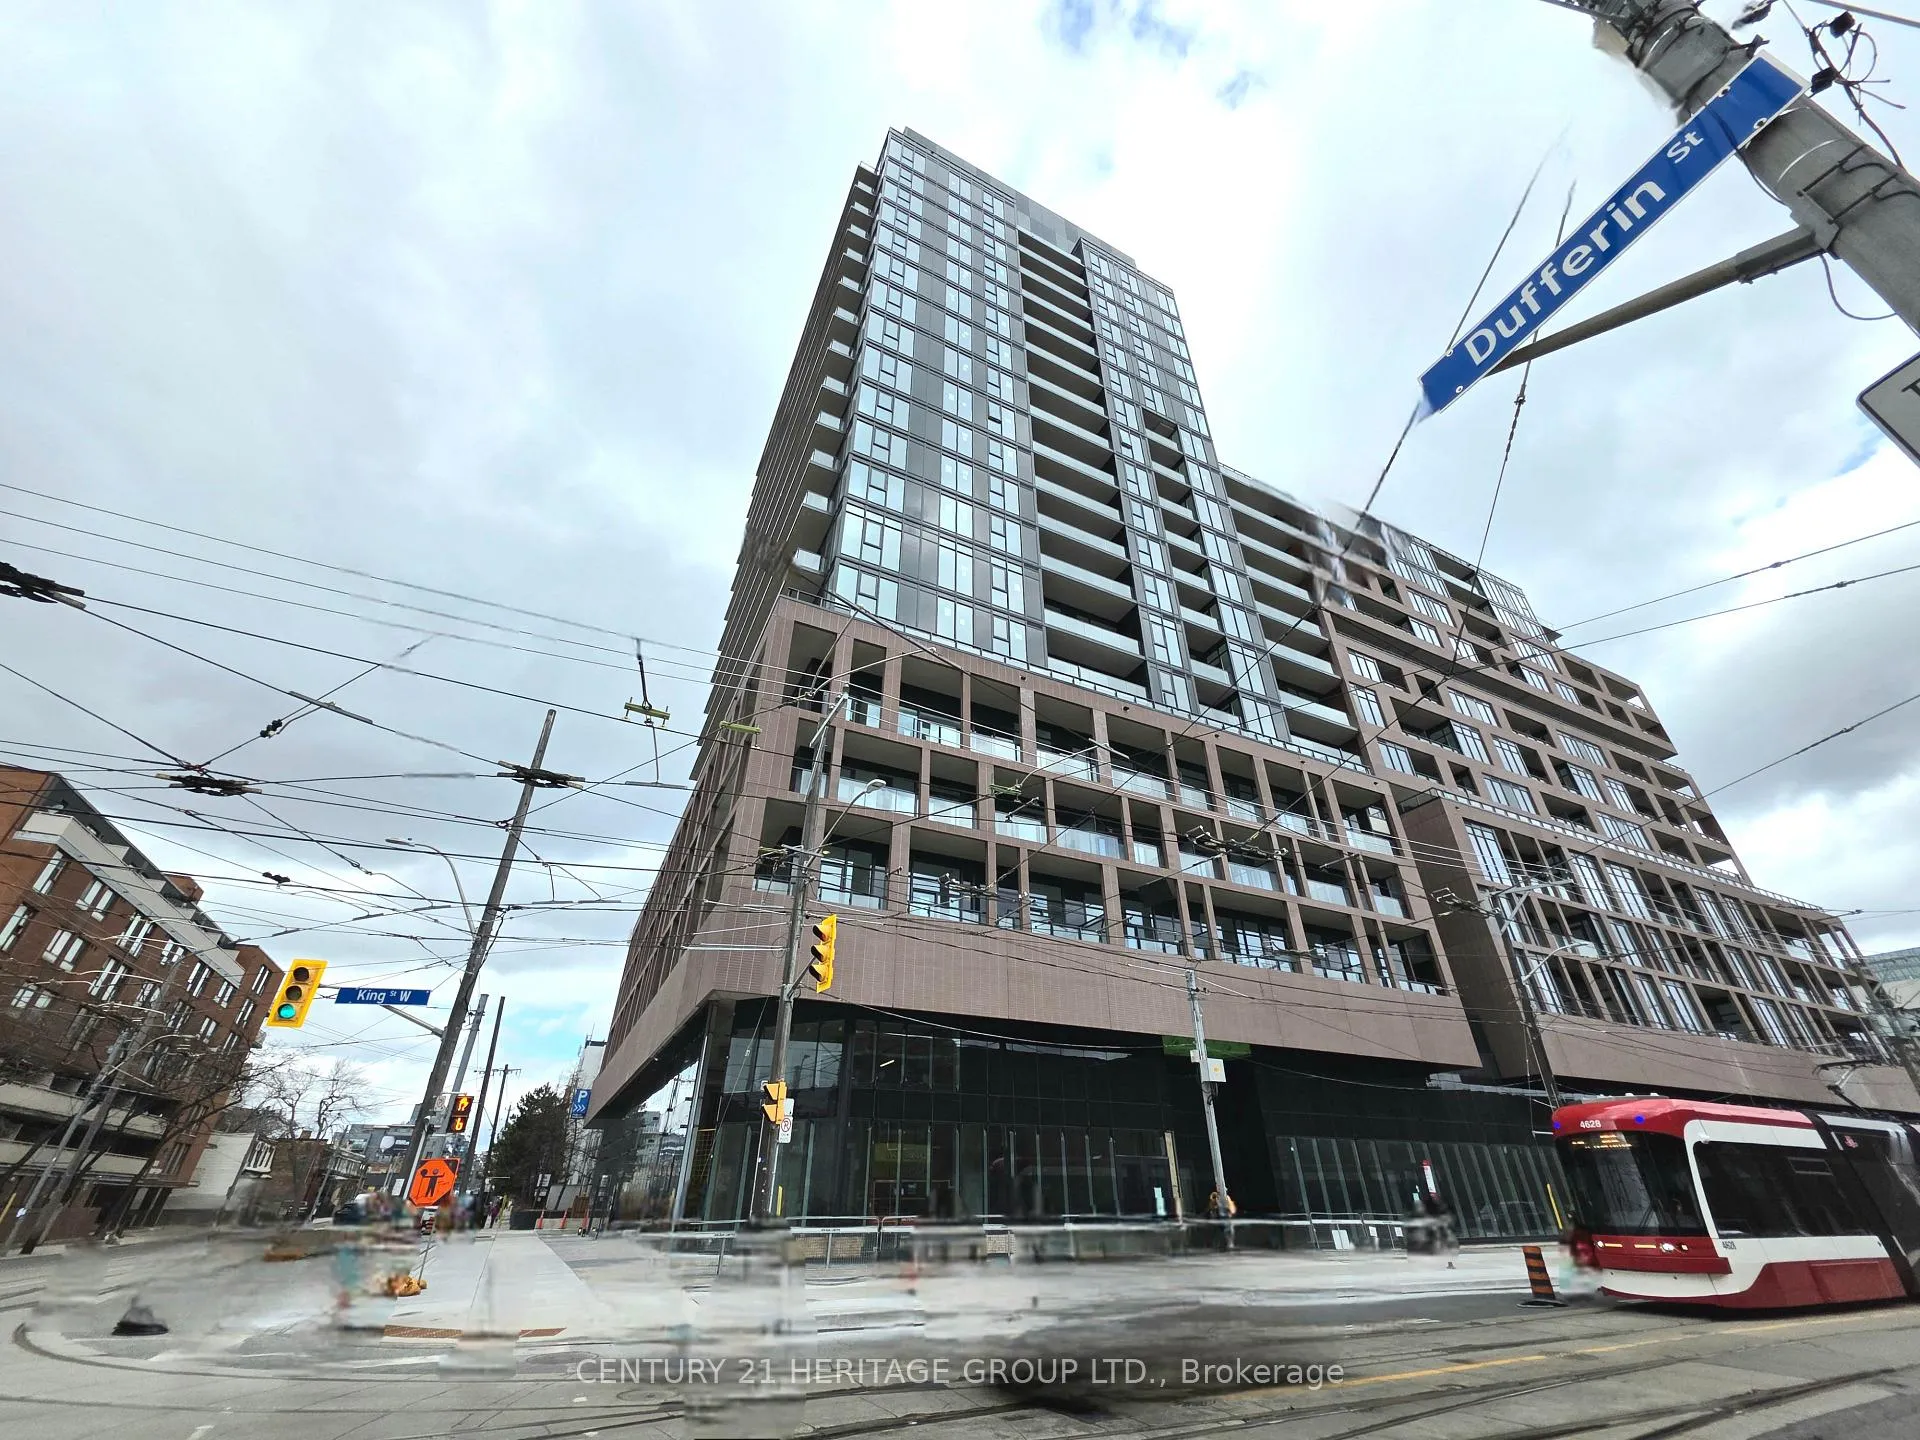
Unit 411, 285 Dufferin Street
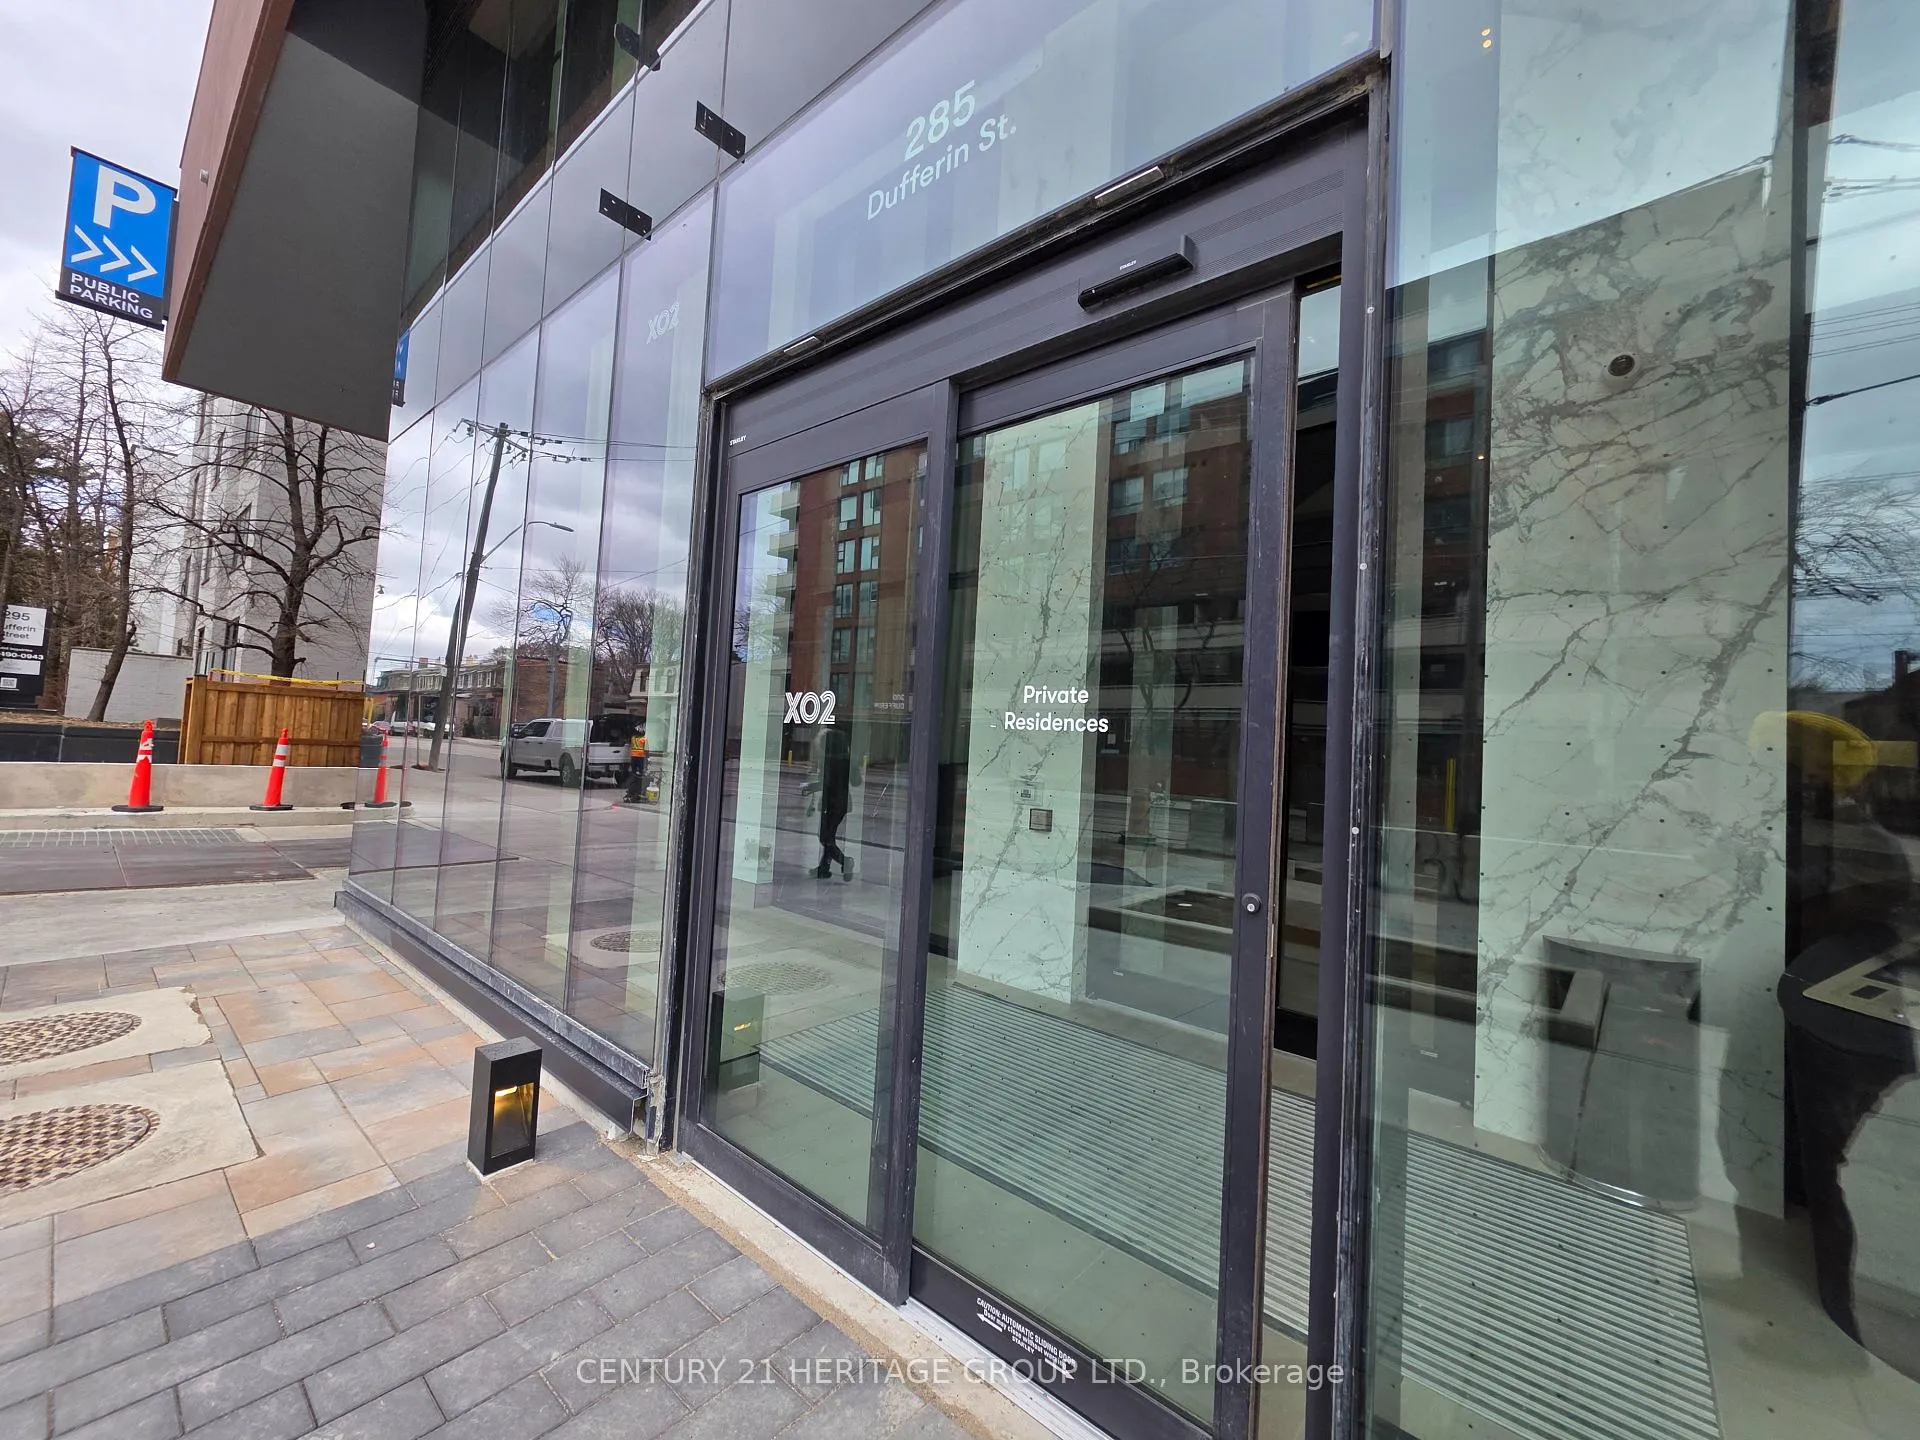
Unit 411, 285 Dufferin Street
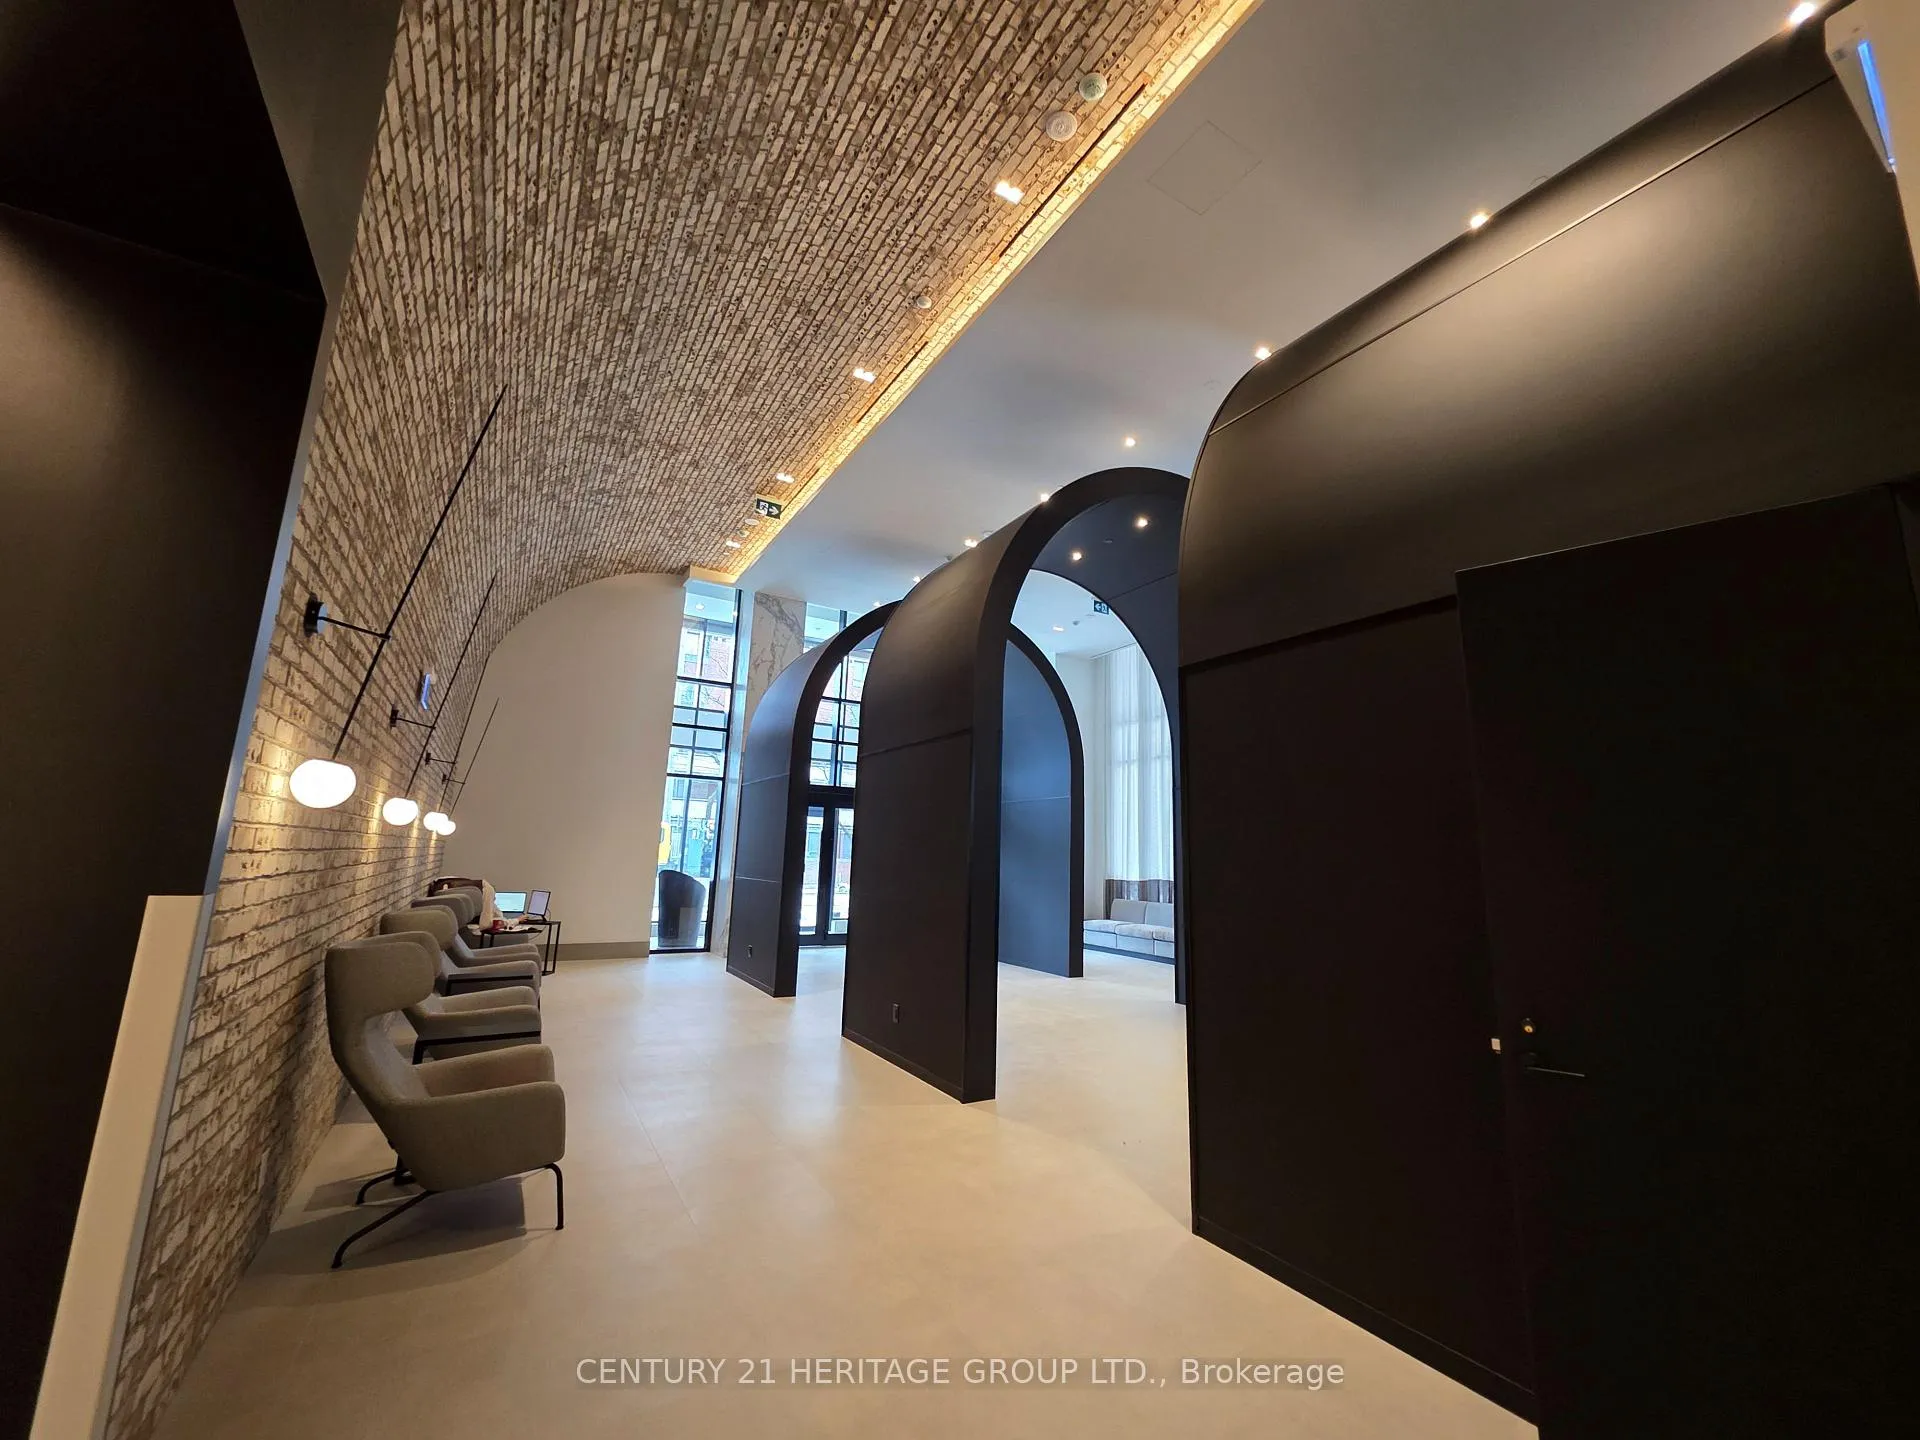 See all 44 photos
Property history
Facts and features
- ExposureEast
- LaundryEnsuite
- LockerOwned
- BalconyOpen
- Central air
The homeCondo Apartment, Apartment, 500–599 sq ft
- Type: Condo Apartment
- Style: Apartment
- Living space: 500–599 sq ft
- Basement: None
- Exposure: East
InsideWindow floor to ceiling, Ensuite, Carpet free, primary bedroom - main floor
- Flooring: Window floor to ceiling
- Laundry: Ensuite
- Features: Carpet free, primary bedroom - main floor
- Rooms above ground: 5
- Rooms in the basement: 1
- Bedrooms: 1 + 1 in the basement
- Bathrooms: 1
- Kitchens: 1
OutsideConcrete, Open
- Exterior: Concrete
- Balcony: Open
Parking and lockerUnderground, Parking type Owned, Underground
- Garage: Underground
- Parking type: Owned
- Driveway: Underground
- Locker: Owned
- Locker unit: 2
- Locker number: 56
- Locker level: 5
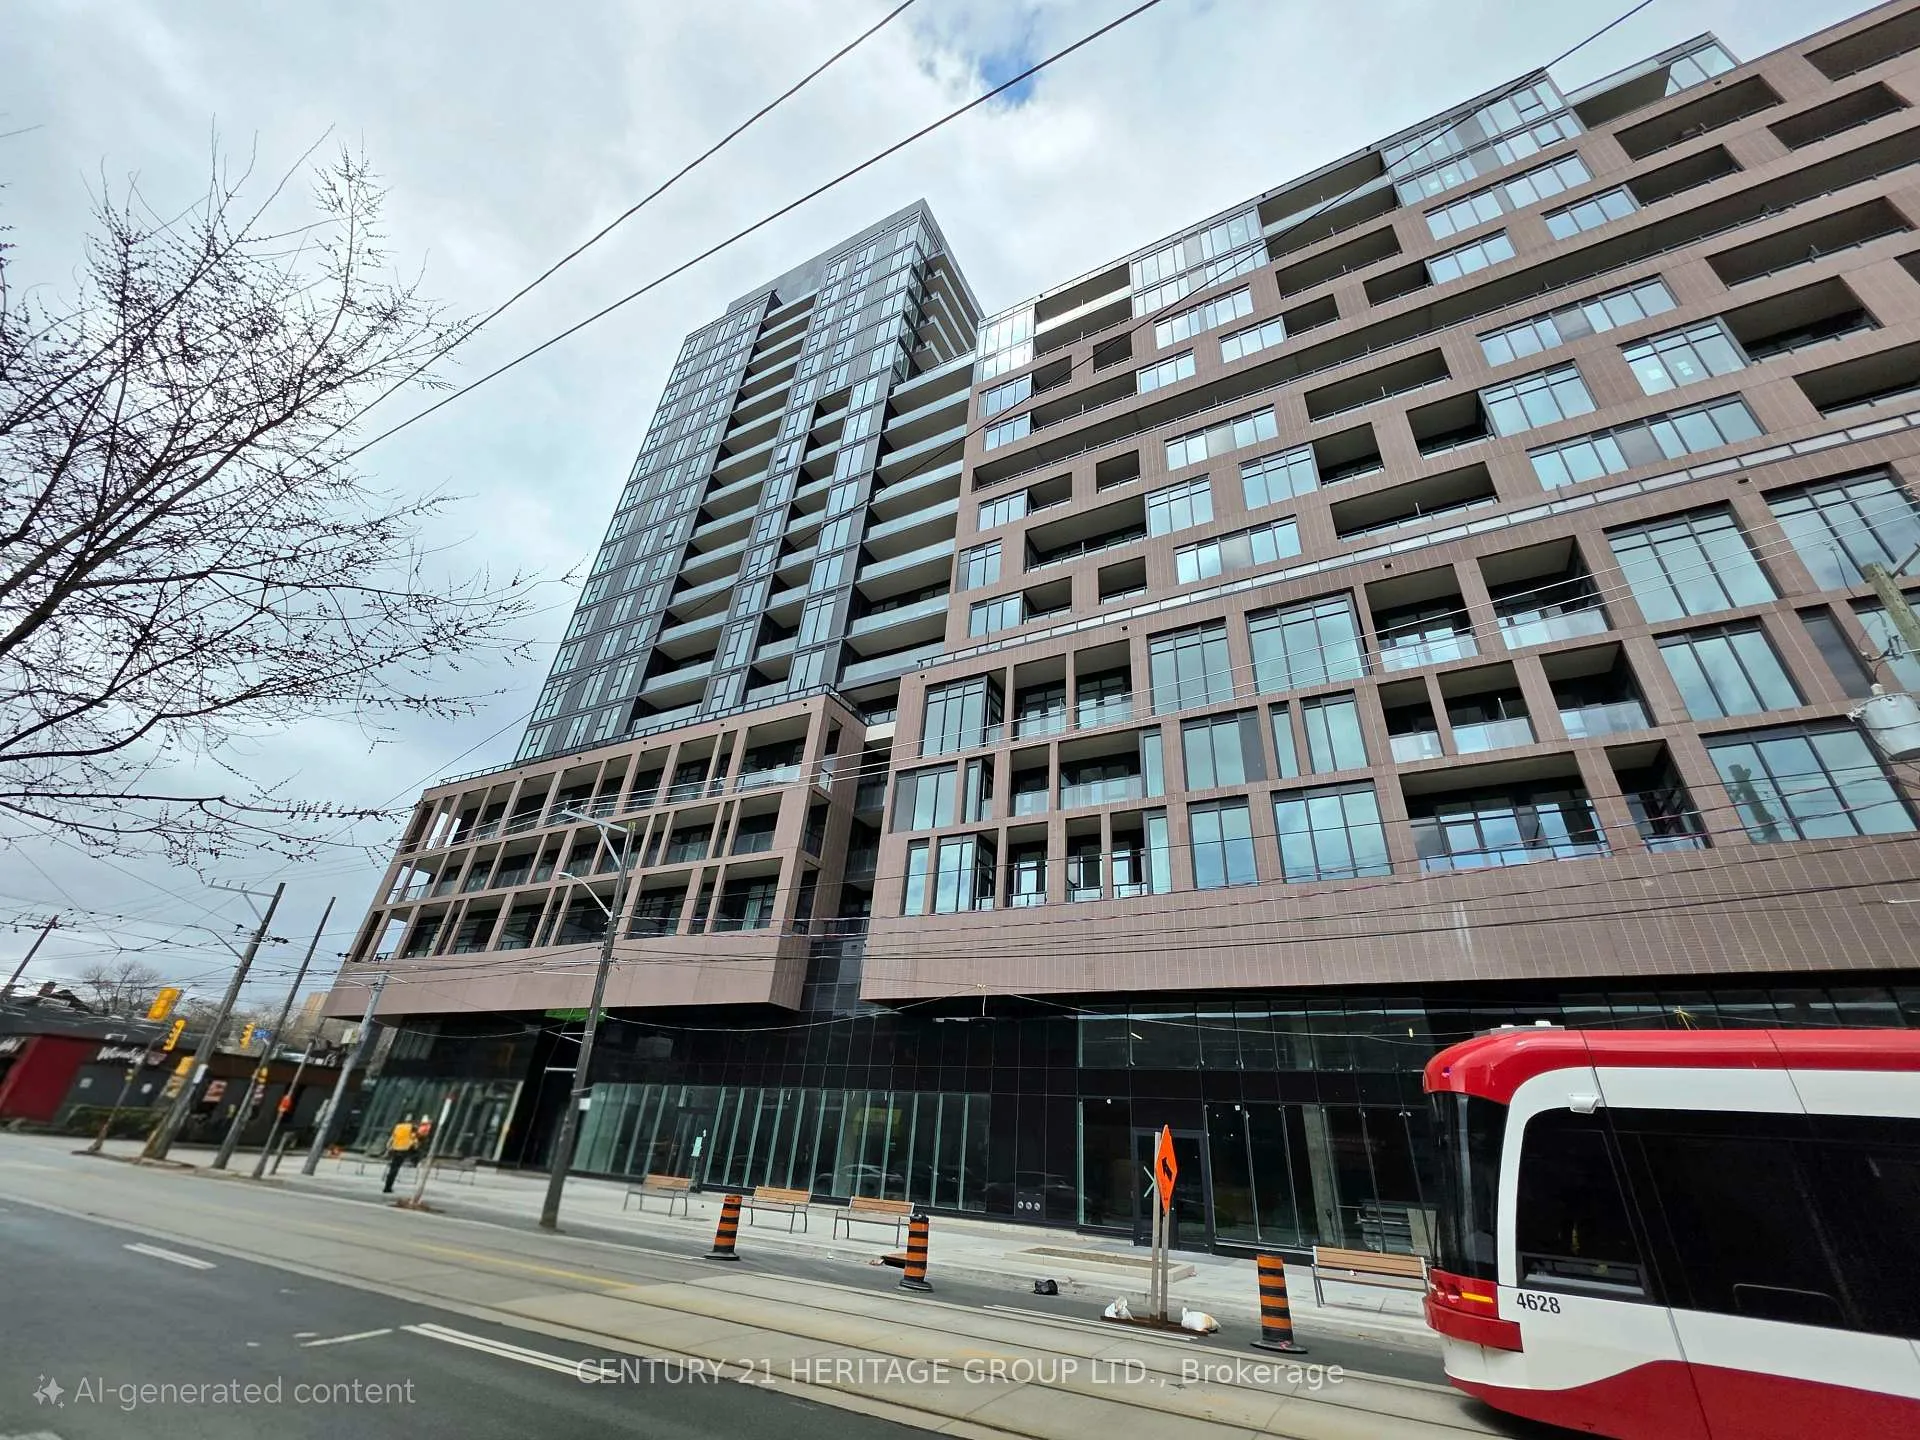
BuildingXO2 Condos, Storeys 19, Units 410
- Name: XO2 Condos
- Storeys: 19
- Units: 410
- Registered: 2025
- Condo corporation: 0
- Pets: Allowed
Heating, water and powerForced air, gas, Central air
- Heating: Forced air, gas
- Cooling: Central air
Rent and termsRent $1,998 a month, Entire property, Unfurnished
- Rent: $1,998 a month
- Space for rent: Entire property
- Furnished: Unfurnished
- Lease: 12 months
- Paid: Monthly
- Rent includes: Building insurance, common elements, parking
- Deposit: Required
- Credit check: Required
- Employment letter: Required
- Rental application: Required
- References: Required
- Rental items: Hot water tank, if rental
IncludedFully integrated fridge and dishwasher, stove, clothes washer and dryer, microwave.
- Included: Fully integrated fridge and dishwasher, stove, clothes washer and dryer, microwave.
Listing detailsW12087071, Rented, Apr 16, 2025
- MLS® number: W12087071
- Status: Rented
- Listed on: Apr 16, 2025
- Days on market: 34
- Updated: May 20, 2025
- Possession: 2025-05-01 / Immediate
- Occupied by: Vacant
- Listing brokerage: CENTURY 21 HERITAGE GROUP LTD.
About this home
Unit 411, 285 Dufferin Street, Toronto (South Parkdale), ON M6K 1Z7
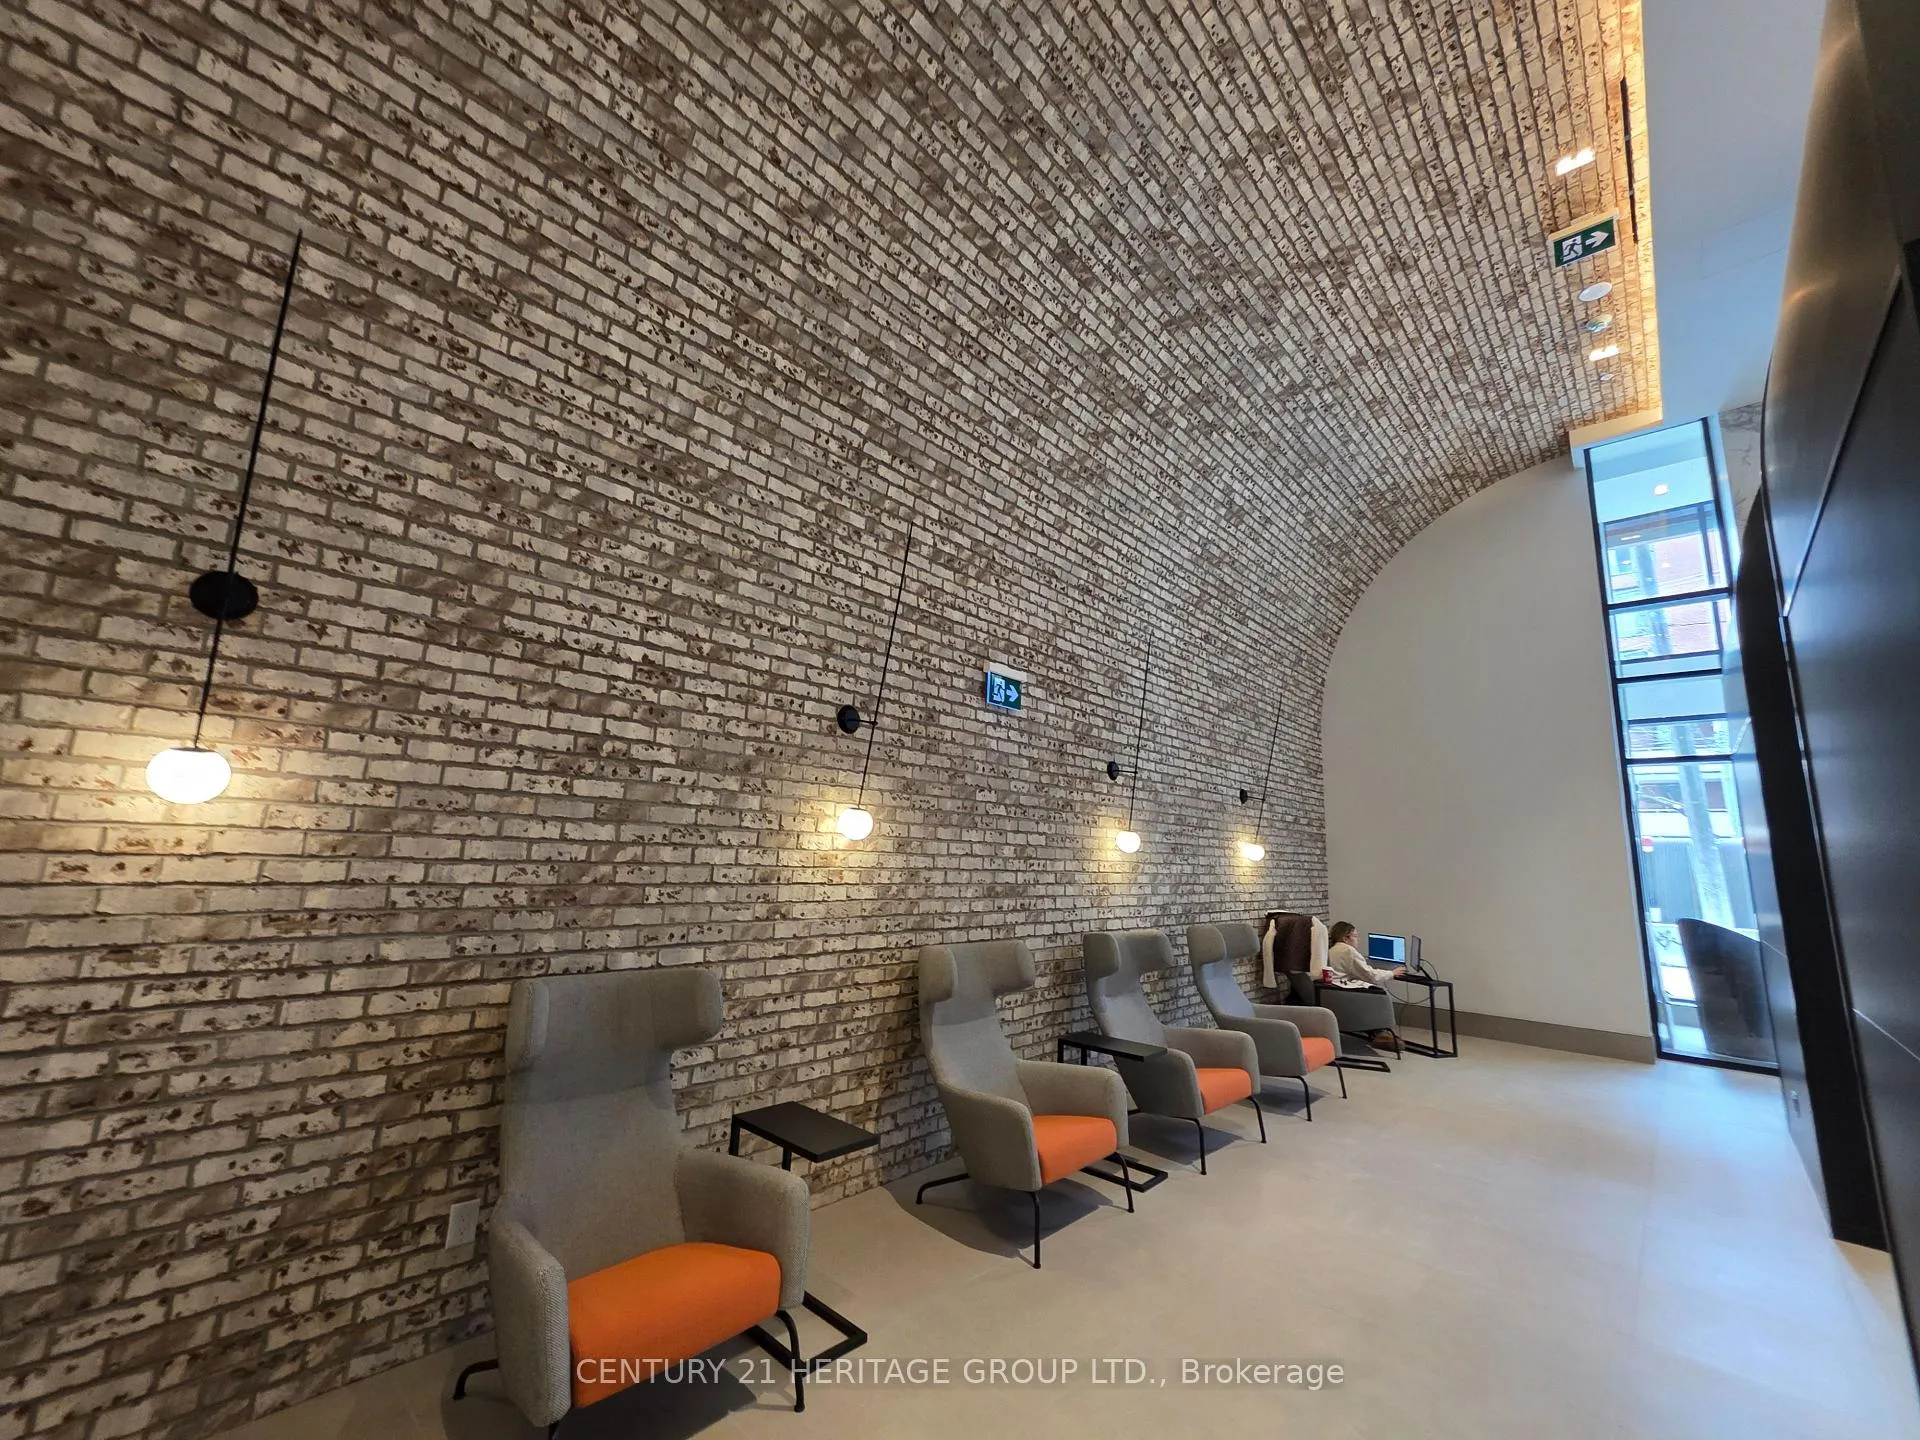
Located in the heart of the city, King West offers an unbeatable blend of style and excitement. This trendy neighborhood is brimming with upscale nightclubs, gourmet dining, and lively entertainment venues. It's also a prime spot for celebrity sightings during the Toronto International Film Festival. Whether you're enjoying panoramic views from chic rooftop bars, taking a relaxed stroll through Trinity Bellwoods Park, or letting your dog roam free in nearby Stanley Park, King West delivers the ultimate urban lifestyle. This is more than a location, its a destination. Recognized as a global hotspot, this vibrant stretch is a haven for trendsetters, creatives, and culture lovers alike. Explore a dynamic mix of vintage boutiques, antique shops, design stores, and chic eateries. From fashionable finds to culinary gems and hip lounges, the energy is unmistakable. Step into a lifestyle that blends comfort, convenience, and elevated living. From state-of-the-art fitness spaces to vibrant social areas and stunning rooftop terraces, every amenity is thoughtfully curated to enhance your daily routine. Whether you're hosting a celebration, catching the big game, or simply relaxing with skyline views, everything you need is right here ready for you to enjoy. Enjoy peace of mind and modern convenience with an impressive suite of smart building features. Each residence includes an individual thermostat for personalized climate control, alongside advanced emergency voice communication systems and integrated smoke and carbon monoxide detectors powered by Clear Inc. technology. Suites are pre-wired for cable TV, high-speed internet, and telephone access, as per plan. Security and access are seamless, with card and key entry throughout common areas, FOB-enabled doors, and a remote-controlled private garage entry. Residents and guests benefit from a lobby enterphone system for secure visitor access, while a well-lit, temperature-controlled underground garage adds comfort and ease.
Ask about this home
A HOMEH agent will answer your questions about this home.
Know more about XO2 Condos

Condo building · 1180-1182 King St W
XO2 Condos is a 19-storey condo with 410 suites, built in 2025 by Pinedale Properties Ltd. Right now 17 for sale and 9 for rent are on the market here.
- 19storeys
- 410suites
- $997/sq ft
- 2025built
No similar units for rent in XO2 Condos right now.
Around this home
Daily convenience, out of 100, from the distances below
Schools nearby
School rating, out of 10.
Helpful calculators
Your HOMEH agent

"I would see it this week."