

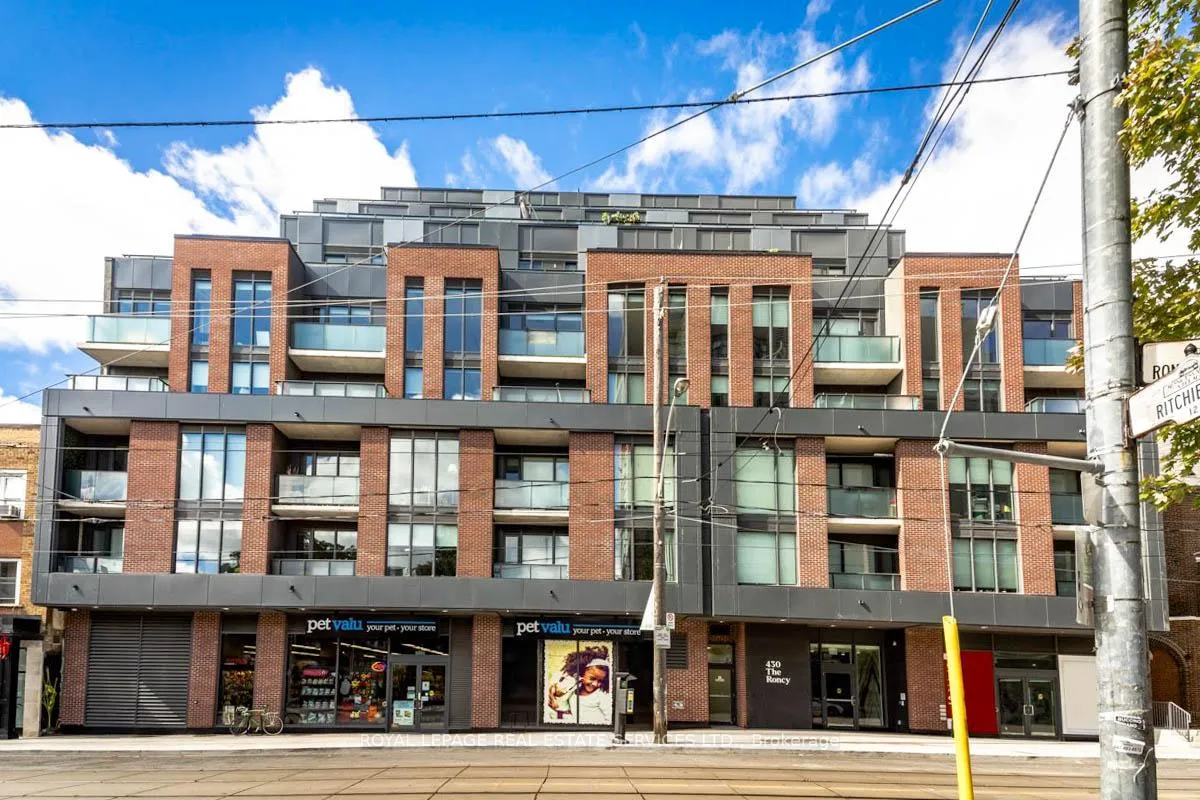
Unit 316, 430 Roncesvalles Avenue
Unit 316, 430 Roncesvalles Avenue
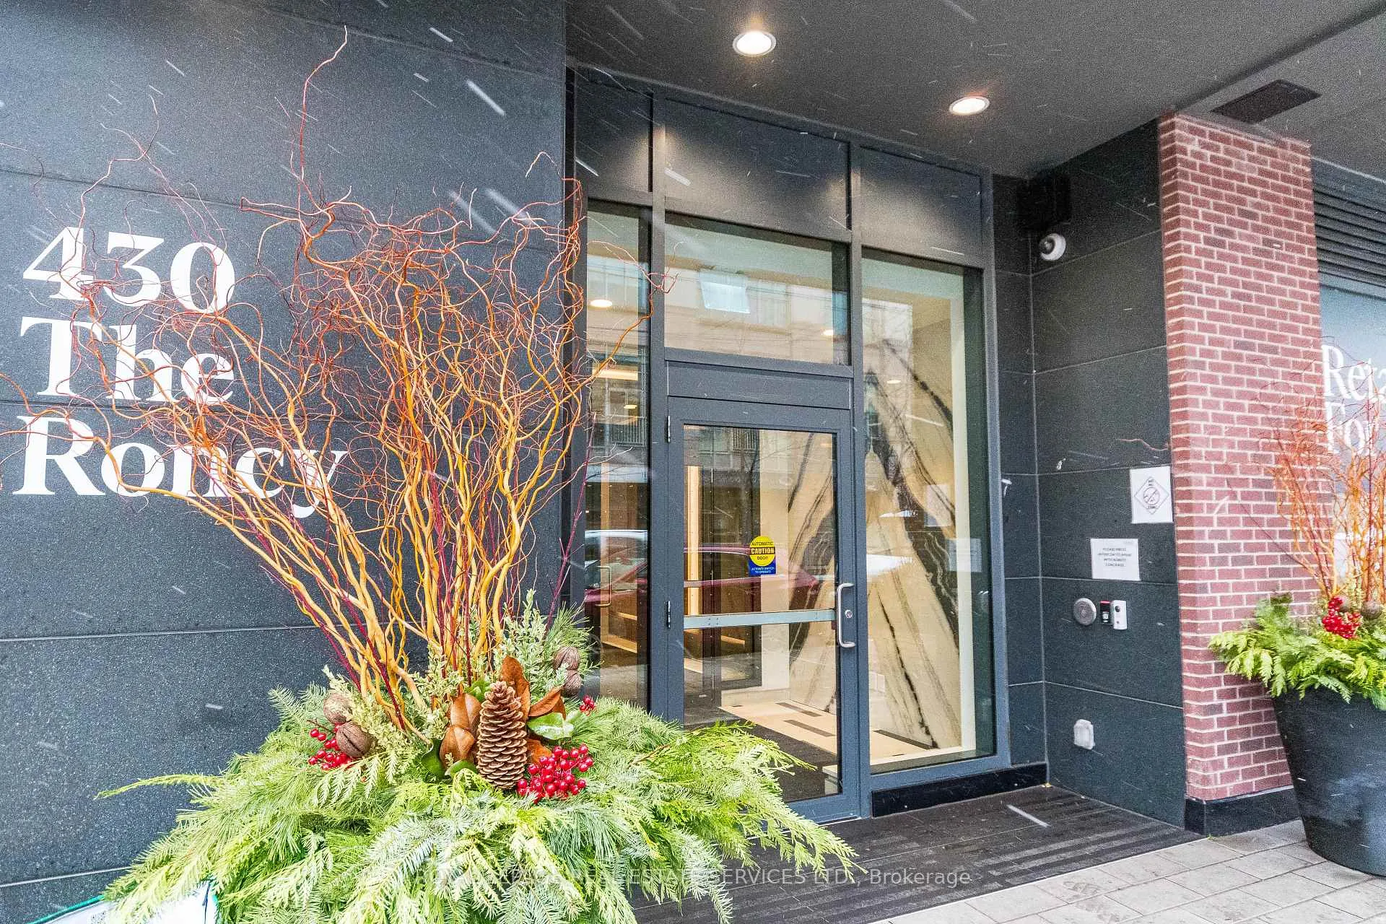
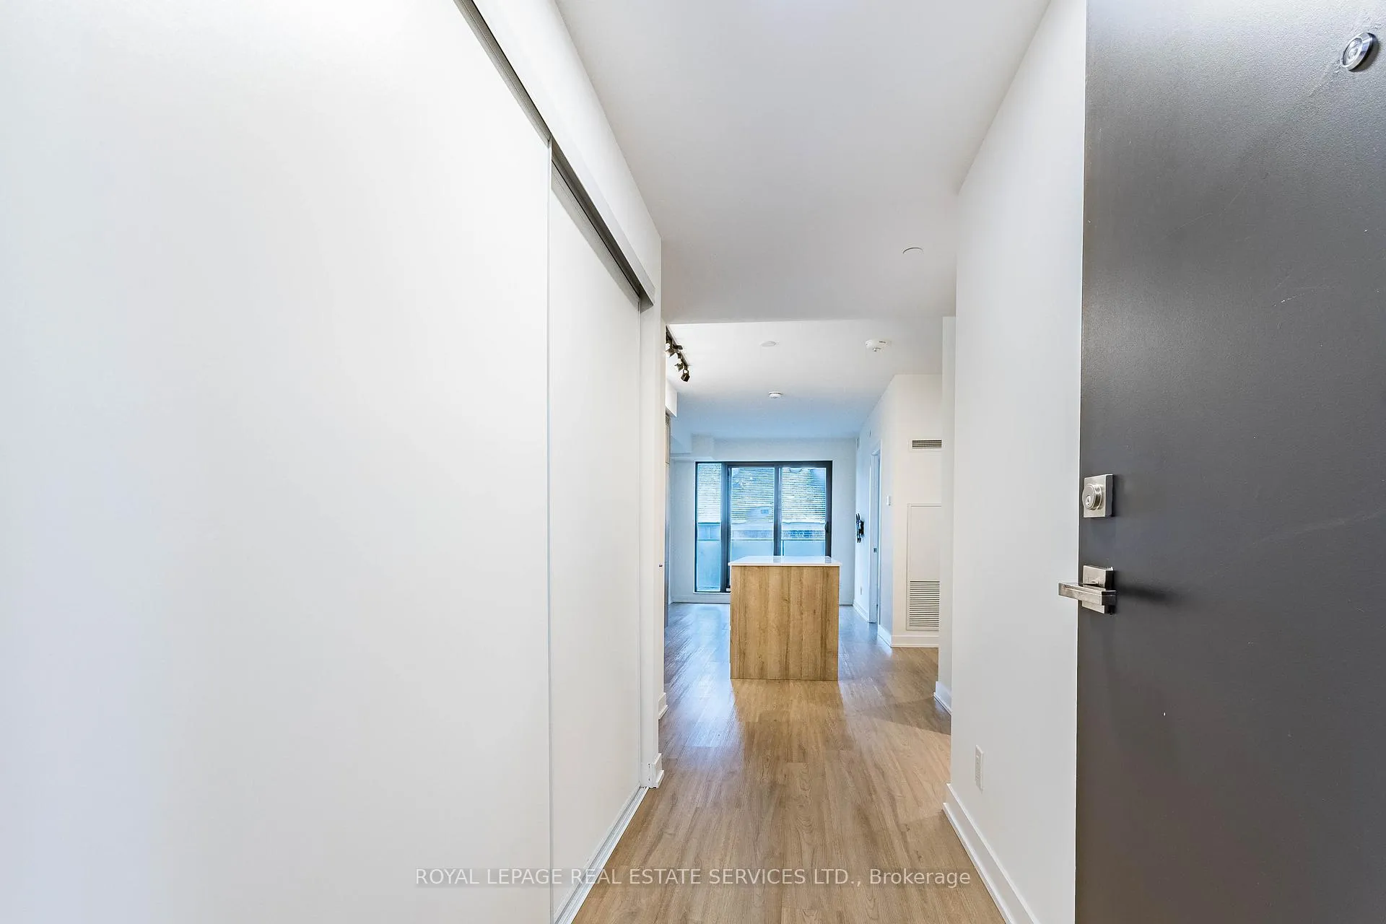
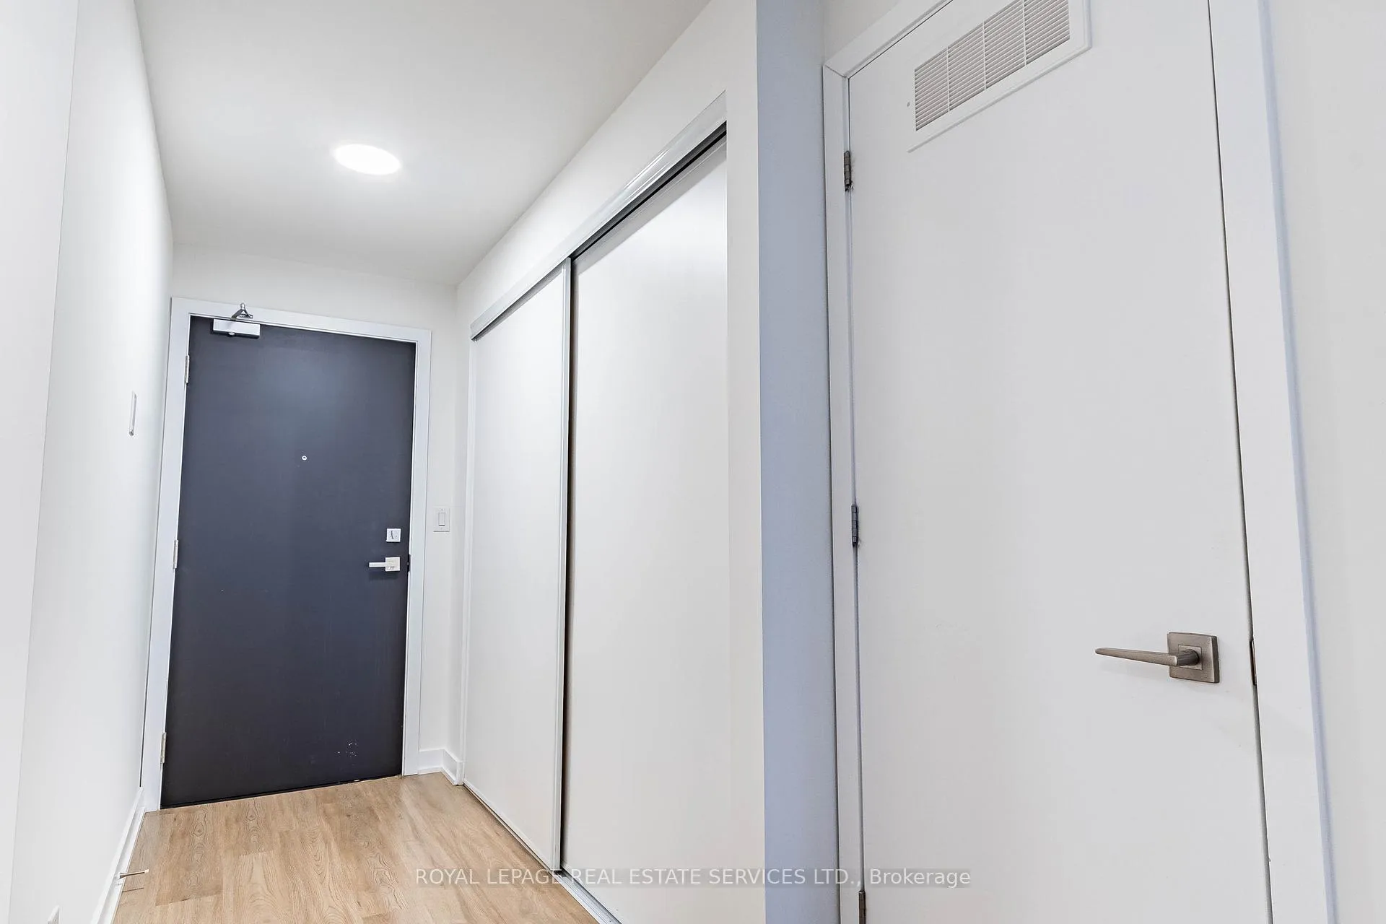
 See all 27 photos
Property history
Facts and features
- ExposureNorth
- LaundryEnsuite
- LockerNone
- BalconyOpen
- Hardwood floors
- Central air
- Gym
- Party room/meeting room
The homeCondo Apartment, Apartment, Age 0–5 years
- Type: Condo Apartment
- Style: Apartment
- Age: 0–5 years
- Living space: 600–699 sq ft
- Basement: None
- Exposure: North
InsideHardwood, Ensuite, main level, Elevator Yes
- Flooring: Hardwood
- Laundry: Ensuite, main level
- Elevator: Yes
- Rooms above ground: 5
- Bedrooms: 1 + 1 in the basement
- Bathrooms: 1
- Kitchens: 1
OutsideBrick, Open
- Exterior: Brick
- Balcony: Open
Parking and lockerParking type None, Locker None
- Parking type: None
- Locker: None
BuildingThe Roncy, Storeys 8, Units 93
- Name: The Roncy
- Storeys: 8
- Units: 93
- Registered: 2021
- Condo corporation: 2918
- Amenities: Gym, party room/meeting room, visitor parking
- Pets: Not allowed
Heating, water and powerForced air, gas, Central air
- Heating: Forced air, gas
- Cooling: Central air
Rent and termsRent $2,900 a month, Entire property, Unfurnished
- Rent: $2,900 a month
- Space for rent: Entire property
- Furnished: Unfurnished
- Lease: 12 months
- Paid: Monthly
- Rent includes: Building insurance, common elements
- Deposit: Required
- Credit check: Required
- Employment letter: Required
- Rental application: Required
- References: Required
NearbyLibrary, park, place of worship, public transit, school
- Close to: Library, park, place of worship, public transit, school
Listing detailsW12607278, Rented, Dec 1, 2025
- MLS® number: W12607278
- Status: Rented
- Listed on: Dec 1, 2025
- Days on market: 65
- Updated: Feb 4, 2026
- Possession: Other
- Occupied by: Tenant
- Listing brokerage: ROYAL LEPAGE REAL ESTATE SERVICES LTD.
About this home
Unit 316, 430 Roncesvalles Avenue, Toronto (Roncesvalles), ON M6R 0A6
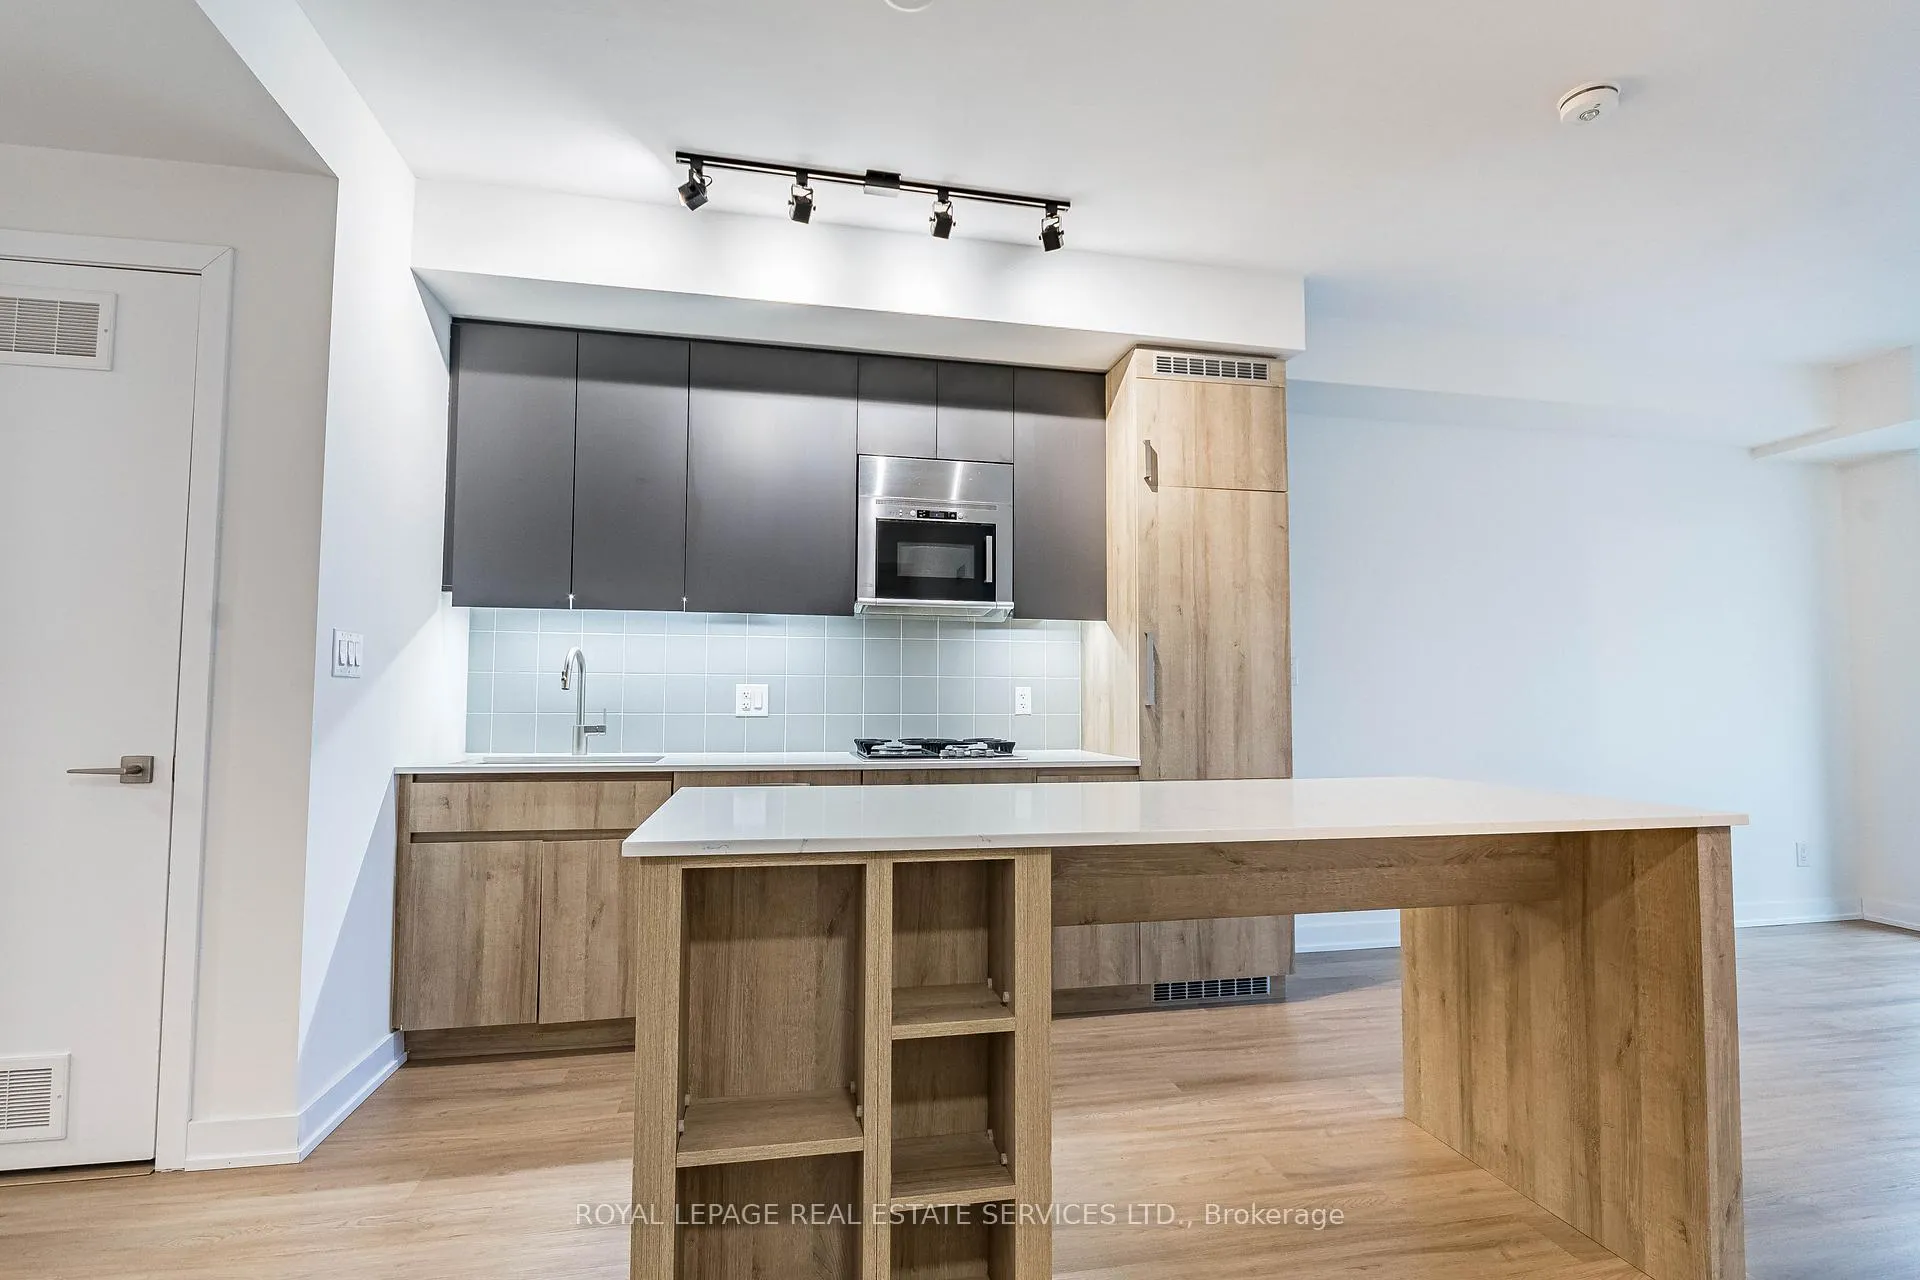
This modern suite in the luxurious The Roncy offers a thoughtfully designed layout with upscale finishes throughout. Enjoy a spacious open living area with a walk-out to the expansive balcony, a sleek kitchen featuring stone countertops and a center island, 1 bedroom plus den, a full washroom, an ensuite laundry, and a locker space for added convenience. Ideally located in the heart of Roncesvalles, boasting an almost perfect Walk Score of 98/100, placing you steps from trendy boutiques, lush parks, and seamless transit options. High-class building amenities include a state-of-the-art gym, a stylish party room, and visitor parking. Perfect for professionals and couples seeking the ultimate urban lifestyle in one of Toronto's most vibrant and sought-after neighbourhoods!
Ask about this home
A HOMEH agent will answer your questions about this home.
Know more about The Roncy
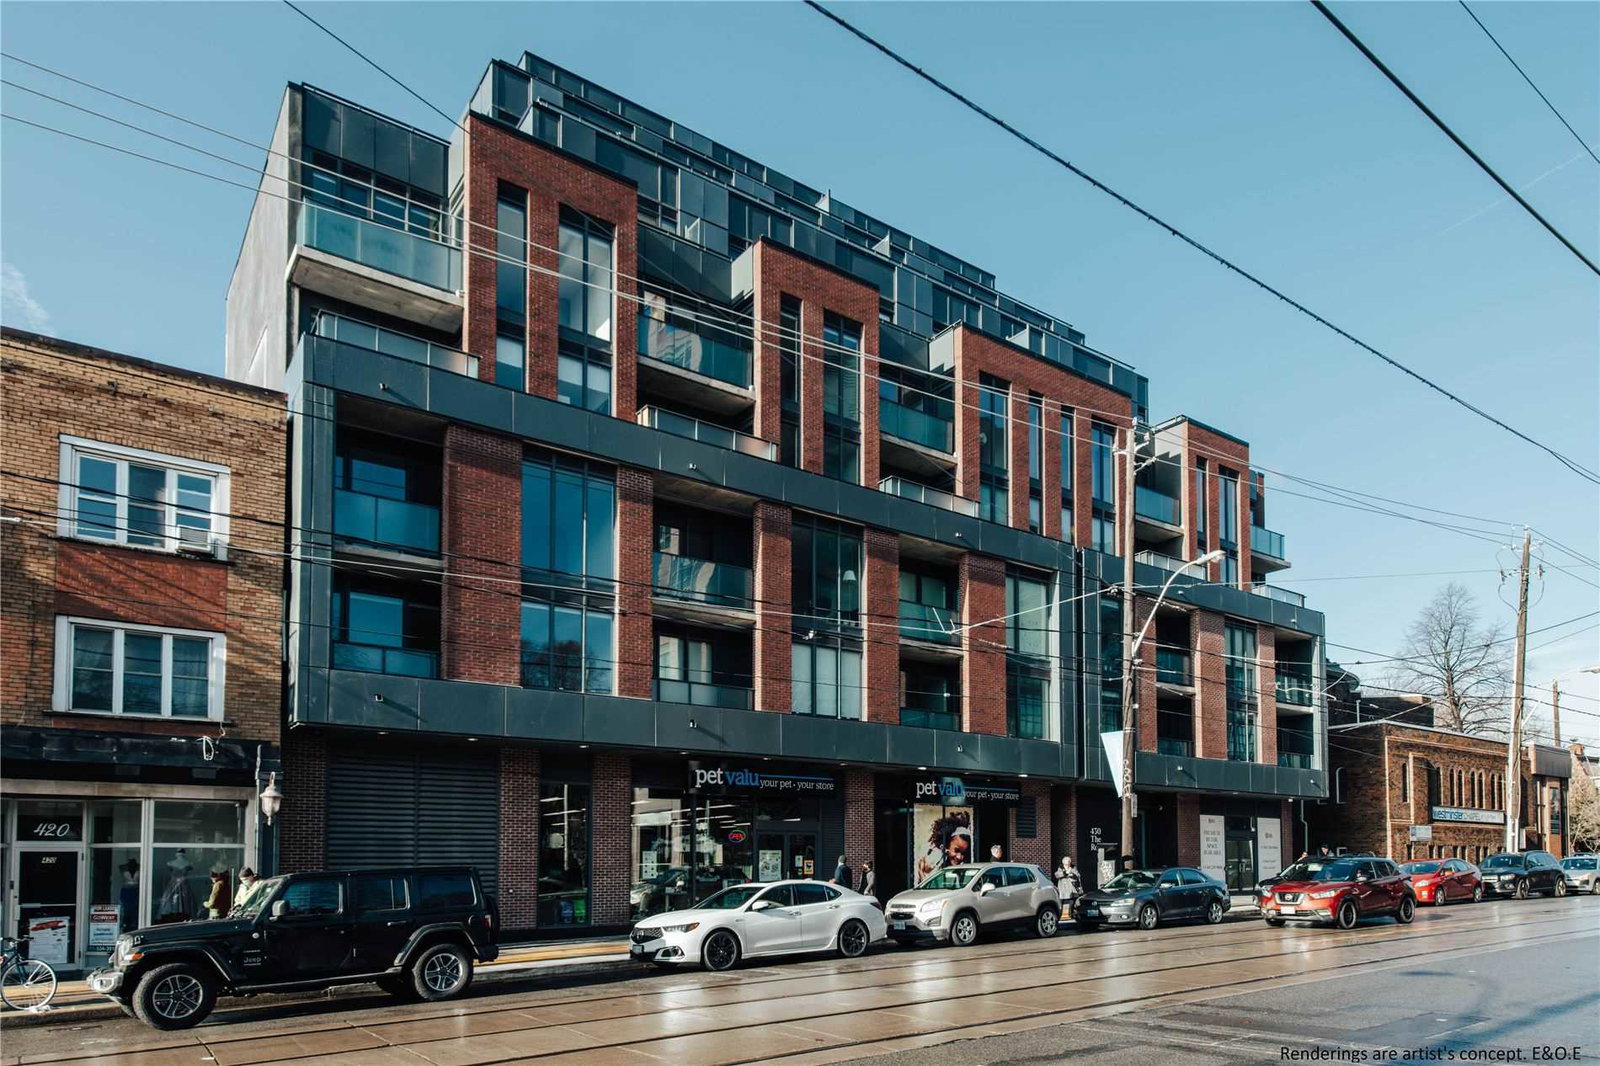
Condo building · 422-436 Roncesvalles Avenue
The Roncy is an 8-storey condo with 93 suites, built in 2021 by Worsley Urban Partners. Right now 2 for sale are on the market here.
- 8storeys
- 93suites
- $1,181/sq ft
- 2021built
No similar units for rent in The Roncy right now.
Around this home
Daily convenience, out of 100, from the distances below
Schools nearby
School rating, out of 10.
Helpful calculators
Your HOMEH agent

"I would see it this week."