

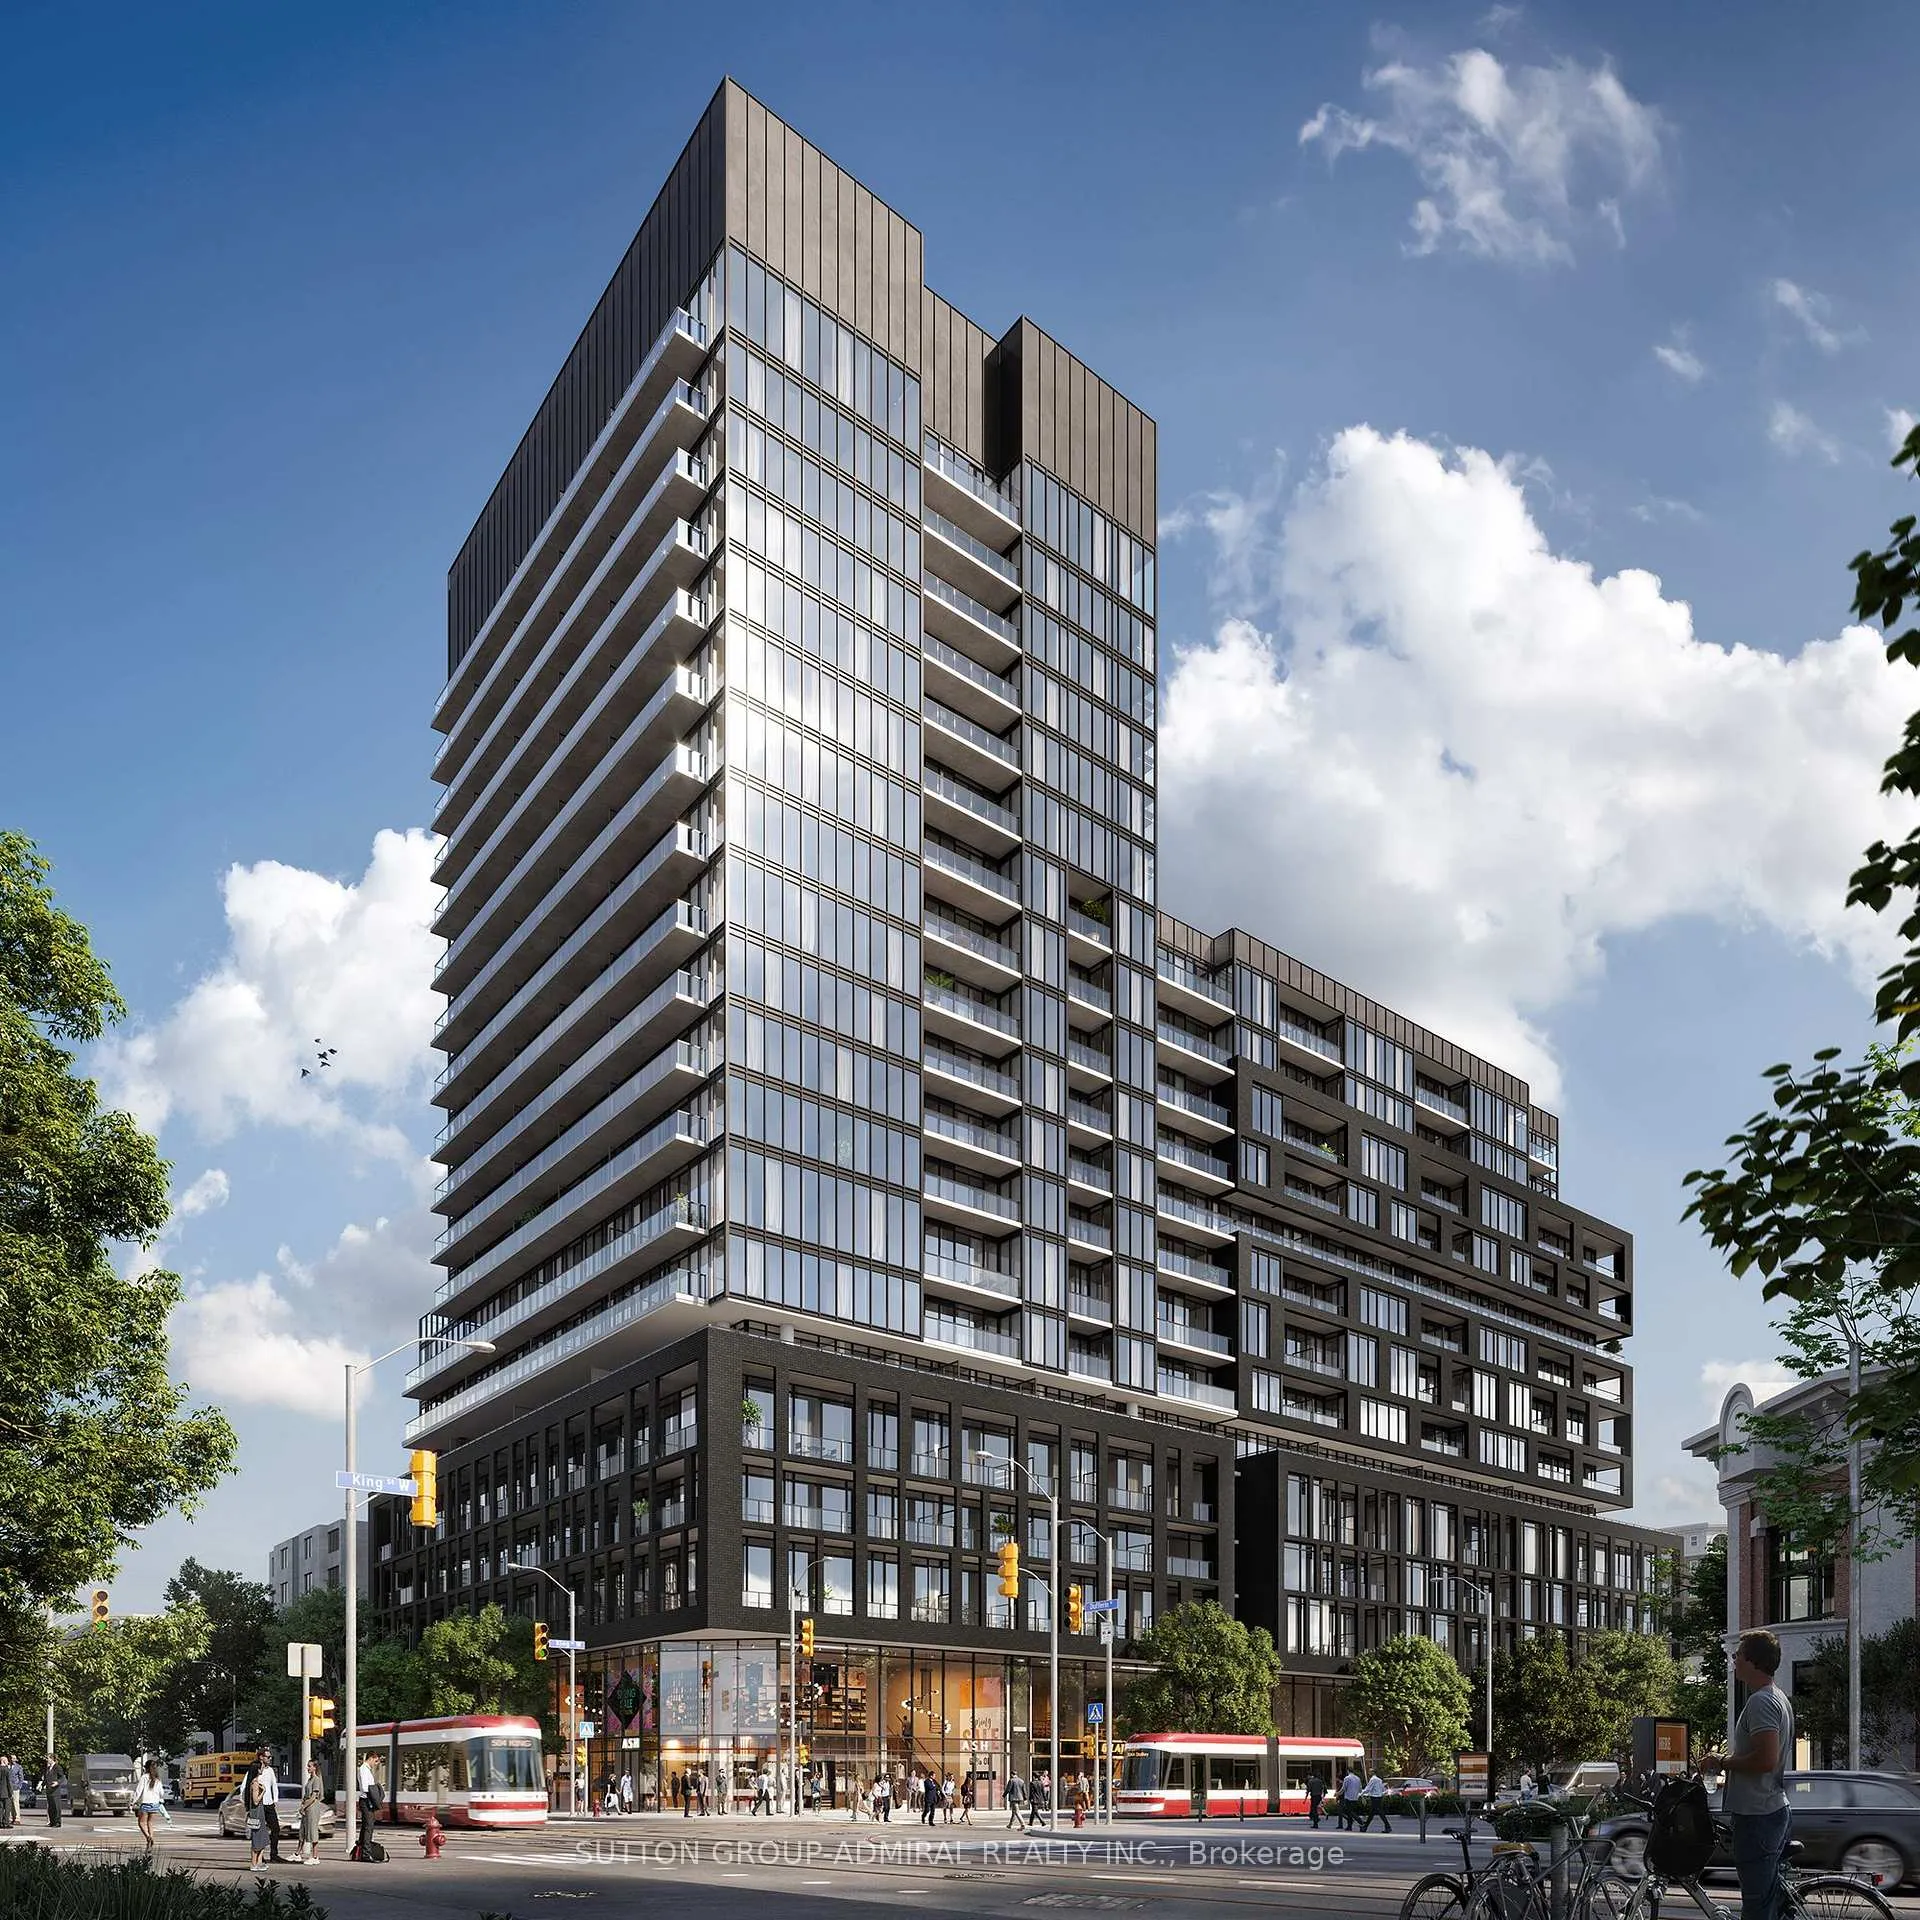
Unit 819, 285 Dufferin Street W
Unit 819, 285 Dufferin Street W
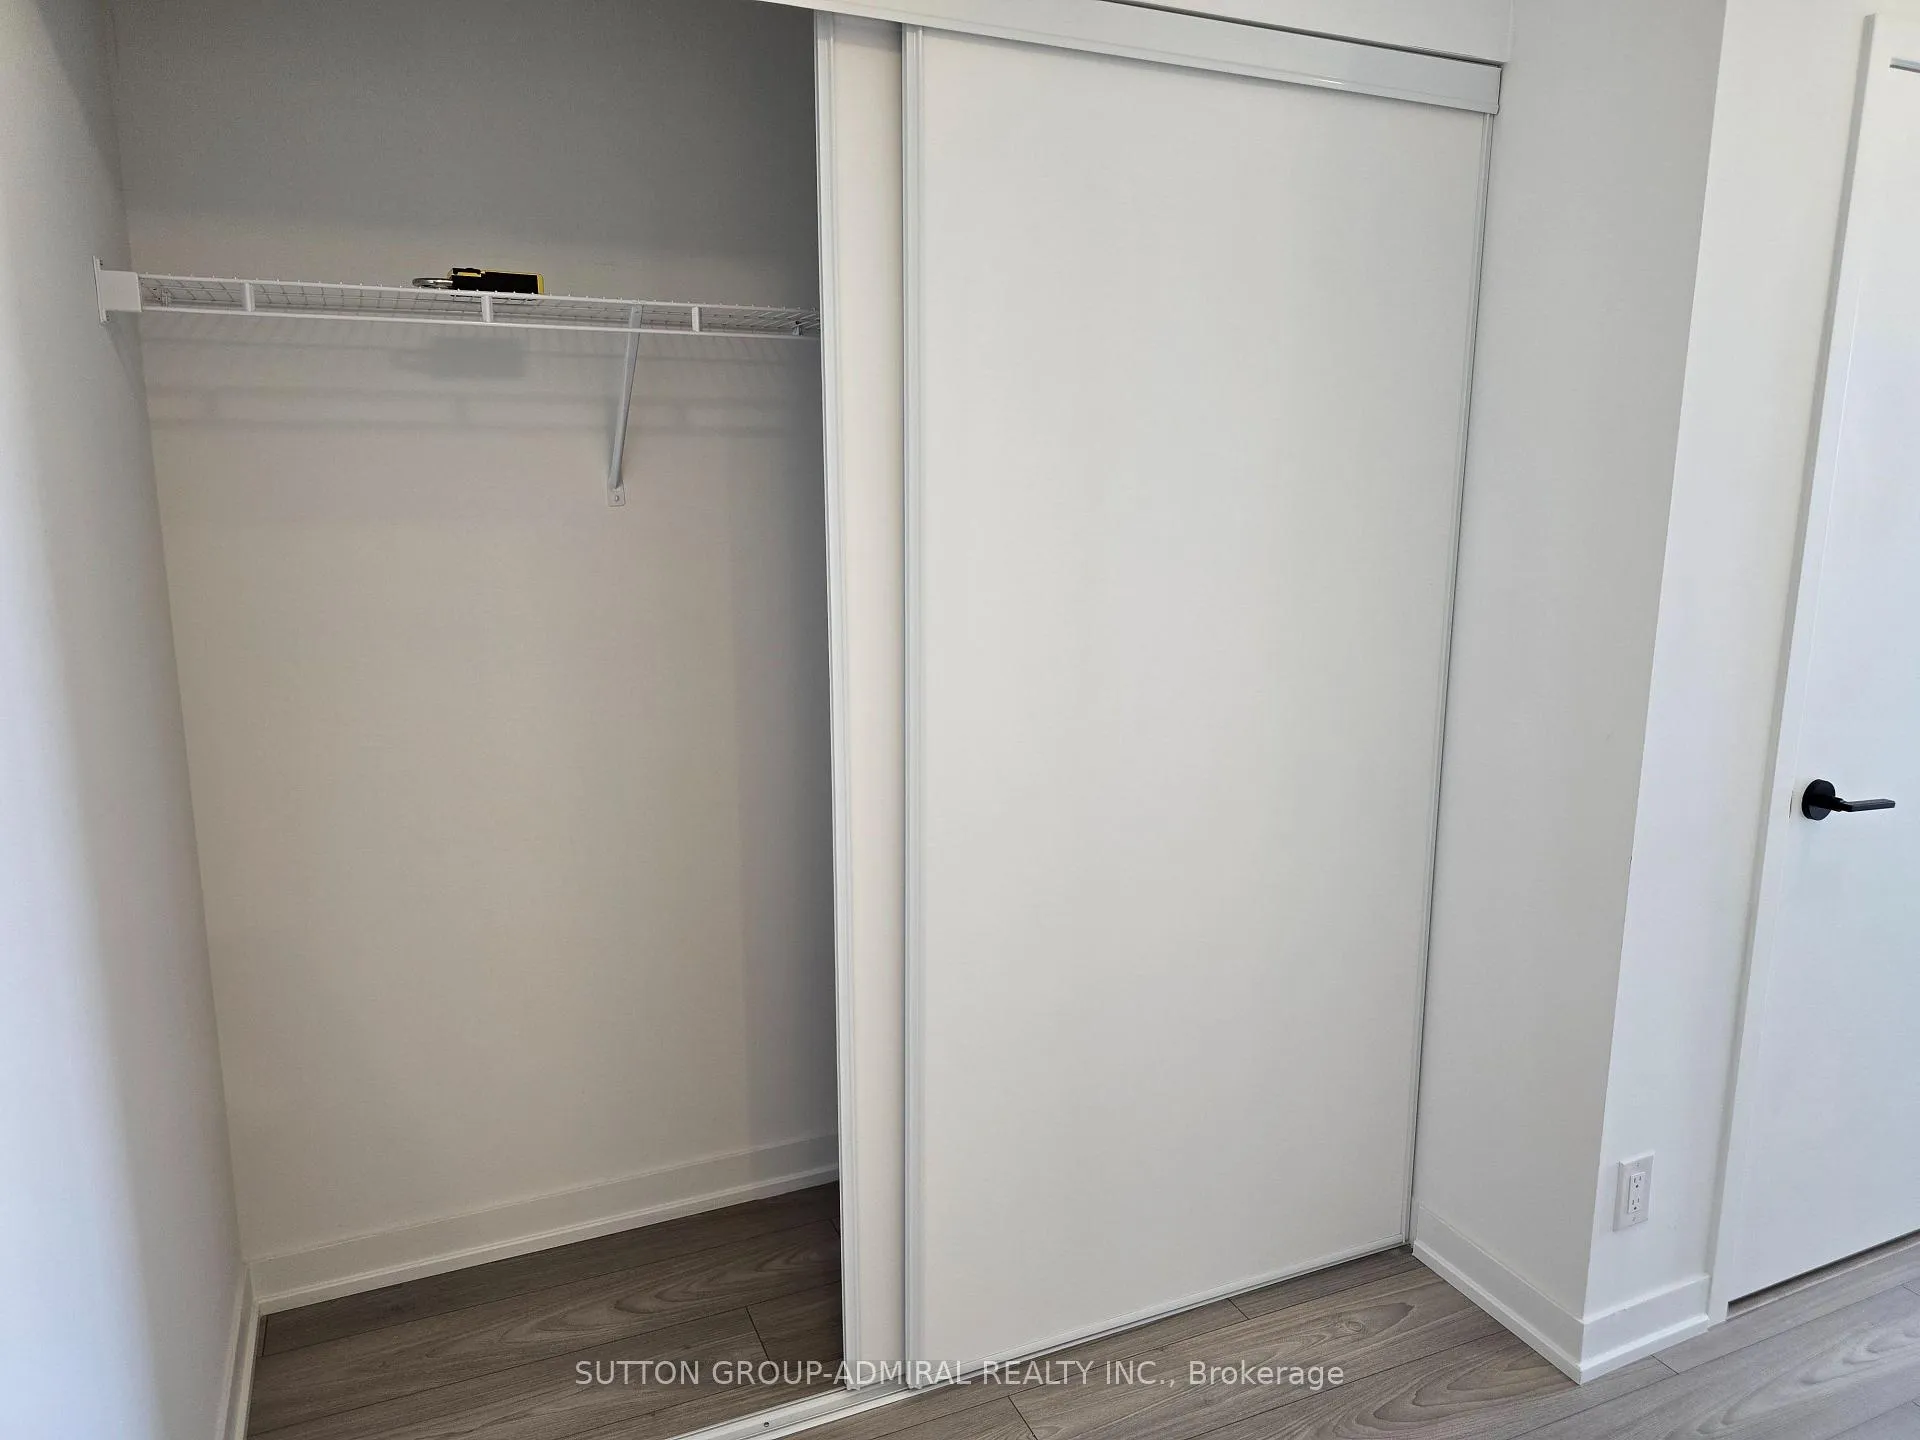 See all 26 photos
Property history
- $3,750TerminatedList: 2025-05-12|End: 2025-08-19|99 daysW12141360
Facts and features
- ExposureSouth
- LaundryIn-suite
- LockerOwned
- BalconyOpen
- Hardwood floors
- Central air
- Concierge
- Exercise room
- Gym
The homeCondo Apartment, Apartment, New
- Type: Condo Apartment
- Style: Apartment
- Age: New
- Living space: 900–999 sq ft
- Basement: None
- Exposure: South
- View: Downtown, lake
InsideHardwood, In-suite laundry, Built-in oven, carpet free, separate hydro meter, storage area lockers
- Flooring: Hardwood
- Laundry: In-suite laundry
- Features: Built-in oven, carpet free, separate hydro meter, storage area lockers
- Security: Security guard, concierge/security
- Rooms above ground: 6
- Bedrooms: 3
- Bathrooms: 2
- Kitchens: 1
OutsideAluminum siding, brick, Other, Other
- Exterior: Aluminum siding, brick
- Roof: Other
- Foundation: Other
- Balcony: Open
Parking and locker1 Parking, Underground, Parking type Owned
- Spaces: 1 Parking
- Garage: Underground
- Parking type: Owned
- Driveway: Private
- Locker: Owned
- Locker number: 38
- Locker level: 8
BuildingX02, Storeys 19, Units 410
- Name: X02
- Storeys: 19
- Units: 410
- Registered: 2025
- Condo corporation: 0
- Amenities: Bike storage, concierge, exercise room, game room, gym
- Pets: Allowed
Heating, water and powerForced air, gas, Central air
- Heating: Forced air, gas
- Cooling: Central air
Rent and termsRent $3,750 a month, Entire property, Unfurnished
- Rent: $3,750 a month
- Space for rent: Entire property
- Furnished: Unfurnished
- Lease: 12 months
- Paid: Monthly
- Rent includes: Building insurance, building maintenance, common elements, parking
- Deposit: Required
- Credit check: Required
- Employment letter: Required
- Rental application: Required
- References: Required
IncludedFree wifi** window coverings to be installed by landlord...designer-selected sink with faucet, integrated french door refrigerator (full size) and dishwasher, microwave oven hood fan and full size range, island, as per plan, washer & dryer. 1 parking, 1 locker
- Included: Free wifi** window coverings to be installed by landlord...designer-selected sink with faucet, integrated french door refrigerator (full size) and dishwasher, microwave oven hood fan and full size range, island, as per plan, washer & dryer. 1 parking, 1 locker
Listing detailsW12141360, Terminated, May 12, 2025
- MLS® number: W12141360
- Status: Terminated
- Listed on: May 12, 2025
- Days on market: 99
- Updated: Aug 19, 2025
- Possession: 2025-08-01 / 1-29 days
- Occupied by: Vacant
- Listing brokerage: SUTTON GROUP-ADMIRAL REALTY INC.
About this home
Unit 819, 285 Dufferin Street W, Toronto (South Parkdale), ON M6K 1E6
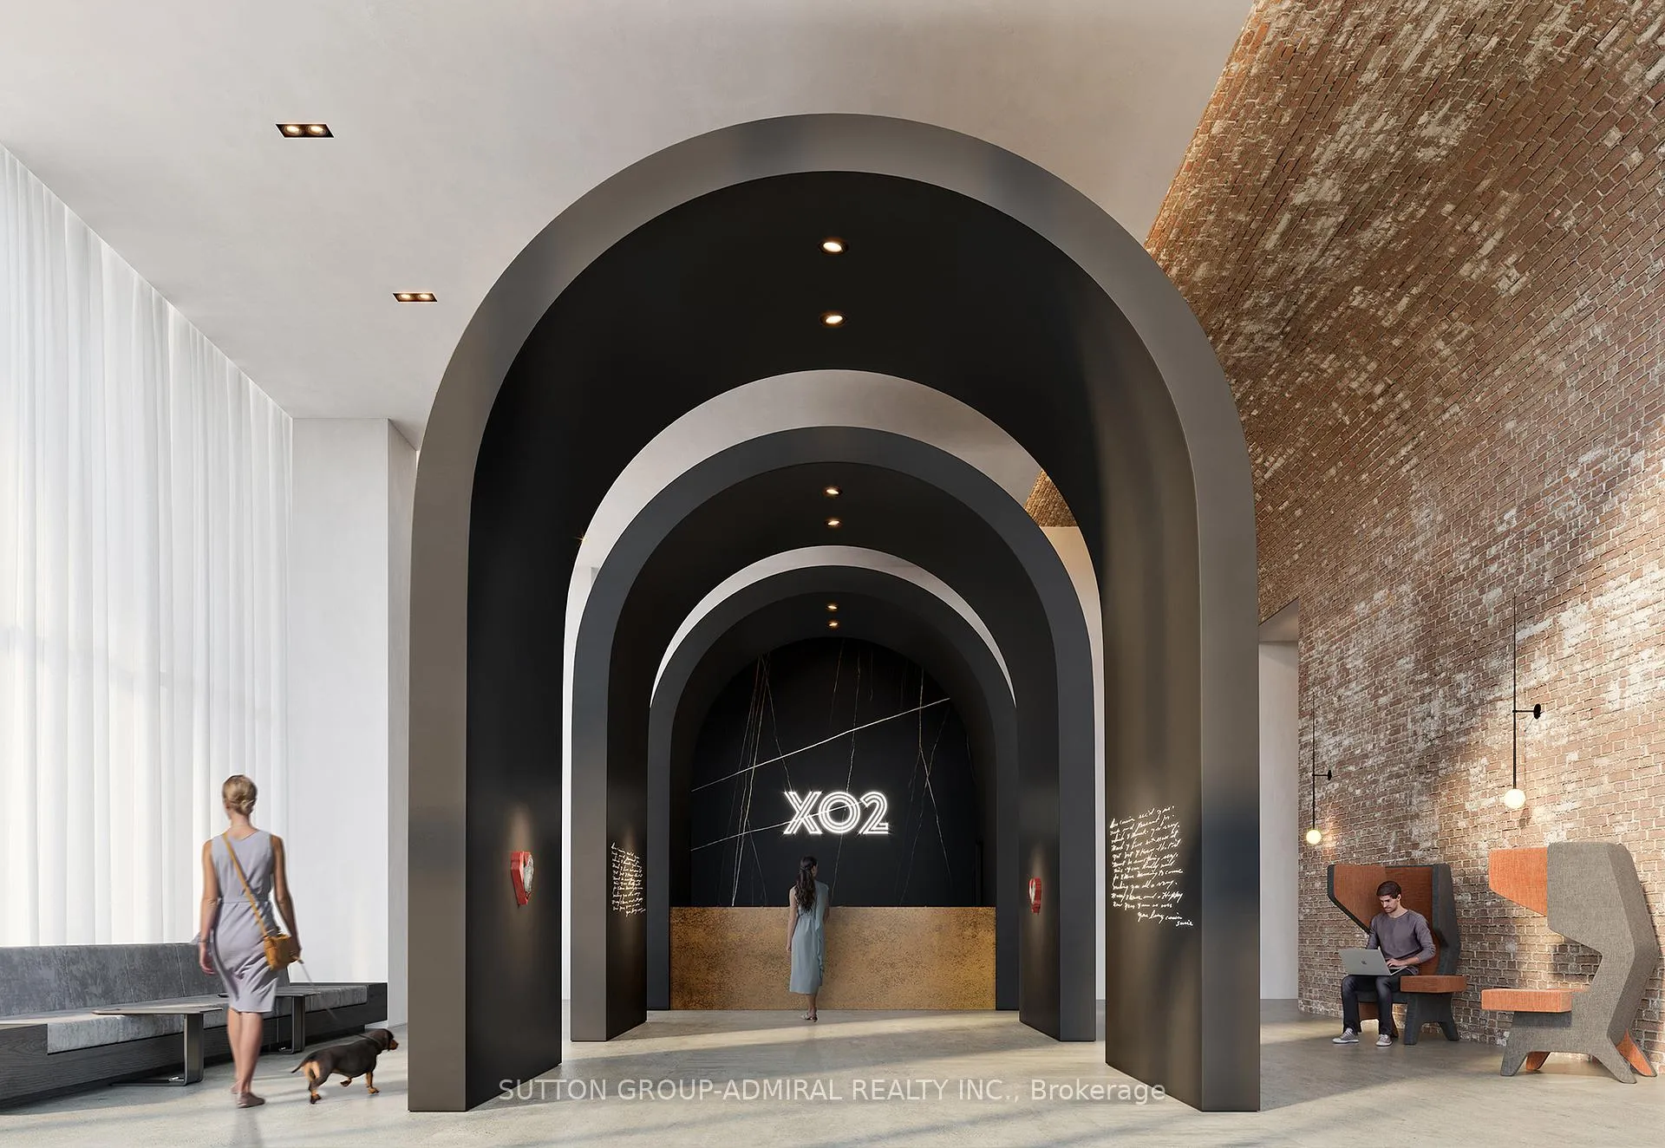
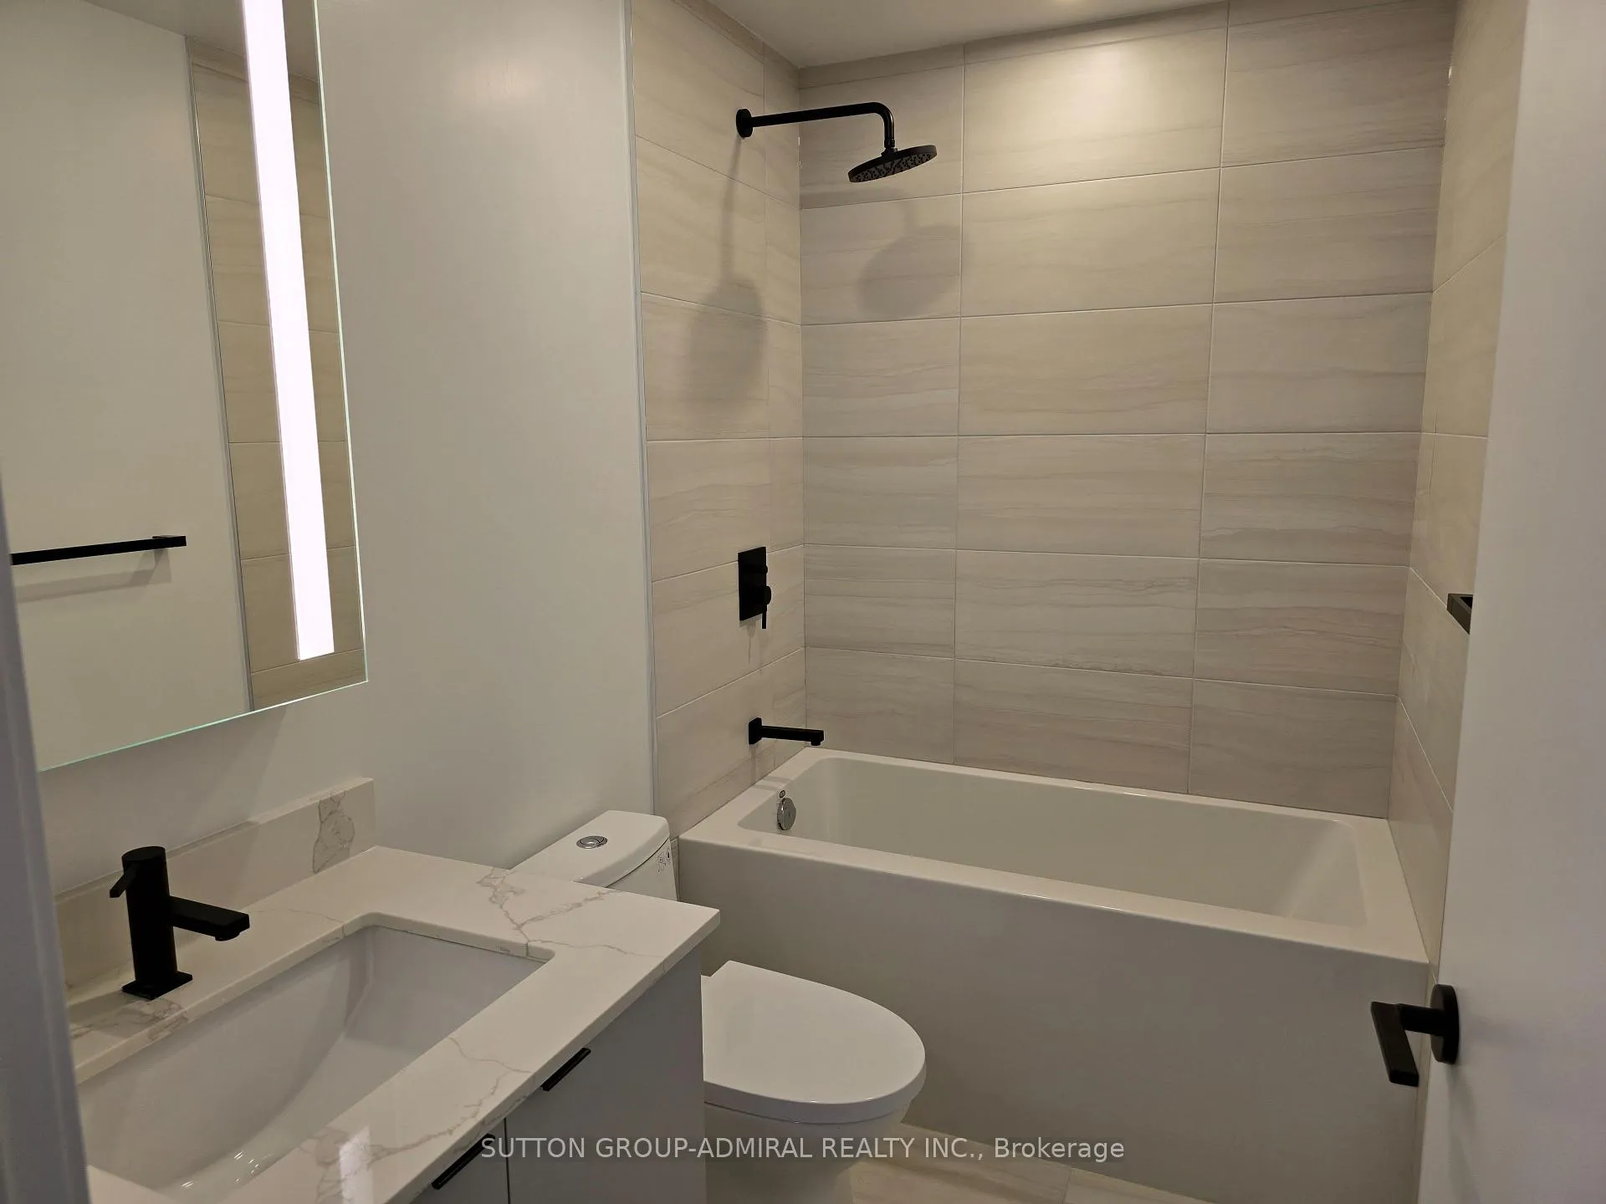
Welcome to the -BRAND NEW- NEVER LIVED IN- Suite #819 at X02 Condos, a beautifully designed 3-bedroom, 2-bathroom unit located on the 8th floor of one of Toronto's newest and most exciting developments at King and Dufferin. At 948 SF (one of the largest floorplans in the building) This SOUTH-facing suite is filled with natural light and offers open-concept living with clean, modern finishes throughout. The spacious layout includes a contemporary kitchen with integrated FULL SIZE appliances, in-suite laundry, two stylish bathrooms and a private balcony with views of the CN TOWER and lake. Enjoy the comfort and convenience of included parking and a locker (On Same Floor), all within a building that places you steps from transit, parks, shops, dining, and everything Liberty Village and King West have to offer.Amenities to enjoy include a full fitness centre, 24/7 concierge, co-working and lounge areas, private dining rooms, an outdoor BBQ area, and a games and entertainment lounge - thoughtfully designed spaces that elevate your lifestyle and extend your living experience beyond the suite.Location highlights include a Walk Score of 95 and a Transit Score of 100, with the 504 Streetcar just steps away and quick access to Exhibition GO Station. You're minutes from Liberty Village, Longos, Shoppers Drug Mart, local cafés, and green spaces, placing everything you need right at your doorstep. Suite 819 is the perfect blend of style, comfort, and unmatched convenience in one of Toronto's most connected neighbourhoods.
Ask about this home
A HOMEH agent will answer your questions about this home.
Know more about XO2 Condos

Condo building · 1180-1182 King St W
XO2 Condos is a 19-storey condo with 410 suites, built in 2025 by Pinedale Properties Ltd. Right now 17 for sale and 9 for rent are on the market here.
- 19storeys
- 410suites
- $997/sq ft
- 2025built
No similar units for rent in XO2 Condos right now.
Around this home
Daily convenience, out of 100, from the distances below
Schools nearby
School rating, out of 10.
Helpful calculators
Your HOMEH agent

"I would see it this week."