


Unit 726, 285 Dufferin Street
Unit 726, 285 Dufferin Street
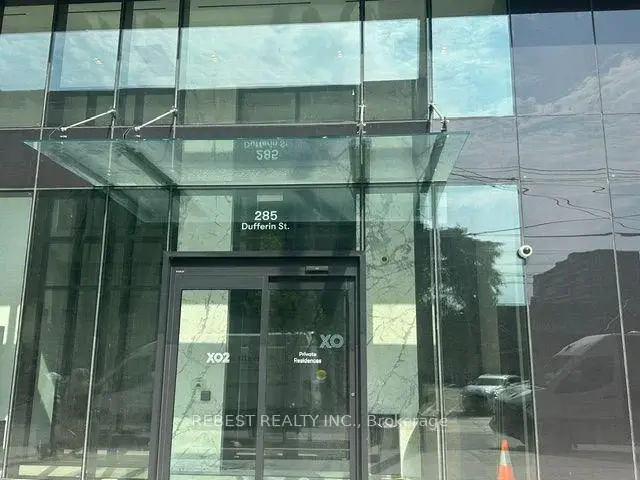
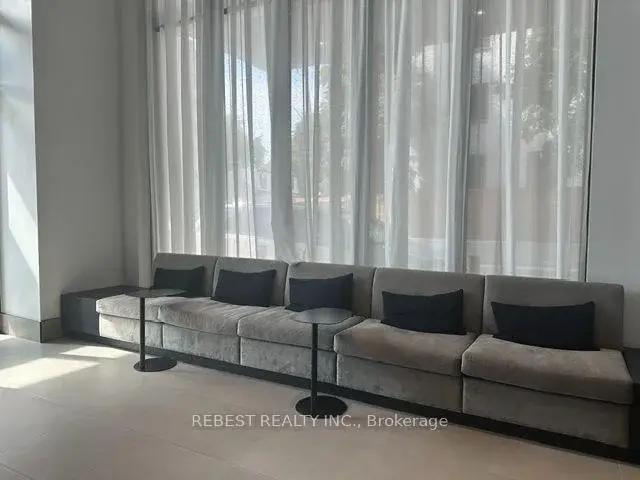
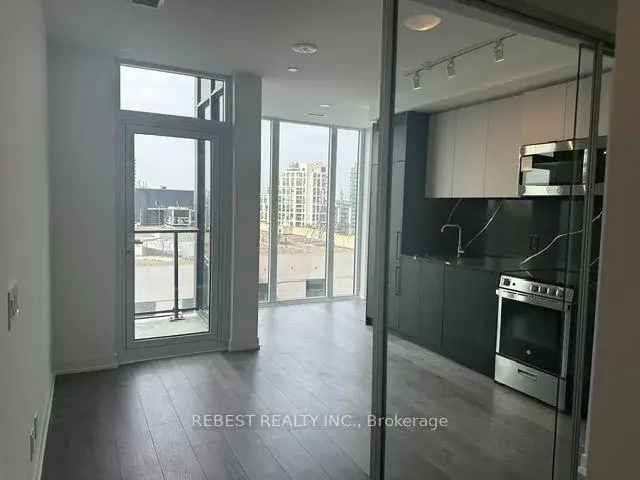 See all 15 photos
Facts and features
- ExposureNorth west
- LaundryEnsuite
- LockerNone
- BalconyOpen
- Central air
- Concierge
The homeCondo Apartment, Apartment, New
- Type: Condo Apartment
- Style: Apartment
- Age: New
- Living space: 0–499 sq ft
- Basement: None
- Exposure: North West
- View: Clear, city, downtown, skyline, panoramic
InsideEnsuite, main level, Built-in oven, carpet free, countertop range, Concierge/security
- Laundry: Ensuite, main level
- Features: Built-in oven, carpet free, countertop range
- Security: Concierge/security
- Elevator: Yes
- Rooms above ground: 2
- Bedrooms: 1
- Bathrooms: 1
- Kitchens: 1
OutsideConcrete, Open
- Exterior: Concrete
- Balcony: Open
Parking and lockerParking type None, Locker None
- Parking type: None
- Locker: None
BuildingXO2 Condos, Storeys 19, Units 410
- Name: XO2 Condos
- Storeys: 19
- Units: 410
- Registered: 2025
- Condo corporation: 3122
- Amenities: Bbqs allowed, elevator, concierge
- Pets: Allowed
Heating, water and powerForced air, gas, Central air
- Heating: Forced air, gas
- Cooling: Central air
Rent and termsRent $2,150 a month, Entire property, Unfurnished
- Rent: $2,150 a month
- Space for rent: Entire property
- Furnished: Unfurnished
- Lease: 12 months
- Paid: Monthly
- Rent includes: Other
- Deposit: Required
- Credit check: Required
- Employment letter: Required
- Rental application: Required
- References: Required
NearbyPublic transit, rec./commun.centre, clear view, park, hospital, place of worship
- Close to: Public transit, rec./commun.centre, clear view, park, hospital, place of worship
Listing detailsW14118622, For Rent, Oct 25, 2026
- MLS® number: W14118622
- Status: For Rent
- Listed on: Oct 25, 2026
- Days on market: 28
- Updated: Oct 31, 2026
- Possession: 2026-11-01 / Other
- Occupied by: Tenant
- Listing brokerage: REBEST REALTY INC.
About this home
Unit 726, 285 Dufferin Street, Toronto (South Parkdale), ON M6K 0J2
Welcome to XO2 Condos where modern design meets unbeatable urban convenience. This east facing, brand-new, never-lived-in1-bedroom,1-bathroom suite offers the perfect balance of vibrant city living and cozy neighbourhood charm with bright unobstructed city views. Just steps from Liberty Village, you are right next to the action while still enjoying the feel of a true community. Inside, you'll find a functional split layout with smooth ceilings, floor to-ceiling east-facing windows that flood the space with natural light, and a sleek modern kitchen featuring quartz countertops, built-in appliances, and stylish cabinetry. Enjoy next-level amenities: 24-hour concierge, state-of-the-art fitness centre, golf simulator, boxing studio, co-working spaces, party and dining rooms, and kids' den. With the 504 Streetcar and Exhibition GO just steps away, minutes from the Financial District, the lakefront, shopping, dining, and everything Downtown has to offer. This is urban living at its best stylish, convenient, and connected. **Opportunity not to be missed**
Book a viewing
Know more about XO2 Condos

Condo building · 1180-1182 King St W
XO2 Condos is a 19-storey condo with 410 suites, built in 2025 by Pinedale Properties Ltd. Right now 17 for sale and 9 for rent are on the market here.
- 19storeys
- 410suites
- $997/sq ft
- 2025built
No similar units for rent in XO2 Condos right now.
Around this home
Daily convenience, out of 100, from the distances below
Schools nearby
School rating, out of 10.
Helpful calculators

Your HOMEH agent
"I would see it this week."